
12554 Honeychurch StreetRaleigh, NC 27614
Due to the health concerns created by Coronavirus we are offering personal 1-1 online video walkthough tours where possible.
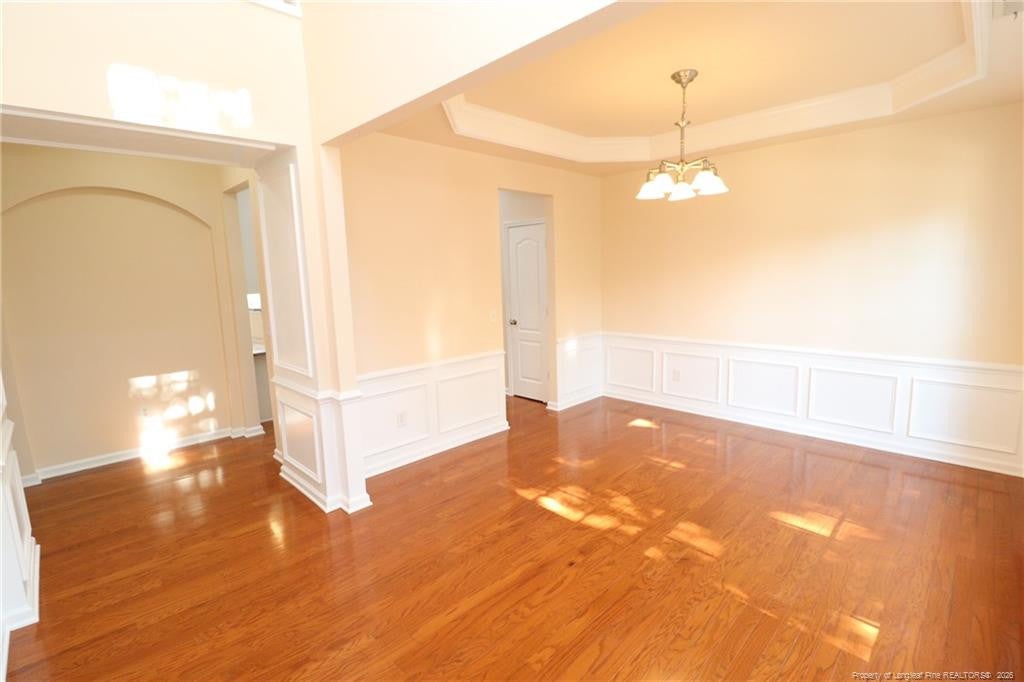
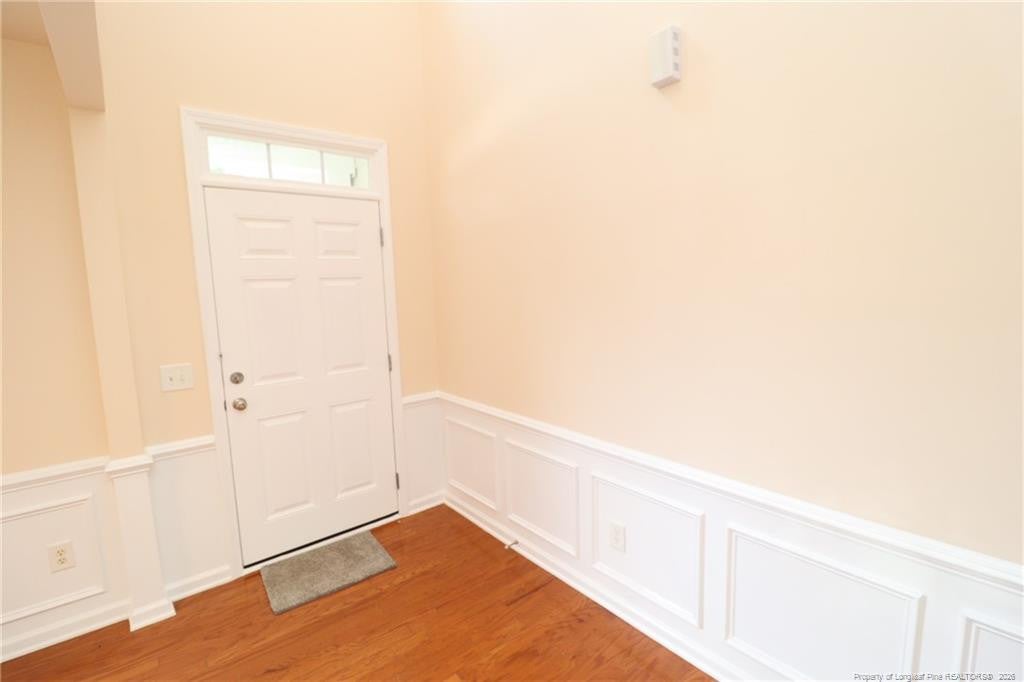
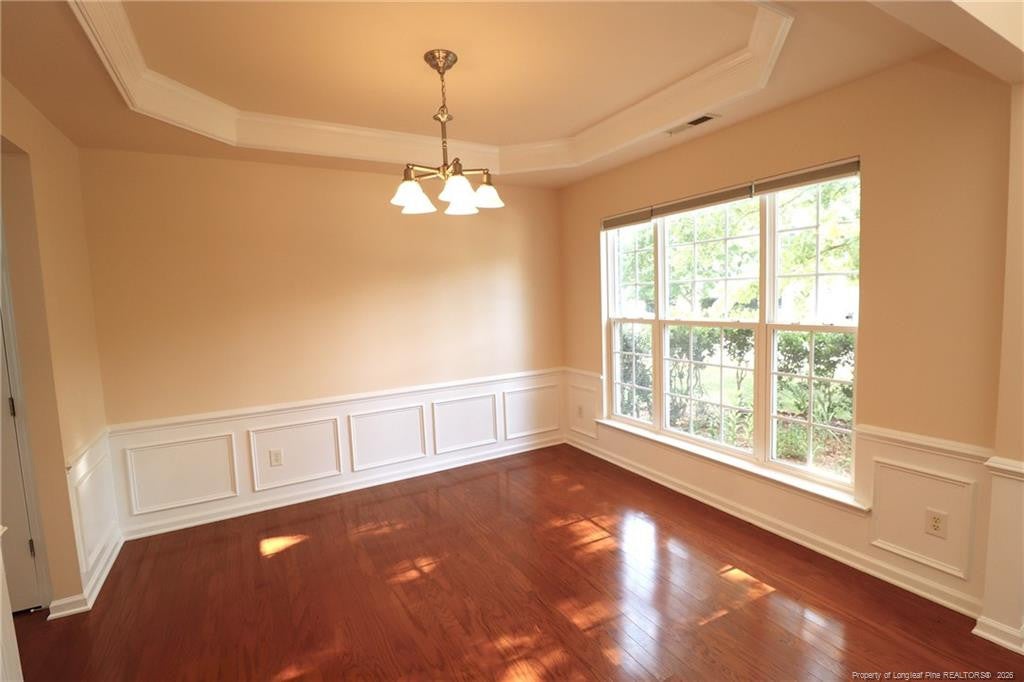
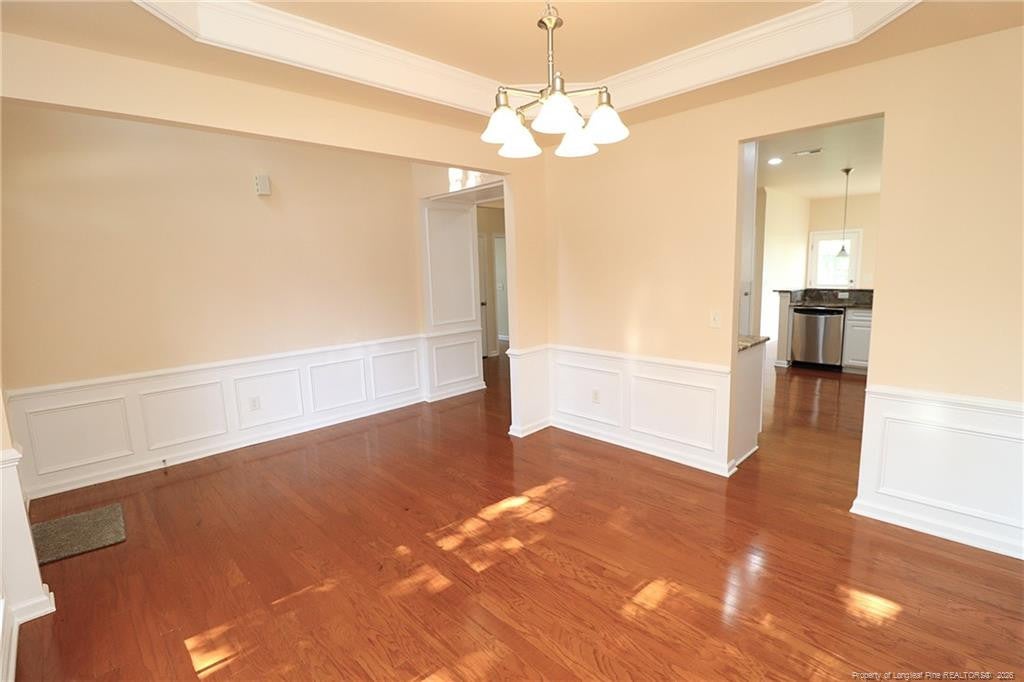
Welcome to 12554 Honeychurch Street, where spacious living meets a location that makes everyday life convenient. Located in the Wakefield community, this Raleigh home features an inviting layout, dedicated spaces for work and entertaining, and a unique backyard feature you won’t find in every home. From here, you’re minutes from Wakefield Commons, Falls Lake, and Downtown Wake Forest, with easy access to I-540 and US-1. Park on your private driveway and enter through the covered front porch into a two-story foyer featuring neutral paint, wainscoting with chair rail detailing, and beautiful hardwood floors. The spacious dining room offers a welcoming space for entertaining with a tray ceiling, custom chandelier, and triple windows. The exceptional kitchen features white shaker cabinetry, exotic granite countertops with under-cabinet lighting, a mosaic tile backsplash, a desk area, stainless-steel appliances, and a double-tiered countertop with an integrated breakfast bar and triple pendant lights. The adjacent breakfast area includes 5 picture windows, a custom chandelier, and direct access to the backyard. The spacious family room is designed with furniture placement in mind and features 4 picture windows, an exposed staircase, and a cozy gas log fireplace with a wooden mantel, custom paneling, and an accent light. A dedicated office behind dual French doors offers a ceiling fan, dual picture windows, and espresso cabinetry with 2 desks. A powder room and direct access to the attached 2-car garage complete the main level. Upstairs, you’ll find all 4 bedrooms, including an expansive primary suite with a tray ceiling, ceiling fan, 3 picture windows, walk-in closet, and en-suite bathroom. The primary bathroom features dual sinks, a marble vanity, soaking tub, and walk-in shower with a shampoo and soap niche, removable showerhead, and half wall. The secondary bedrooms are generously proportioned with ample closet space, ceiling fans, and plenty of natural light, while the full hall bathroom includes dual sinks and a shower/tub with a handrail. Before concluding your tour, make sure to check out the breathtaking backyard. The patio leads to your very own mini orchard, where you’ll find grapes, apples, and even a pear tree, giving you the opportunity to pick fresh fruit throughout the season.
| a week ago | Listing first seen on site | |
| a week ago | Listing updated with changes from the MLS® |

Listings that are marked with an icon are provided courtesy of the Triangle MLS, Inc. of North Carolina, Internet Data Exchange Database. Copyright 2026 Triangle MLS, Inc. of North Carolina. All rights reserved.
Last checked: 2026-09-16 10:14 AM UTC
Did you know? You can invite friends and family to your search. They can join your search, rate and discuss listings with you.