
79 Grady Farm WayBenson, NC 27504
Due to the health concerns created by Coronavirus we are offering personal 1-1 online video walkthough tours where possible.
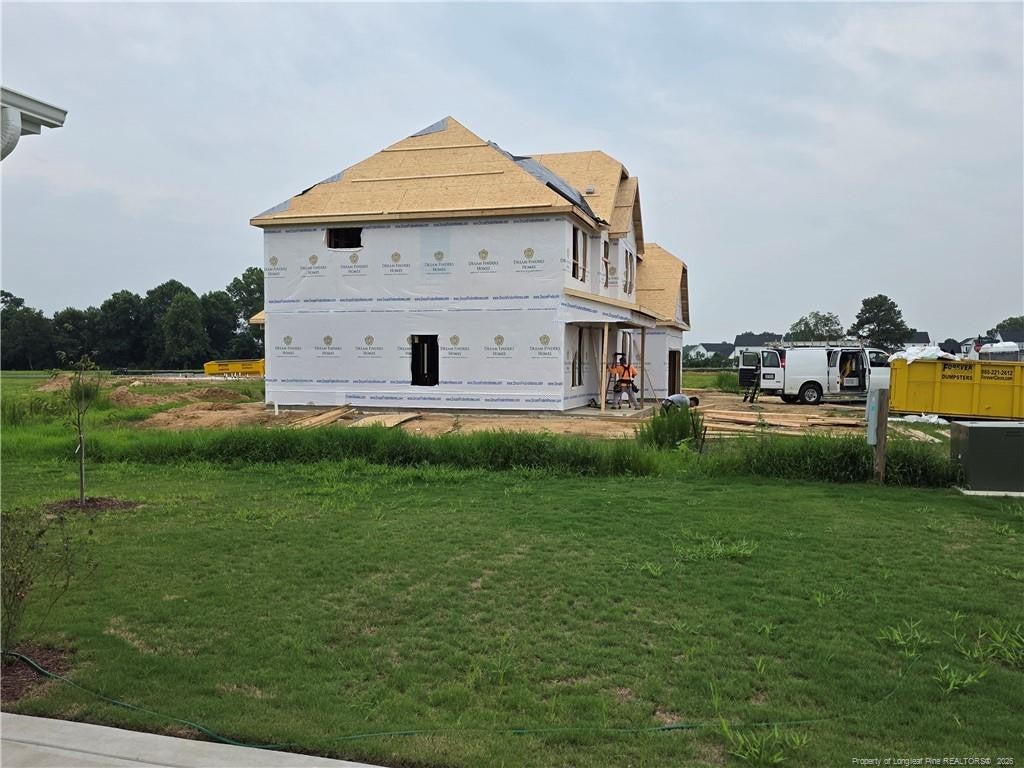
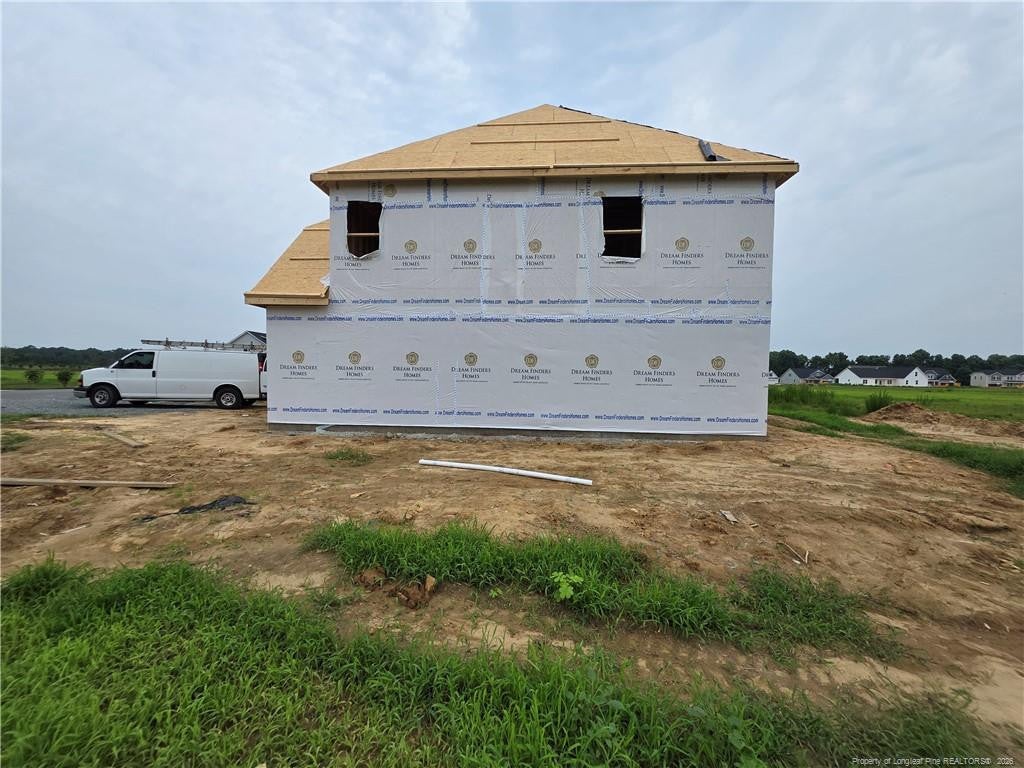
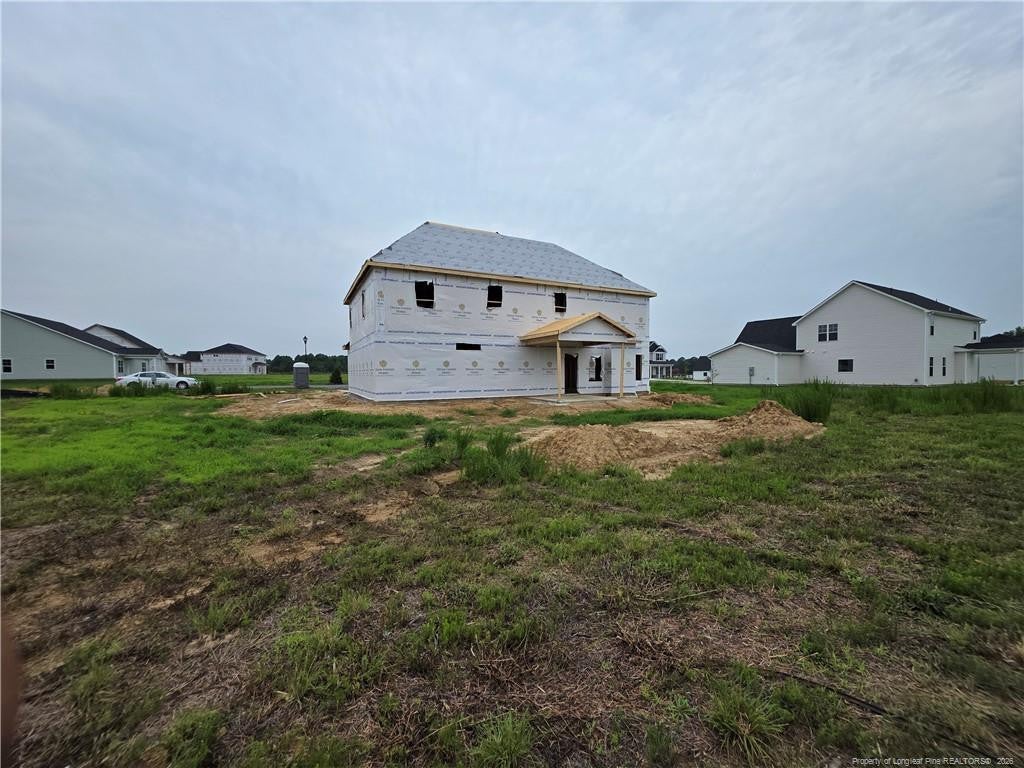
Welcome to the stunning Southport floor plan, offering 2,834 square feet of thoughtfully designed living space in a beautiful two-story layout. This spacious home features 4 bedrooms, 3 full bathrooms, and an array of upgraded finishes throughout. The main level includes a versatile study with elegant bi-swing doors, ideal for a home office, guest space, or flex room to fit your lifestyle. Entertain with ease in the formal dining room showcasing a sophisticated coffered ceiling, then gather in the inviting family room highlighted by a cozy fireplace. The well-appointed kitchen flows seamlessly into the main living areas and extends outdoors to a covered rear porch, creating the perfect setting for indoor-outdoor living. Upstairs, you'll find the luxurious primary suite complete with a private sitting room and an upgraded primary bath, offering a spa-like retreat. Additional bedrooms are thoughtfully positioned for privacy, while a centrally located laundry room adds everyday convenience. The traditional loft has been transformed into a spacious recreation room, providing flexible space for entertainment, fitness, or hobbies. Combining functionality, comfort, and stylish upgrades, this exceptional Southport home is designed to meet the needs of modern living. *Photos are for illustration purposes only. Actual home may vary in features, colors, and options.
| a month ago | Listing first seen on site | |
| a month ago | Listing updated with changes from the MLS® |

Listings that are marked with an icon are provided courtesy of the Triangle MLS, Inc. of North Carolina, Internet Data Exchange Database. Copyright 2026 Triangle MLS, Inc. of North Carolina. All rights reserved.
Last checked: 2026-09-16 11:19 AM UTC
Did you know? You can invite friends and family to your search. They can join your search, rate and discuss listings with you.