
1428 Providence Green LaneApex, NC 27502
Due to the health concerns created by Coronavirus we are offering personal 1-1 online video walkthough tours where possible.
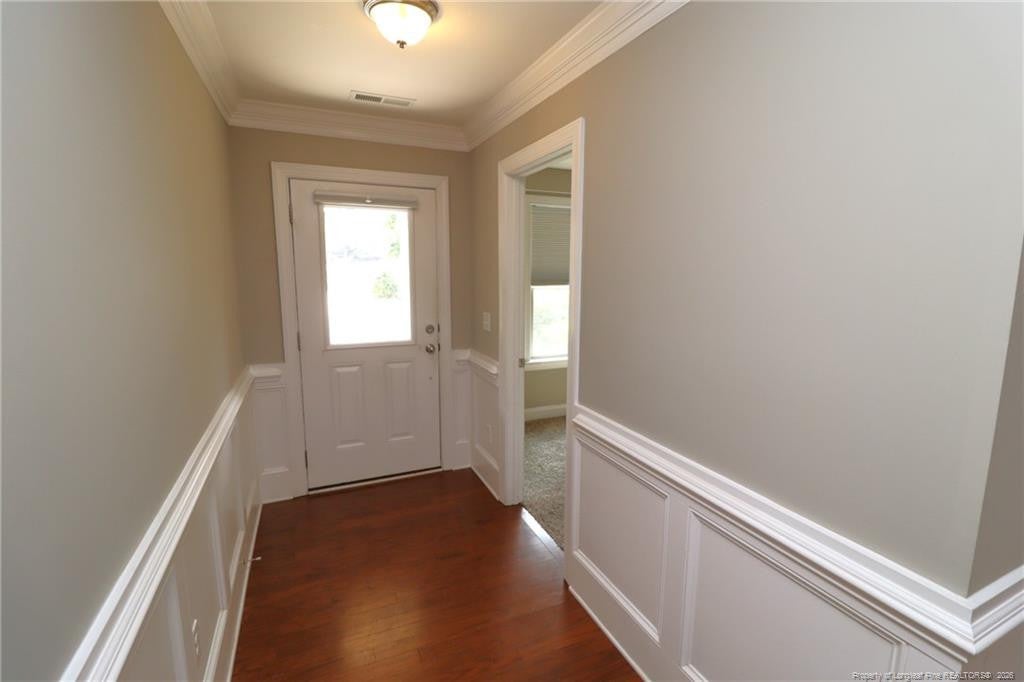
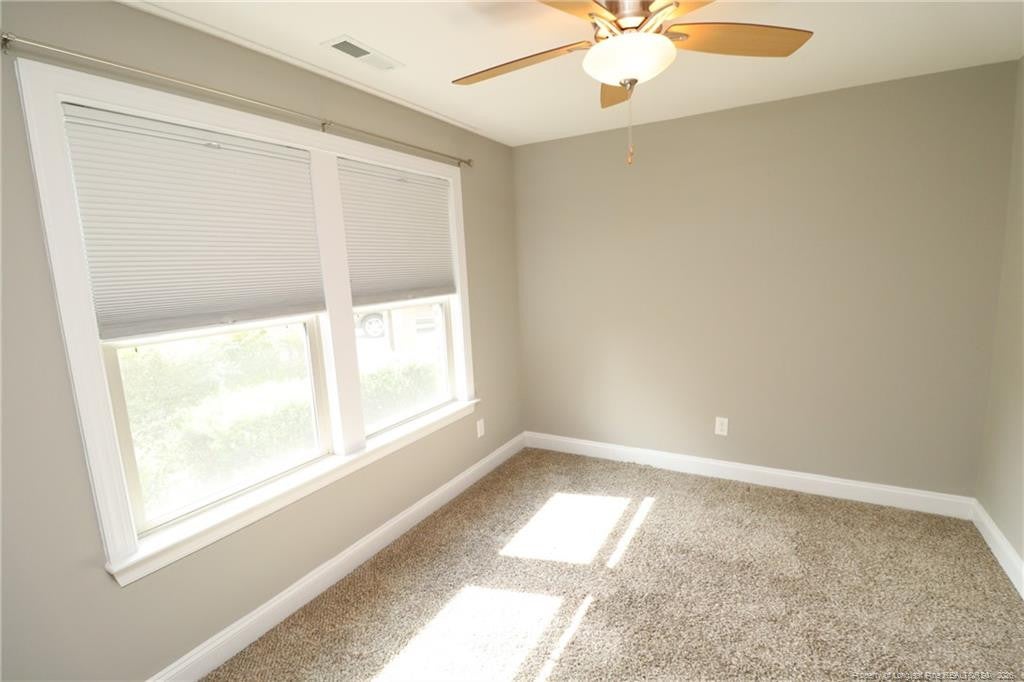

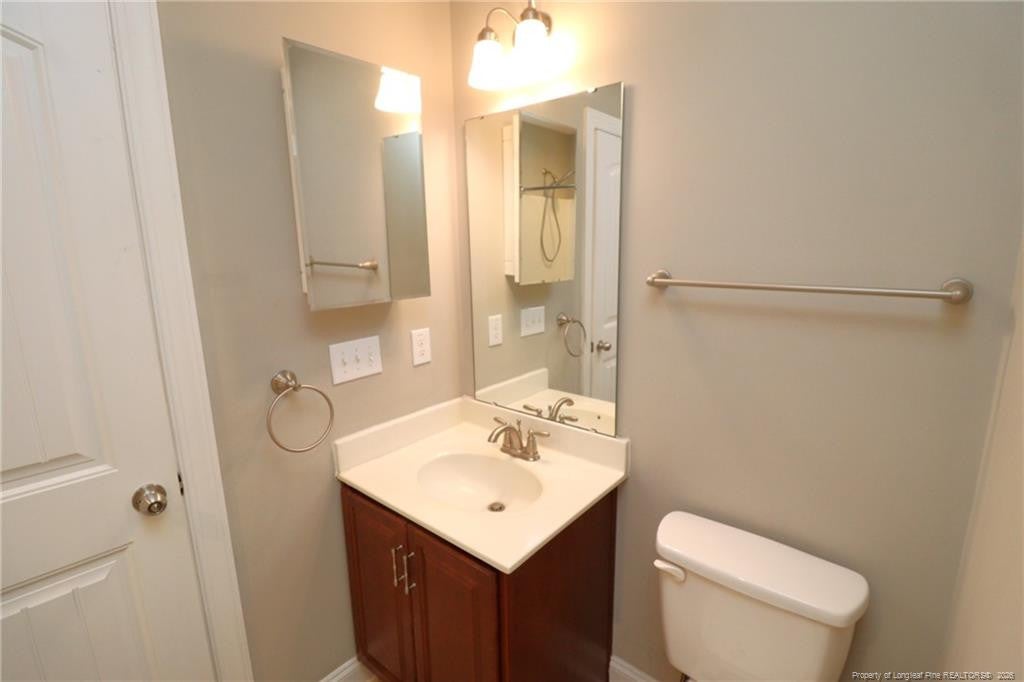
Located in the desirable Scotts Mill community of Apex, 1428 Providence Green offers inviting townhome living with a convenient layout and easy access to shopping, dining, parks, and major roadways. Just minutes from Beaver Creek Commons, Downtown Apex, and US-1, enjoy a location that makes everyday errands and commutes a breeze. A covered front porch welcomes you home before entering a light-filled foyer with luxury plank flooring, crown molding, and wainscoting details. The first-floor bedroom provides flexibility for a guest room, home office, or media space and includes access to a full hall bathroom. A conveniently located laundry center with washer and dryer included, along with a rear-facing attached 1-car garage, adds everyday convenience. Upstairs, the open-concept main living area connects the kitchen, dining area, and family room. The kitchen features maple-colored cabinetry, granite countertops, stainless-steel appliances, pantry storage, and a breakfast bar with additional seating. Direct access to the rear balcony creates an easy connection between indoor and outdoor living. The third floor features 2 additional bedrooms, including a spacious primary suite with a walk-in closet and en-suite bathroom with dual sinks and a walk-in shower. The additional bedroom also includes its own en-suite bathroom for added privacy. Enjoy the Scotts Mill community amenities, including a pool, clubhouse, tennis courts, playgrounds, and walking trails.
| a month ago | Listing first seen on site | |
| a month ago | Listing updated with changes from the MLS® |

Listings that are marked with an icon are provided courtesy of the Triangle MLS, Inc. of North Carolina, Internet Data Exchange Database. Copyright 2026 Triangle MLS, Inc. of North Carolina. All rights reserved.
Last checked: 2026-09-16 10:08 AM UTC
Did you know? You can invite friends and family to your search. They can join your search, rate and discuss listings with you.