
3746 Lockerbie CourtFayetteville, NC 28306
Due to the health concerns created by Coronavirus we are offering personal 1-1 online video walkthough tours where possible.
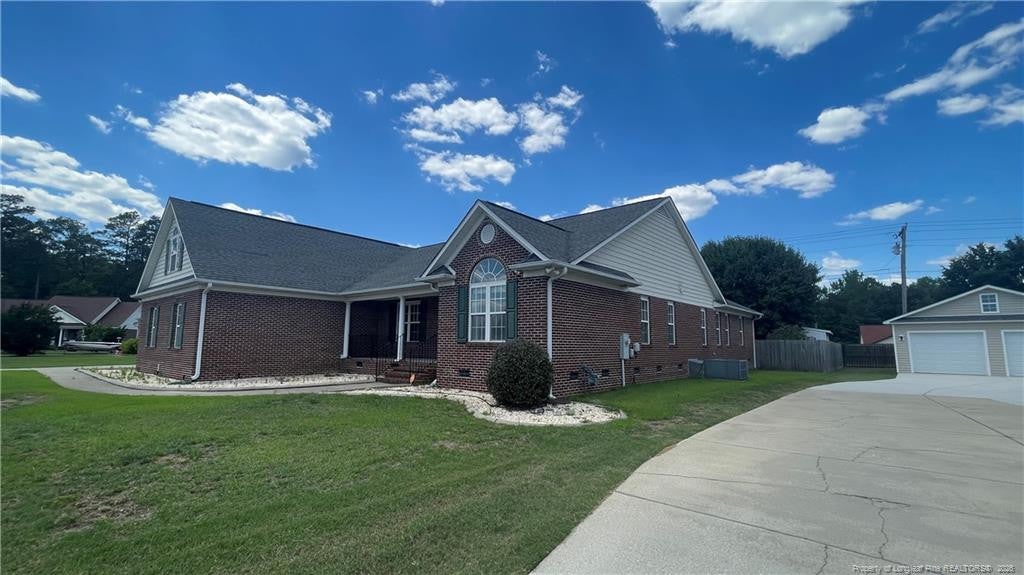
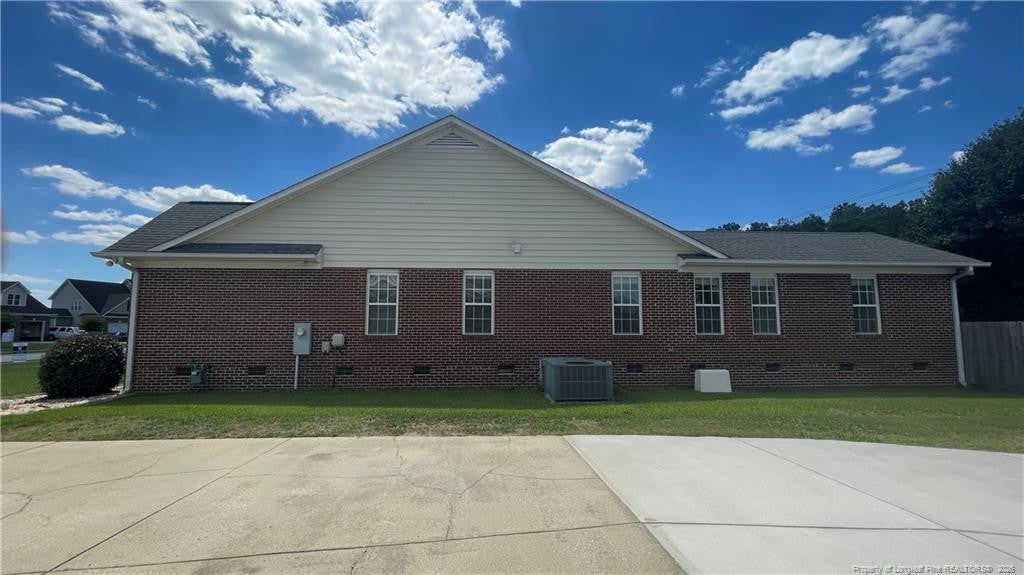
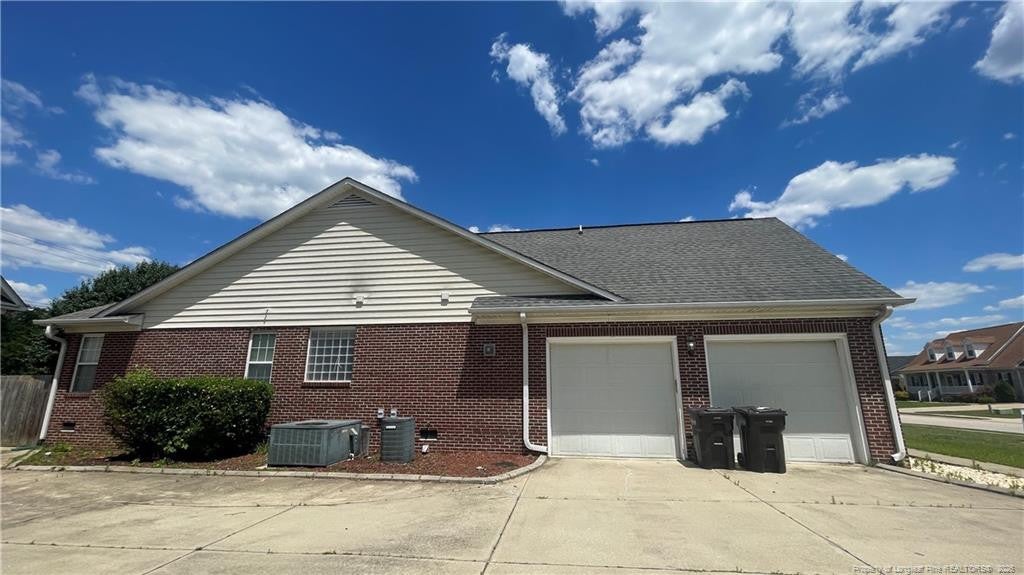
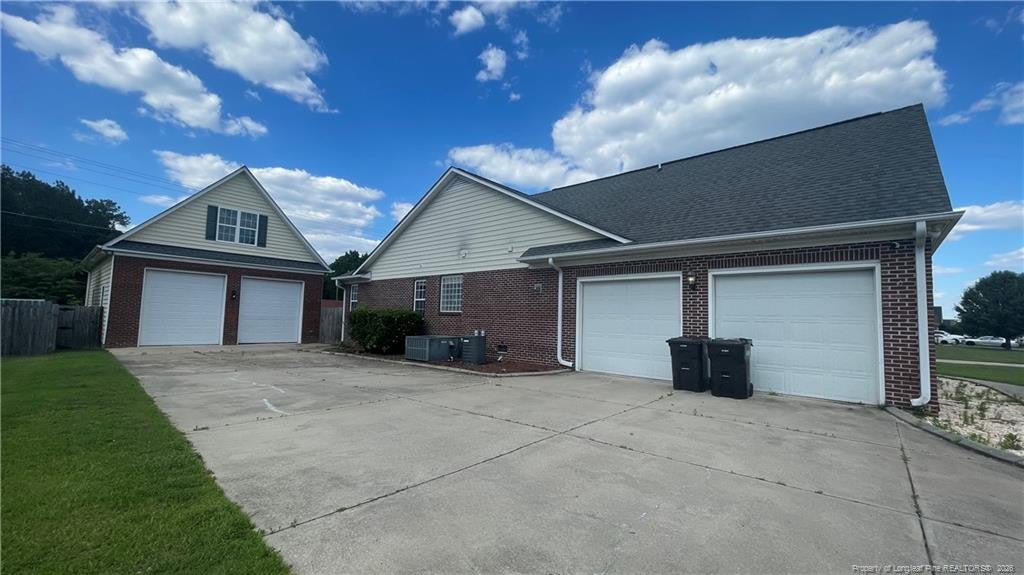
Welcome to 3746 Lockerbie Court in Fayetteville! Nestled in the highly sought-after Preston community and located within the prestigious Jack Britt High School district, this exceptional all-brick home offers space, flexibility, and endless possibilities. Featuring 4 bedrooms, 4 full bathrooms, and 2 half bathrooms, this home is designed to accommodate multi-generational living, entertaining, or working from home. A private en-suite with its own rear entrance includes a second kitchen, abundant cabinetry, a full bath, and a walk-in closet...ideal as an in-law suite, guest quarters, or an incredible entertainment space. The main living area showcases a spacious great room, formal living and dining rooms, kitchen combination with breakfast bar, flex room/office and a screened porch overlooking the privacy-fenced backyard. The oversized owner's suite is a true retreat, complete with tray ceilings, private porch access, double vanities, a jetted soaking tub, and a separate glamour bath. Upstairs, the expansive 300+ square-foot bonus room serves as the fourth bedroom and features its own closet and full bath. Car enthusiasts appreciate the incredible detached two-bay workshop/garage featuring extra-tall bay doors, a vehicle lift, mini-split HVAC system, toilet, mud sink, and unfinished second-story space ready for future expansion. The home also includes an oversized side-entry two-car garage with a workbench, additional parking, outside storage and a whole-house generator for added peace of mind. The seller is offering a generous concession that can be used toward cosmetic updates, repairs, closing costs, or to buy down your interest rate...allowing you to customize this incredible home to your personal style. This rare property combines location, size, functionality, and value in one remarkable package. Schedule your private tour today!
| 3 days ago | Price changed to $415,000 | |
| 3 days ago | Listing updated with changes from the MLS® | |
| 3 months ago | Listing first seen on site |

Listings that are marked with an icon are provided courtesy of the Triangle MLS, Inc. of North Carolina, Internet Data Exchange Database. Copyright 2026 Triangle MLS, Inc. of North Carolina. All rights reserved.
Last checked: 2026-09-16 01:25 PM UTC
Did you know? You can invite friends and family to your search. They can join your search, rate and discuss listings with you.