
114 Boomer StreetBenson, NC 27504
Due to the health concerns created by Coronavirus we are offering personal 1-1 online video walkthough tours where possible.
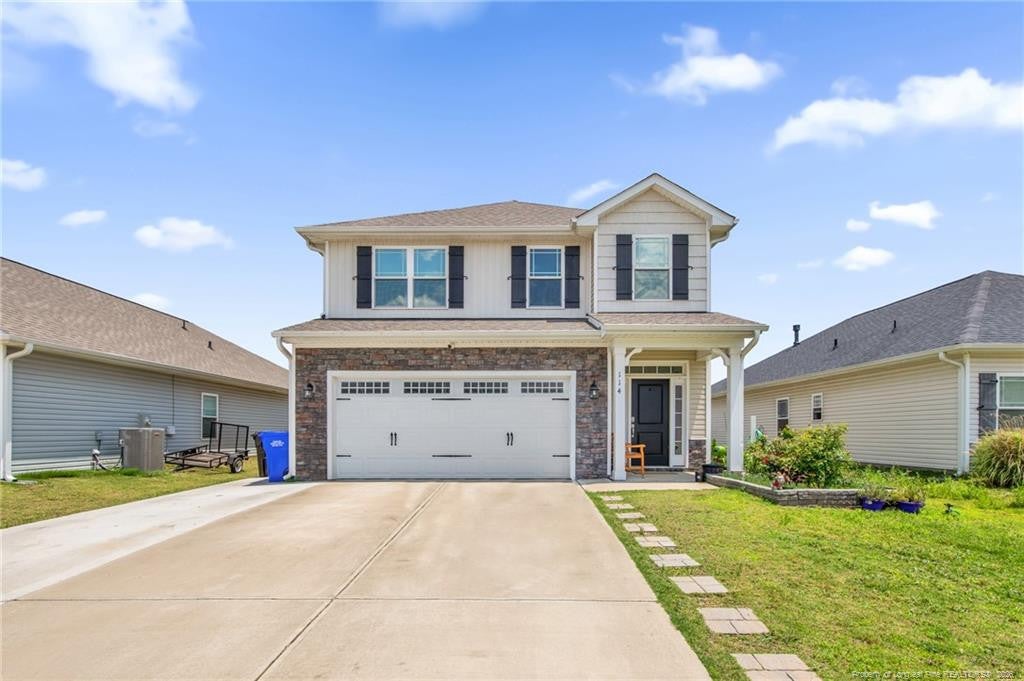
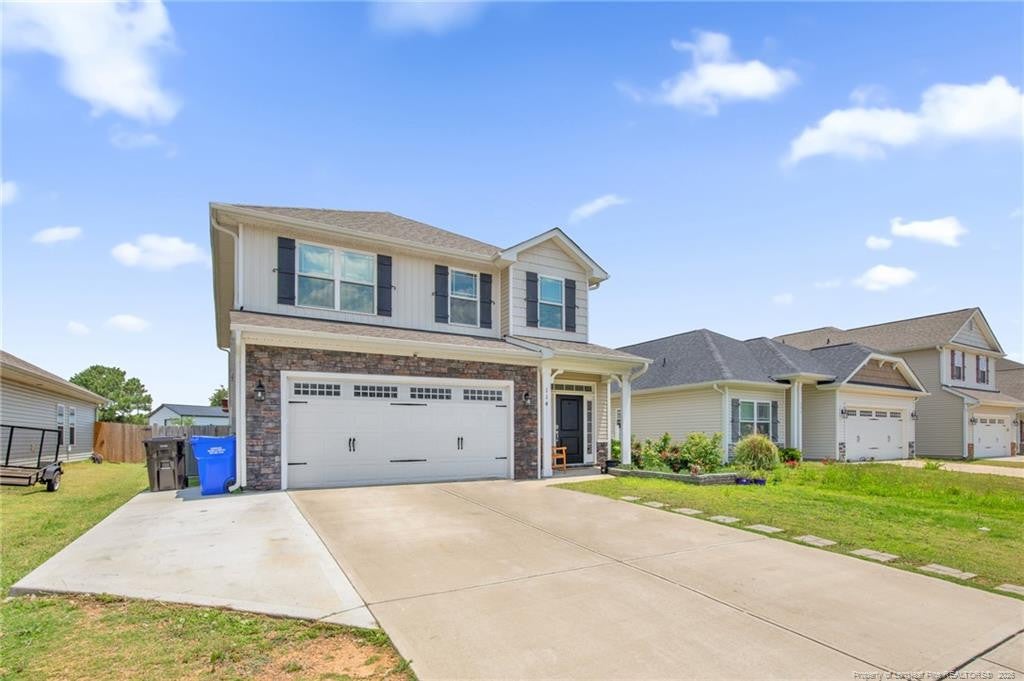
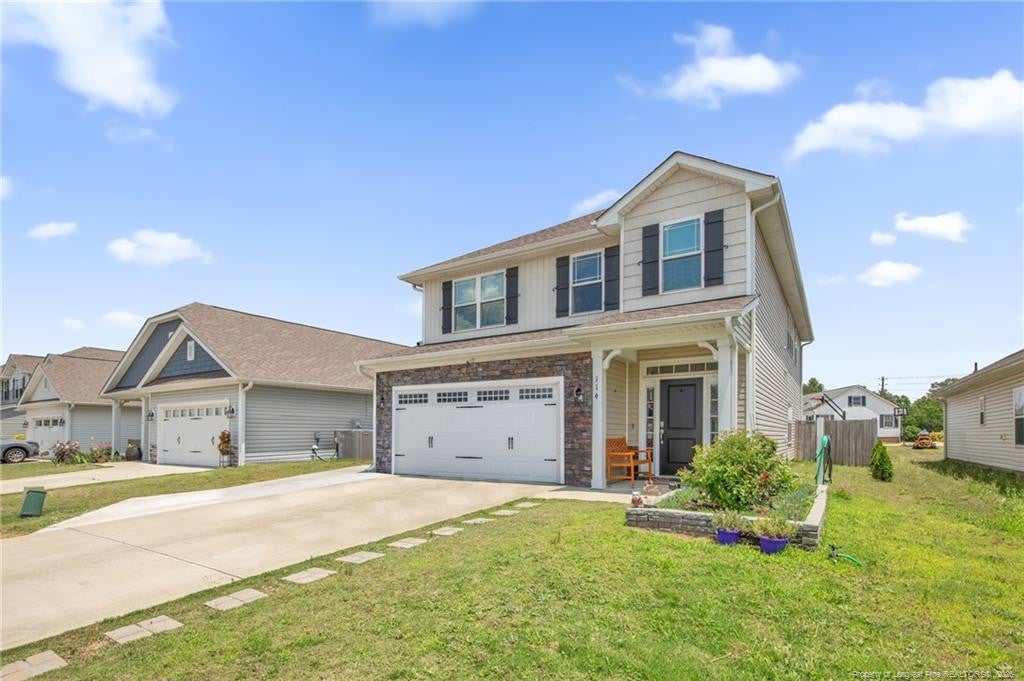
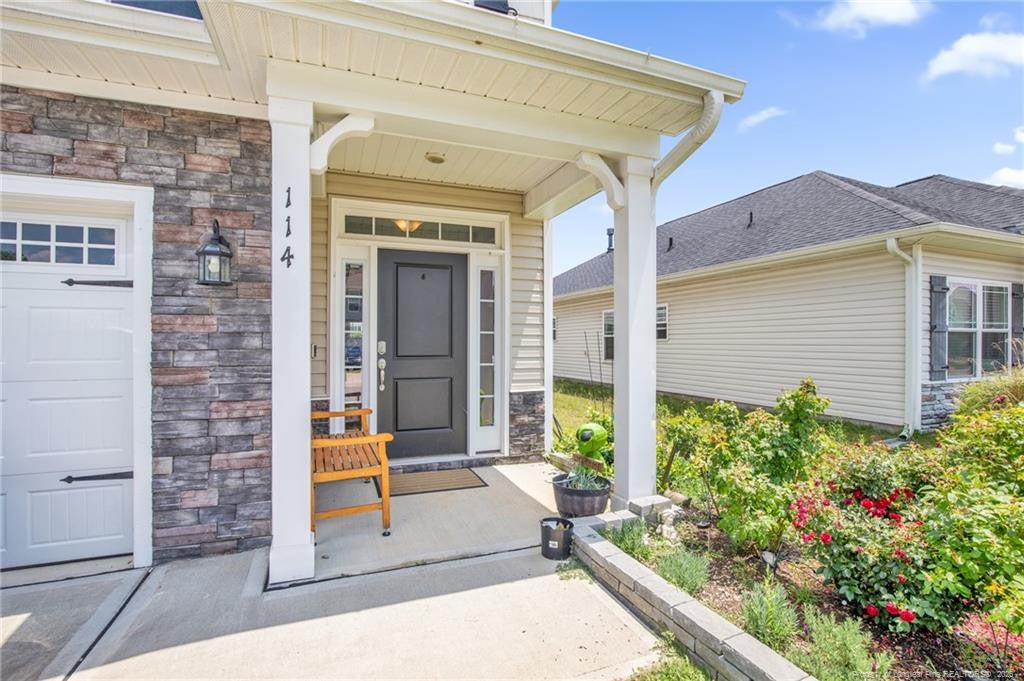
Welcome home to this beautifully maintained 5-bedroom, 3.5-bath residence offering theperfect blend of space, style, and functionality. The open-concept main living area featuresluxury vinyl plank flooring, abundant natural light, a cozy fireplace, and a spacious diningarea that flows seamlessly into the kitchen. The chef-inspired kitchen boasts granitecountertops, stainless steel appliances, subway tile backsplash, ample cabinetry, and a largecenter island with bar seating. The main-level owner’s suite offers a private retreat with aspa-like bath featuring dual vanities, a walk-in shower, and an oversized walk-in closet.Upstairs, you’ll find generously sized secondary bedrooms plus a bonus living area completewith custom built-ins and an electric fireplace, creating the ideal media room, game room,playroom, or flex space. Step outside to an entertainer’s dream backyard featuring a coveredpergola patio, plenty of room for gatherings, and a private basketball court that willprovide endless fun for family and friends. The fully fenced backyard also includes additiona
| 3 months ago | Listing first seen on site | |
| 3 months ago | Listing updated with changes from the MLS® |

Listings that are marked with an icon are provided courtesy of the Triangle MLS, Inc. of North Carolina, Internet Data Exchange Database. Copyright 2026 Triangle MLS, Inc. of North Carolina. All rights reserved.
Last checked: 2026-09-16 11:14 AM UTC
Did you know? You can invite friends and family to your search. They can join your search, rate and discuss listings with you.