
401 Ressler StreetHolly Springs, NC 27540
Due to the health concerns created by Coronavirus we are offering personal 1-1 online video walkthough tours where possible.
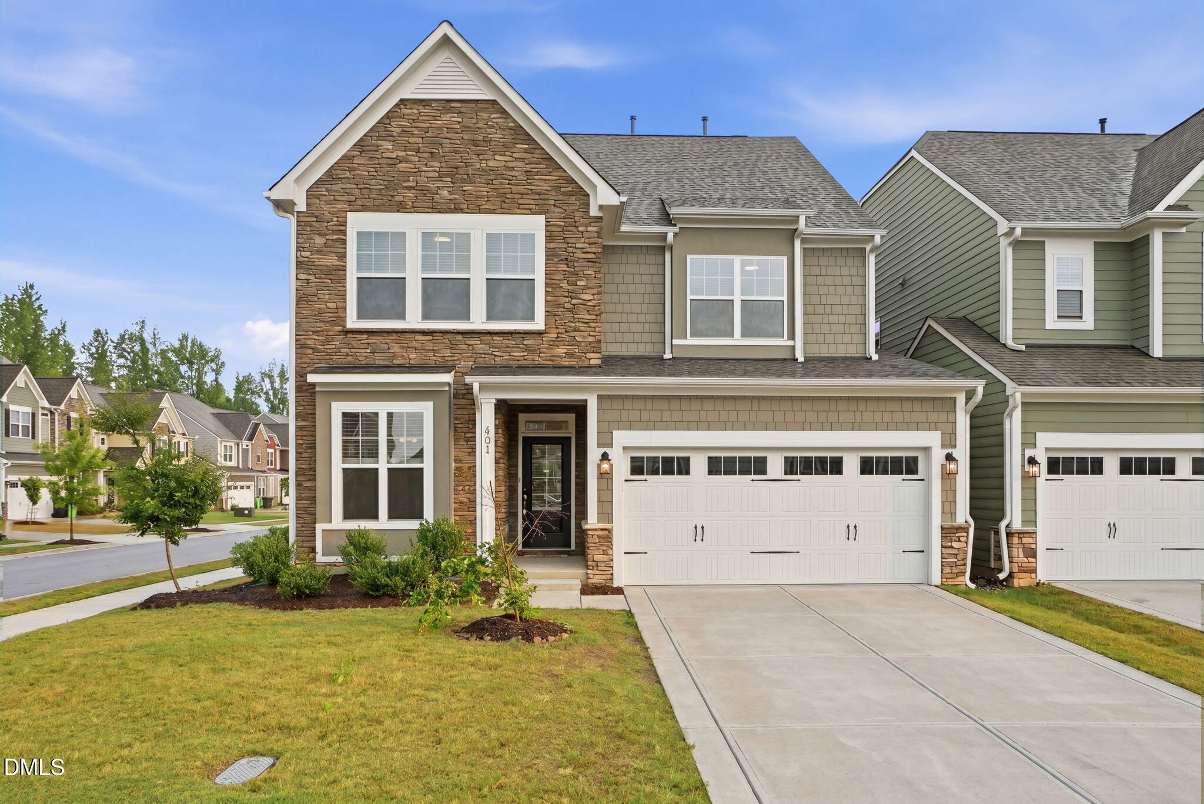
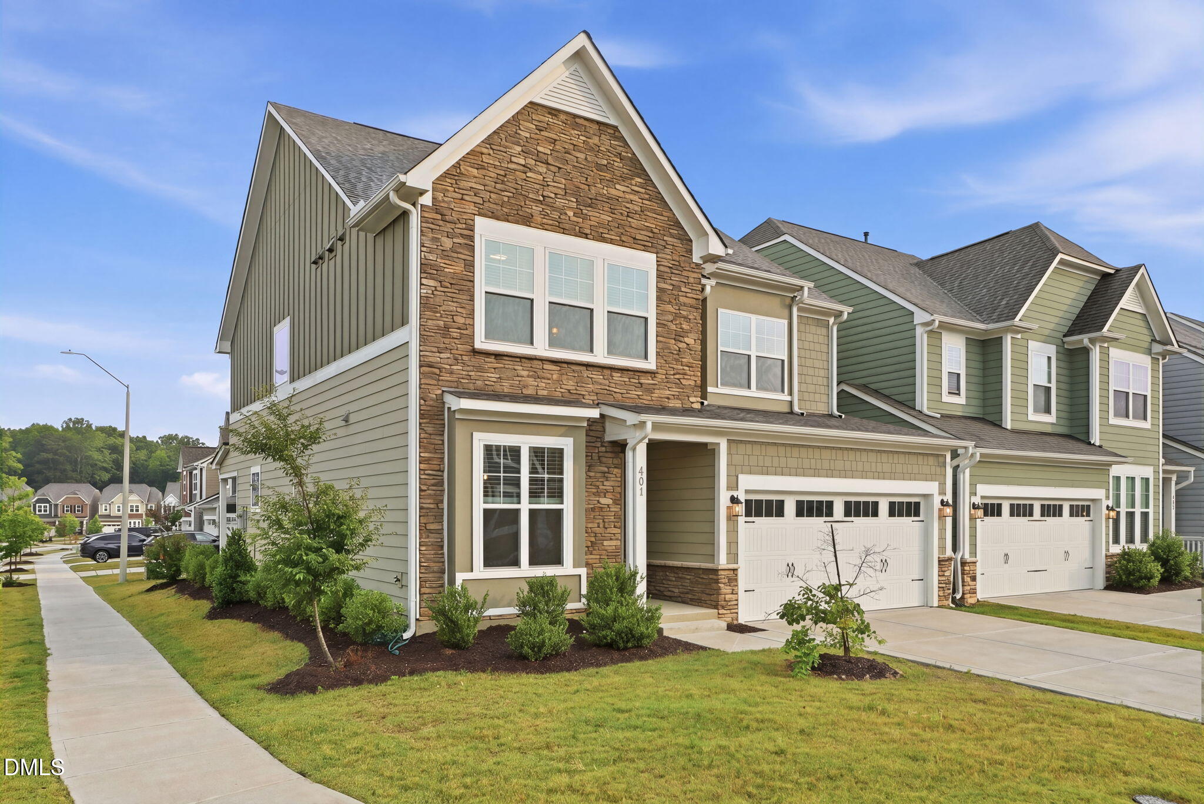
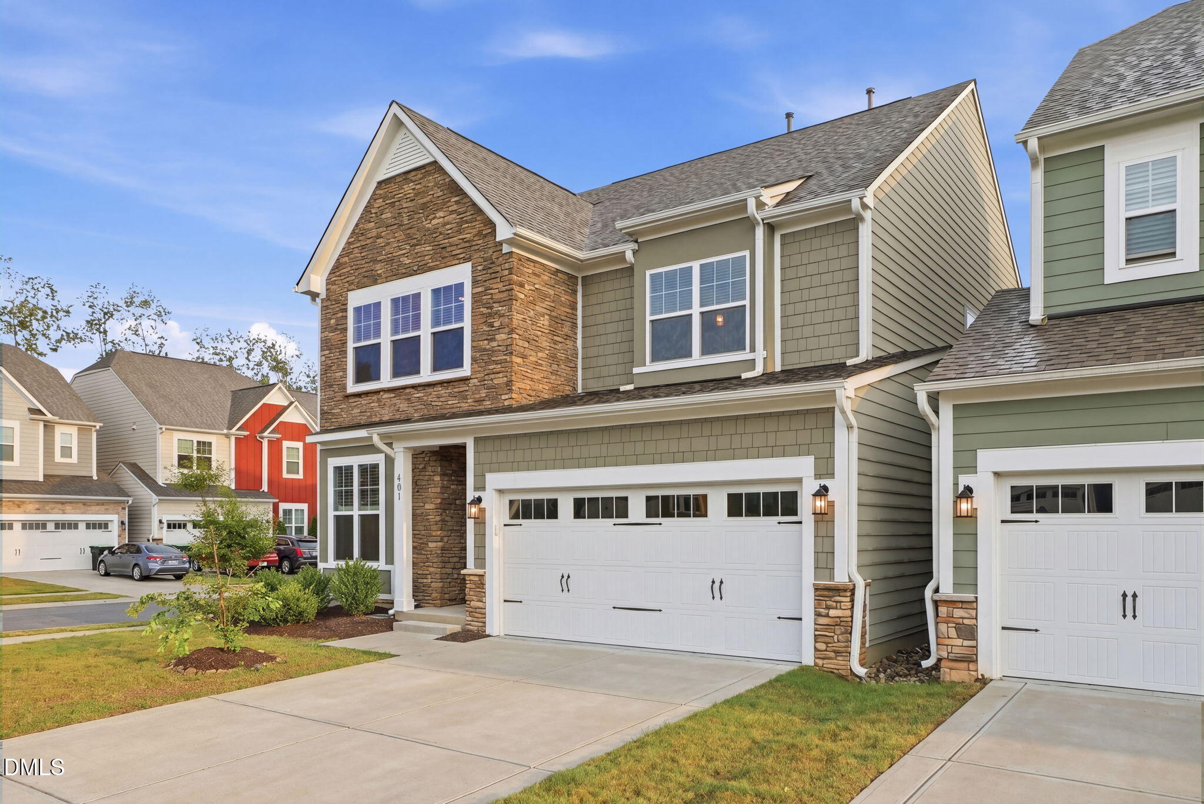
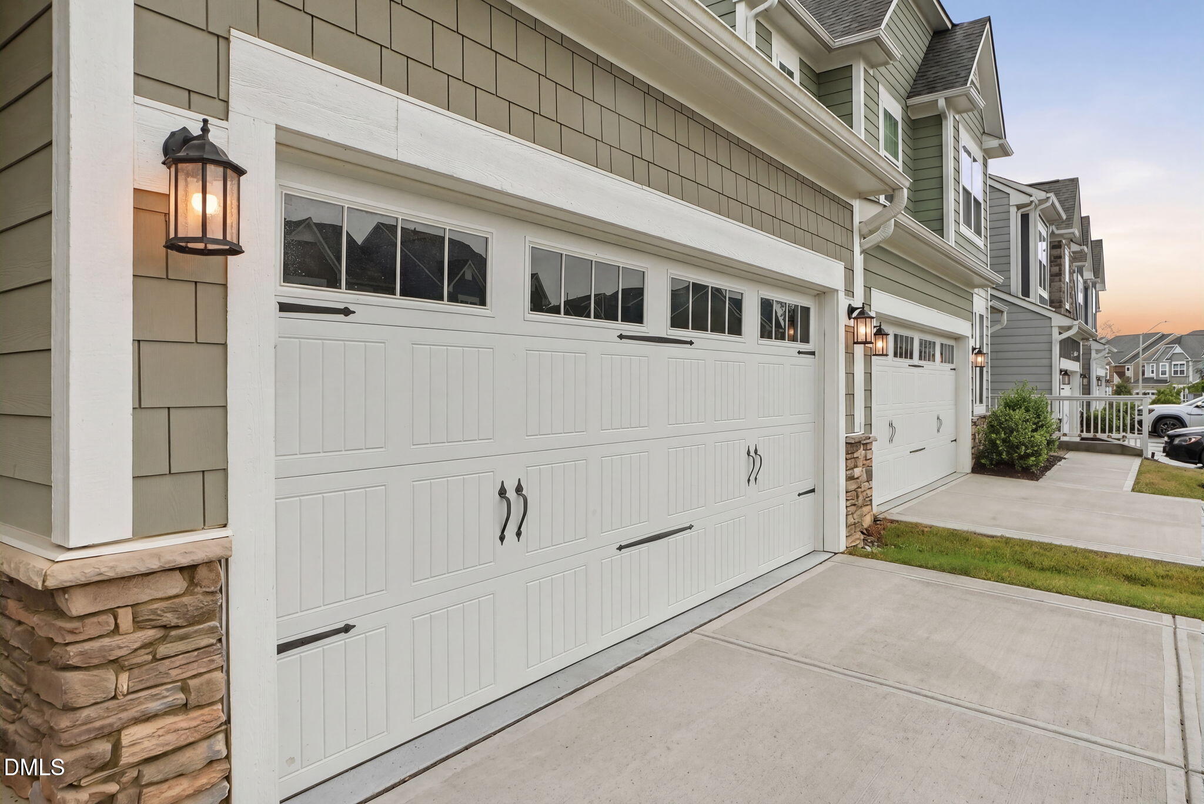
Beautifully maintained corner lot single family styled carriage home offering the feel of a detached residence with effortless, low maintenance living. The bright, open main level is ideal for gathering with friends and family. A gourmet kitchen with granite countertops, stainless steel appliances, and a gas range flows into the dining and living areas, where a cozy gas fireplace creates a warm, inviting atmosphere. A mudroom with built in bench and cubbies adds everyday convenience. Sliding doors open to a beautiful backyard, perfect for relaxing or entertaining outdoors. Upstairs, a spacious loft provides flexible bonus space for a second living area, home office, or media room. The large primary suite features a walk in closet and private bath, while two additional bedrooms share a full bath. Finished garage. Located in the desirable Honeycutt Farm community, top rated Buckhorn Creek Elementary is just steps away an ideal setting for growing families. The HOA handles all lawn care and landscaping, allowing you to enjoy resort style amenities including a clubhouse, fitness center, and pool. Minutes from all Holly Springs has to offer, meticulously maintained and full of thoughtful upgrades, this home is move in ready for its next owner.
| 11 hours ago | Listing first seen on site | |
| 11 hours ago | Listing updated with changes from the MLS |

Listings that are marked with an icon are provided courtesy of the Triangle MLS, Inc. of North Carolina, Internet Data Exchange Database. Copyright 2026 Triangle MLS, Inc. of North Carolina. All rights reserved.
Last checked: 2026-11-01 01:16 PM UTC
Did you know? You can invite friends and family to your search. They can join your search, rate and discuss listings with you.