Save
Ask
Tour
Hide
Share
$1,200,000
New Listing

Lot 5 Dogeye Road
Benson, NC 27504

For Sale|Single Family Residence|Active
4
Beds
4
Total Baths
3
Full Baths
1
Partial Bath
3,482
SqFt
$345
/SqFt
2027
Built
Subdivision:
To Be Added
County:
Johnston

Due to the health concerns created by Coronavirus we are offering personal 1-1 online video walkthough tours where possible.

Lot 5 Dogeye RoadLot 5 Dogeye RoadLot 5 Dogeye RoadLot 5 Dogeye Road
Save
Ask
Tour
Hide
Share

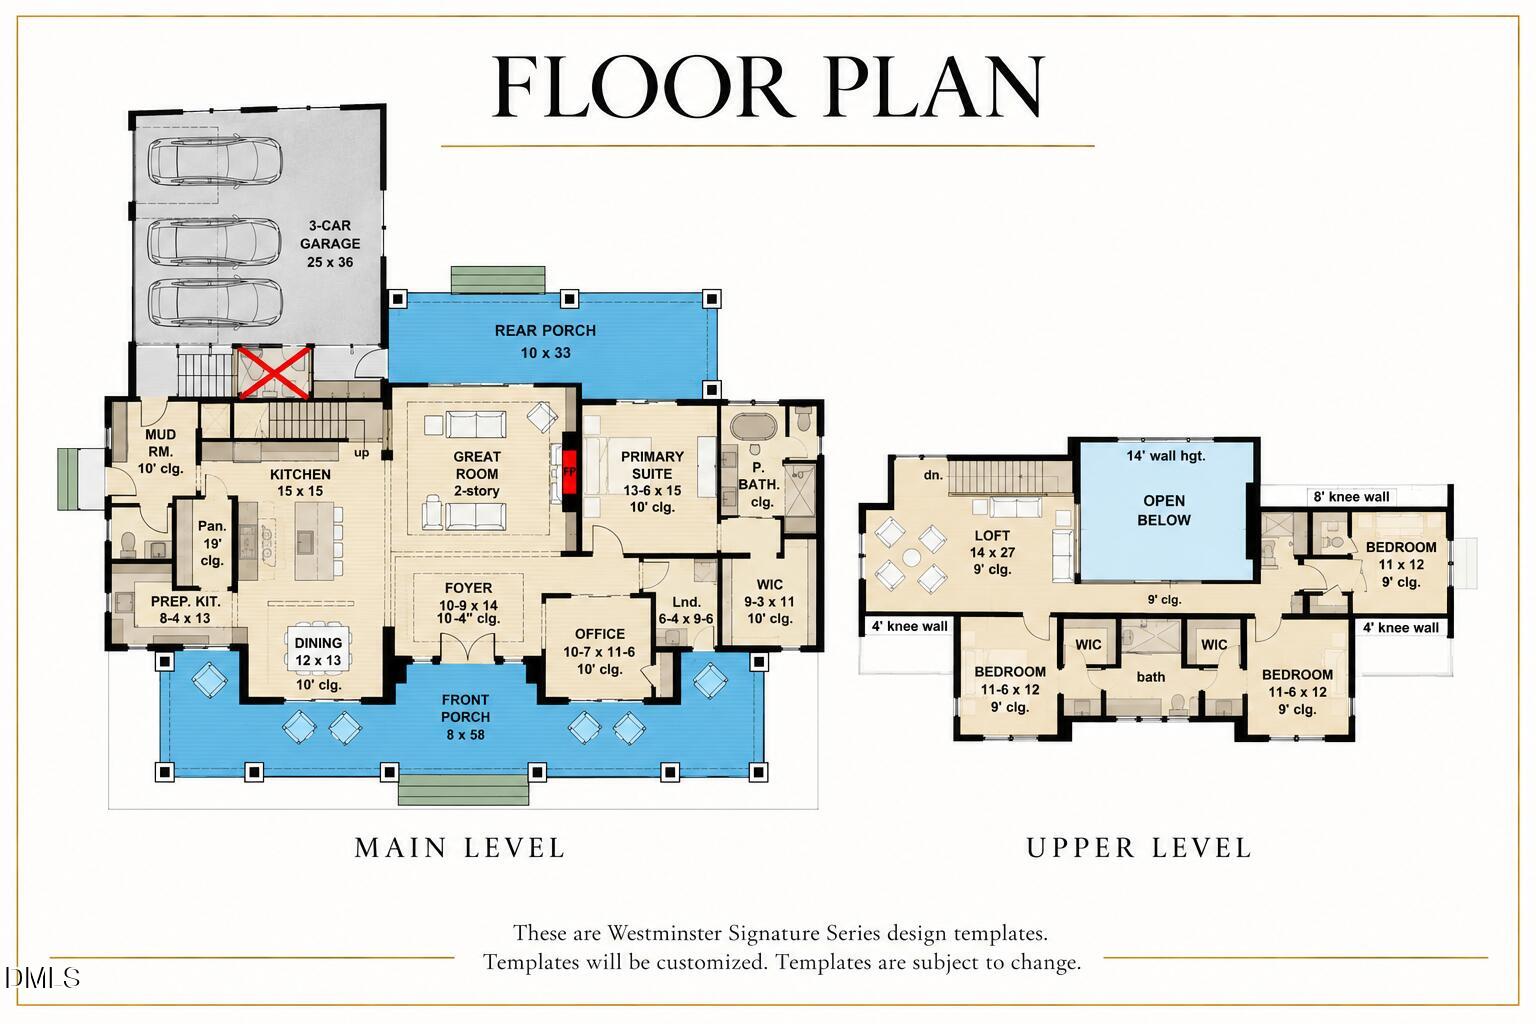
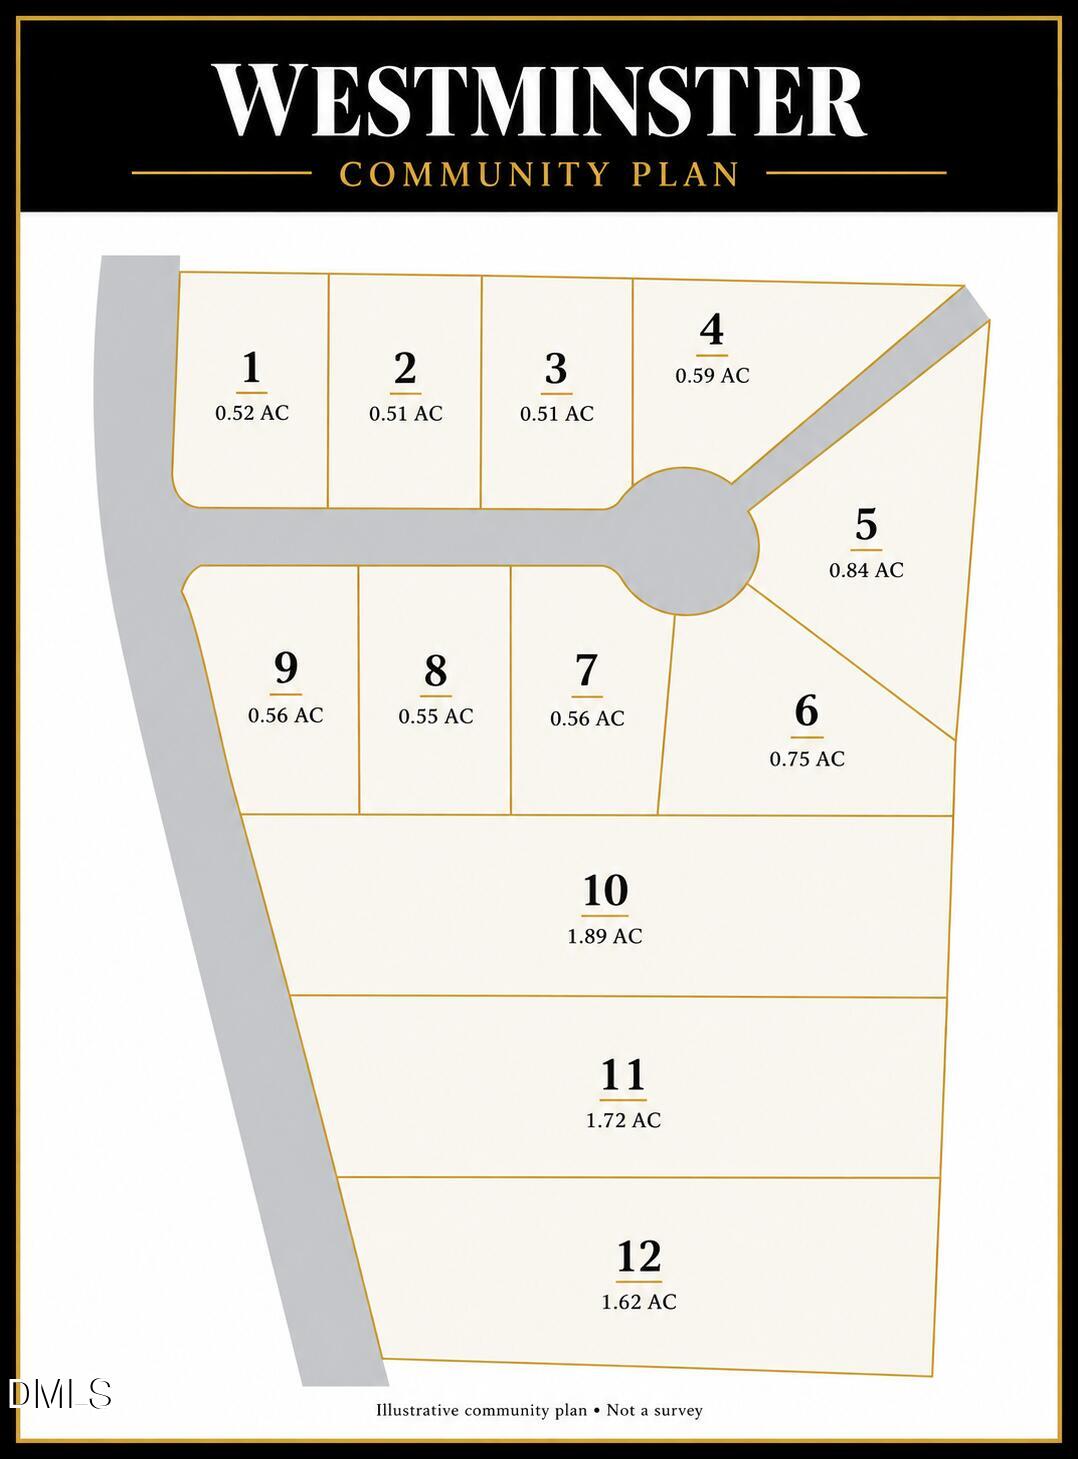
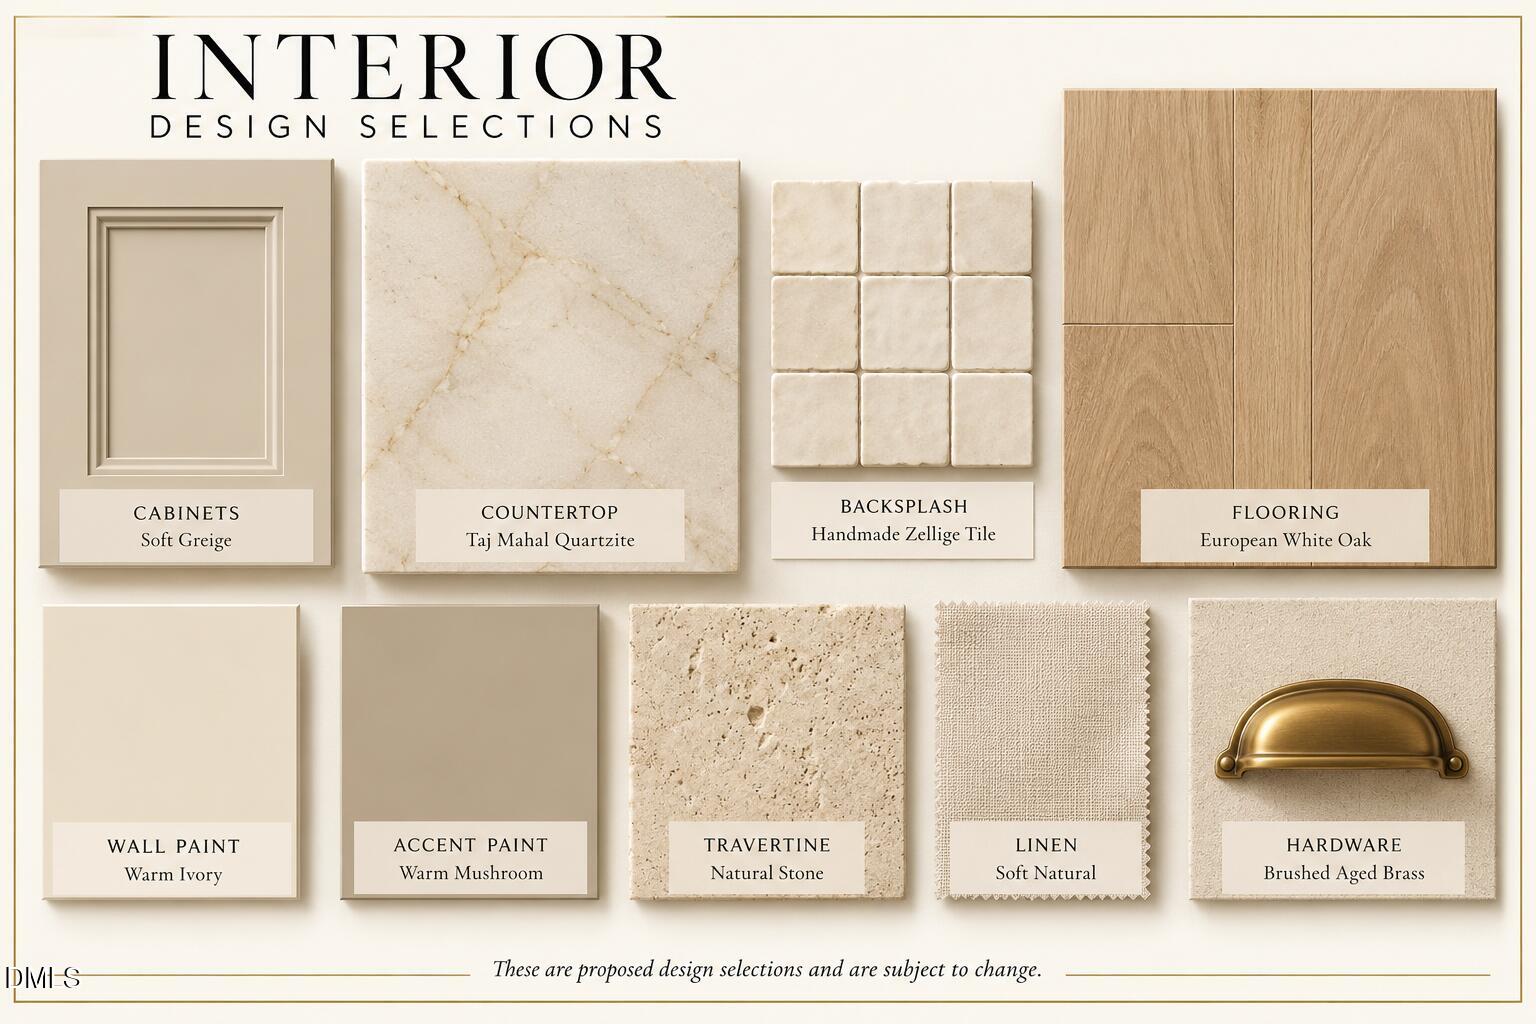
Discover an exceptional opportunity to own a thoughtfully designed luxury home in Westminster, an exclusive luxury community. Introducing the Fleming Homes Signature Series, a collection of distinctive home designs created to blend timeless architecture, refined finishes, and modern functionality. This stunning residence showcases an elegant brick exterior, dramatic rooflines, expansive covered porches, and sophisticated architectural details. Inside, the design vision embraces warm, natural tones, beautiful millwork, and inviting spaces designed for both everyday living and effortless entertaining. A main-level primary suite, dedicated office, spacious gathering areas, and three-car garage further elevate the home's appeal. Construction has not yet begun, presenting a unique opportunity to be part of Westminster from the very beginning. Fleming Homes' Signature Series plans provide the foundation for an exceptional residence, with thoughtful customization and final selections subject to builder approval. Set within a carefully planned luxury community offering spacious homesites, Westminster combines a peaceful estate setting with convenient access to the Triangle, Raleigh, shopping, dining, and regional amenities. Timeless design. Exceptional craftsmanship. A home distinctly your own. Welcome to Westminster.

Save
Ask
Tour
Hide
Share
Listing Snapshot
Price 
$1,200,000
Days On Site 
0 Days
Bedrooms 
4
Inside Area (SqFt) 
3,482 sqft
Total Baths 
4
Full Baths 
3
Partial Baths 
1
Lot Size 
0.84 Acres
Year Built 
2027
MLS Number 
10201182
Status 
Active
Property Tax 
N/A
HOA/Condo/Coop Fees 
$41.67 monthly
Sq Ft Source 
N/A
Friends & Family
Recent Activity
12 hours agoListing first seen on site
12 hours agoListing updated with changes from the MLS
General Features
Acres 
0.84
Attached Garage 
Yes
Foundation 
Brick/Mortar
Garage 
Yes
Garage Spaces 
3
Levels 
Two
Parking 
AttachedGarageDriveway
Property Condition 
New ConstructionUnder Construction
Property Sub Type 
Single Family Residence
Sewer 
Public Sewer
Special Circumstances 
Standard
SqFt Above 
3482
SqFt Total 
3482
Style 
Traditional
Utilities 
Electricity ConnectedSewer ConnectedWater Connected
Water Source 
Public
Interior Features
Appliances 
DishwasherMicrowaveVented Exhaust FanWater Heater
Basement 
Crawl Space
Cooling 
Central Air
Fireplace 
Yes
Fireplace Features 
Gas Log
Flooring 
Combination
Heating 
Heat Pump
Interior 
Ceiling Fan(s)ChandelierDouble VanityHigh CeilingsKitchen IslandNatural WoodworkOpen FloorplanPantryMaster Downstairs
Laundry Features 
Main Level
Main Level Bedrooms 
1
Window Features 
Low Emissivity Windows
Master Bedroom 
Level - Main
Save
Ask
Tour
Hide
Share
Exterior Features
Construction Details 
BrickFiber Cement
Exterior 
LightingRain Gutters
Lot Features 
Cul-De-SacLevel
Patio And Porch 
CoveredFront PorchPorchScreened
Roof 
MetalShingle
Windows/Doors 
Low Emissivity Windows
Community Features
Association Fee 
$500.0
Association Fee Frequency 
Annually
Community Features 
Street LightsSidewalks
Financing Terms Available 
CashConventionalVA Loan
Schools
School District
Unknown
Elementary School
Johnston - Benson Elementary
Middle School
Johnston - Benson Middle
High School
Johnston - South Johnston High
Listing courtesy of Maggie Schiele of HomeTowne Realty


Listings that are marked with an icon are provided courtesy of the Triangle MLS, Inc. of North Carolina, Internet Data Exchange Database. Copyright 2026 Triangle MLS, Inc. of North Carolina. All rights reserved.

Last checked: 2026-11-01 07:01 AM UTC

Neighborhood & Commute
Source: Walkscore
Save
Ask
Tour
Hide
Share