Save
Ask
Tour
Hide
Share
$825,000
1 Day On Site

1605 Eno Ridge Drive
Hillsborough, NC 27278

Single Family Residence|Coming Soon
4
Beds
4
Total Baths
3
Full Baths
1
Partial Bath
3,025
SqFt
$273
/SqFt
2021
Built
Subdivision:
Cates Landing
County:
Orange

Due to the health concerns created by Coronavirus we are offering personal 1-1 online video walkthough tours where possible.
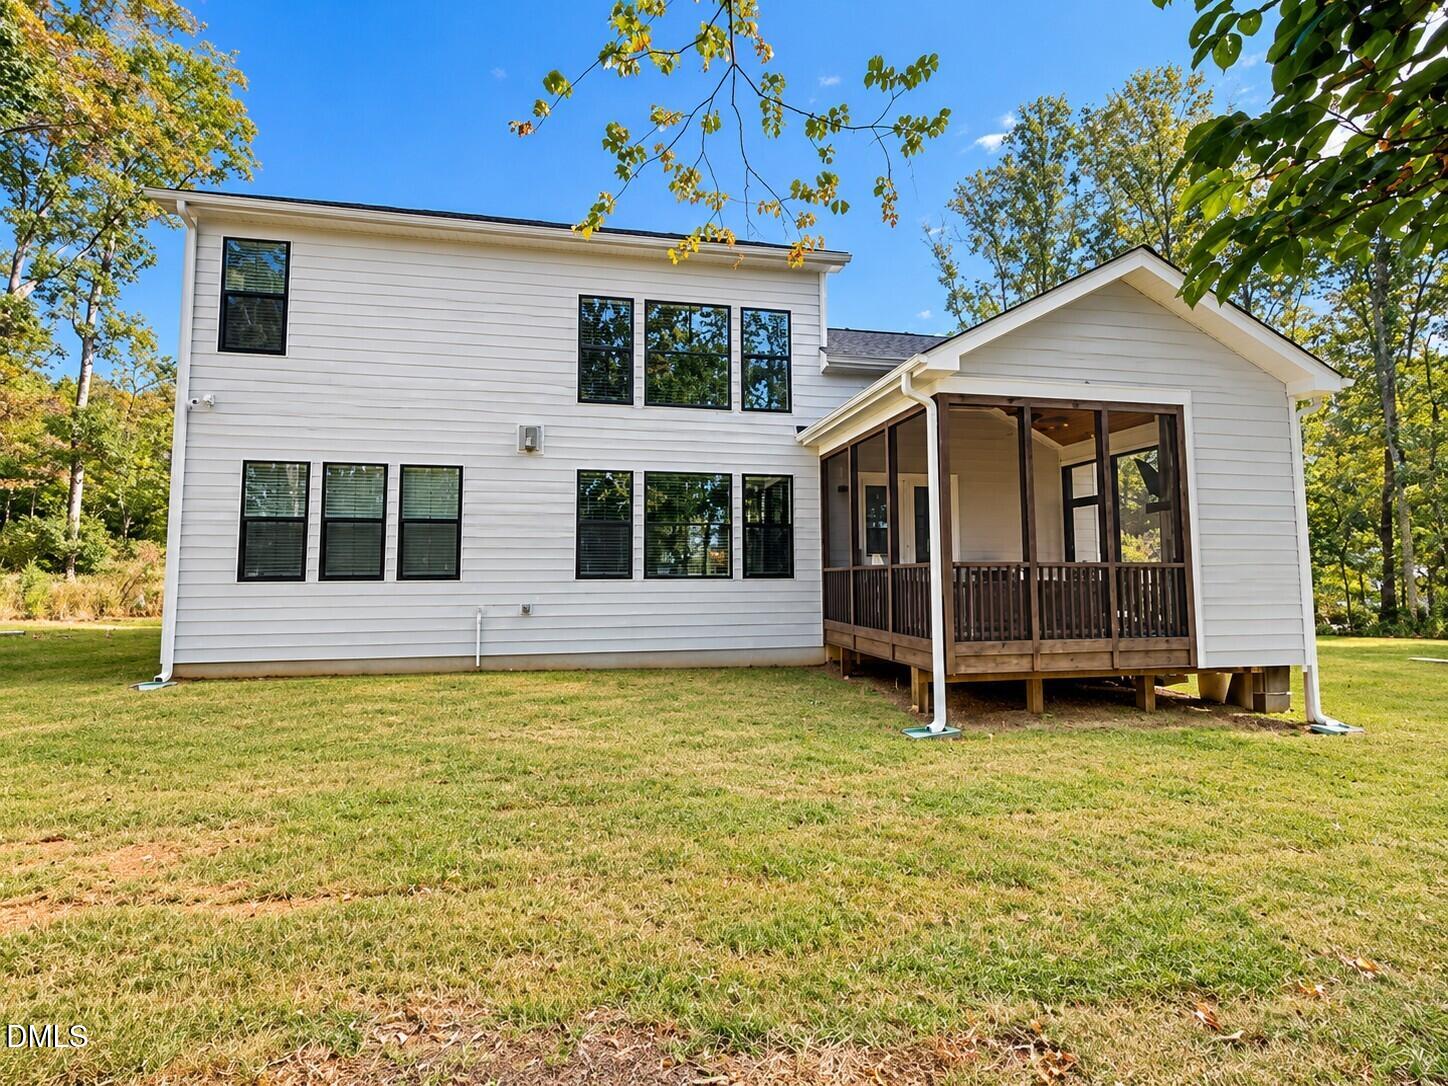
1605 Eno Ridge Drive1605 Eno Ridge Drive1605 Eno Ridge Drive
Save
Ask
Tour
Hide
Share

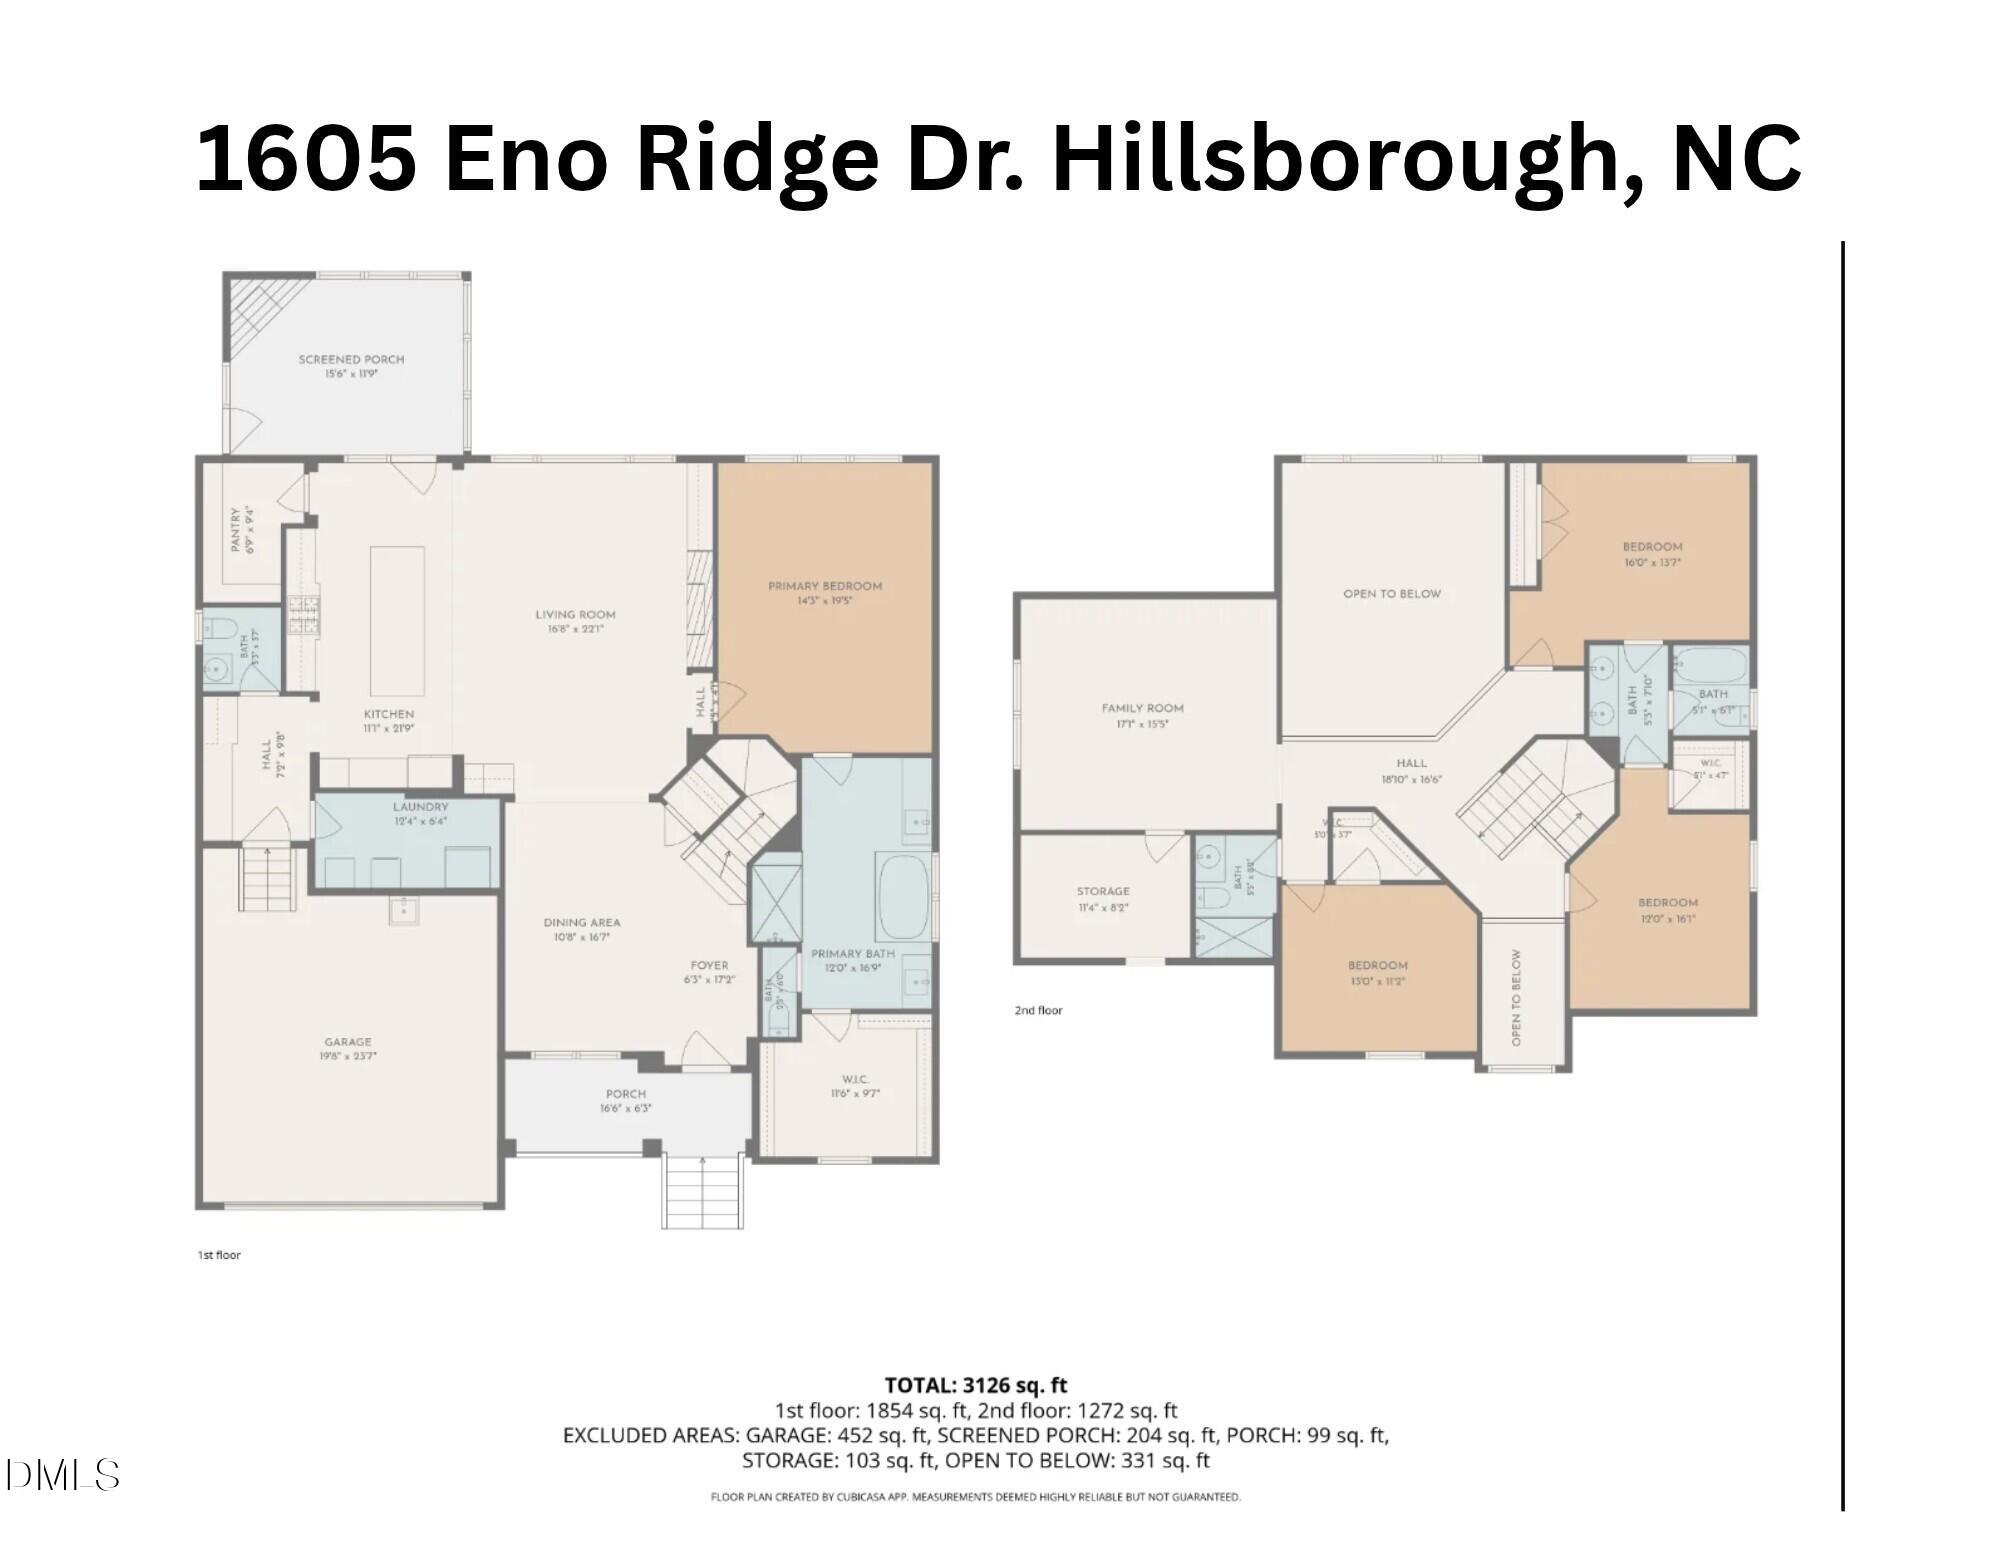
Welcome home to this nearly new 4 bedroom, 3.5 bath home in Cates Landing Subdivision in beautiful Hillsborough, NC. The open main living area is adorned with luxury vinyl tile, soaring ceilings, gourmet kitchen with large center island, built in appliances, walk in pantry opening to the family room with gas log fireplace. This open to the screen porch where you will enjoy that cup of coffee in front of the fireplace. You will love that the large primary en suite is on the main floor. Upstairs you will find 3 additional bedrooms, a large room perfect for crafts, a second media room or library, office, or use your imagination. Finish it off with a 2 car garage, close to downtown where you will enjoy great restaurants, the River Walk, and numerous parks. More photos to come.

Save
Ask
Tour
Hide
Share
Listing Snapshot
Price 
$825,000
Days On Site 
1 Day
Bedrooms 
4
Inside Area (SqFt) 
3,025 sqft
Total Baths 
4
Full Baths 
3
Partial Baths 
1
Lot Size 
1.14 Acres
Year Built 
2021
MLS Number 
10201148
Status 
Coming Soon
Property Tax 
$6,344
HOA/Condo/Coop Fees 
$151.25 monthly
Sq Ft Source 
N/A
Friends & Family
Recent Activity
24 hours agoStatus changed to Coming Soon
24 hours agoListing updated with changes from the MLS
yesterdayListing first seen on site
General Features
Acres 
1.14
Attached Garage 
Yes
Foundation 
Block
Garage 
Yes
Garage Spaces 
2
Levels 
Two
Parking 
AttachedGarageConcrete
Parking Spaces 
5
Property Sub Type 
Single Family Residence
Sewer 
Septic Tank
Special Circumstances 
Standard
SqFt Above 
3025
SqFt Total 
3025
Style 
Traditional
Utilities 
Propane
Water Source 
Well
Zoning 
R1
Interior Features
Basement 
Crawl Space
Cooling 
Central AirCeiling Fan(s)
Fireplace 
Yes
Fireplace Features 
Family RoomOther
Fireplaces 
2
Flooring 
Ceramic TileVinyl
Heating 
Fireplace(s)Forced Air
Laundry Features 
Laundry RoomMain Level
Main Level Bedrooms 
1
Master Bedroom 
Level - Main
Save
Ask
Tour
Hide
Share
Exterior Features
Construction Details 
Fiber Cement
Lot Features 
Few Trees
Patio And Porch 
CoveredScreened
Roof 
Shingle
Community Features
Association Fee 
$1815.0
Association Fee Frequency 
Annually
Financing Terms Available 
CashConventionalFHAVA Loan
Roads 
Paved
Schools
School District
Unknown
Elementary School
Orange - River Park Elementary
Middle School
Orange - Orange Middle
High School
Orange - Orange High
Listing courtesy of Tammy Smith of Bordeaux Smith Realty LLC


Listings that are marked with an icon are provided courtesy of the Triangle MLS, Inc. of North Carolina, Internet Data Exchange Database. Copyright 2026 Triangle MLS, Inc. of North Carolina. All rights reserved.

Last checked: 2026-11-01 01:16 PM UTC

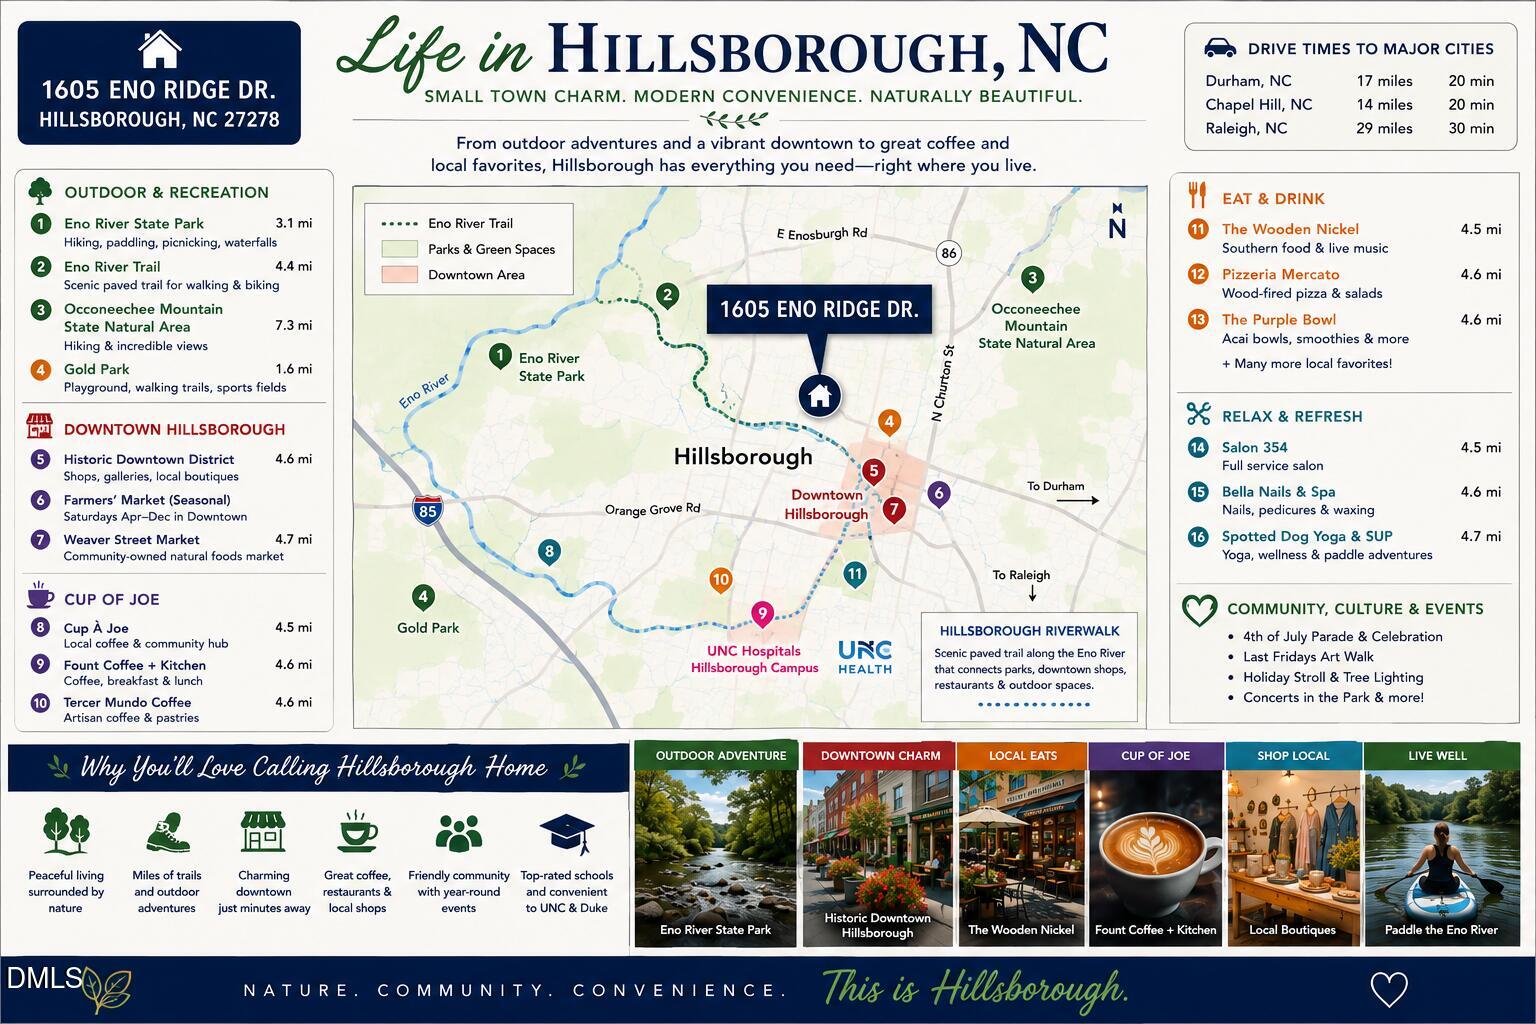
Neighborhood & Commute
Source: Walkscore
Save
Ask
Tour
Hide
Share