Save
Ask
Tour
Hide
Share
$599,900
2 Days On Site

3500 Wendell Boulevard
Wendell, NC 27591

Single Family Residence|Coming Soon
4
Beds
4
Total Baths
3
Full Baths
1
Partial Bath
2,742
SqFt
$219
/SqFt
1890
Built
Subdivision:
Not in a Subdivision
County:
Wake

Due to the health concerns created by Coronavirus we are offering personal 1-1 online video walkthough tours where possible.
Upcoming Open Houses
Due to COVID-19, we recommend you verify Open Houses before attending.
Sat, Nov 7, 1:00 PM - 3:00 PM
Sun, Nov 8, 1:00 PM - 3:00 PM
3500 Wendell Boulevard3500 Wendell Boulevard3500 Wendell Boulevard3500 Wendell Boulevard
Save
Ask
Tour
Hide
Share

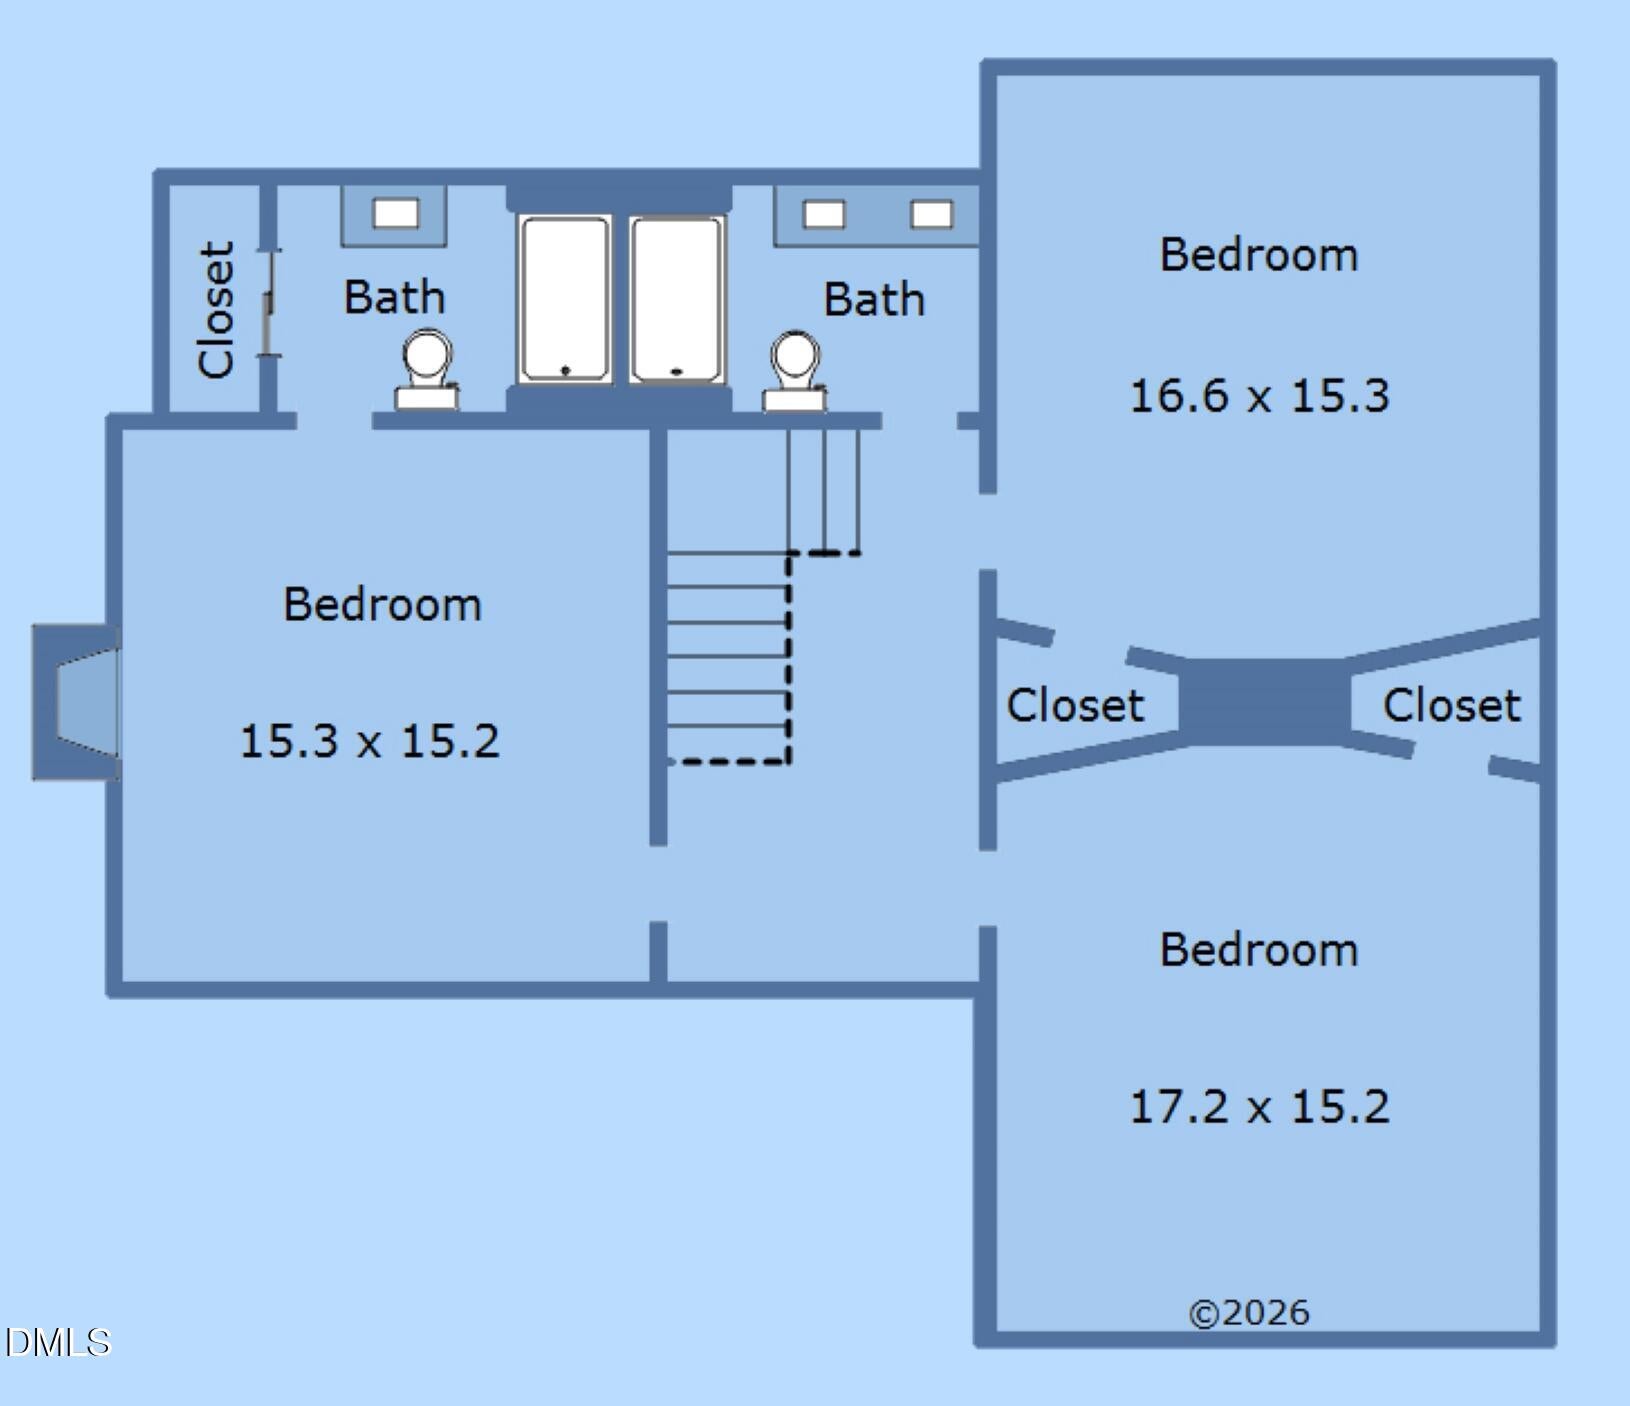
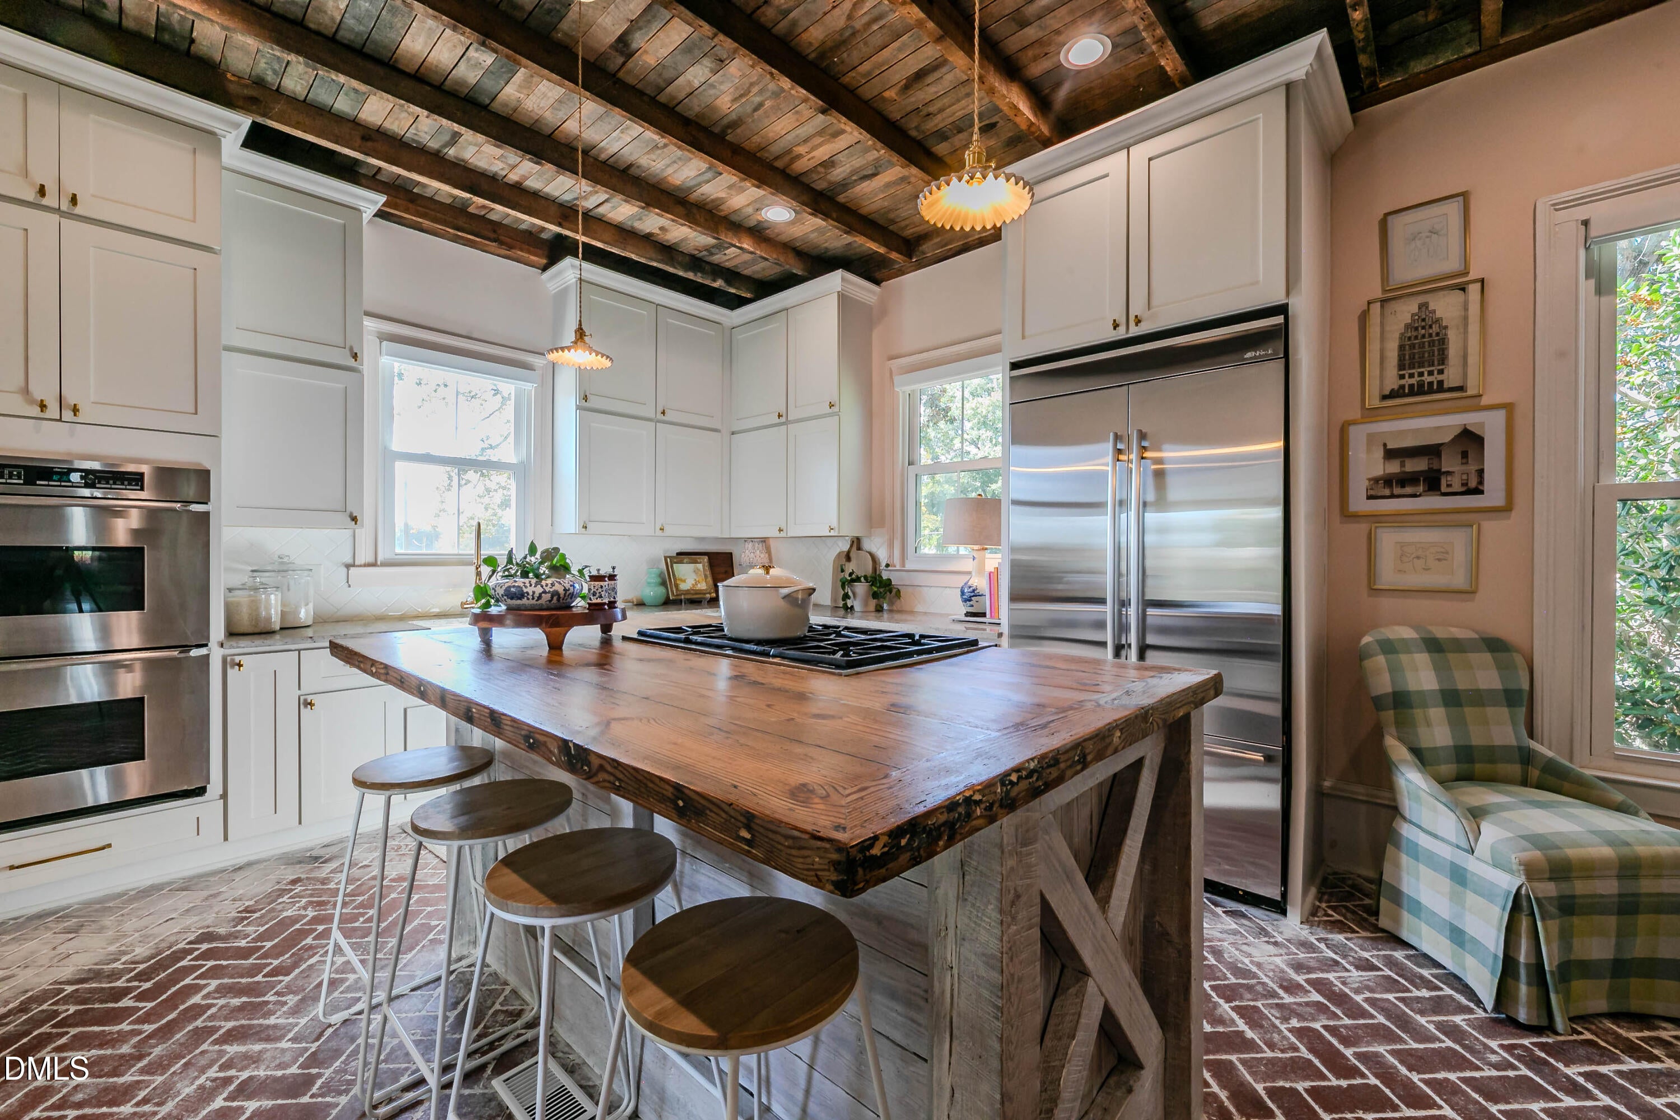
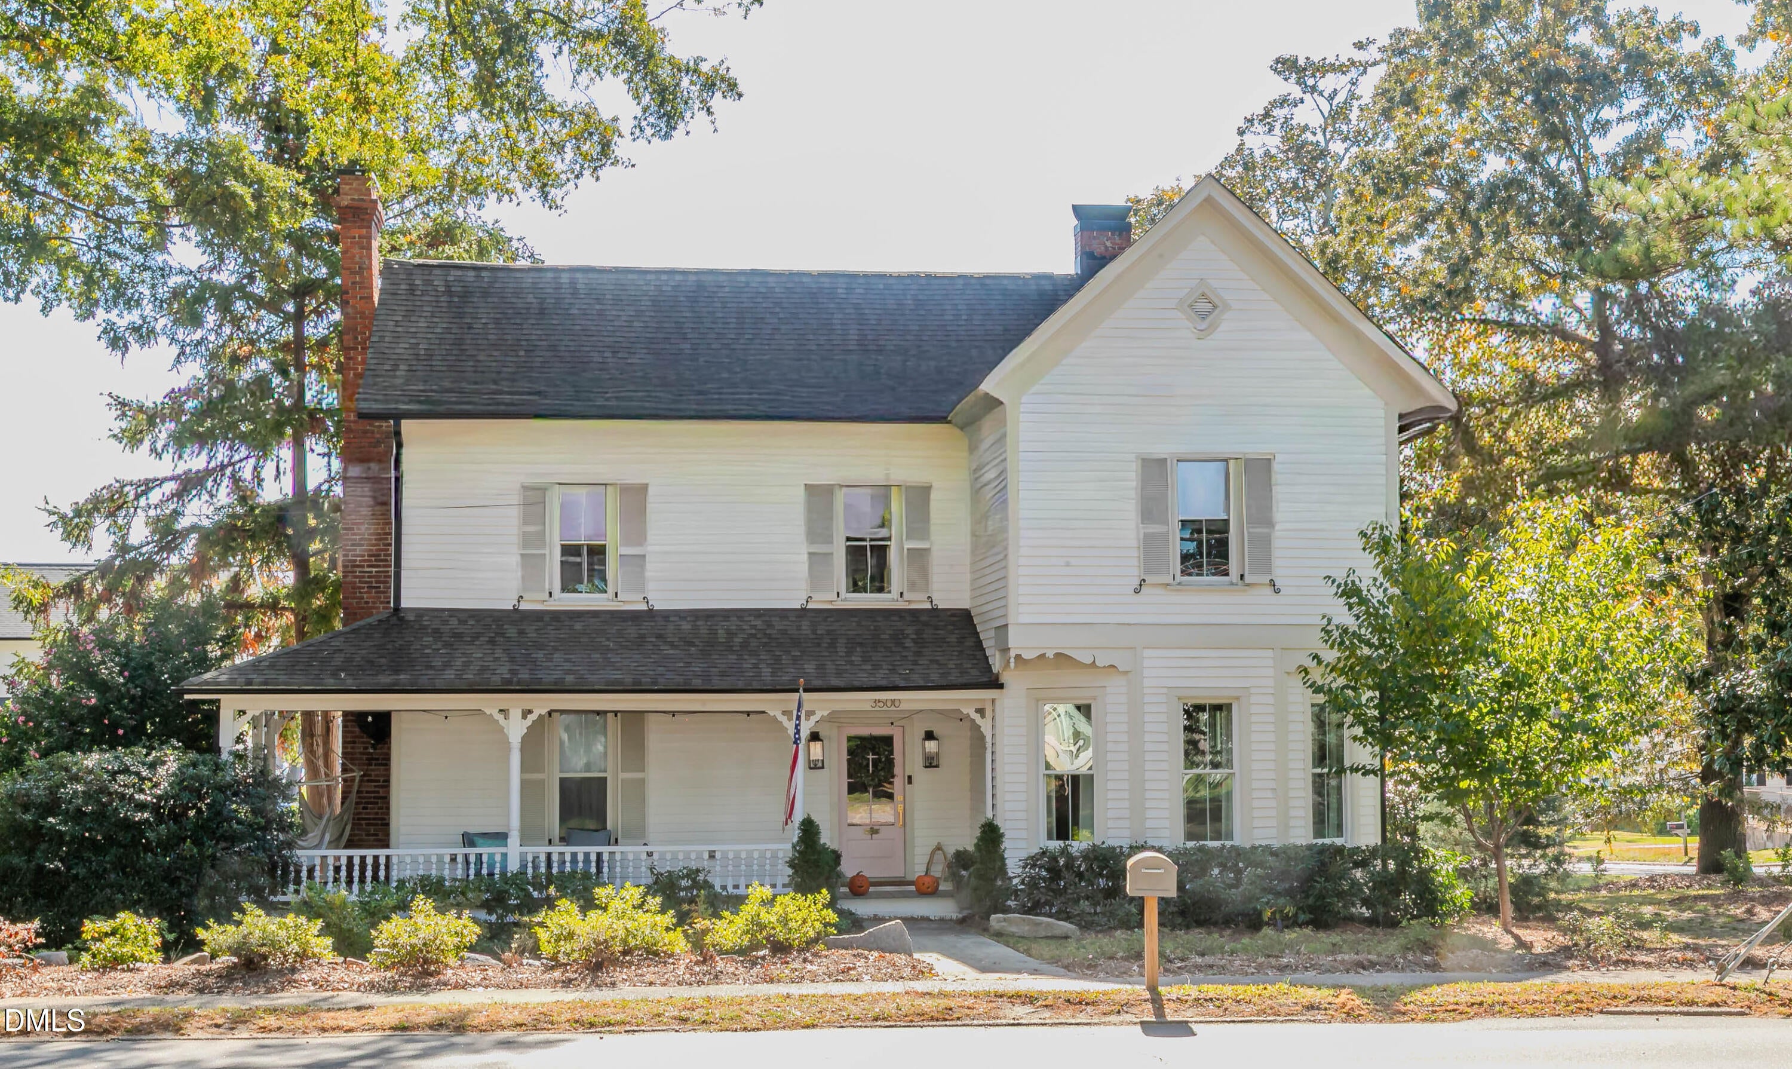
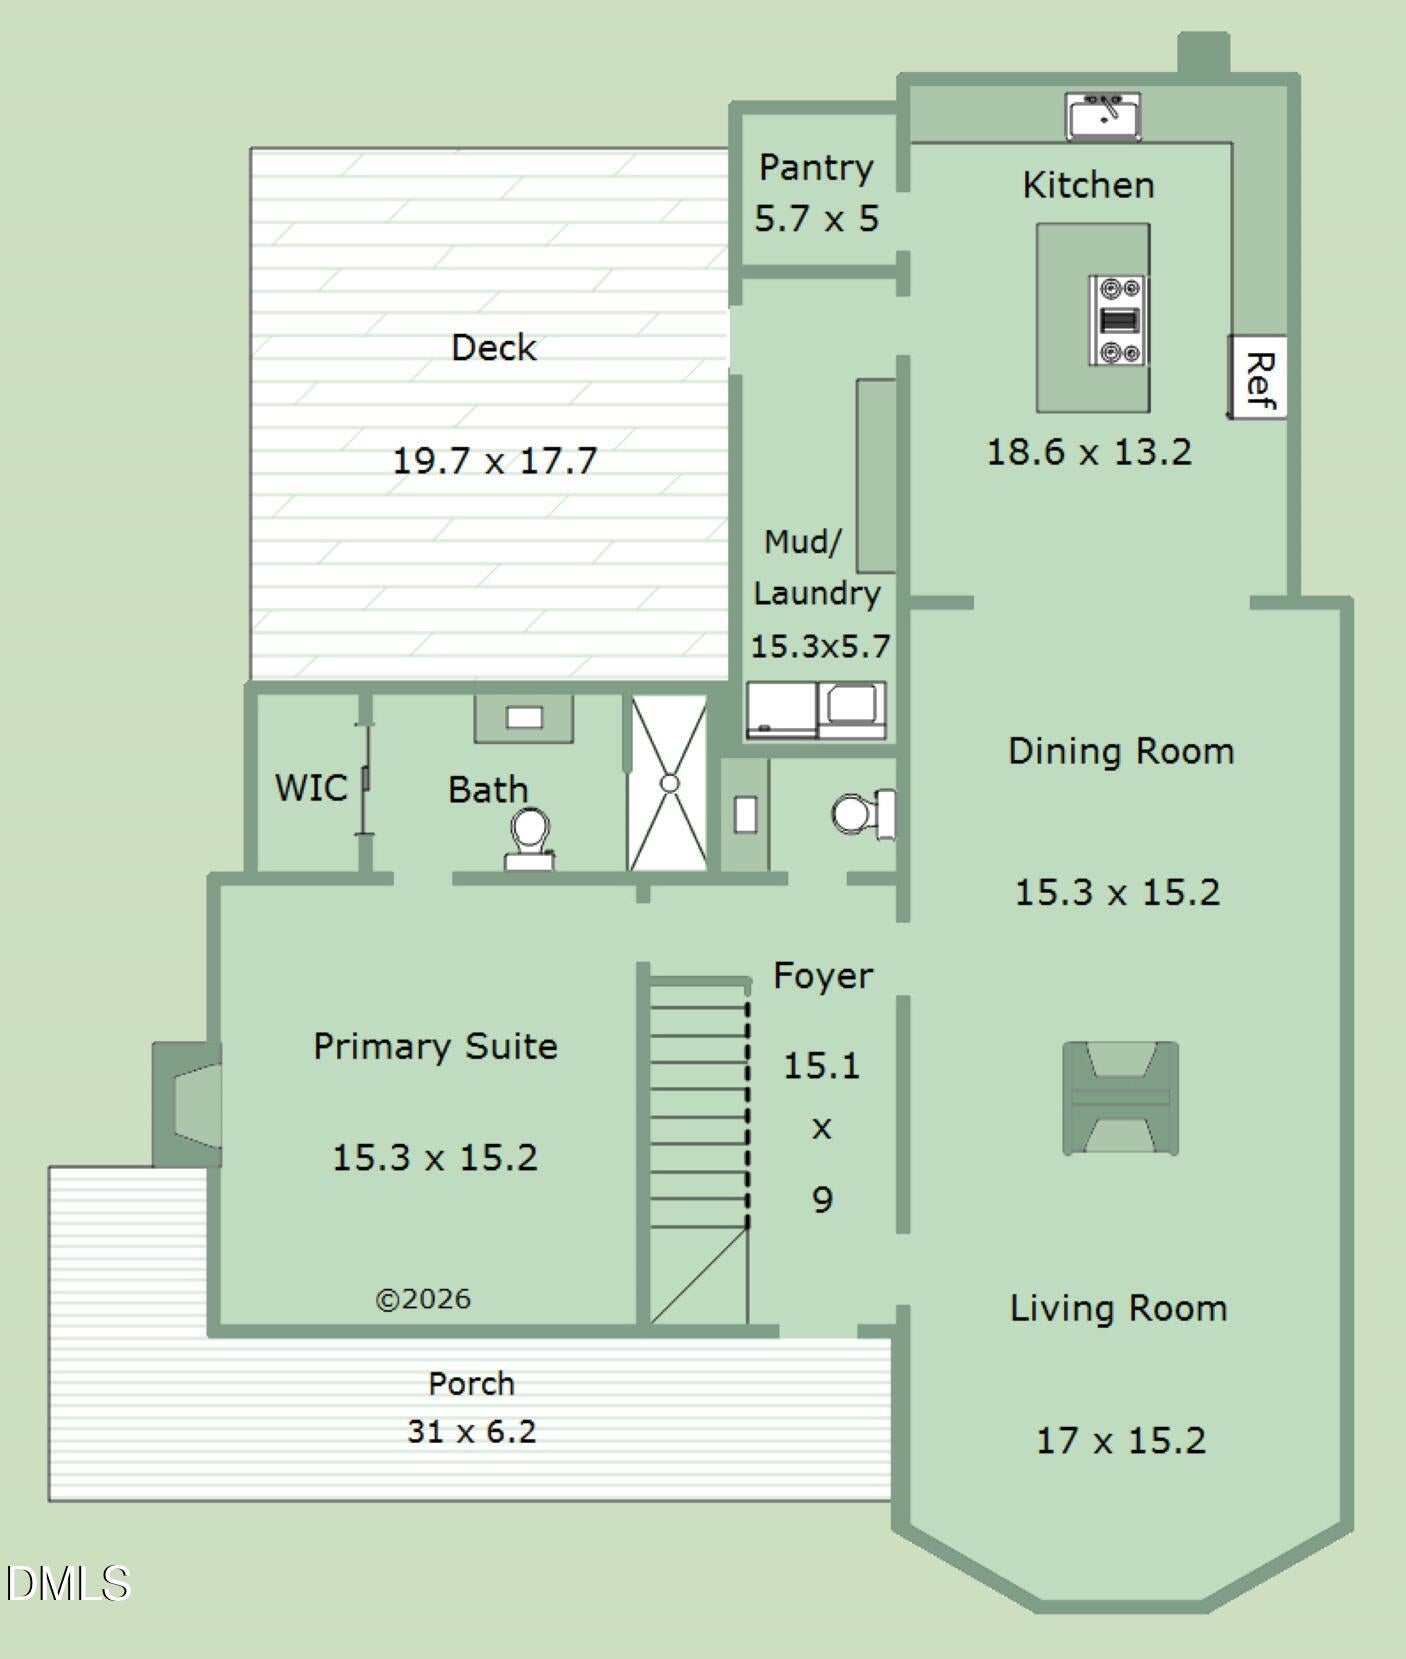
You Really Can Have It All in This Beautifully Restored Historic Home in Downtown Wendell! From the moment you arrive, you'll appreciate how thoughtfully the character and charm of this historic home have been preserved while seamlessly blending in the luxury, comfort, and style of modern living. Step inside to find a stunning original wood staircase that welcomes you from the front porch and leads the way to a home full of timeless character. Tucked privately behind the staircase, the main-floor primary suite offers a peaceful retreat. The open-concept main living area features an expansive living and dining space centered around a beautifully restored, original floor-to-ceiling chimney. Tall windows throughout fill the home with natural light, while original trim work adds warmth and historic charm. And then there's the gorgeous gourmet kitchen! Featuring an exposed wood-and-beam ceiling, a custom island, and beautiful modern cabinetry and appliances, this light-filled space perfectly blends historic character with contemporary design. It's a kitchen you'll love gathering in and making memories in. Upstairs, you'll find three generously sized bedrooms and two full bathrooms, including a second potential primary suite—offering flexibility for guests, family, or a private retreat. Historic charm, modern luxury, and an unbeatable Downtown Wendell location—this is a home you truly must see to appreciate everything it has to offer!

Save
Ask
Tour
Hide
Share
Listing Snapshot
Price 
$599,900
Days On Site 
2 Days
Bedrooms 
4
Inside Area (SqFt) 
2,742 sqft
Total Baths 
4
Full Baths 
3
Partial Baths 
1
Lot Size 
0.36 Acres
Year Built 
1890
MLS Number 
10201098
Status 
Coming Soon
Property Tax 
$4,737.53
HOA/Condo/Coop Fees 
N/A
Sq Ft Source 
N/A
Friends & Family
Recent Activity
yesterdayStatus changed to Coming Soon
yesterdayListing updated with changes from the MLS
2 days agoListing first seen on site
General Features
Acres 
0.36
Disclosures 
Lead Based PaintSeller Disclosure
Levels 
Two
Property Condition 
Updated/Remodeled
Property Sub Type 
Single Family Residence
Security 
Smoke Detector(s)
Sewer 
Public Sewer
Special Circumstances 
Standard
SqFt Above 
2742
SqFt Total 
2742
Style 
VictorianTraditional
Water Source 
Public
Zoning 
DMX
Interior Features
Appliances 
Built-In RefrigeratorCooktopDryerDishwasherGas CooktopOvenRefrigeratorStainless Steel Appliance(s)WasherWasher/Dryer
Basement 
Crawl Space
Cooling 
Central AirCeiling Fan(s)Heat Pump
Flooring 
BrickCarpetCeramic TileHardwoodTileWood
Heating 
Heat PumpPropane
Interior 
Breakfast BarBeamed CeilingsBuilt-in FeaturesCeiling Fan(s)ChandelierCrown MoldingDouble VanityKitchen IslandOpen FloorplanPantryRecessed LightingStone CountersWalk-In Closet(s)High Speed Internet
Laundry Features 
Electric Dryer HookupInsideLaundry RoomMain LevelWasher Hookup
Main Level Bedrooms 
1
Window Features 
Insulated WindowsScreensWindow Coverings
Bedroom 2 
Dimensions - 17.2 x 15.2Level - Second
Bedroom 3 
Dimensions - 16.6 x 15.3Level - Second
Bedroom 4 
Dimensions - 15.3 x 15.2Level - Second
Dining Room 
Dimensions - 15.3 x 15.2Level - Main
Kitchen 
Dimensions - 15.3 x 15.2Level - Main
Laundry 
Dimensions - 15.3 x 5.7Level - Main
Living Room 
Dimensions - 17.0 x 15.2Level - Main
Master Bedroom 
Dimensions - 15.3 x 15.2Level - Main
Save
Ask
Tour
Hide
Share
Exterior Features
Construction Details 
Wood Siding
Exterior 
BarbecueFire PitRain Gutters
Other Structures 
OutbuildingPoultry Coop
Patio And Porch 
CoveredDeckFront PorchPorch
Roof 
Shingle
Windows/Doors 
Insulated WindowsScreensWindow Coverings
Community Features
Community Features 
CurbsSuburbanSidewalks
Financing Terms Available 
CashConventionalFHAVA Loan
Schools
School District
Unknown
Elementary School
Wake - Wendell Elementary
Middle School
Wake - Wendell Middle
High School
Wake - East Wake High School
Listing courtesy of Christie Haas of Long & Foster Real Estate INC/Raleigh


Listings that are marked with an icon are provided courtesy of the Triangle MLS, Inc. of North Carolina, Internet Data Exchange Database. Copyright 2026 Triangle MLS, Inc. of North Carolina. All rights reserved.

Last checked: 2026-11-01 07:45 AM UTC

Neighborhood & Commute
Source: Walkscore
Save
Ask
Tour
Hide
Share