Save
Ask
Tour
Hide
Share
$567,145
1 Day On Site

2269 Seraphic Way 392
Rolesville, NC 27571

For Sale|Single Family Residence|Active
4
Beds
4
Total Baths
3
Full Baths
1
Partial Bath
2,905
SqFt
$195
/SqFt
2026
Built
Subdivision:
The Point
County:
Wake

Due to the health concerns created by Coronavirus we are offering personal 1-1 online video walkthough tours where possible.
Upcoming Open Houses
Due to COVID-19, we recommend you verify Open Houses before attending.
Sun, Nov 1, 12:00 PM - 5:00 PM
2269 Seraphic Way 3922269 Seraphic Way 3922269 Seraphic Way 3922269 Seraphic Way 392
Save
Ask
Tour
Hide
Share

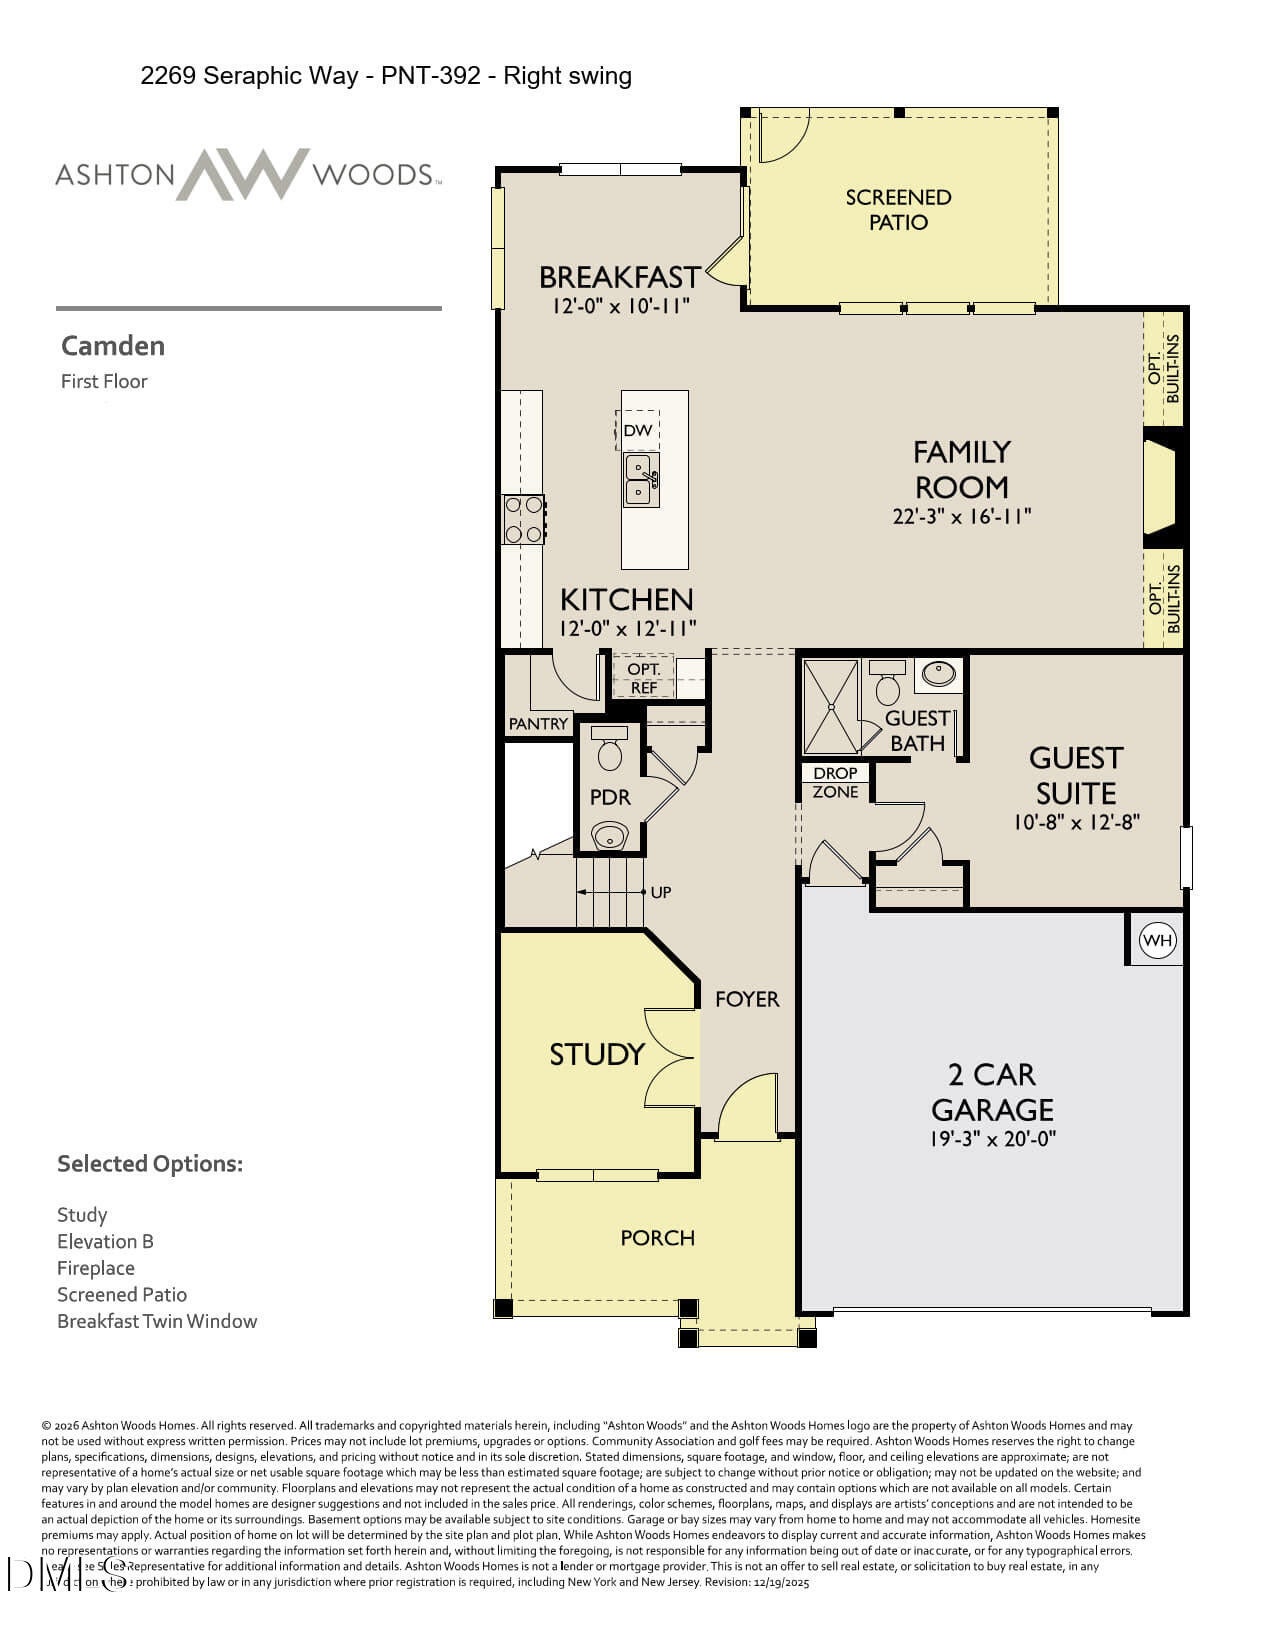
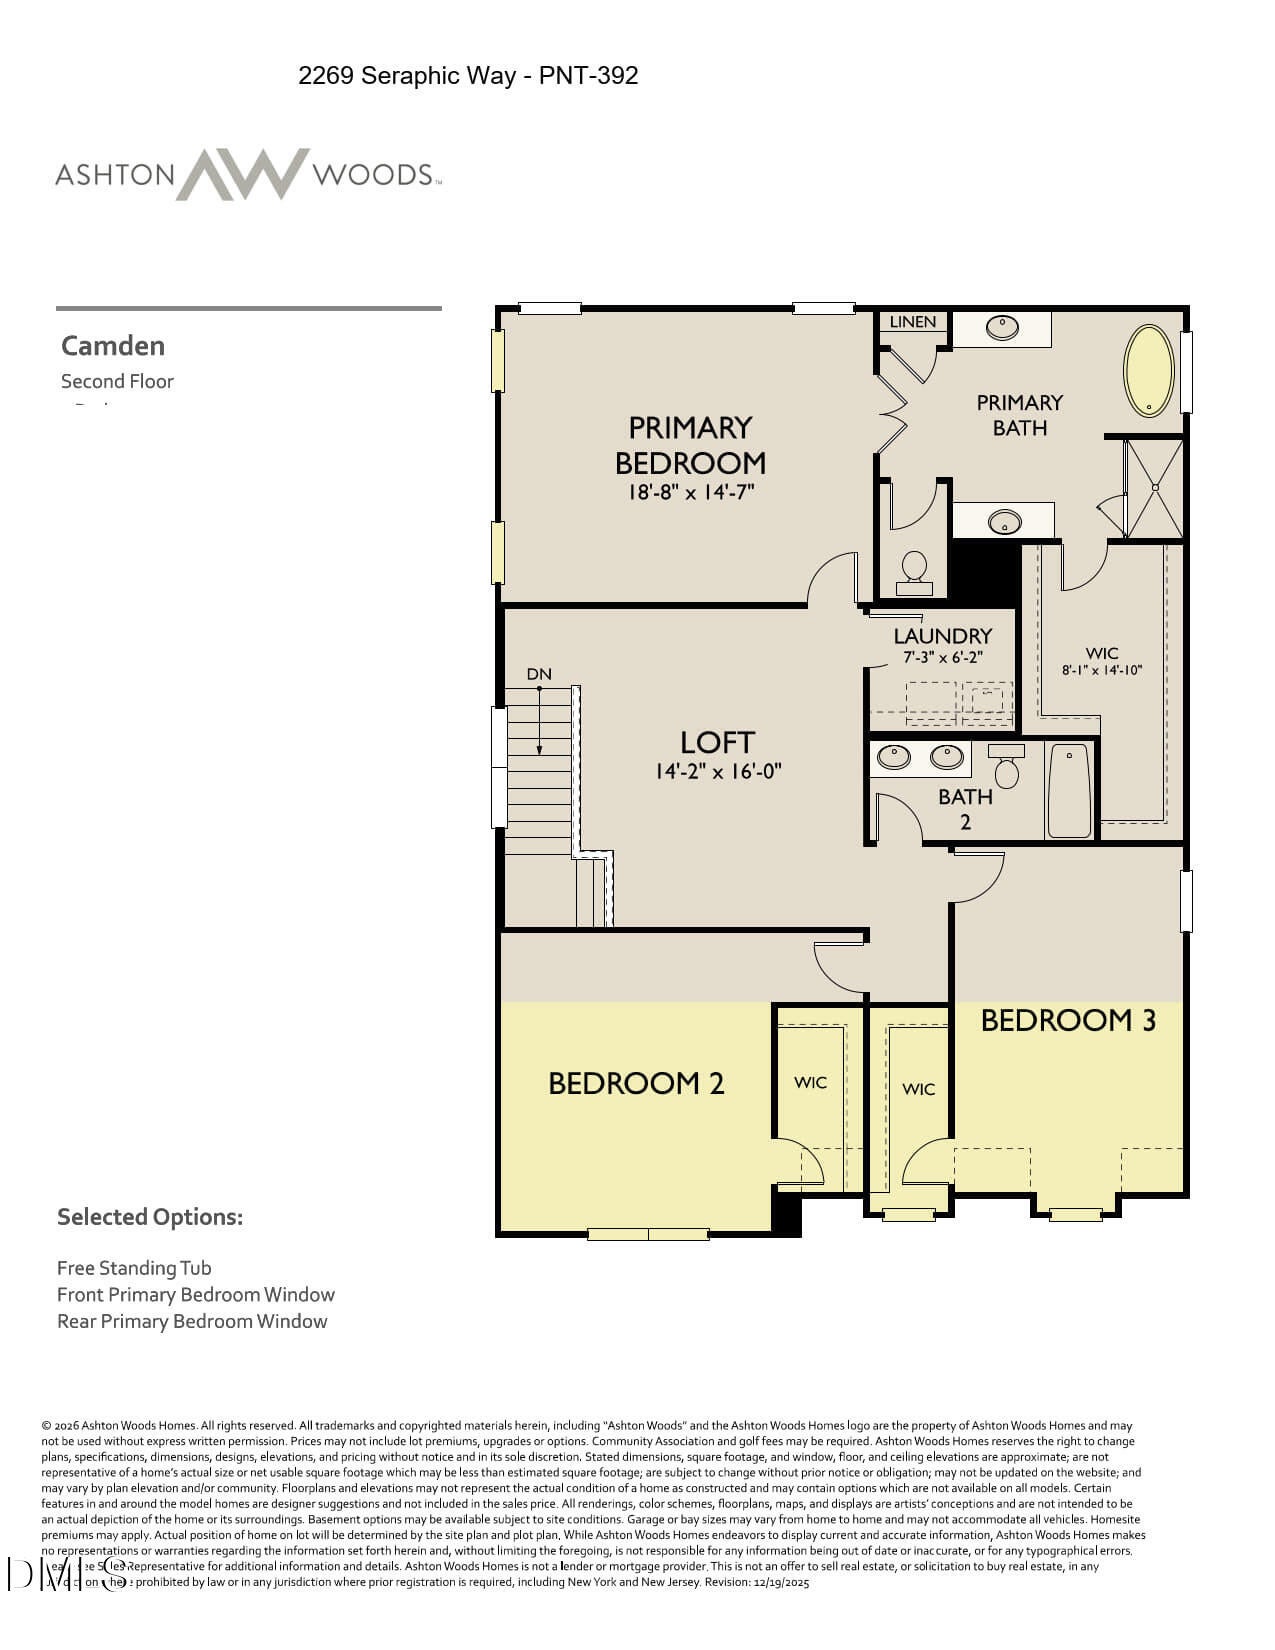
This beautiful Camden sits on the largest homesite in the community at .30 acre! One of the favorite features in this floorplan is the first-floor guest suite with an en suite bath - no sharing required as there is a powder room for everyone else to use! Also on the first floor you'll find a study with French doors at the front of the home, and the rear of the home is reserved for the open kitchen, breakfast area, and family room with linear fireplace. The screened porch allows bug-free enjoyment of your gorgeous homesite! Upstairs, you'll find a loft separating the primary bedroom from two add'l bedrooms. The luxurious primary bath features an elegant freestanding tub and walk in shower, separate vanities, and a large walk-in closet. Enjoy all the amenities The Point has to offer: resort-style swimming pool with slide, amazing clubhouse with large fitness center, game room, party room, a grilling patio by the pool, outdoor fireplaces, dog park, playgrounds, trails... Don't miss this opportunity to own a gorgeous home on a third of an acre in Rolesville's number one new community!

Save
Ask
Tour
Hide
Share
Listing Snapshot
Price 
$567,145
Days On Site 
1 Day
Bedrooms 
4
Inside Area (SqFt) 
2,905 sqft
Total Baths 
4
Full Baths 
3
Partial Baths 
1
Lot Size 
0.3 Acres
Year Built 
2026
MLS Number 
10201063
Status 
Active
Property Tax 
N/A
HOA/Condo/Coop Fees 
$52.33 monthly
Sq Ft Source 
N/A
Friends & Family
Recent Activity
yesterdayListing first seen on site
yesterdayListing updated with changes from the MLS
General Features
Acres 
0.3
Attached Garage 
Yes
Foundation 
Slab
Garage 
Yes
Garage Spaces 
2
Levels 
Two
Parking 
AttachedGarage
Property Condition 
New Construction
Property Sub Type 
Single Family Residence
Sewer 
Public Sewer
Special Circumstances 
Standard
SqFt Above 
2905
SqFt Total 
2905
Style 
CraftsmanTraditional
Utilities 
Cable AvailableElectricity ConnectedNatural Gas ConnectedPhone AvailableSewer ConnectedWater Connected
Water Source 
Public
Interior Features
Appliances 
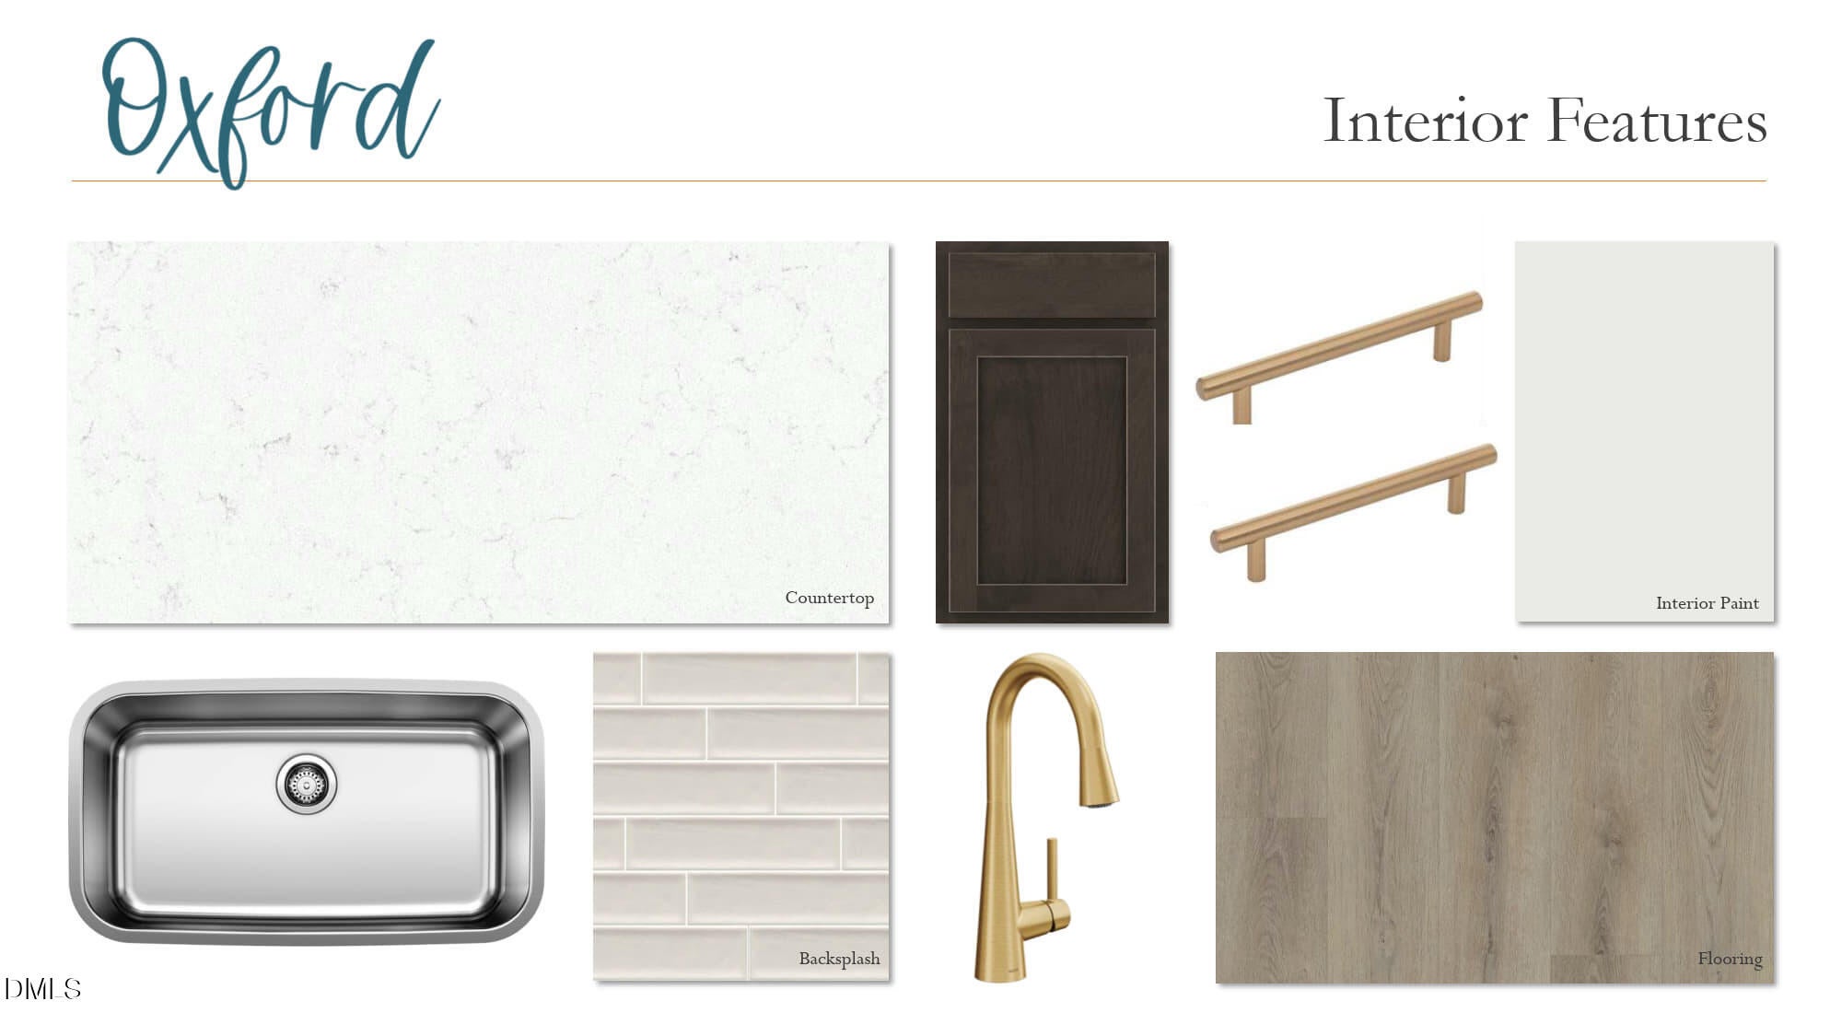
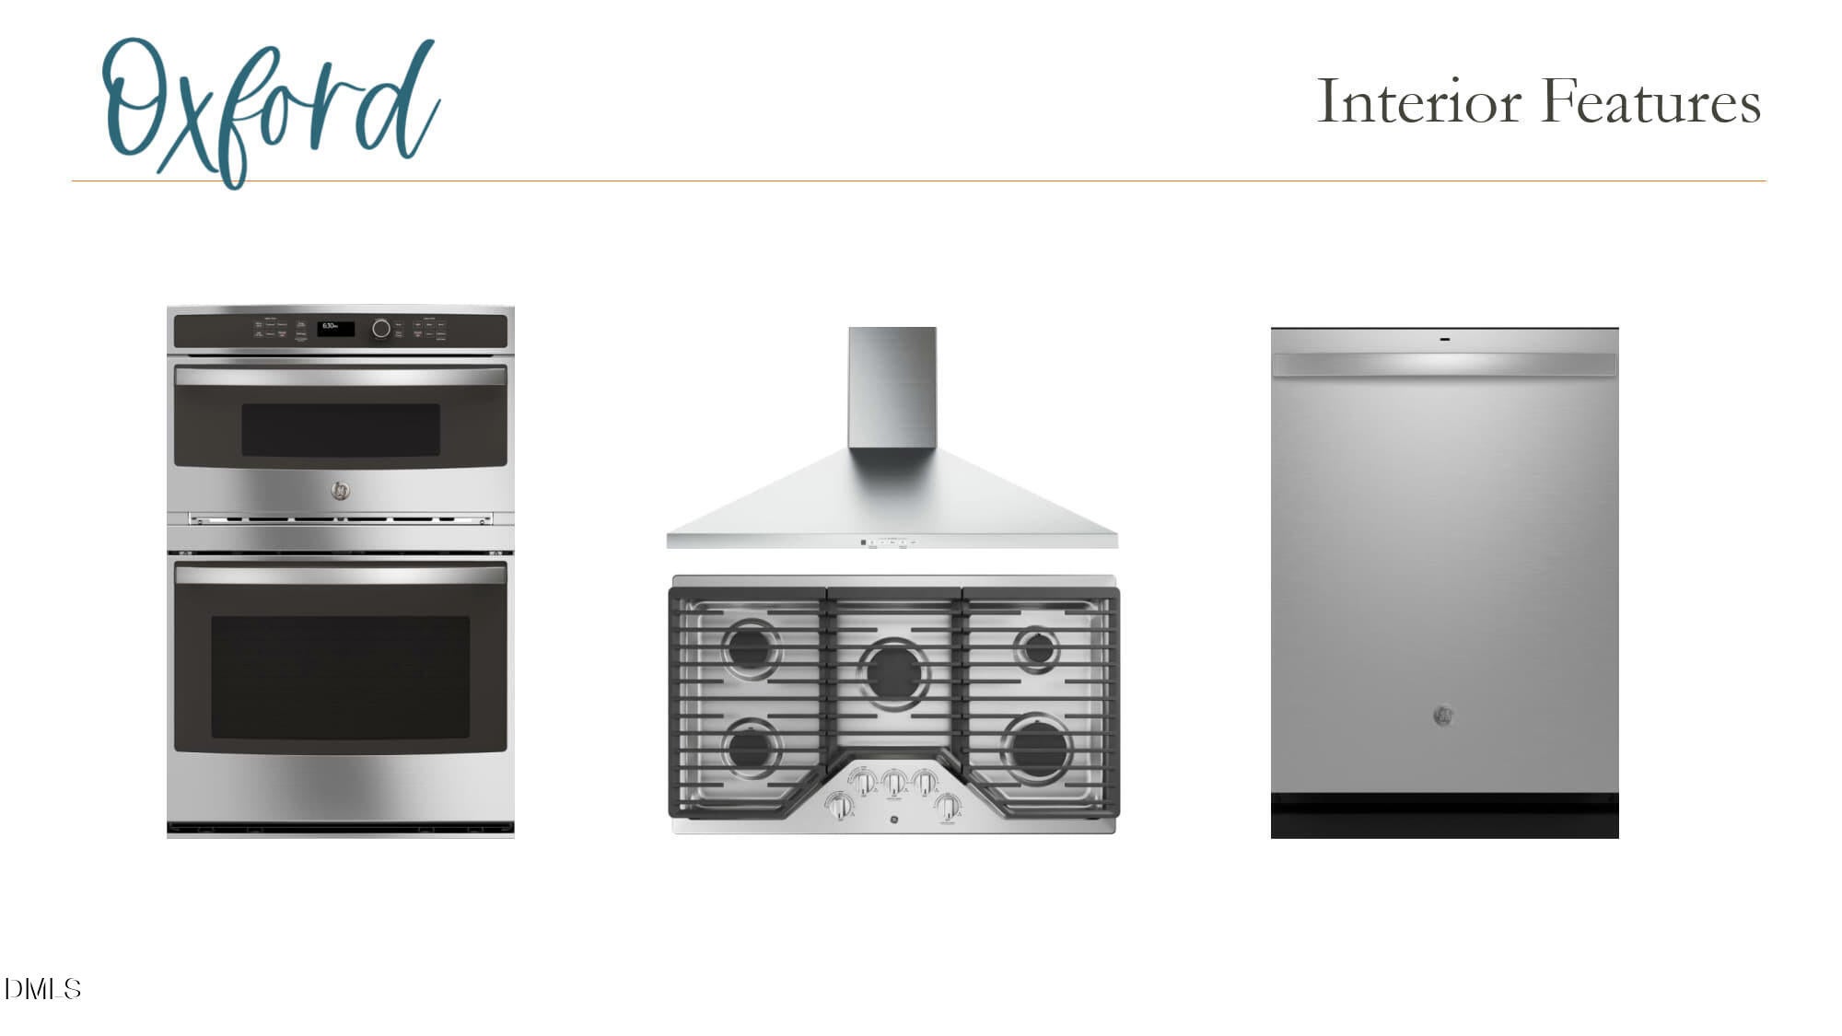
Bar FridgeCooktopENERGY STAR Qualified RefrigeratorGas CooktopMicrowavePlumbed For Ice MakerTankless Water HeaterVented Exhaust FanOven
Cooling 
Central AirElectricZoned
Fireplace 
Yes
Fireplace Features 
Family Room
Fireplaces 
1
Flooring 
CarpetCeramic TileVinyl
Heating 
Fireplace(s)Forced AirNatural Gas
Interior 
Double VanityEntrance FoyerEat-in KitchenKitchen IslandOpen FloorplanPantrySoaking TubWalk-In Closet(s)
Laundry Features 
Laundry RoomUpper Level
Main Level Bedrooms 
1
Master Bedroom 
Level - Second
Save
Ask
Tour
Hide
Share
Exterior Features
Construction Details 
Brick VeneerVertical SidingVinyl Siding
Exterior 
Rain Gutters
Lot Features 
Landscaped
Patio And Porch 
Front PorchRear PorchScreened
Roof 
Shingle
Community Features
Association Amenities 
ClubhouseDog ParkFitness CenterGame RoomJogging PathMaintenance GroundsPicnic AreaPlaygroundPoolParty RoomPond Year Round
Association Fee 
$52.33
Association Fee Frequency 
Monthly
Community Features 
CurbsClubhouseFishingFitness CenterPlaygroundPoolSidewalks
Financing Terms Available 
CashConventionalFHAVA Loan
Roads 
Asphalt
Schools
School District
Unknown
Elementary School
Wake - Rolesville Elementary
Middle School
Wake - Rolesville Middle School
High School
Wake - Rolesville High School
Listing courtesy of Heather Romaine of Ashton Woods Homes


Listings that are marked with an icon are provided courtesy of the Triangle MLS, Inc. of North Carolina, Internet Data Exchange Database. Copyright 2026 Triangle MLS, Inc. of North Carolina. All rights reserved.

Last checked: 2026-11-01 03:12 PM UTC

Neighborhood & Commute
Source: Walkscore
Save
Ask
Tour
Hide
Share