A rare find with 2.41 acres of unrestricted opportunity! This incredible property offers the space and privacy today's buyers crave, creating the perfect setting for country living at its finest. Enjoy room for outdoor activities, gardening, hobbies, peaceful evenings under the stars, and entertaining family and friends. Surrounded by the beauty of nature yet conveniently located to shopping, dining, and major highways, this property truly offers the best of both worlds. With its welcoming atmosphere and beautiful surroundings, this is a place you'll be proud to call home and create lasting memories for years to come. Don't miss your chance to own a beautiful piece of Johnston County's countryside!
Listing Snapshot
Inside Area (SqFt)
1,427 sqft
Recent Activity
| 2 days ago | | Status changed to Active |
| 2 days ago | | Listing updated with changes from the MLS |
| 3 days ago | | Listing first seen on site |
General Features
Disclosures
Seller Disclosure
Parking
CarportConcreteDetachedDetached CarportDriveway
Property Condition
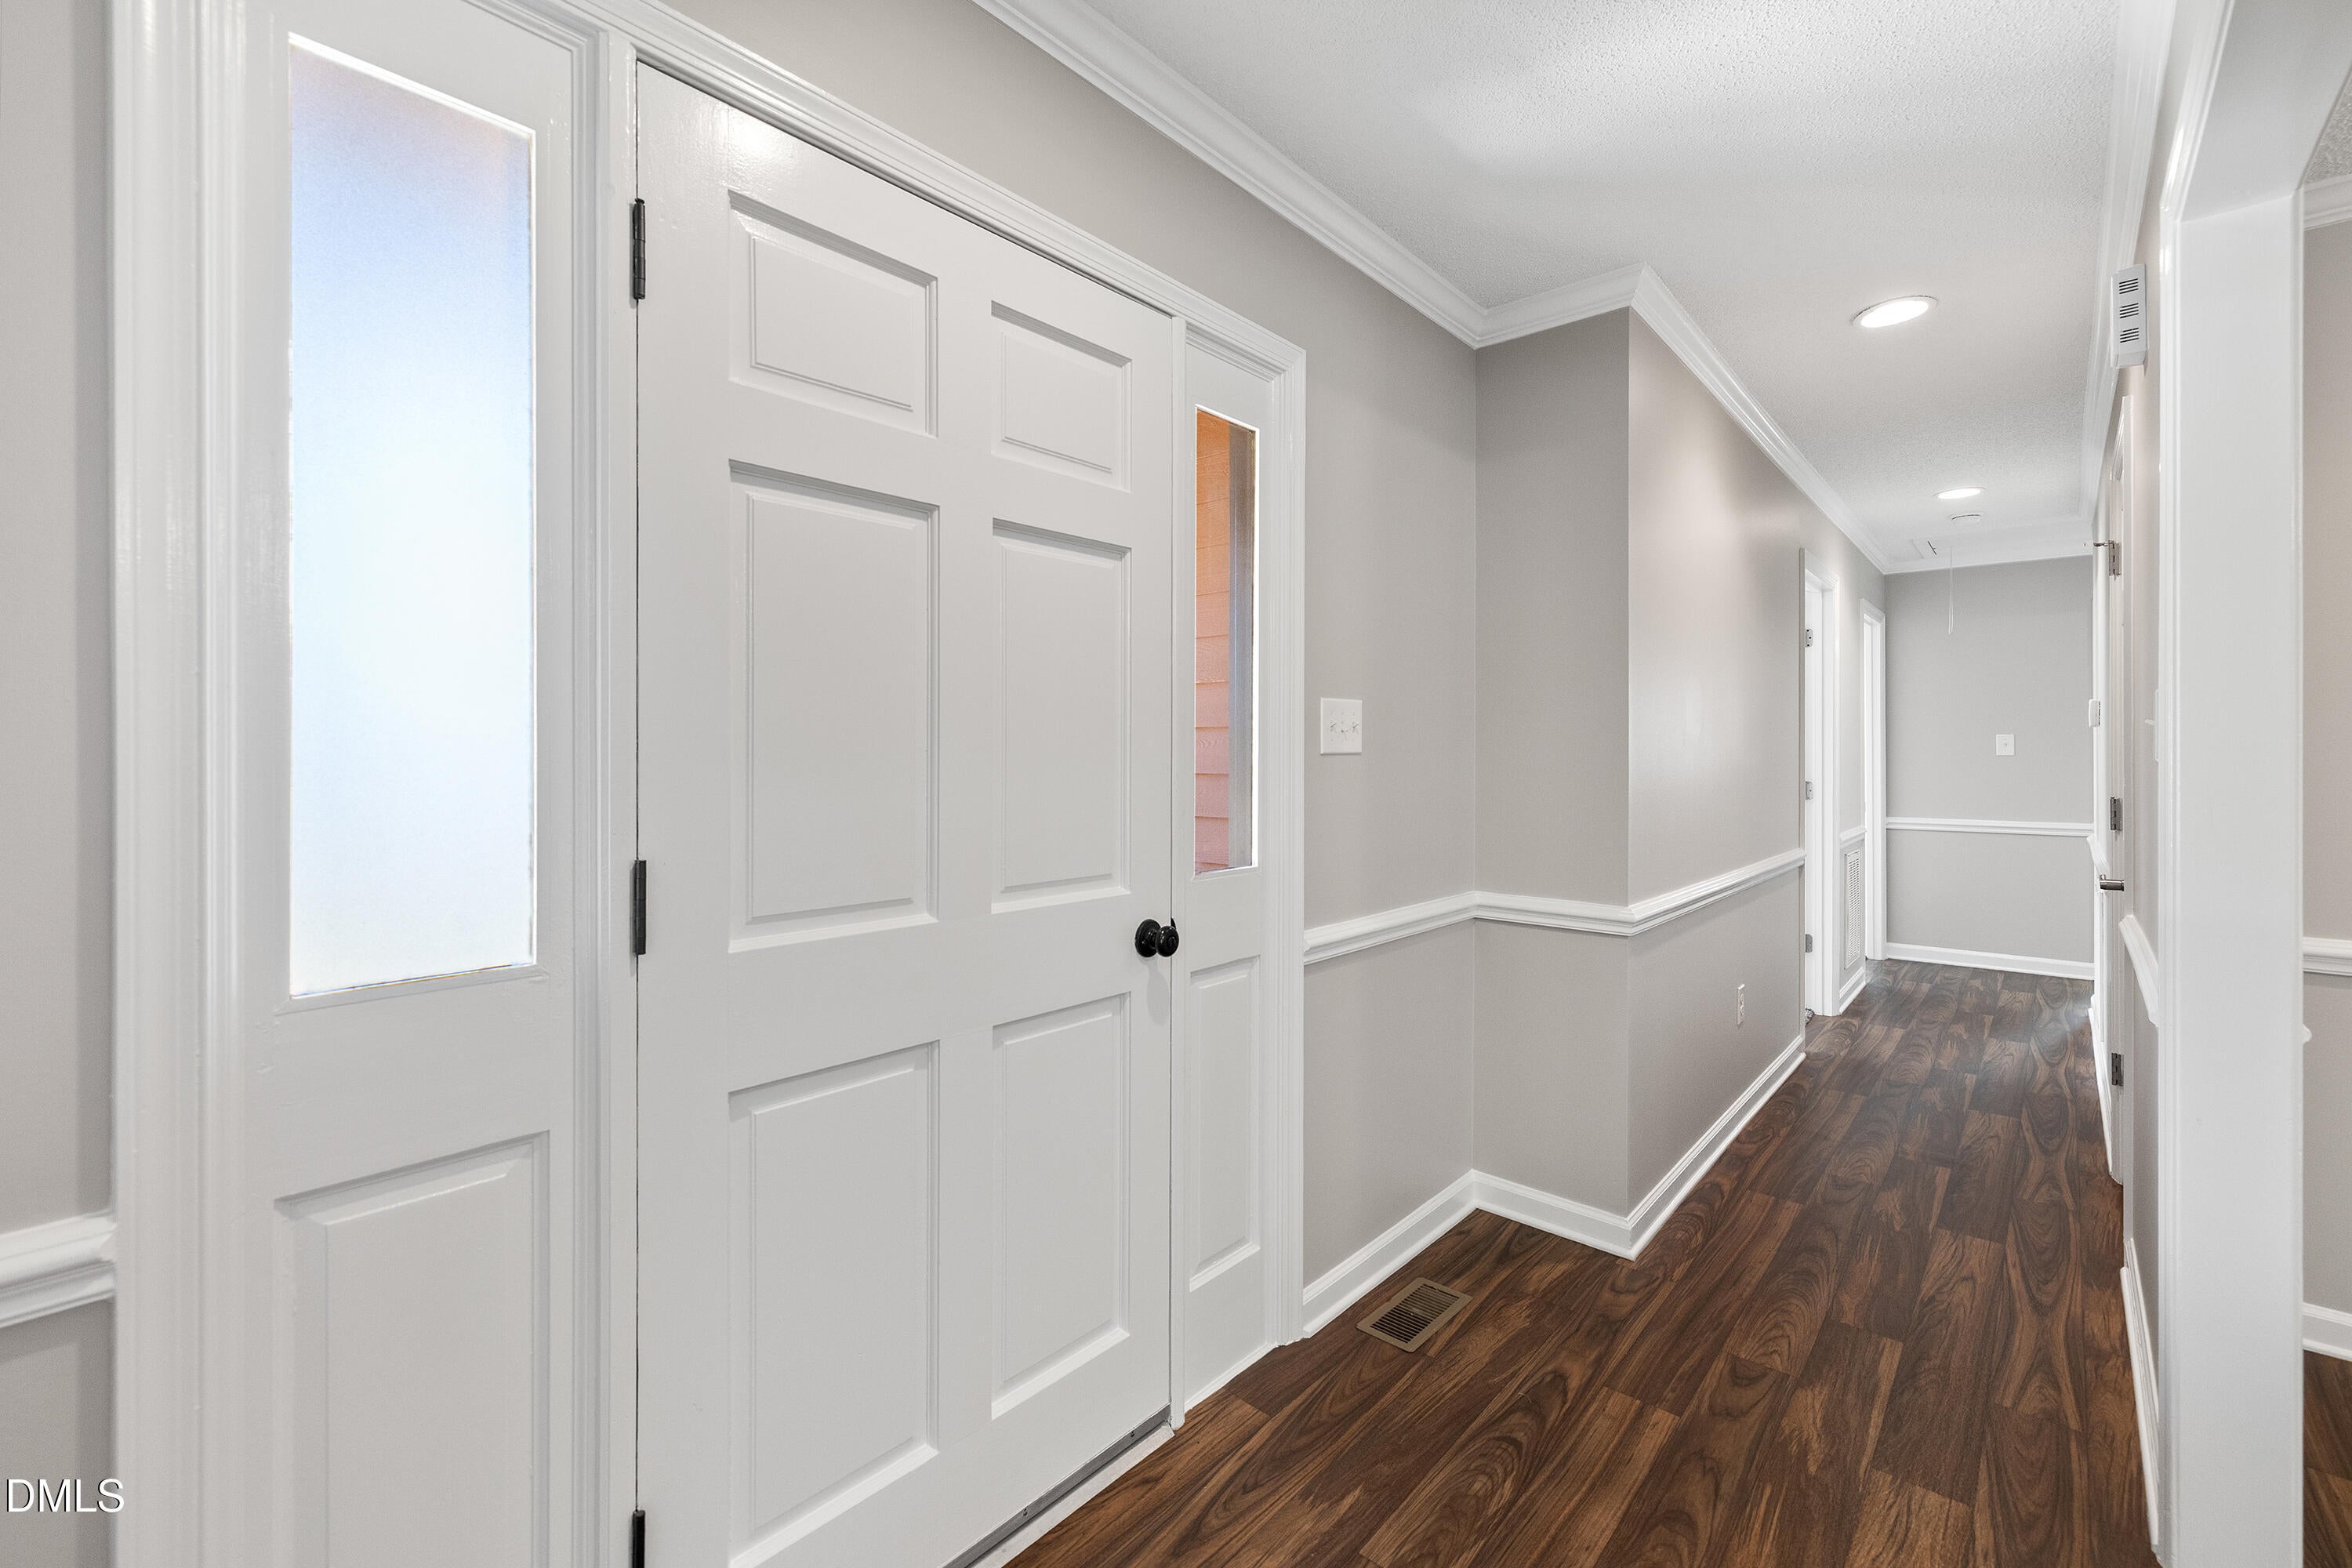
Updated/Remodeled
Property Sub Type
Single Family Residence
Security
Smoke Detector(s)
Special Circumstances
Standard
Utilities
Sewer ConnectedWater AvailableWater Connected
Interior Features
Appliances
Built-In Electric RangeDishwasherElectric RangeFree-Standing Electric RangeFree-Standing RefrigeratorFree-Standing RangeFreezerIce MakerMicrowaveRangeRefrigeratorStainless Steel Appliance(s)Water Heater
Cooling
Central AirCeiling Fan(s)Wall Unit(s)Wall/Window Unit(s)
Fireplace Features
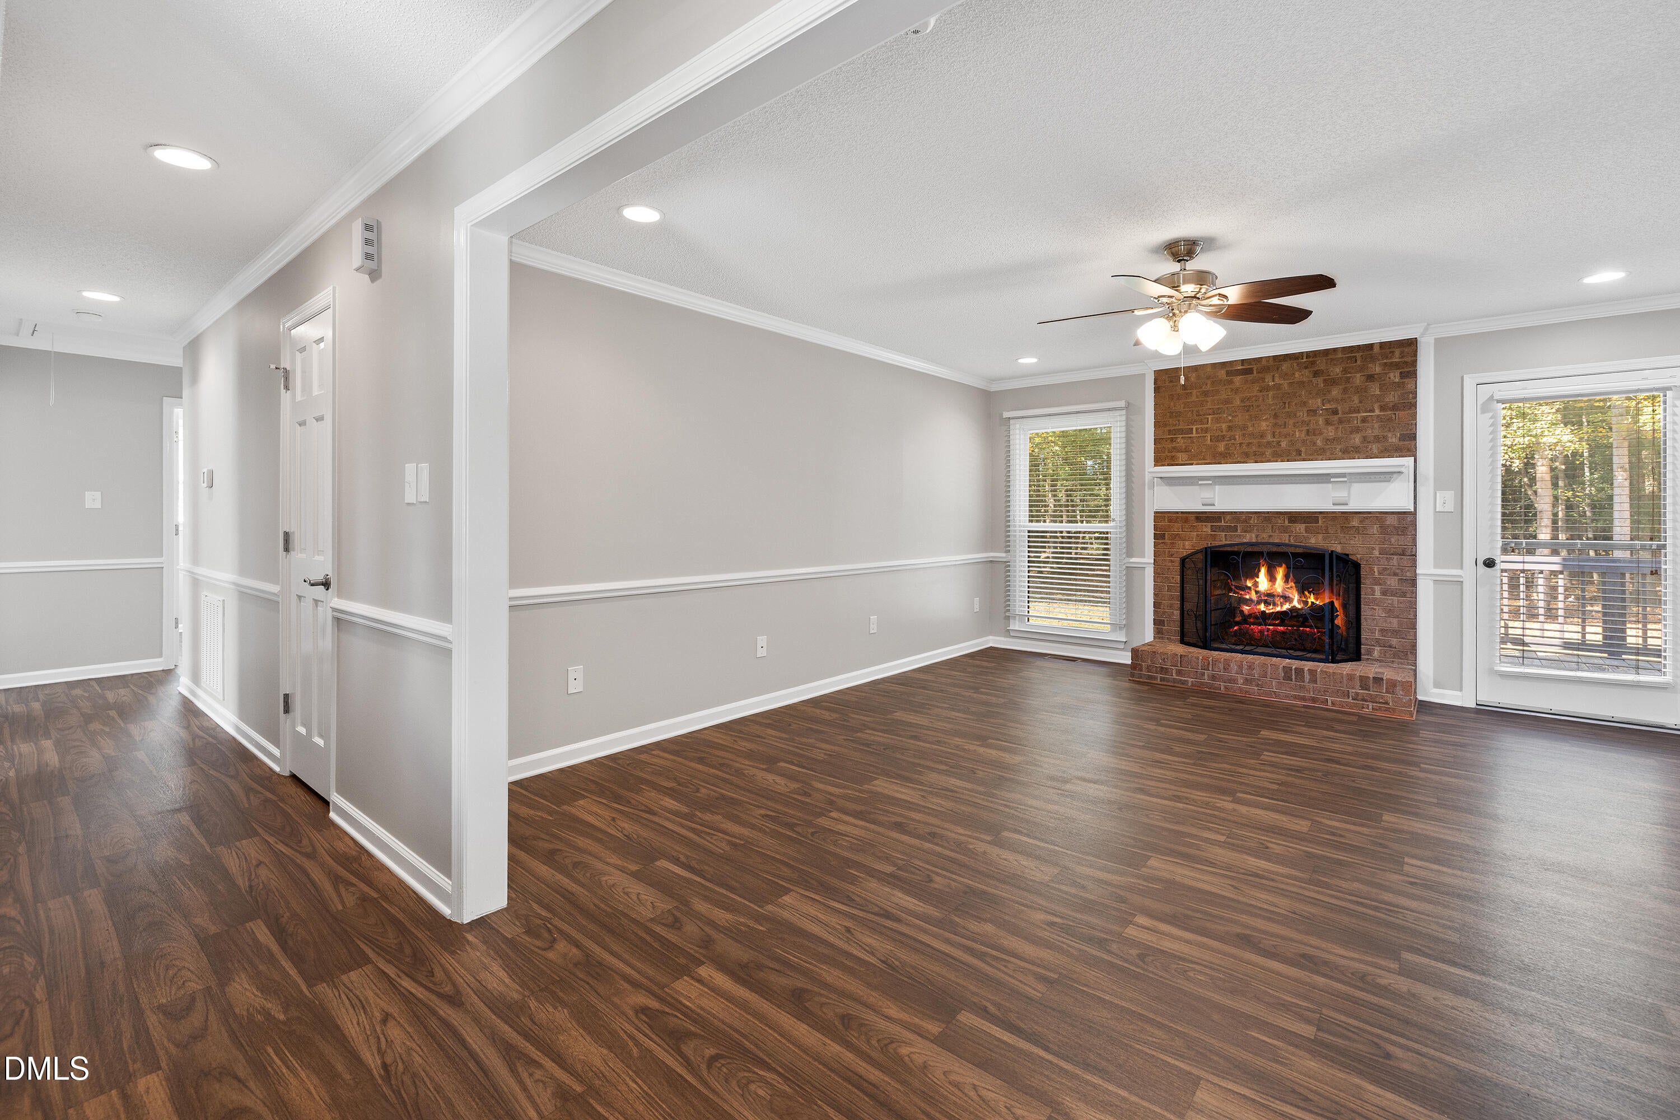
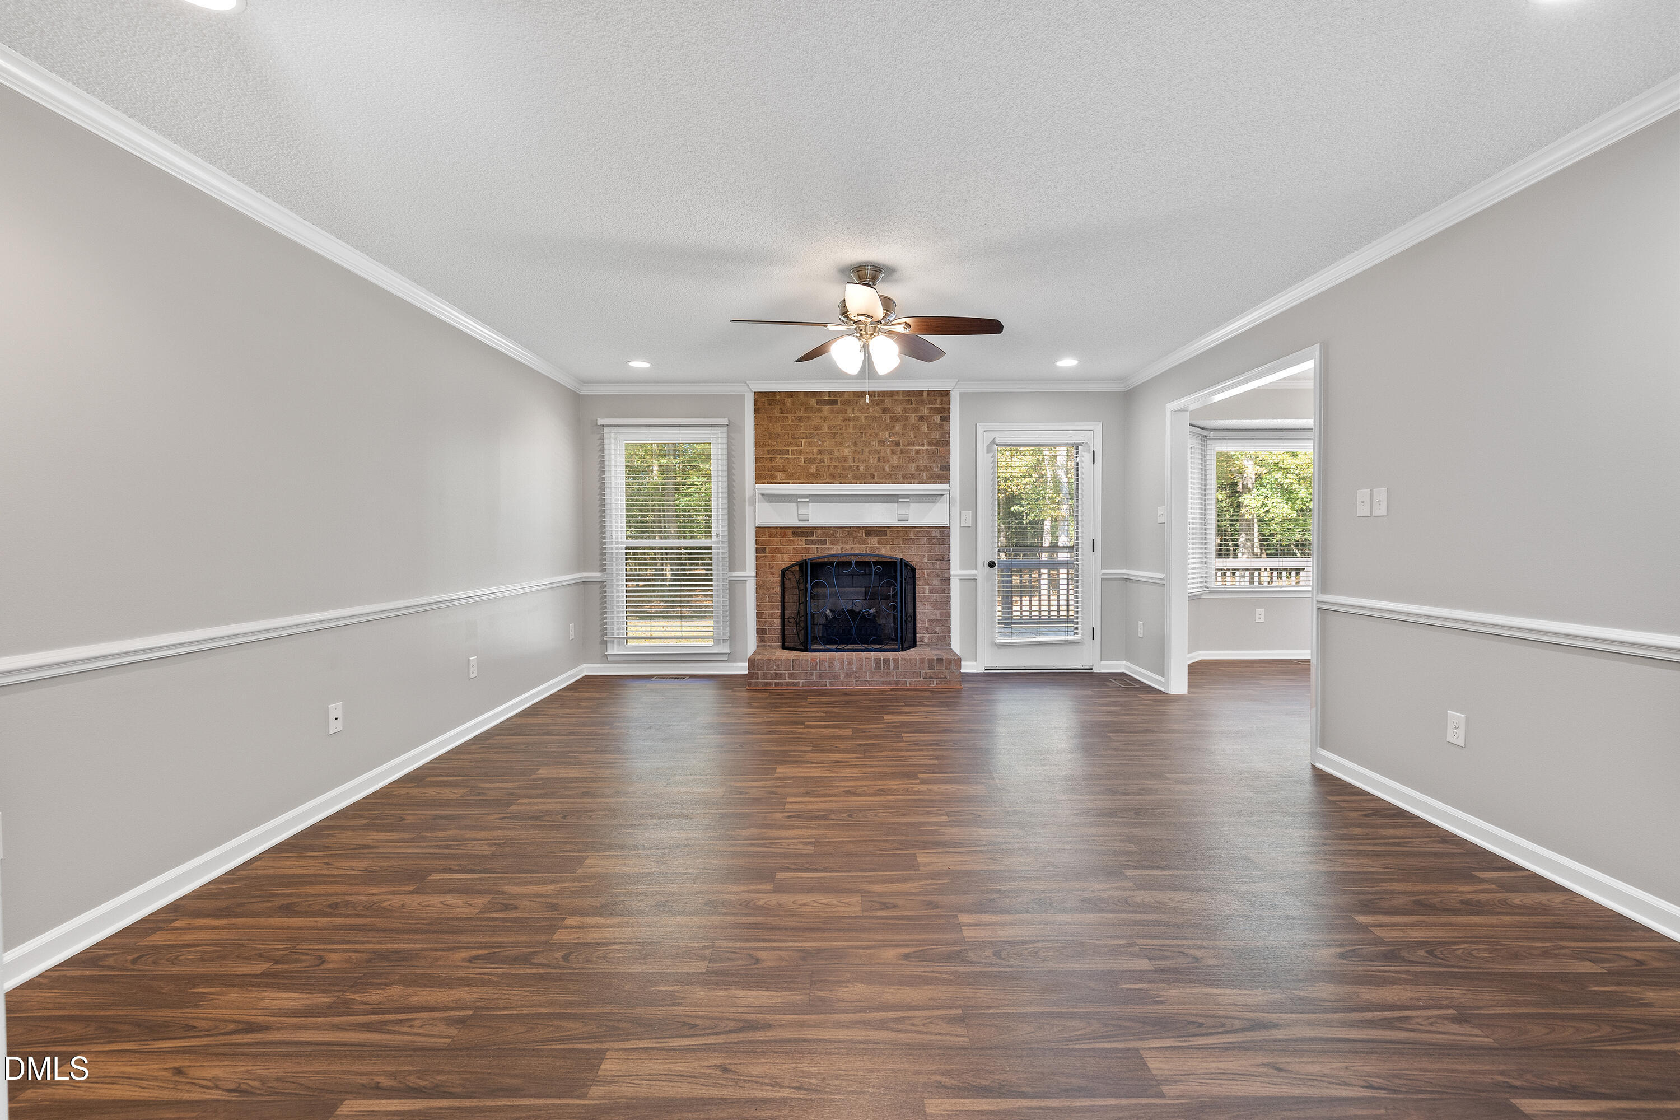
Gas LogLiving RoomMasonryRaised Hearth
Flooring
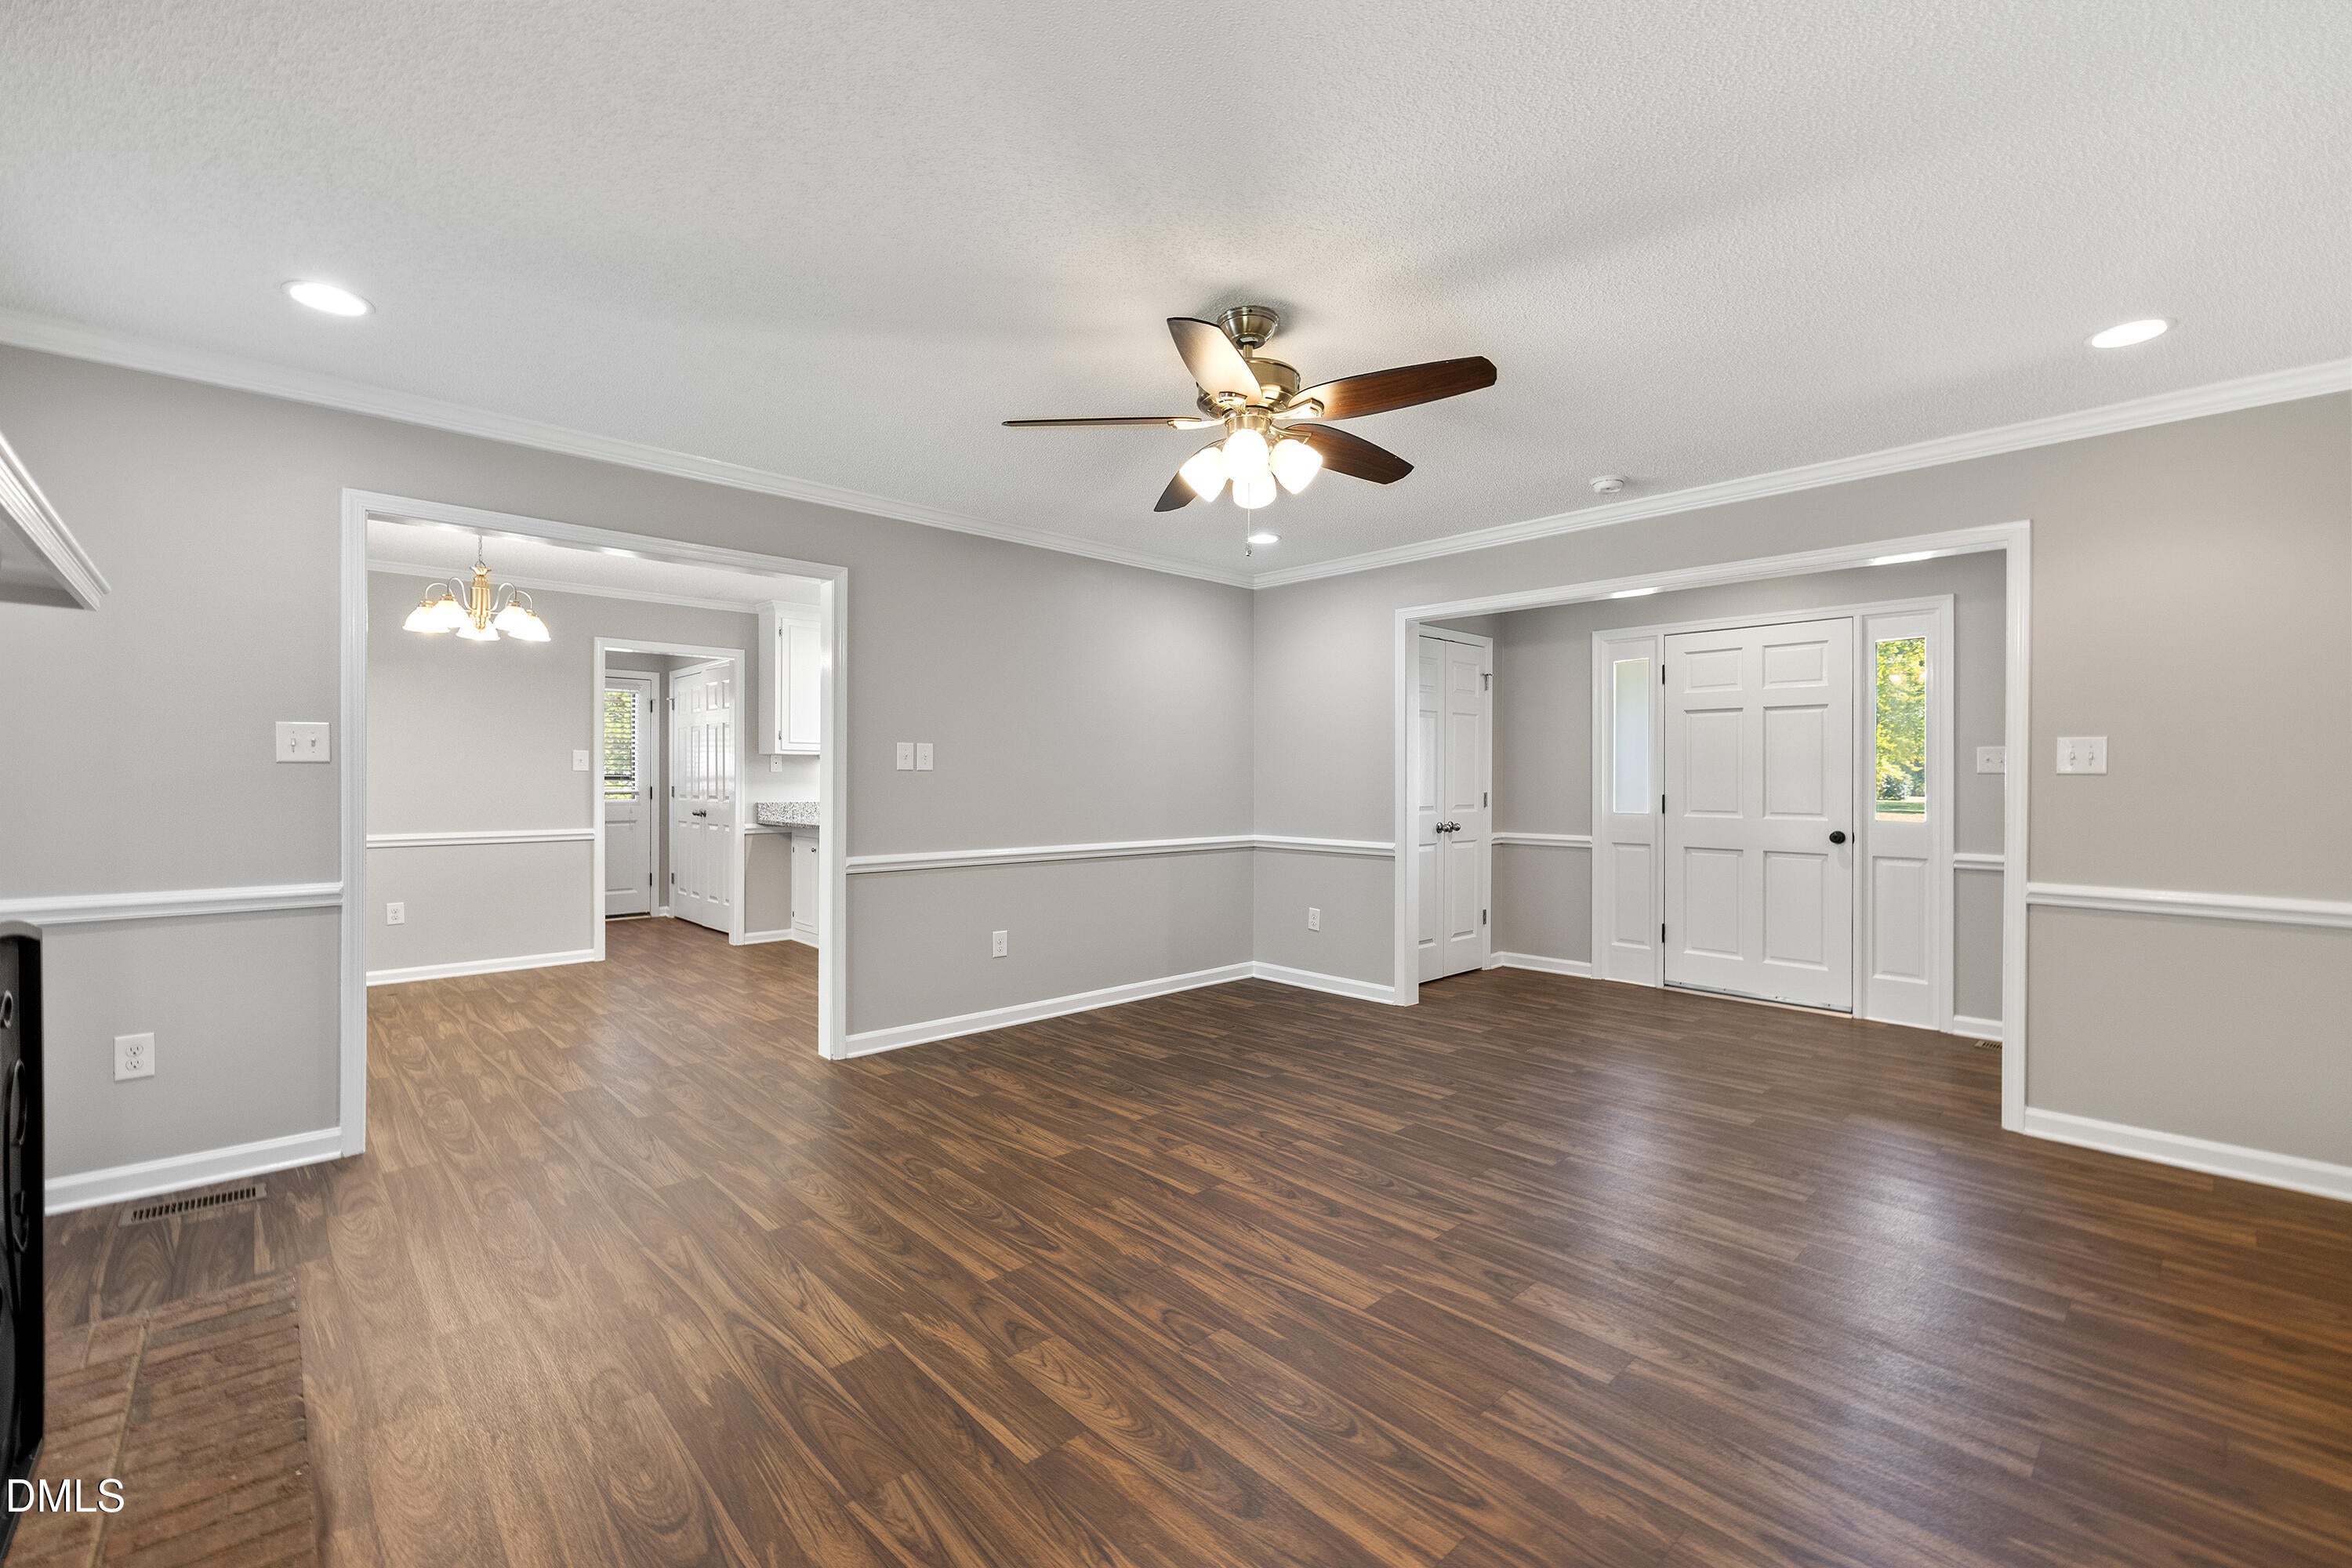
CarpetSimulated WoodTileWood
Heating
CentralFireplace(s)
Interior
Ceiling Fan(s)ChandelierCrown MoldingGranite CountersPantryRecessed LightingStone CountersWalk-In Closet(s)High Speed Internet
Laundry Features
Laundry ClosetElectric Dryer HookupInsideLaundry RoomWasher Hookup
Window Features
BlindsScreensShutters
Master Bathroom
Level - Main
Master Bedroom
Level - Main
Exterior Features
Construction Details
BrickWood Siding
Exterior
Rain GuttersStorage
Other Structures
OutbuildingShed(s)StorageWorkshop
Patio And Porch
CoveredDeckFront PorchPorch
View
ForestNeighborhoodTrees/Woods
Waterview
ForestNeighborhoodTrees/Woods
Windows/Doors
BlindsScreensShutters
Community Features
Financing Terms Available
CashConventionalFHAVA Loan
Schools
Elementary SchoolJohnston - Polenta Elementary
Middle SchoolJohnston - McGees Crossroads Middle
High SchoolJohnston - West Johnston High
Listing courtesy of Melissa Cederas of HomeTowne Realty

Listings that are marked with an icon are provided courtesy of the Triangle MLS, Inc. of North Carolina, Internet Data Exchange Database. Copyright 2026 Triangle MLS, Inc. of North Carolina. All rights reserved.
Last checked: 2026-11-02 08:01 AM UTC
Source: Walkscore

Did you know? You can invite friends and family to your search. They can join your search, rate and discuss listings with you.