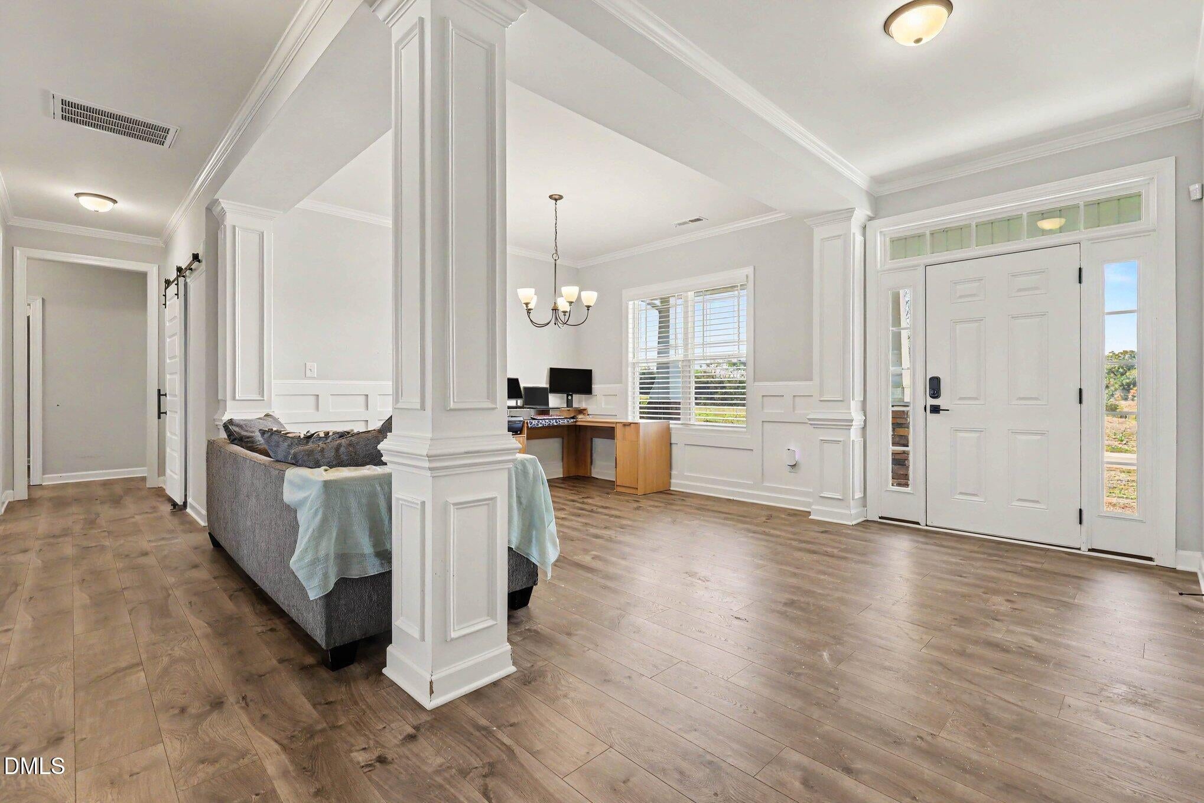
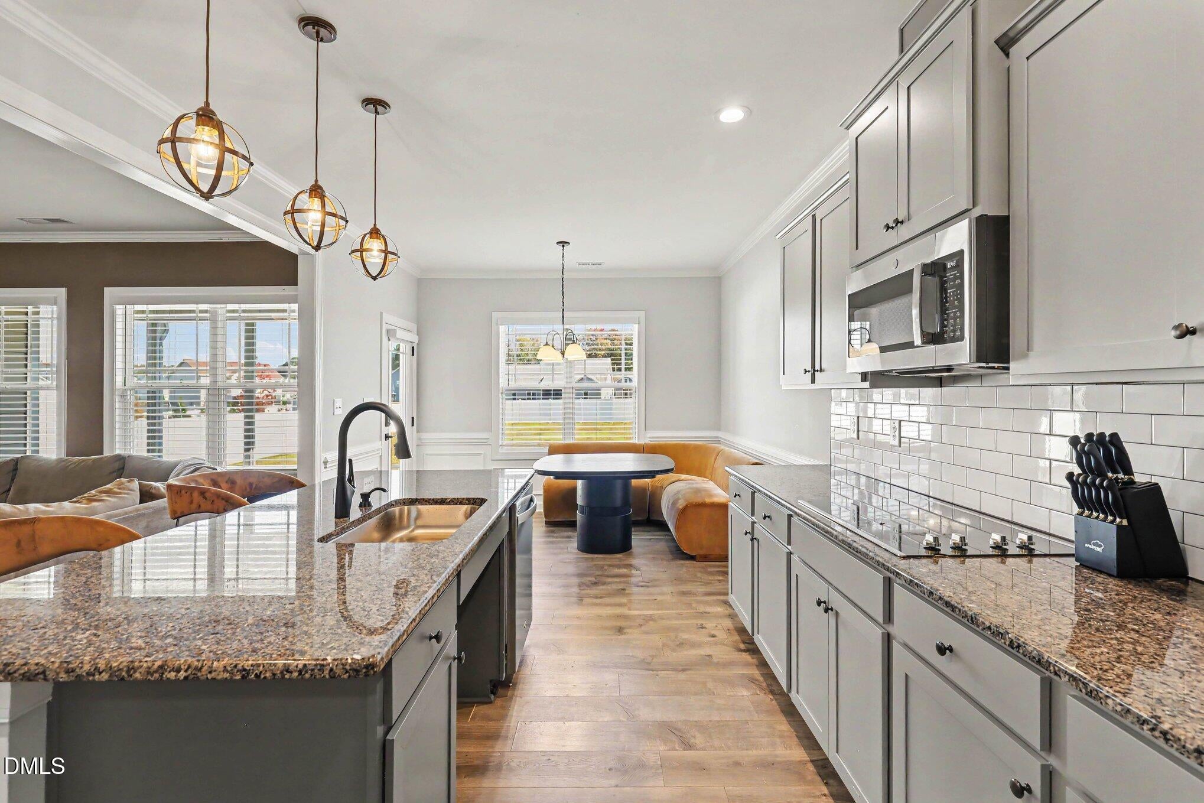
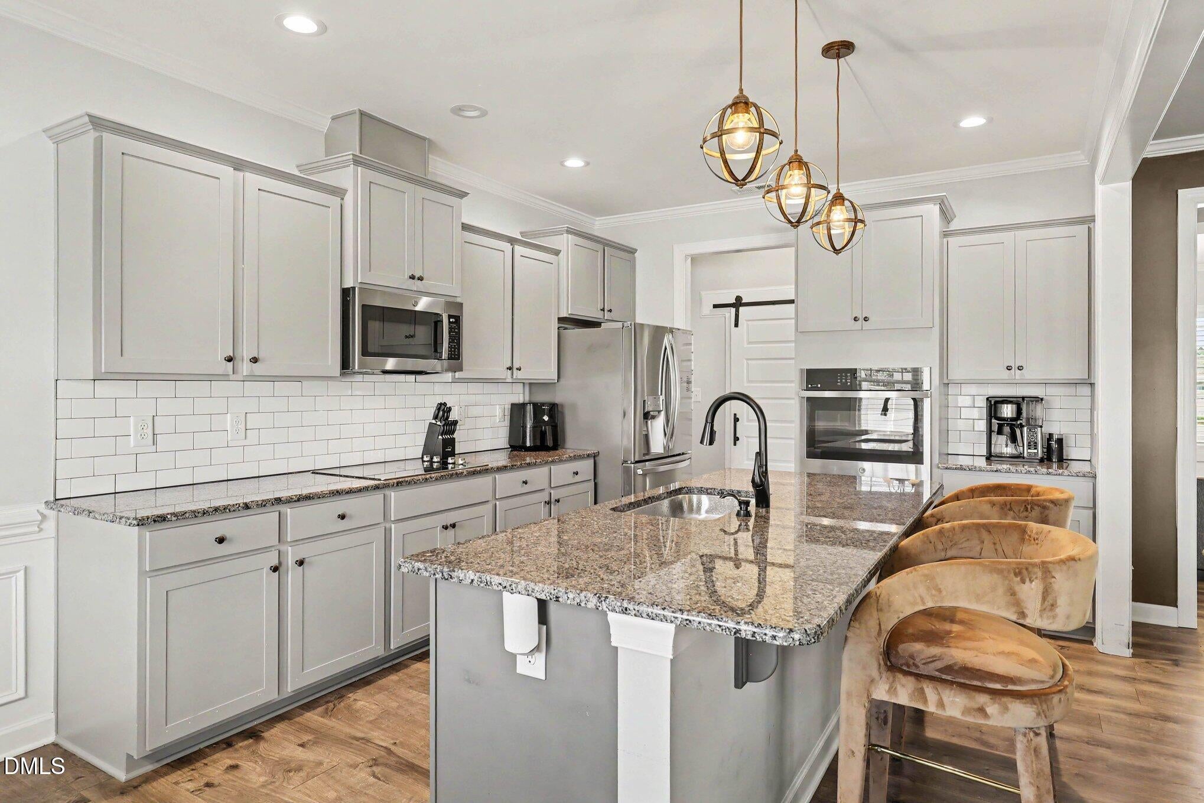
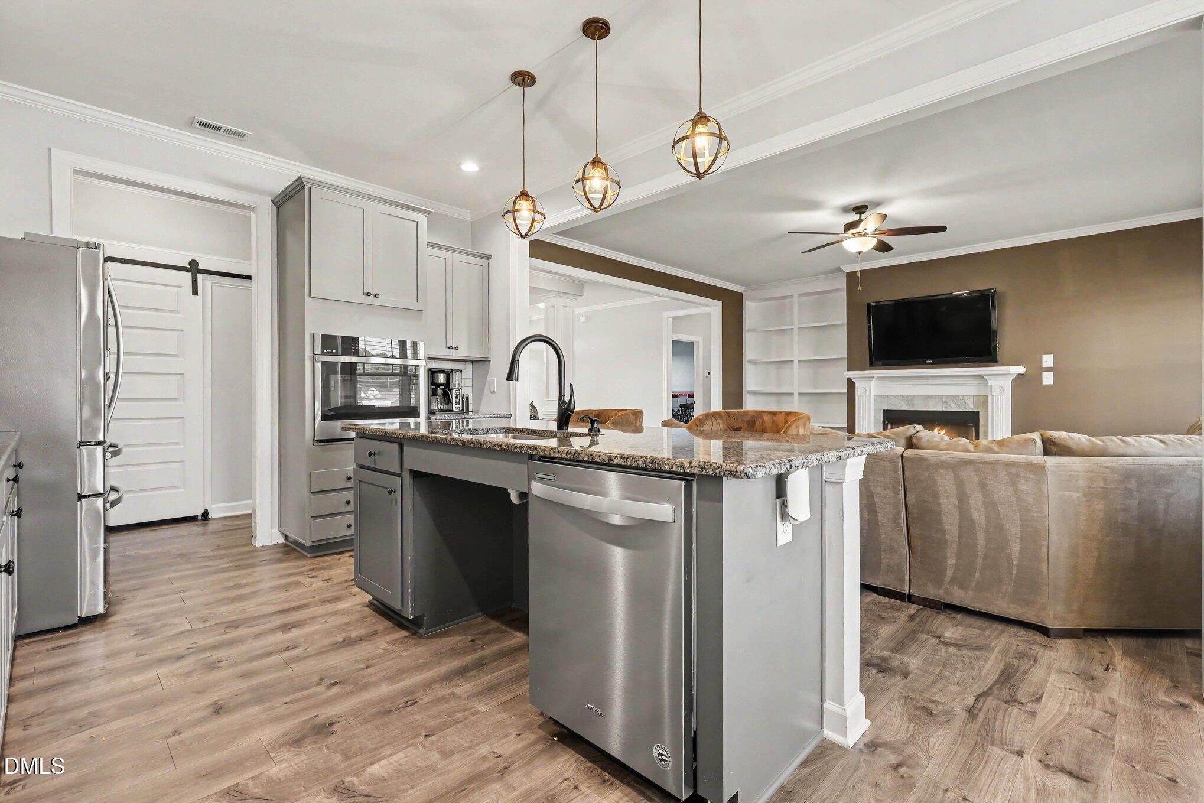
Welcome to this beautiful 4 bedroom, 3 full bath home in the desirable Kamdon Ranch community! Offering a spacious, open floor plan, this home features an inviting living room with a cozy fireplace and a stunning gourmet kitchen complete with stainless steel appliances, cooktop, wall oven, oversized island, and a large walk-in pantry. The first-floor primary suite is a true retreat, featuring an elegant double-tray ceiling, two spacious walk-in closets, and a recently upgraded primary bath with a large soaking tub, separate walk-in shower, and dual vanities. Two additional bedrooms and a full bathroom are conveniently located on the main level, while the upstairs bedroom offers its own private full bathroom, perfect for guests or additional living space. Enjoy the inviting rocking chair front porch, or relax and entertain on the screened-in back porch overlooking the spacious, level lot and fully fenced backyard. Additional driveway parking provides extra convenience. Ideally located just minutes from charming downtown Smithfield, shopping, dining, and convenient access to major highways, including I-40 and the I-540 corridor. This home offers the perfect combination of comfort, space, and convenience. Some photos have been virtually staged Schedule your showing today!
Listing Snapshot
Inside Area (SqFt)
2,456 sqft
HOA/Condo/Coop Fees
$15 monthly
Recent Activity
| yesterday | | Listing first seen on site |
| yesterday | | Listing updated with changes from the MLS |
General Features
Disclosures
Seller Disclosure
Levels
One and One HalfTwo
Parking
AttachedGarageDrivewayOversizedPavedParking Pad
Property Sub Type
Single Family Residence
Special Circumstances
Standard
Style
RanchCraftsmanTraditional
Utilities
Electricity ConnectedWater ConnectedSewer Connected
Interior Features
Appliances
Built-In Electric RangeDishwasherExhaust FanElectric RangeElectric Water HeaterStainless Steel Appliance(s)
Cooling
Central AirCeiling Fan(s)Electric
Fireplace Features
Gas LogLiving Room
Flooring
CarpetLaminateTile
Heating
CentralElectricFireplace(s)Forced AirHeat Pump
Interior
BookcasesCeiling Fan(s)Coffered Ceiling(s)Eat-in KitchenGranite CountersHis and Hers ClosetsKitchen IslandOpen FloorplanPantryWalk-In Closet(s)Master DownstairsHigh Speed Internet
Laundry Features
Electric Dryer HookupLaundry RoomMain LevelWasher Hookup
Bedroom 2
Dimensions - 12.92 x 11.17Level - First
Bedroom 3
Dimensions - 12.0 x 10.92Level - First
Bedroom 4
Dimensions - 9.75 x 11.33Level - Second
Living Room
Dimensions - 16.75 x 17.17Level - First
Master Bathroom
Dimensions - 15.67 x 9.25Level - First
Master Bedroom
Dimensions - 17.42 x 12.5Level - First
Exterior Features
Construction Details
Vinyl Siding
Lot Features
Back YardFront YardLandscaped
Patio And Porch
Front PorchPatioRear PorchScreened
Windows/Doors
ENERGY STAR Qualified Doors
Community Features
Accessibility Features
Accessible BedroomAccessible ClosetsAccessible Common AreaAccessible Central Living AreaAccessible DoorsAccessible EntranceAccessible Full BathAccessible Hallway(s)Accessible KitchenAccessible Kitchen AppliancesAccessible Approach with RampAccessible Washer/DryerAdaptable Bathroom WallsCentral Living AreaCustomized Wheelchair AccessibleGrip-Accessible FeaturesVisitableVisitor Bathroom
Association Amenities
None
Association Fee Frequency
Annually
Financing Terms Available
CashConventionalFHAUSDA LoanVA Loan
Schools
Elementary SchoolJohnston - West Smithfield Elementary
Middle SchoolJohnston - Smithfield Middle
High SchoolJohnston - Smithfield Selma High
Listing courtesy of Tamara Lynn Edwards of Better Homes & Gardens Real Es

Listings that are marked with an icon are provided courtesy of the Triangle MLS, Inc. of North Carolina, Internet Data Exchange Database. Copyright 2026 Triangle MLS, Inc. of North Carolina. All rights reserved.
Last checked: 2026-11-01 07:01 AM UTC
Source: Walkscore

Did you know? You can invite friends and family to your search. They can join your search, rate and discuss listings with you.