
313 W Main StreetBenson, NC 27504
Due to the health concerns created by Coronavirus we are offering personal 1-1 online video walkthough tours where possible.
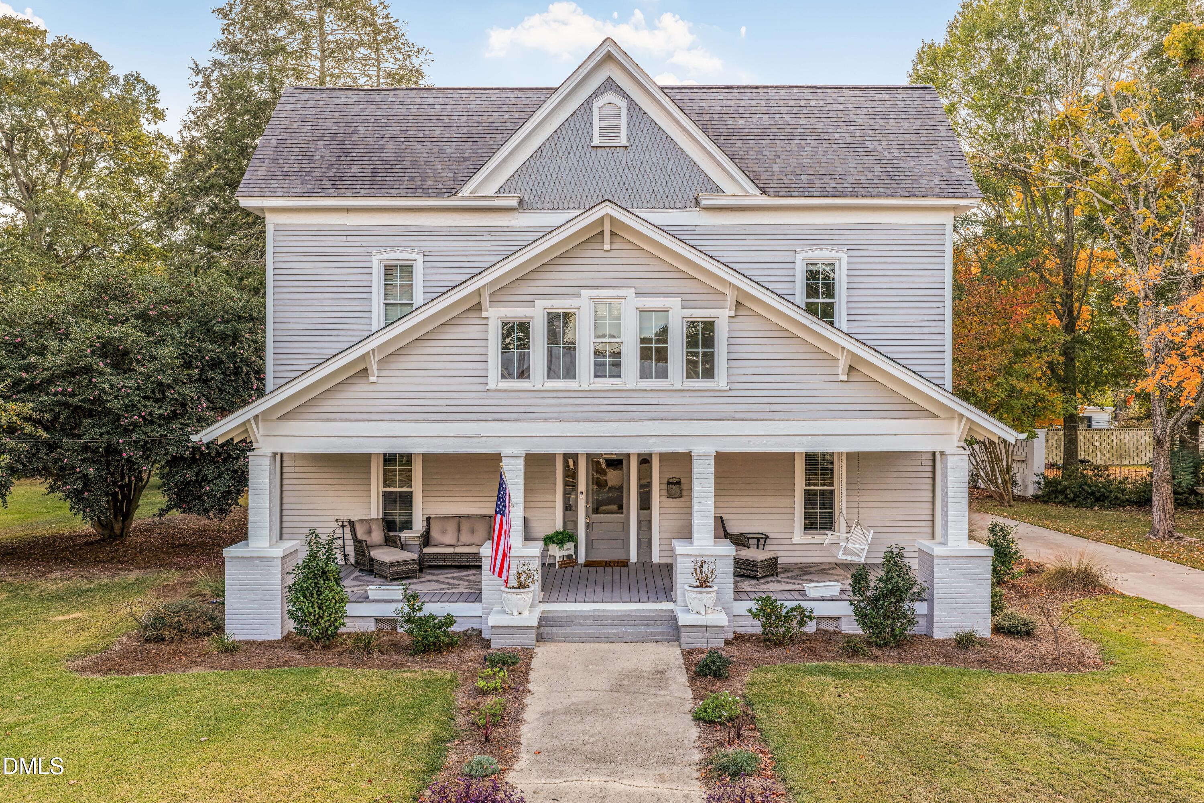
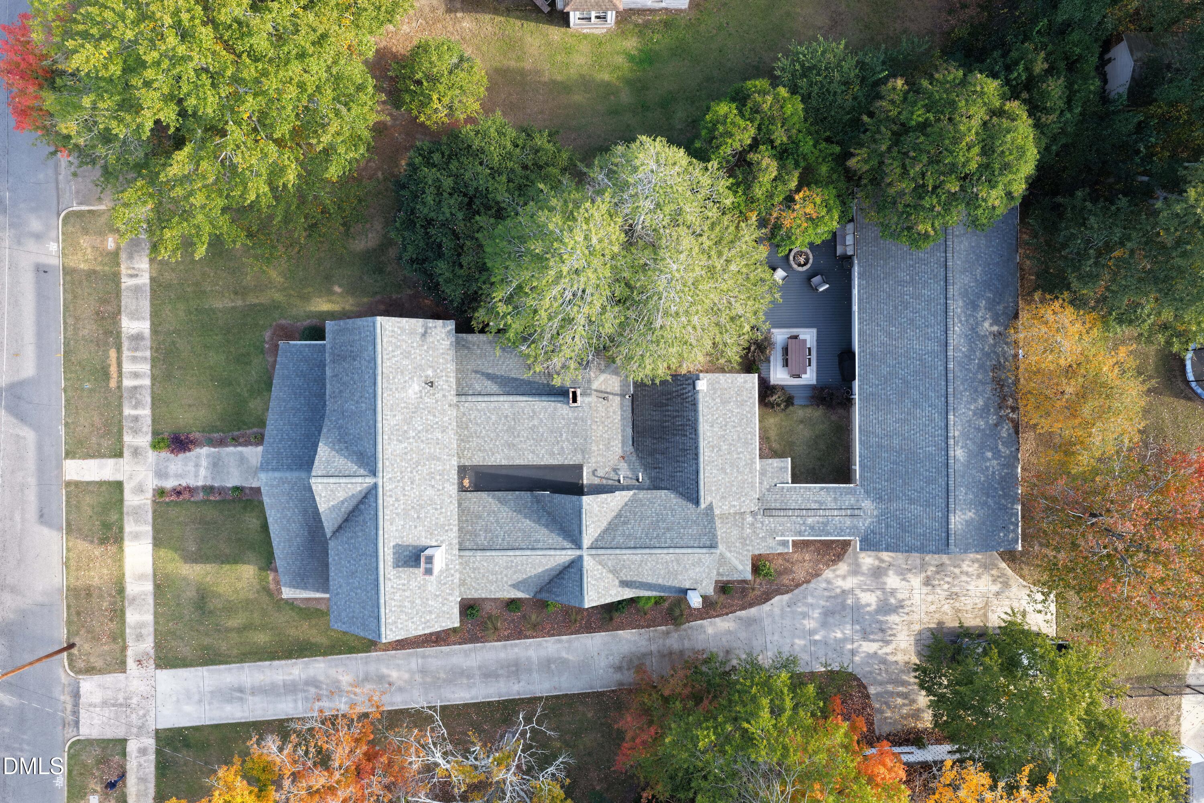
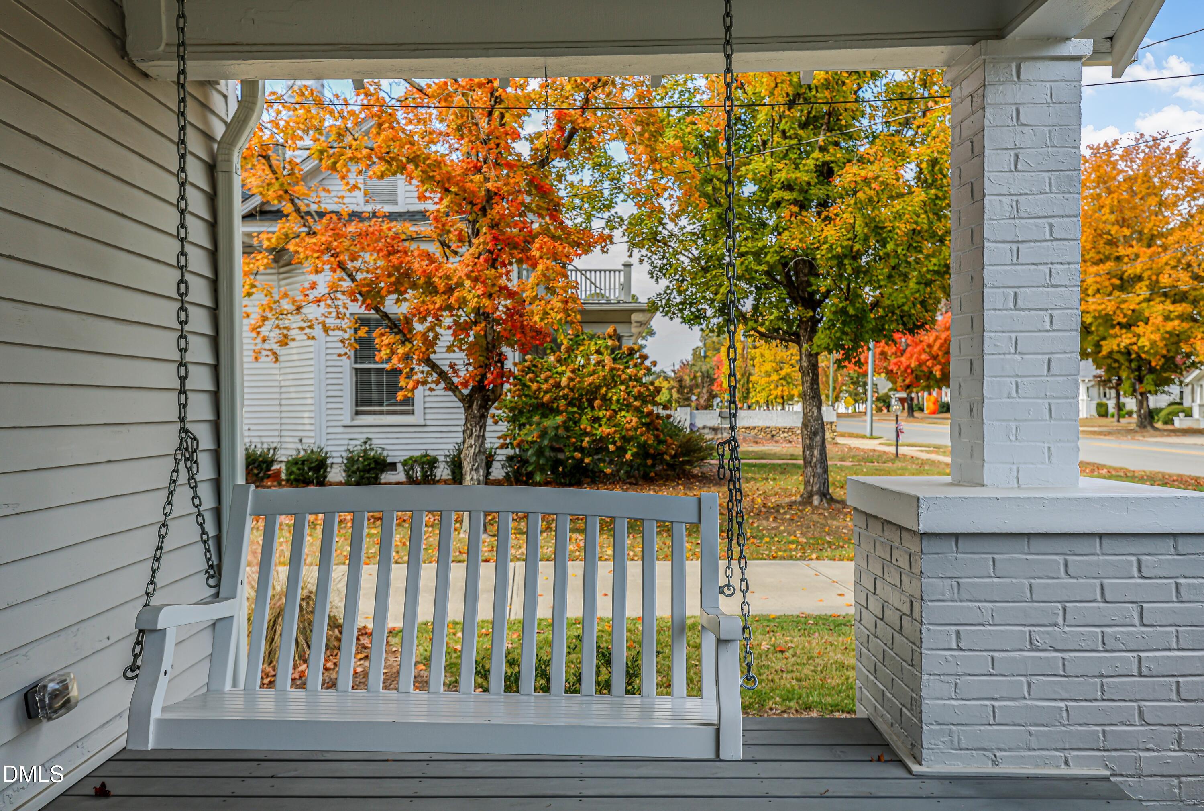
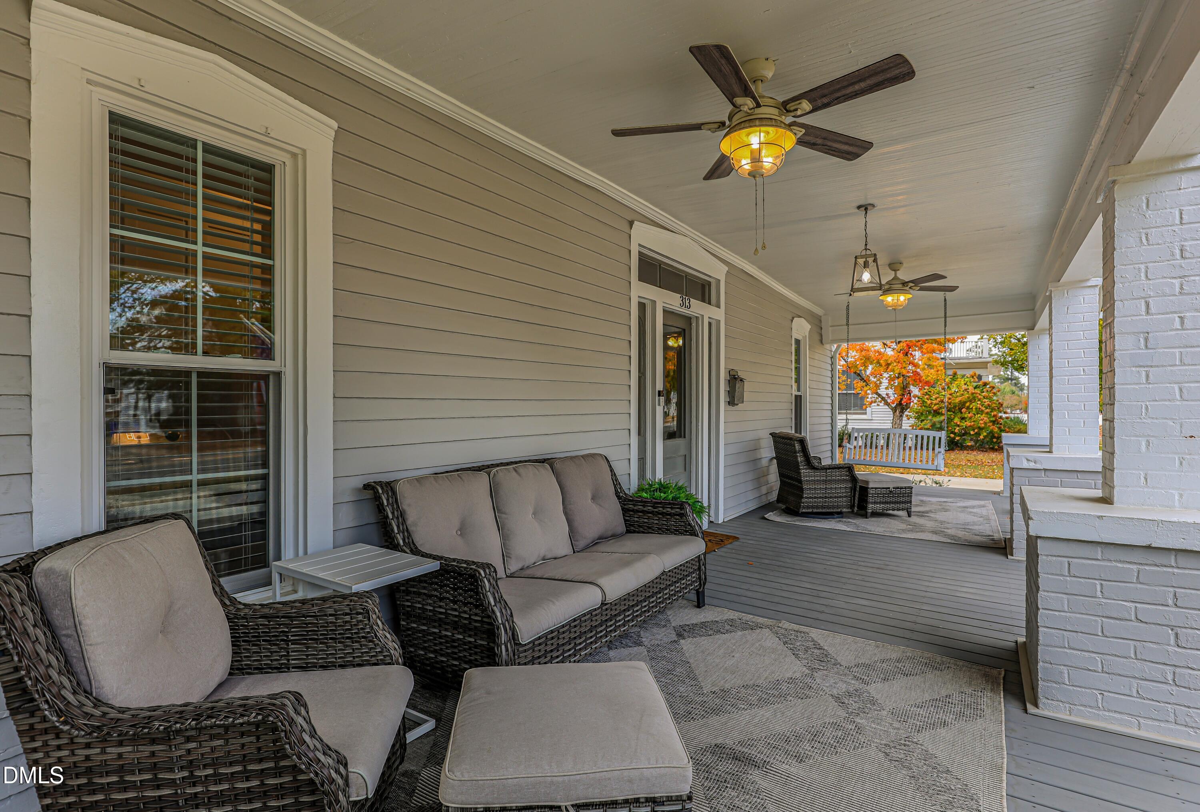
$5000 Seller Concessions + Home Warranty + 1% of the loan amount provided towards closing cost with Preferred Lender Robbie Ballance Cornerstone First Mortgage 919-524-6651 Historic Elegance Meets 2022 Luxury! Step into a captivating blend of timeless 1903 historic character seamlessly married with a top-to-bottom, down-to-the-studs complete renovation in 2022! Offering the unmatched grandeur of a classic estate alongside the total peace of mind of modern construction, this home is 'practically new' inside and out. Stepping in from the massive, full sized front porch that overlooks a zoysia sodded lawn, the moment you walk through the door, you'll be awestruck by the soaring 14-foot ceilings downstairs and 10-foot ceilings upstairs, framing impressively spacious, sun-drenched rooms designed for luxury living and effortless entertaining. Built to impress with custom cabinets throughout, granite countertops in kitchen and all bathrooms, a massive 8-foot center island packed with built-in storage, a coffee/wine bar and open-concept flow into expansive living spaces. Features an oversized layout, a modern primary bath with large custom tiled shower and soaking tub and unlimited hot water courtesy of the Rinnai tankless water heater, and remarkably expansive his-and-hers walk-in closets. 5 Massive Bedrooms & 3.5 Baths providing endless flexibility for guest suites, home offices, game or media rooms. Walk out to a sprawling 480sqft (16' x 30') composite rear deck complete with a built-in fire pit—perfect for hosting weekend barbecues or stargazing on cool Carolina evenings. 2-car connected carport with 220V plugin for EV charging plus an incredible 800sqft (26' x 30') detached insulated garage/shop—ideal for hobbyists, vehicle enthusiasts, woodworkers (includes a dust collection system), or extra storage. ROOF, HVAC, INSULTATION, ELECTRICAL, PLUMBING, and energy-efficient WINDOWS throughout were added in 2022. Also comes with a HOME WARRANTY from First American for absolute buyer peace of mind! Floored attic for additional storage. Conveniently situated right in the heart of Benson! Walk or take a short drive to charm-filled downtown dining, local boutiques, and community events. Commuters will love the ultra-prime access, less than 2 miles from I-95 and I-40, putting Raleigh, Fayetteville /Ft. Bragg, and North Carolina's finest beaches within easy reach. Don't miss this rare opportunity to own a piece of Benson history with none of the maintenance worries! Schedule your private showing today!
| 3 days ago | Listing first seen on site | |
| 3 days ago | Listing updated with changes from the MLS |

Listings that are marked with an icon are provided courtesy of the Triangle MLS, Inc. of North Carolina, Internet Data Exchange Database. Copyright 2026 Triangle MLS, Inc. of North Carolina. All rights reserved.
Last checked: 2026-11-02 08:01 AM UTC
Did you know? You can invite friends and family to your search. They can join your search, rate and discuss listings with you.