Save
Ask
Tour
Hide
Share
$1,550,000
1 Day On Site

2240 Cranford Road
Durham, NC 27705

For Sale|Single Family Residence|Active
5
Beds
4
Total Baths
3
Full Baths
1
Partial Bath
3,523
SqFt
$440
/SqFt
1940
Built
Subdivision:
Not in a Subdivision
County:
Durham

Due to the health concerns created by Coronavirus we are offering personal 1-1 online video walkthough tours where possible.
Upcoming Open Houses
Due to COVID-19, we recommend you verify Open Houses before attending.
Sun, Nov 1, 1:00 PM - 3:00 PM
2240 Cranford Road2240 Cranford Road2240 Cranford Road2240 Cranford Road
Save
Ask
Tour
Hide
Share

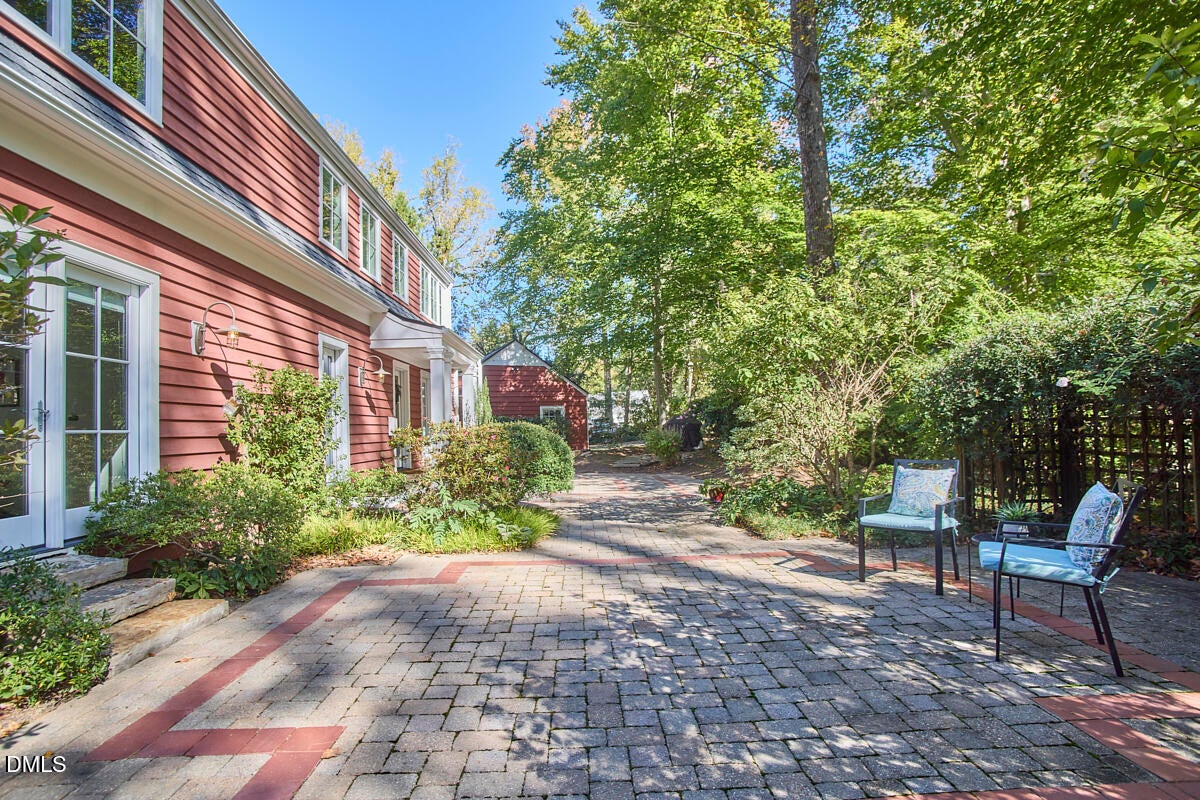
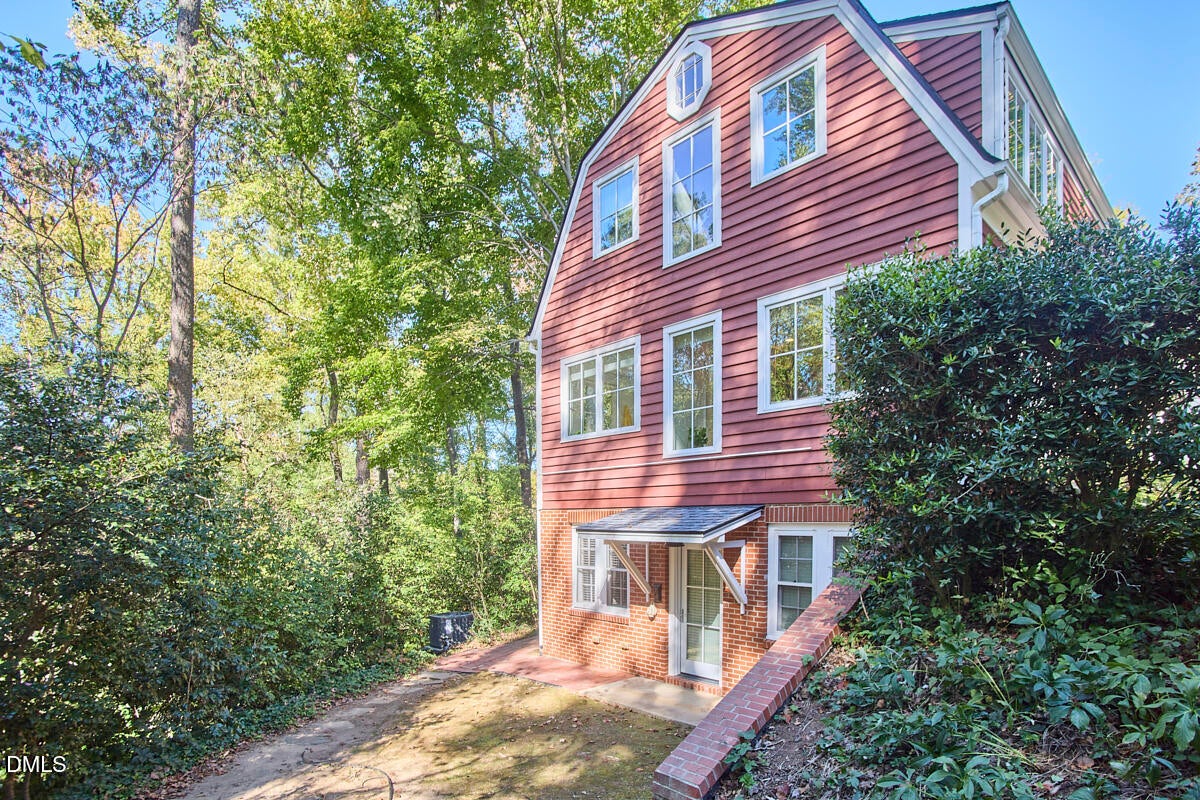
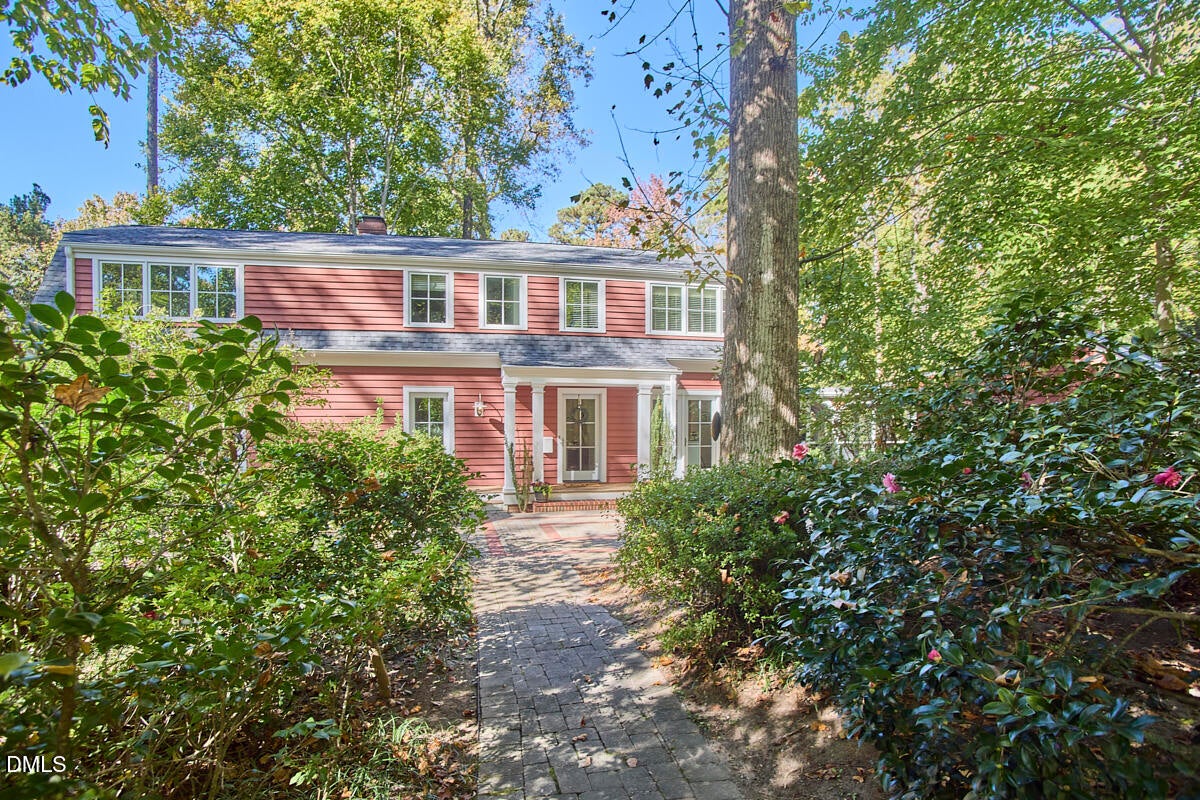
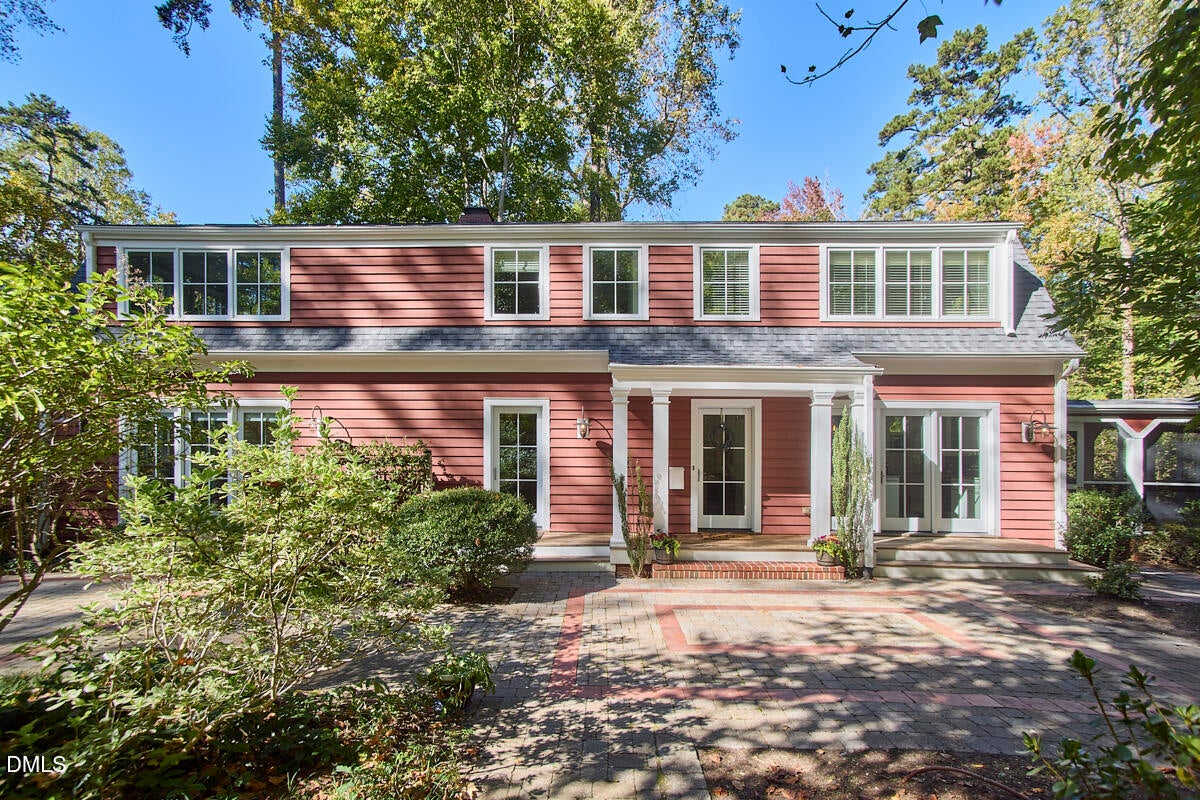
Tucked into the trees of Duke Forest, this two-story Dutch Colonial pairs classic architecture with a fully renovated contemporary interior, completed in 2005. Walls of expansive windows reveal the property's showpiece: a large wooded lot planted with a mature collection of specimen camellias and sasanquas, providing beautiful color through the cooler months and a lush, cool canopy through the dog days of summer. The renovated cook's kitchen has granite countertops, a stainless steel island, top-of-the-line appliances, and elegant slab-front cabinetry. The first-floor primary en suite features a full wall of built-in cabinetry. It works as a main-level owner's retreat, or it can serve as a family room, den, or home office. Upstairs is a second primary en suite and three more bedrooms. The lower level provides tons of unfinished storage, an additional washer and dryer, and includes a 500 sq ft studio apartment with its own entrance and washer and dryer. It works well as guest quarters, au pair or rental space, or a private home office. A covered, screened porch connects the house to the two-car garage, so you have a sheltered path in any weather and a peaceful spot to sit among the camellias. Updated baths throughout complete the picture.

Save
Ask
Tour
Hide
Share
Listing Snapshot
Price 
$1,550,000
Days On Site 
1 Day
Bedrooms 
5
Inside Area (SqFt) 
3,523 sqft
Total Baths 
4
Full Baths 
3
Partial Baths 
1
Lot Size 
0.85 Acres
Year Built 
1940
MLS Number 
10200937
Status 
Active
Property Tax 
$11,106.07
HOA/Condo/Coop Fees 
N/A
Sq Ft Source 
N/A
Friends & Family
Recent Activity
yesterdayListing first seen on site
yesterdayListing updated with changes from the MLS
General Features
Acres 
0.85
Disclosures 
Lead Based PaintSeller Disclosure
Foundation 
Brick/Mortar
Garage 
Yes
Garage Spaces 
2
Levels 
Two
Parking 
DetachedDrivewayGarage Door OpenerGravel
Parking Spaces 
2
Property Condition 
Updated/Remodeled
Property Sub Type 
Single Family Residence
Sewer 
Public Sewer
Special Circumstances 
Standard
SqFt Above 
3014
SqFt Below 
509
SqFt Total 
3523
Style 
Dutch Colonial
Water Source 
Public
Zoning 
R-10
Interior Features
Appliances 
Built-In Electric OvenBuilt-In RangeConvection OvenDryerDisposalDishwasherExhaust FanGas CooktopGas Water HeaterMicrowaveRefrigeratorStainless Steel Appliance(s)Tankless Water HeaterWasherWasher/DryerWasher/Dryer StackedWine Refrigerator
Basement 
ApartmentConcreteExterior EntryPartially FinishedWalk-Out Access
Cooling 
Central AirDuctlessElectricMulti Units
Fireplace 
Yes
Fireplace Features 
Living RoomWood Burning
Fireplaces 
1
Flooring 
Ceramic TileHardwood
Heating 
CentralDuctlessForced AirNatural GasVaries by Unit
Interior 
High Speed Internet
Laundry Features 
In BasementMain LevelMultiple Locations
Main Level Bedrooms 
1
Bedroom 3 
Dimensions - 13.0 x 13.0Level - Second
Bedroom 4 
Dimensions - 13.0 x 20.0Level - Second
Bedroom 5 
Dimensions - 10.0 x 15.0Level - Second
Dining Room 
Dimensions - 13.0 x 15.0Level - First
Entrance Hall 
Dimensions - 6.0 x 13.0Level - First
Family Room 
Dimensions - 19.0 x 20.0Level - First
Kitchen 
Dimensions - 13.0 x 15.0Level - First
Master Bedroom 
Dimensions - 14.0 x 16.0Level - First
Mud Room 
Dimensions - 7.0 x 9.0Level - First
Save
Ask
Tour
Hide
Share
Exterior Features
Construction Details 
BrickWood Siding
Exterior 
Dog RunPrivate Yard
Lot Features 
Many TreesSlopedWooded
Road Frontage 
City Street
Roof 
Shingle
View 
Forest
Waterview 
Forest
Community Features
Community Features 
None
Financing Terms Available 
CashConventional
Building Access 
front
Roads 
Paved
Schools
School District
Unknown
Elementary School
Durham - Lakewood Elementary
Middle School
Durham - Lakewood Montessori Middle School
High School
Durham - Charles E Jordan Sr High School
Listing courtesy of Connie Semans of Inhabit Real Estate


Listings that are marked with an icon are provided courtesy of the Triangle MLS, Inc. of North Carolina, Internet Data Exchange Database. Copyright 2026 Triangle MLS, Inc. of North Carolina. All rights reserved.

Last checked: 2026-11-01 07:45 AM UTC

Neighborhood & Commute
Source: Walkscore
Save
Ask
Tour
Hide
Share