Save
Ask
Tour
Hide
Share
$1,299,000
2 Days On Site

3008 Snow Hill Road
Durham, NC 27712

For Sale|Single Family Residence|Active
4
Beds
4
Total Baths
3
Full Baths
1
Partial Bath
3,252.1
SqFt
$399
/SqFt
1961
Built
Subdivision:
Not in a Subdivision
County:
Durham

Due to the health concerns created by Coronavirus we are offering personal 1-1 online video walkthough tours where possible.
3008 Snow Hill Road3008 Snow Hill Road3008 Snow Hill Road3008 Snow Hill Road
Save
Ask
Tour
Hide
Share

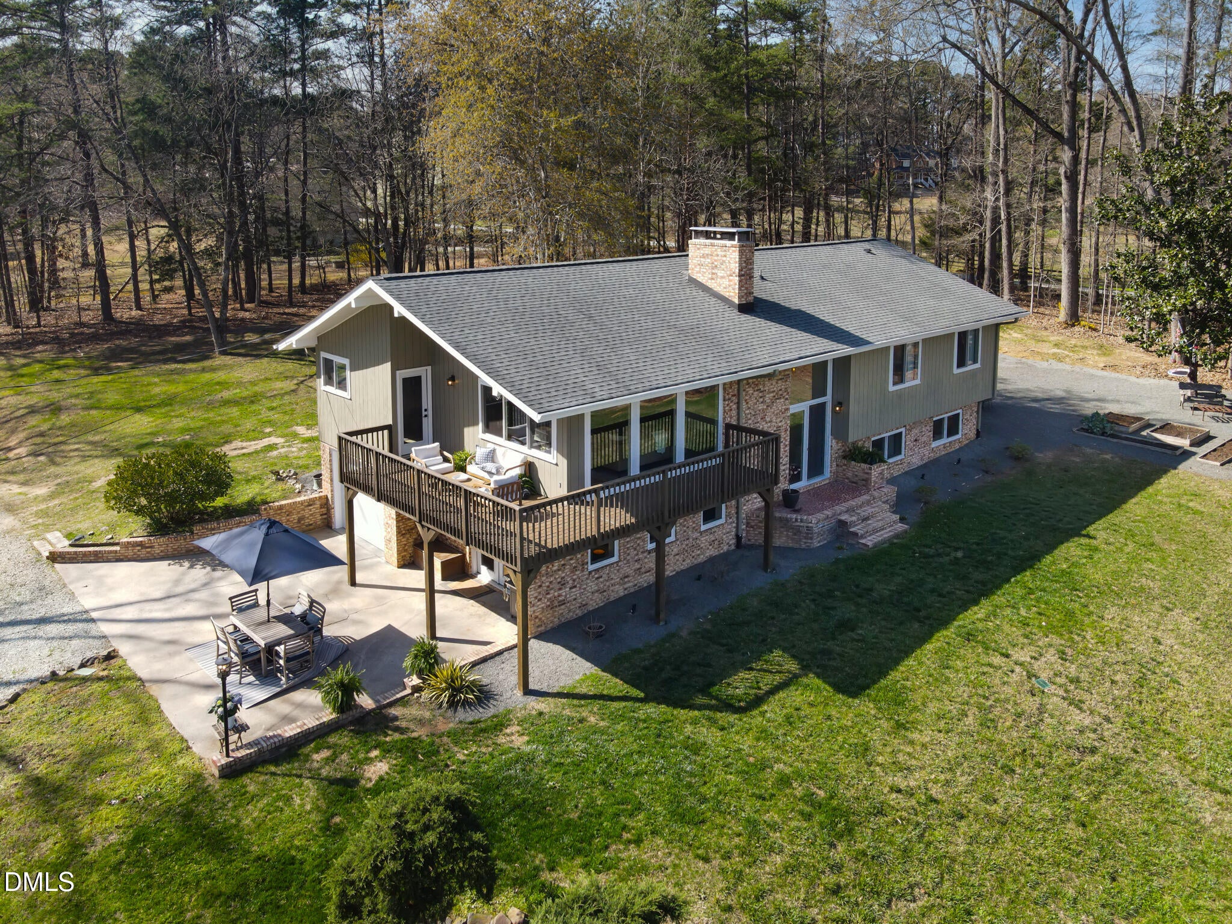
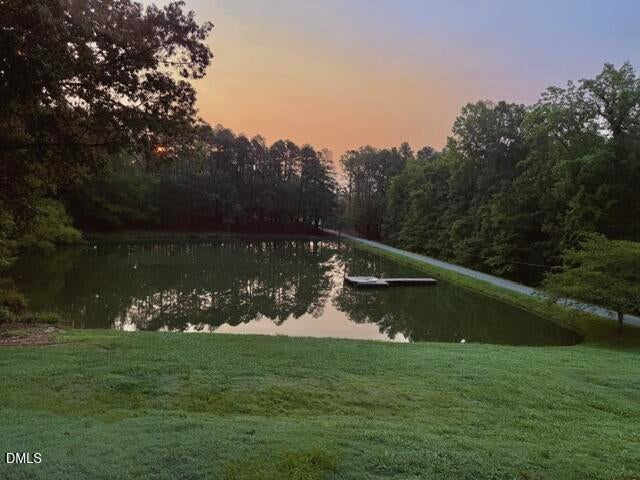
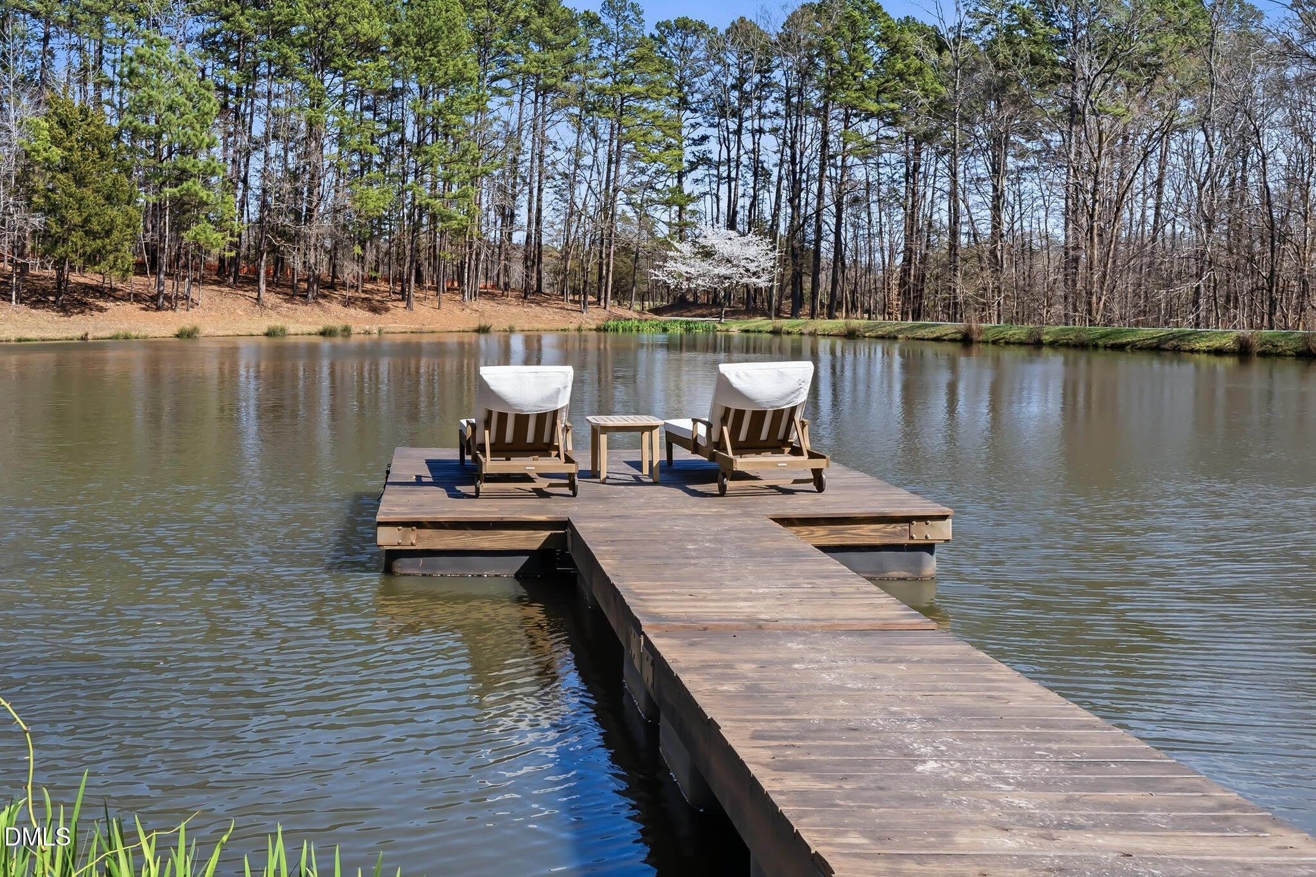
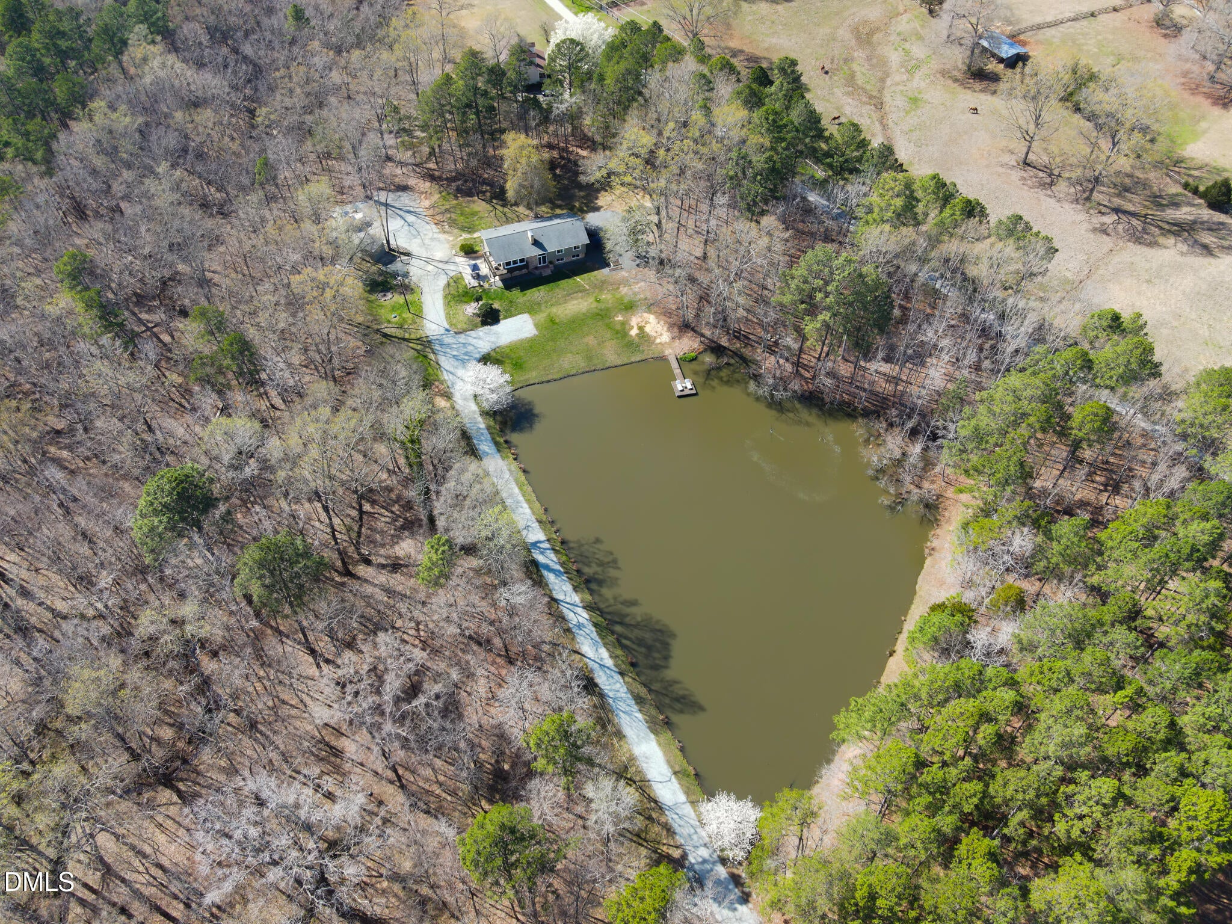
Discover a rare blend of refined serenity, thoughtful design, and immersive natural beauty in this meticulously remodeled home, privately situated at the back of more than five acres. With a gorgeous pond (with movable dock) and tranquil woods in the foreground, spectacular views from every side, and a setting nestled among nature preserves, rivers, rolling pastures, and mature trees, this property offers a peaceful retreat that feels worlds away while remaining less than 15 minutes from downtown Durham and conveniently located near Treyburn Country Club. Designed to balance effortless flow with inviting, intimate spaces, the open floor plan offers a beautiful backdrop for both everyday living and entertaining. The expansive gourmet kitchen features upscale appliances and thoughtful details, while multiple living areas provide flexibility for gathering, relaxing, and enjoying the views. Refrigerator, washer, dryer and safe in the office convey. Outside, two decks and a generous concrete patio, partially covered for year-round enjoyment, create multiple options for dining, entertaining, or simply unwinding in the surrounding beauty. The primary suite is a true sanctuary. Wake with the morning sun rising over the pond. The suite includes an oversized shower with a casement window, a spacious walk-in closet and fireplace. Throughout the home, custom craftsmanship and carefully selected finishes set this property apart. From the built-in office and laundry areas to the bar, kitchenette, custom lighting, and beautiful hand-laid tile, every detail has been considered. Nearly every part of the property has been updated, refinished, or replaced. Improvements include new staircases, waterproofing, plumbing, wiring, new windows, and doors. Two new split HVAC systems, new well liner, whole house water softening system and Reverse Osmosis system just installed. Freshly painted inside and out in 2026. Watch fish move through the pond, spot deer among the trees, and enjoy the occasional bald eagle soaring overhead. Come experience the peaceful setting, the remarkable views, and the countless details that make this property special.

Save
Ask
Tour
Hide
Share
Listing Snapshot
Price 
$1,299,000
Days On Site 
2 Days
Bedrooms 
4
Inside Area (SqFt) 
3,252.1 sqft
Total Baths 
4
Full Baths 
3
Partial Baths 
1
Lot Size 
5.55 Acres
Year Built 
1961
MLS Number 
10200908
Status 
Active
Property Tax 
$3,904.36
HOA/Condo/Coop Fees 
N/A
Sq Ft Source 
N/A
Friends & Family
Recent Activity
10 hours agoListing updated with changes from the MLS
10 hours agoStatus changed to Active
2 days agoListing first seen on site
General Features
Acres 
5.55
Attached Garage 
Yes
Disclosures 
Lead Based PaintSeller Disclosure
Foundation 
BlockCombinationConcrete PerimeterSlab
Garage 
Yes
Garage Spaces 
1
Parking 
AttachedGarageAdditional ParkingBoatDirect AccessDrivewayGarage Faces SideGarage Door OpenerGatedGravelOpenOff StreetOn SiteOutsideOversizedParking PadPrivateRV Access/Parking
Property Condition 
Updated/Remodeled
Property Sub Type 
Single Family Residence
Security 
Smoke Detector(s)
Sewer 
Septic Tank
Special Circumstances 
Standard
SqFt Above 
1785.2
SqFt Below 
1466.9
SqFt Total 
3252.1
Style 
Contemporary
Utilities 
Cable ConnectedElectricity ConnectedPhone AvailablePropaneSewer AvailableWater AvailableSewer Connected
Water Source 
PrivateWell
Zoning 
RR
Interior Features
Appliances 
Bar FridgeExhaust FanENERGY STAR Qualified DishwasherENERGY STAR Qualified WasherENERGY STAR Qualified DryerFree-Standing Gas RangeFree-Standing RefrigeratorIce MakerPlumbed For Ice MakerSelf Cleaning OvenWater Purifier OwnedWater Softener
Basement 
Bath/StubbedDaylightExterior EntryFinishedFullInterior EntryOtherStorage SpaceWalk-Out AccessWalk-Up Access
Cooling 
Central AirCeiling Fan(s)DualElectricExhaust FanENERGY STAR Qualified EquipmentHumidity ControlHeat PumpZoned
Fireplace 
Yes
Fireplace Features 
ElectricFire PitFamily RoomGas LogGas StarterOutsidePropaneRaised HearthMaster Bedroom
Fireplaces 
2
Flooring 
Ceramic TileHardwoodVinylWood
Heating 
CentralCeilingElectricFireplace(s)Heat Pump
Interior 
BarBuilt-in FeaturesBookcasesCeiling Fan(s)Crown MoldingDry BarDouble VanityEntrance FoyerGranite CountersHigh Speed InternetOpen FloorplanPantryRecessed LightingSmart ThermostatSoaking TubStone CountersWet BarWalk-In Closet(s)
Laundry Features 
Electric Dryer HookupInsideLower LevelOtherWasher Hookup
Main Level Bedrooms 
2
Window Features 
Double Pane WindowsENERGY STAR Qualified WindowsLow Emissivity WindowsScreens
Master Bedroom 
Level - Main
Save
Ask
Tour
Hide
Share
Exterior Features
Construction Details 
Batts InsulationBlown-In InsulationBlockBrickBrick VeneerFrameICAT Recessed LightingWood Siding
Exterior 
BalconyCourtyardDockFire PitGardenLightingPrivate EntrancePrivate YardRain GuttersStorageUncovered Courtyard
Fencing 
Gate
Frontage 
OtherSee RemarksWaterfront
Lot Features 
Back YardFront YardGardenGentle SlopingIrregular LotMany TreesNear Golf CourseNative PlantsPie Shaped LotRock OutcroppingRolling SlopeSecludedViewsWaterfrontWoodedFew Trees
Other Structures 
OutbuildingShed(s)Workshop
Patio And Porch 
DeckFront PorchPatioSide PorchWrap Around
Road Frontage 
County Road
Roof 
Shingle
View 
Creek/StreamForestGardenHillsMeadowPondPanoramicPastureRuralTrees/WoodsWater
Waterfront 
Yes
Waterfront Features 
PondWaterfront
Waterview 
Creek/StreamForestGardenHillsMeadowPondPanoramicPastureRuralTrees/WoodsWater
Windows/Doors 
Double Pane WindowsENERGY STAR Qualified WindowsLow Emissivity WindowsScreens
Community Features
Horse Property 
None
Financing Terms Available 
CashConventionalFHAUSDA LoanVA Loan
Roads 
Asphalt
Horse Allowed 
Yes
Schools
School District
Unknown
Elementary School
Durham - Little River Elementary
Middle School
Durham - Lucas Middle School
High School
Durham - Northern High
Listing courtesy of Debbie England of Triangle Midtown Realty


Listings that are marked with an icon are provided courtesy of the Triangle MLS, Inc. of North Carolina, Internet Data Exchange Database. Copyright 2026 Triangle MLS, Inc. of North Carolina. All rights reserved.

Last checked: 2026-11-01 07:01 AM UTC

Neighborhood & Commute
Source: Walkscore
Save
Ask
Tour
Hide
Share