Save
Ask
Tour
Hide
Share
$475,000
2 Days On Site

3717 Ramsey Creek Drive
Knightdale, NC 27545

For Sale|Single Family Residence|Active
3
Beds
3
Total Baths
2
Full Baths
1
Partial Bath
1,946.64
SqFt
$244
/SqFt
1989
Built
Subdivision:
Fox Pointe
County:
Wake

Due to the health concerns created by Coronavirus we are offering personal 1-1 online video walkthough tours where possible.
3717 Ramsey Creek Drive3717 Ramsey Creek Drive3717 Ramsey Creek Drive3717 Ramsey Creek Drive
Save
Ask
Tour
Hide
Share

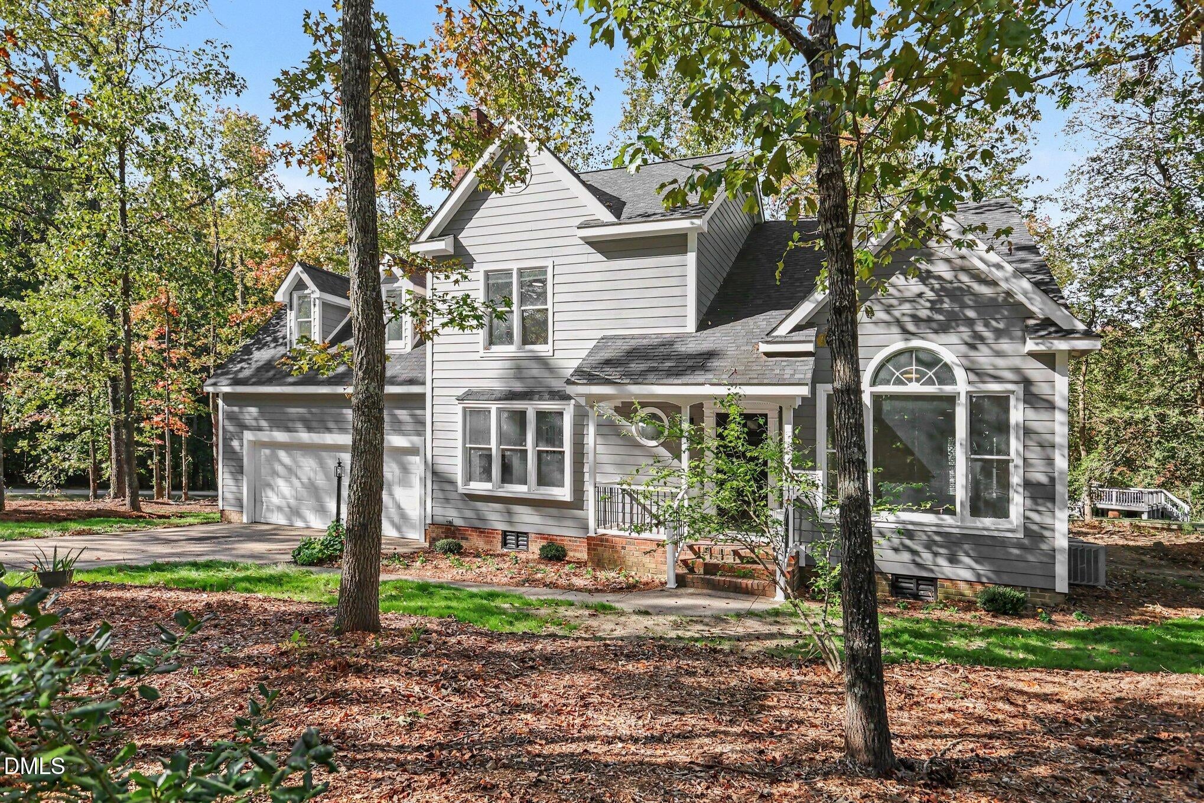
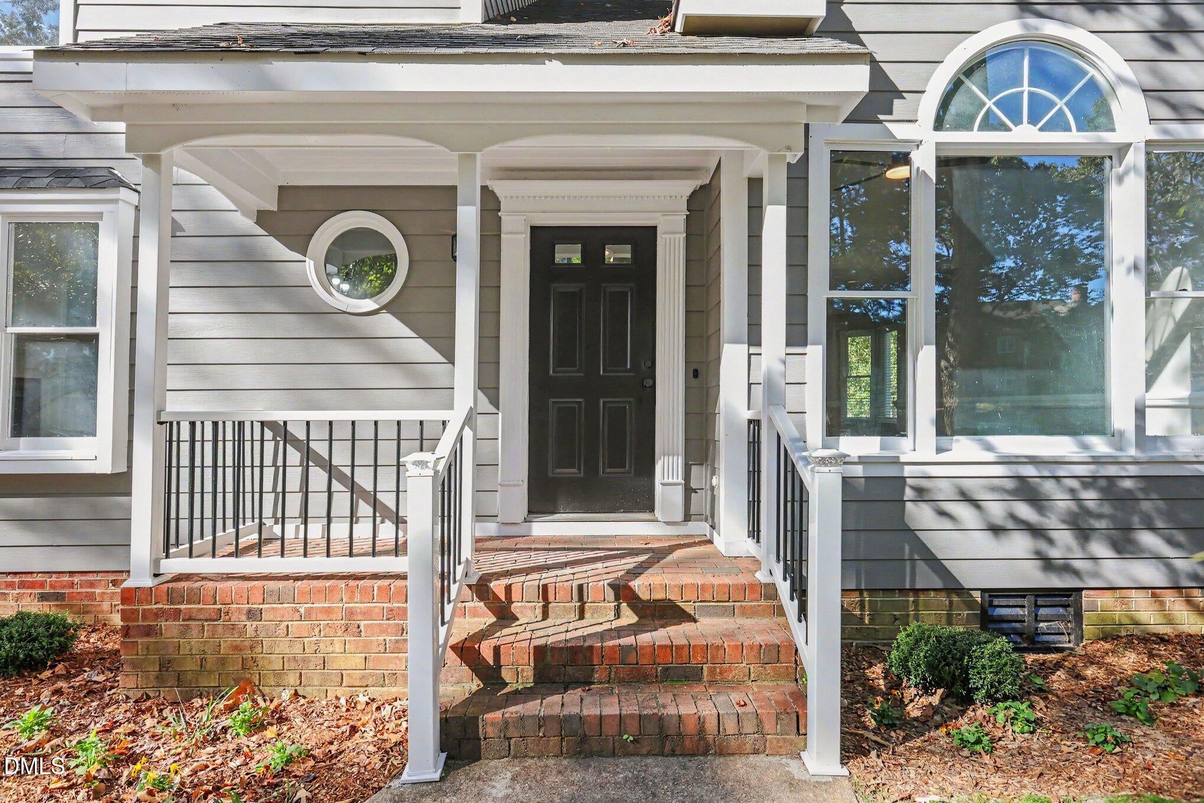
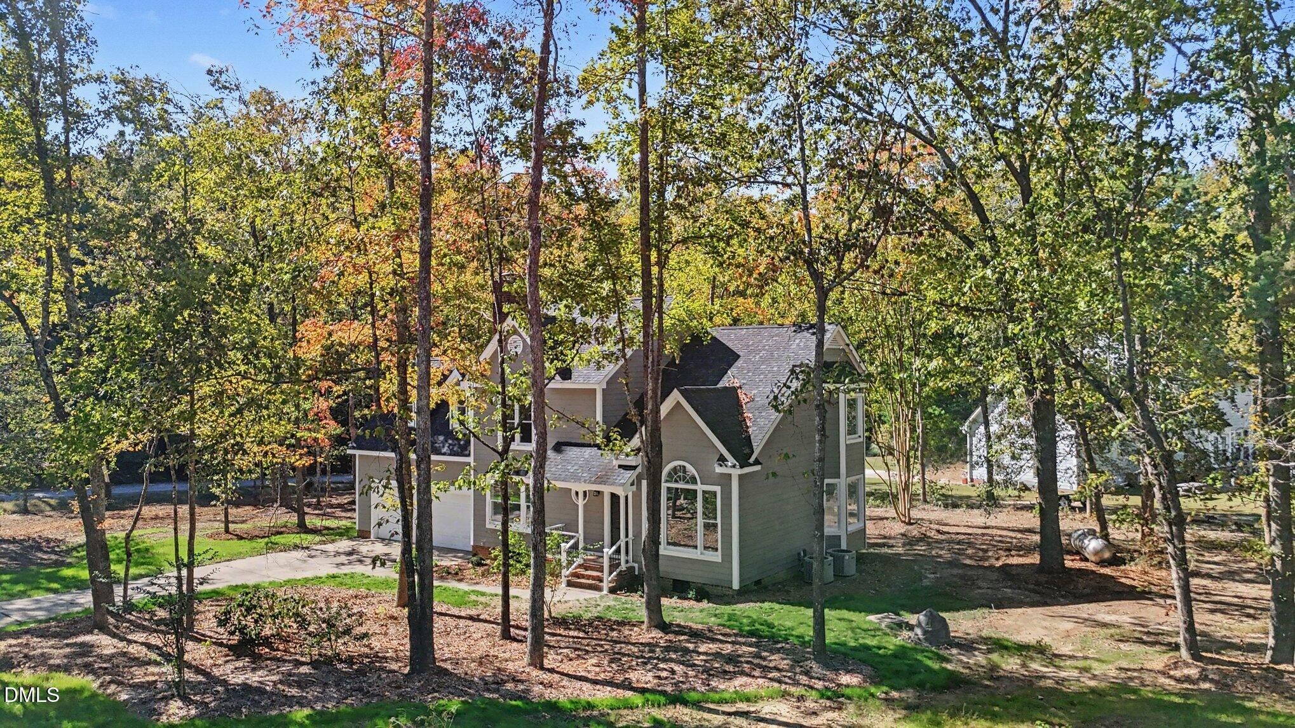
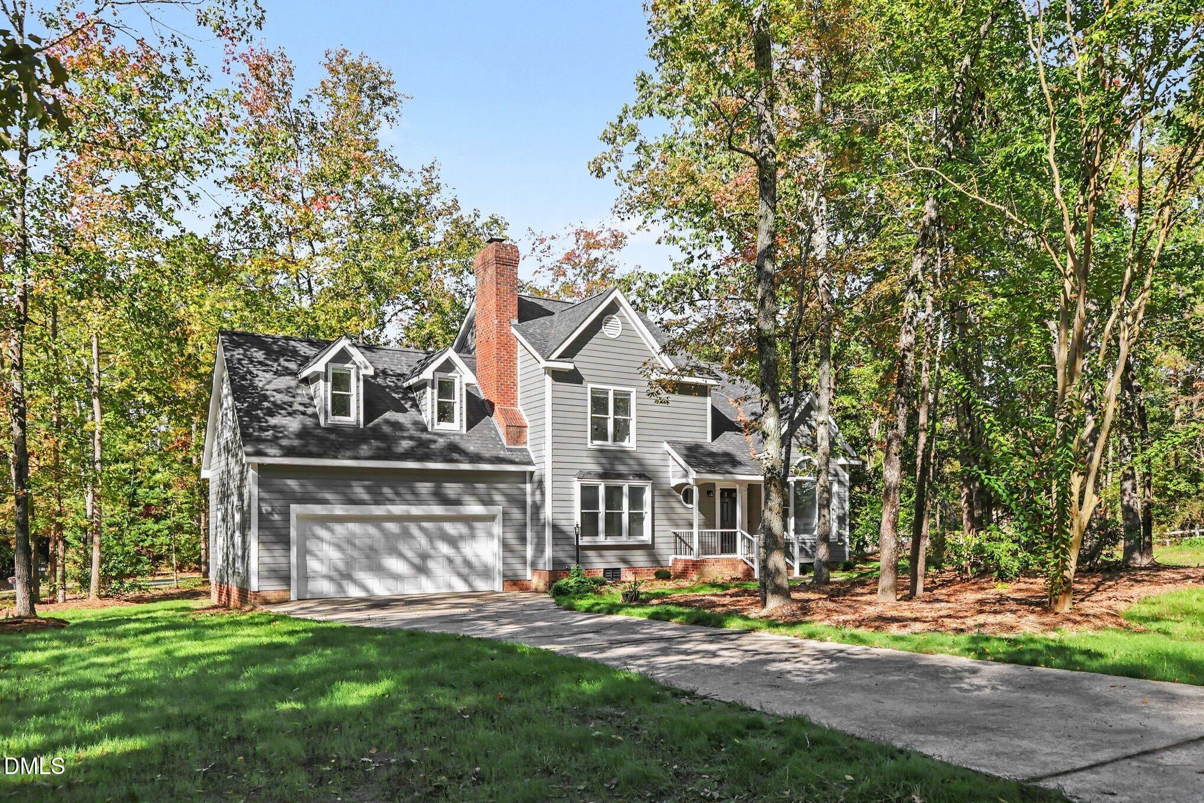
Almost a FULL acre. No HOA. And a street full of neighbors who chose it for the same reasons you will. Welcome to 3717 Ramsey Creek Drive. Tucked away in one of Knightdale's best-kept secrets, where the homes are well built and the lots are generous, this 4 -bed, 2.5-bath home has been beautifully enhanced and entirely move-in ready. New flooring, fresh paint, and new fixtures and hardware run throughout. The kitchen has painted cabinetry and new granite countertops, the baths have new vanities, and the whole home is wrapped in brand-new fiber cement siding. The floor plan strikes a balance most homes miss: open where you want to gather, separate where you want to tuck away. And then there's the natural light vaulted ceilings... sunlight spills across new LVP floors, warming every room it reaches. A gas log fireplace anchors the living room, and one of the four bedrooms is big enough to function as a bonus room... game night, home gym, guest suite...your call. Then step out back. A near full acre with cleared space and beautiful hardwood trees in all the right places. An oversized screened-in porch flows out onto a rebuilt deck, where summer dinners run long and a rainy afternoon doesn't cancel anything. And with no HOA, this acre is yours to put to work. A garden, a workshop, a playset, room for the boat... you name it. Out front is a covered front porch, an oversized driveway, and a finished garage. Behind the walls, the big stuff is handled: new water heater, serviced HVAC, and more items than we could fit on this page. Centered between Rolesville, Wendell, and Raleigh, this is a location that makes everywhere easy to reach. You're 5 minutes from the new Publix grocery store and shopping center (Chipotle and more coming soon) and 30 minutes to Downtown Raleigh. Beautiful. Move-in ready. Room to breathe. This is Knightdale, done right.

Save
Ask
Tour
Hide
Share
Listing Snapshot
Price 
$475,000
Days On Site 
2 Days
Bedrooms 
3
Inside Area (SqFt) 
1,946.64 sqft
Total Baths 
3
Full Baths 
2
Partial Baths 
1
Lot Size 
0.89 Acres
Year Built 
1989
MLS Number 
10200870
Status 
Active
Property Tax 
$1,936.41
HOA/Condo/Coop Fees 
N/A
Sq Ft Source 
N/A
Friends & Family
Recent Activity
3 days agoListing first seen on site
3 days agoListing updated with changes from the MLS
General Features
Acres 
0.89
Attached Garage 
Yes
Direction Faces 
East
Disclosures 
Seller Disclosure
Foundation 
Pillar/Post/Pier
Garage 
Yes
Garage Spaces 
2
Levels 
Two
Parking 
AttachedGarageConcreteDrivewayGarage Faces FrontGarage Door Opener
Parking Spaces 
6
Property Condition 
Updated/Remodeled
Property Sub Type 
Single Family Residence
Sewer 
Septic Tank
Special Circumstances 
Standard
SqFt Above 
1946.64
SqFt Total 
1946.64
Style 
Traditional
Utilities 
Propane
Water Source 
Well
Interior Features
Appliances 
DishwasherElectric CooktopMicrowaveOvenStainless Steel Appliance(s)Washer/DryerWater Heater
Basement 
Crawl Space
Cooling 
Central Air
Fireplace 
Yes
Fireplace Features 
DenGas LogPropane
Fireplaces 
1
Flooring 
TileVinyl
Heating 
Fireplace(s)Forced AirPropane
Interior 
Cedar Closet(s)Ceiling Fan(s)Double VanityEntrance FoyerGranite CountersHigh CeilingsPantryRecessed LightingSoaking TubWalk-In Closet(s)
Laundry Features 
Laundry ClosetMain Level
Window Features 
BlindsBay Window(s)Display Window(s)
Bedroom 2 
Dimensions - 10.4 x 15.6Level - Second
Bedroom 3 
Dimensions - 10.3 x 10.4Level - Second
Bonus Room 
Dimensions - 24.2 x 14.4Level - Second
Den 
Dimensions - 13.3 x 14.3Level - Main
Dining Room 
Dimensions - 10.1 x 12.9Level - Main
Entrance Hall 
Dimensions - 5.7 x 2.4Level - Main
Kitchen 
Dimensions - 13.2 x 10.3Level - Main
Living Room 
Dimensions - 10.1 x 17.0Level - Main
Master Bedroom 
Dimensions - 15.8 x 12.6Level - Second
Other 
Dimensions - 14.4 x 13.7Level - MainDescription - Screen Porch
Save
Ask
Tour
Hide
Share
Exterior Features
Construction Details 
Fiber Cement
Lot Features 
Back YardCorner LotFront YardLevelMany TreesFew Trees
Patio And Porch 
CoveredDeckFront PorchPorchScreened
Roof 
Shingle
Windows/Doors 
BlindsBay Window(s)Display Window(s)
Community Features
Financing Terms Available 
CashConventionalFHAUSDA LoanVA Loan
Schools
School District
Unknown
Elementary School
Wake - Carver Elementary
Middle School
Wake - Wendell Middle
High School
Wake - East Wake High School
Listing courtesy of Bryant Lovette of Lovette Properties LLC


Listings that are marked with an icon are provided courtesy of the Triangle MLS, Inc. of North Carolina, Internet Data Exchange Database. Copyright 2026 Triangle MLS, Inc. of North Carolina. All rights reserved.

Last checked: 2026-11-01 03:12 PM UTC

Neighborhood & Commute
Source: Walkscore
Save
Ask
Tour
Hide
Share