Save
Ask
Tour
Hide
Share
$589,900
2 Days On Site

212 W Orange Street
Hillsborough, NC 27278

For Sale|Single Family Residence|Active
3
Beds
2
Total Baths
2
Full Baths
1,629
SqFt
$362
/SqFt
2021
Built
Subdivision:
Not in a Subdivision
County:
Orange

Due to the health concerns created by Coronavirus we are offering personal 1-1 online video walkthough tours where possible.
Upcoming Open Houses
Due to COVID-19, we recommend you verify Open Houses before attending.
Sun, Nov 1, 1:00 PM - 3:00 PM
212 W Orange Street212 W Orange Street212 W Orange Street212 W Orange Street
Save
Ask
Tour
Hide
Share

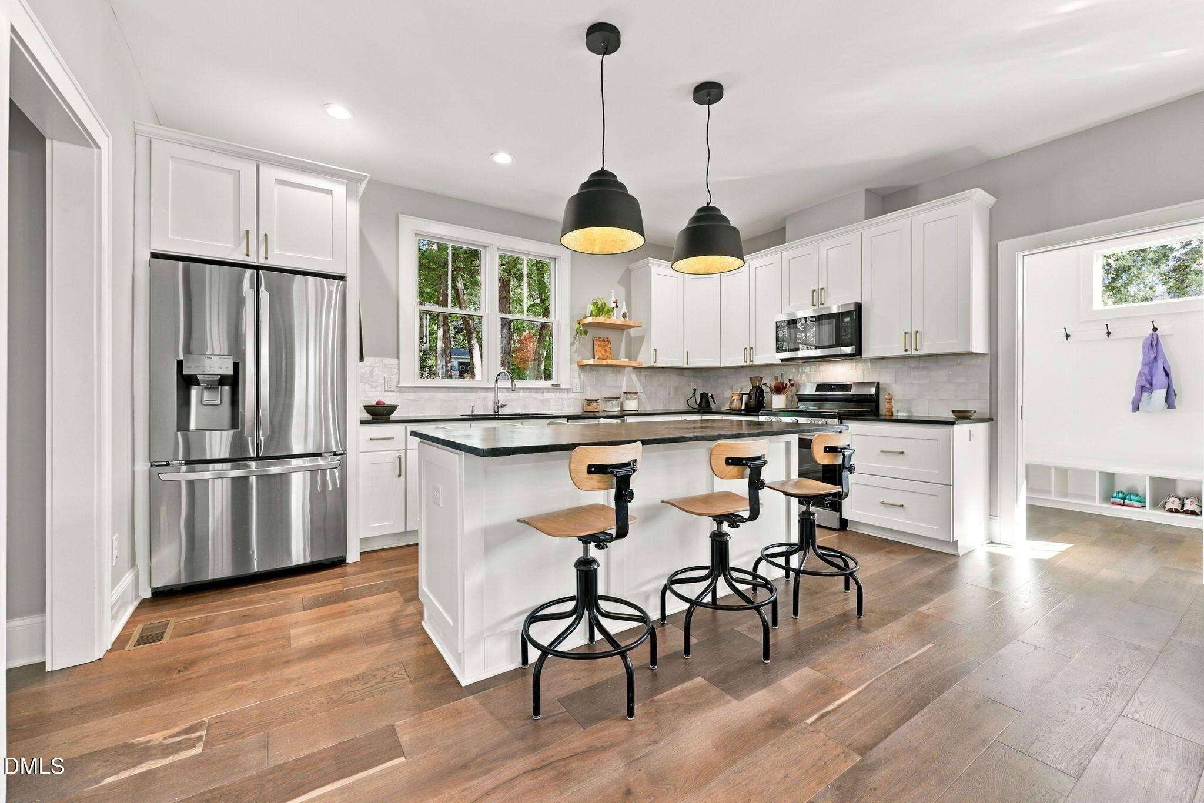
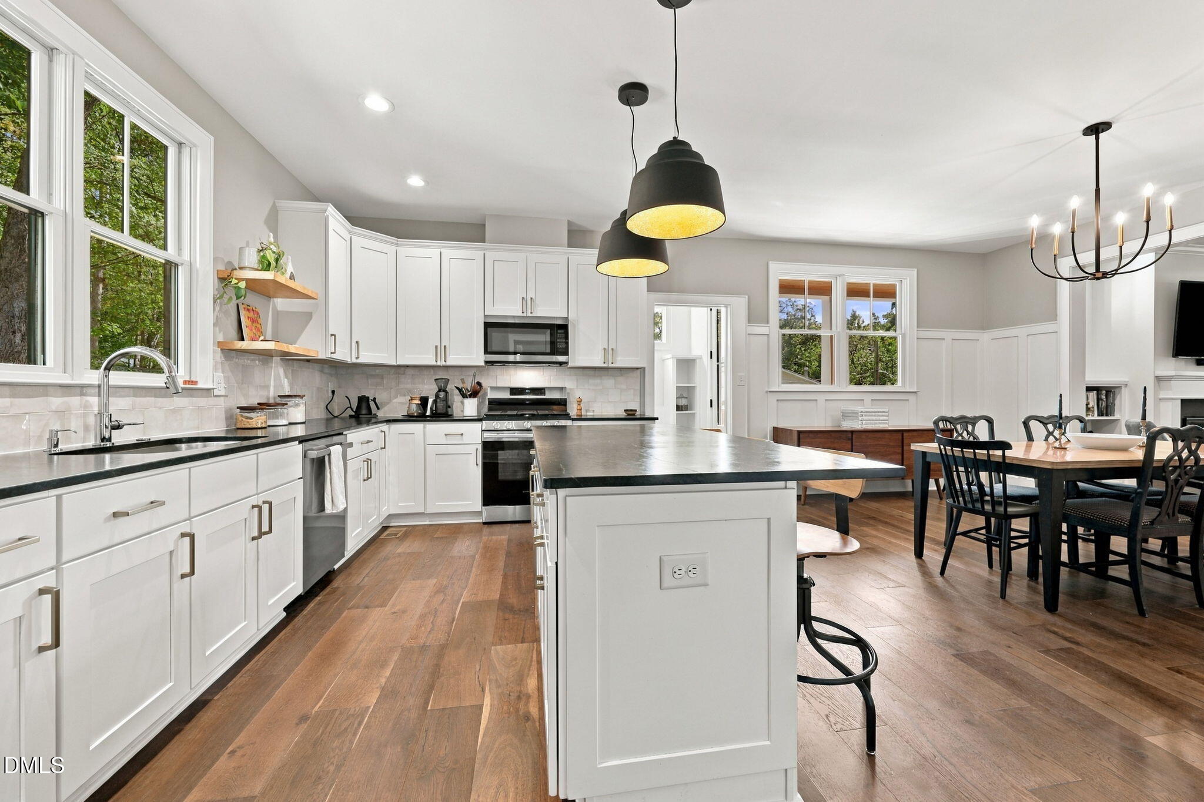
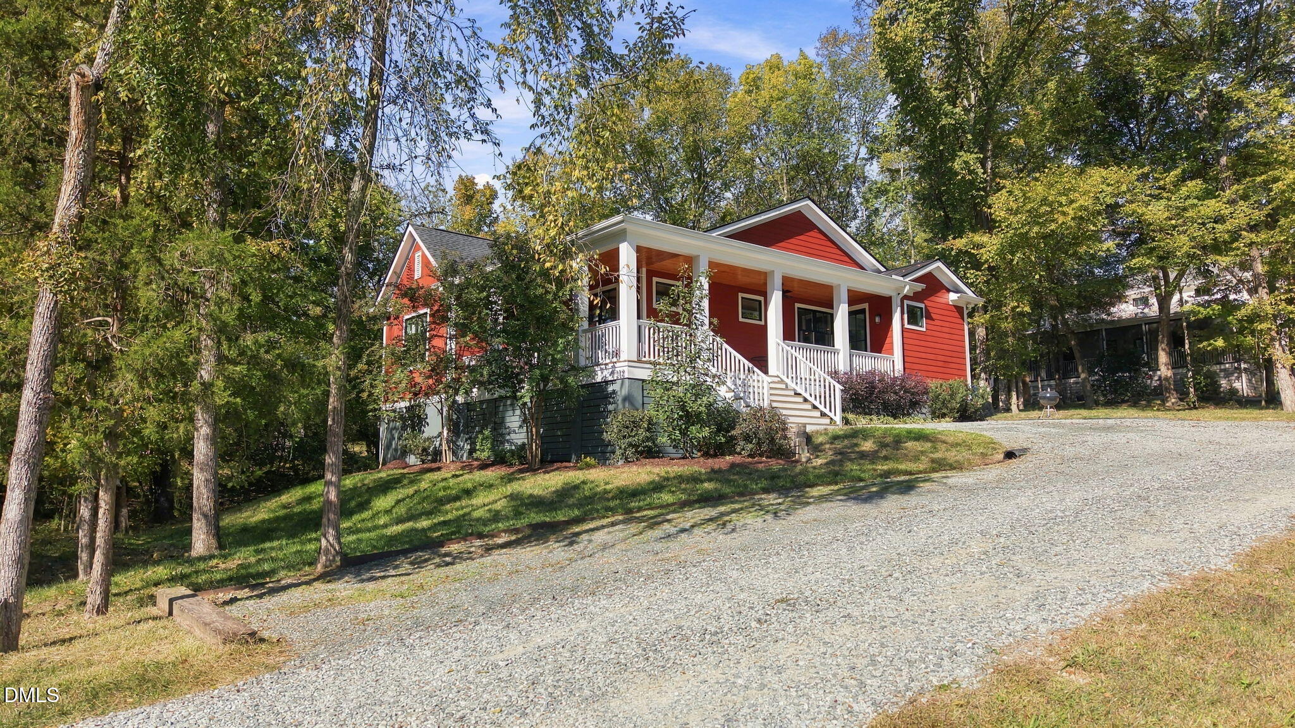
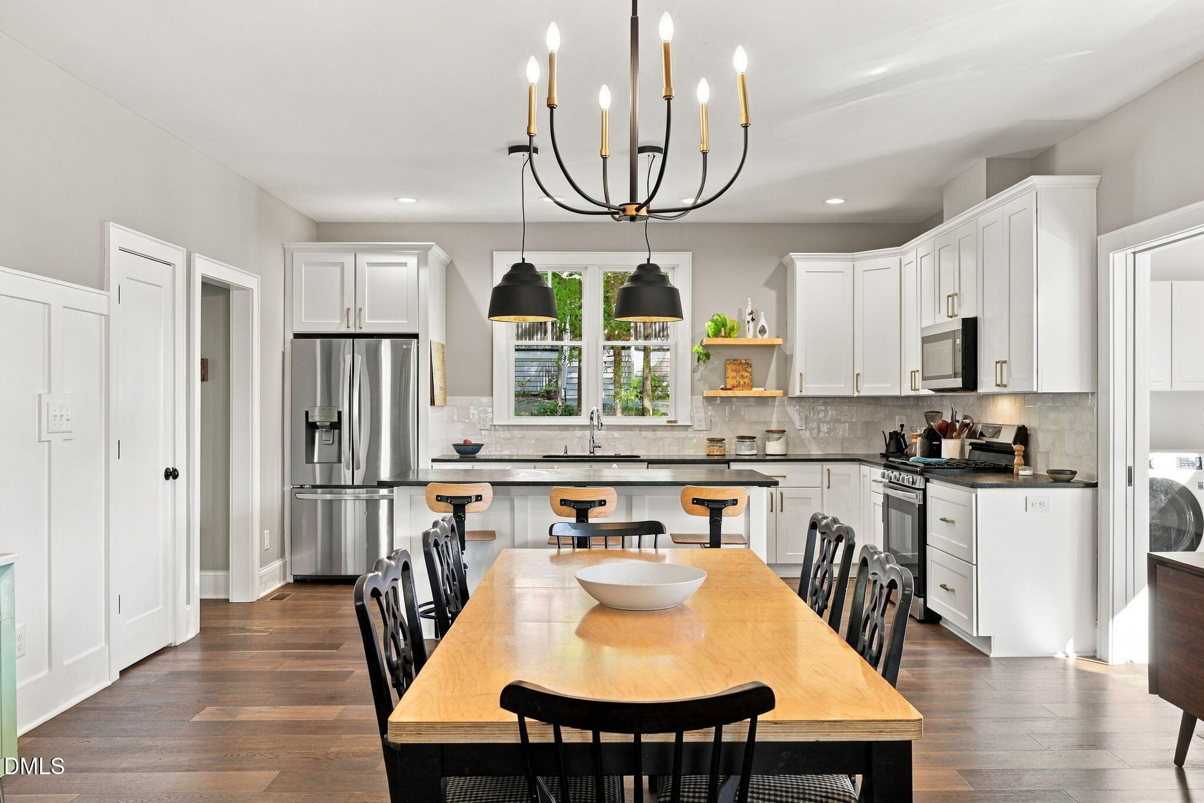
Welcome to 212 W Orange St, Hillsborough, NC. Historic charm meets modern convenience at 212 W Orange St, a one-level home built in 2021 in the Hillsborough Historic District. It has the character and curb appeal of its neighbors, with the efficiency, comfort, and thoughtful layout of new construction. A wrap-around porch affords plenty of room for rocking chairs, morning coffee, and long evenings outside. Inside, easy one-level living includes three bedrooms and two bathrooms. Hardwoods throughout the living rooms and carpet in the bedrooms. A gas fireplace anchors the living area with built-in shelving. The kitchen is made for cooking and entertaining, with a gas range, tile backsplash, and soapstone counters that bring old-world warmth to a brand-new space. The primary suite is a true retreat, with a private ensuite, a separate shower and walk-in closet. Two additional bedrooms offer flexibility for guests, a home office, or whatever your life calls for. The washer, dryer and fridge are included, so move-in is that much easier. Homes that blend Hillsborough's historic setting with 2021 construction are rare.

Save
Ask
Tour
Hide
Share
Listing Snapshot
Price 
$589,900
Days On Site 
2 Days
Bedrooms 
3
Inside Area (SqFt) 
1,629 sqft
Total Baths 
2
Full Baths 
2
Partial Baths 
N/A
Lot Size 
0.37 Acres
Year Built 
2021
MLS Number 
10200838
Status 
Active
Property Tax 
$5,985.61
HOA/Condo/Coop Fees 
N/A
Sq Ft Source 
N/A
Friends & Family
Recent Activity
3 days agoListing first seen on site
3 days agoListing updated with changes from the MLS
General Features
Acres 
0.37
Foundation 
Block
Levels 
One
Parking 
DrivewayGravelShared Driveway
Property Sub Type 
Single Family Residence
Sewer 
Public Sewer
Special Circumstances 
Standard
SqFt Above 
1629
SqFt Total 
1629
Style 
BungalowCottageTraditional
Water Source 
Public
Zoning 
R20
Interior Features
Appliances 
DryerDishwasherFree-Standing Gas RangeFree-Standing RefrigeratorIce MakerMicrowave
Basement 
Crawl Space
Cooling 
Central AirHeat Pump
Fireplace 
Yes
Fireplace Features 
Gas
Fireplaces 
1
Flooring 
CarpetHardwoodTile
Heating 
Heat Pump
Interior 
BookcasesChandelierDouble VanityEat-in KitchenKitchen IslandOpen FloorplanPantryRecessed LightingStone CountersWalk-In Closet(s)High Speed Internet
Laundry Features 
Electric Dryer HookupLaundry Room
Main Level Bedrooms 
3
Window Features 
BlindsInsulated WindowsLow Emissivity WindowsScreens
Bedroom 2 
Dimensions - 12.8 x 11.9Level - Main
Bedroom 3 
Dimensions - 12.1 x 12.5Level - Main
Dining Room 
Dimensions - 16.2 x 9.1Level - Main
Kitchen 
Dimensions - 16.2 x 13.9Level - Main
Laundry 
Dimensions - 6.7 x 10.1Level - Main
Living Room 
Dimensions - 18.3 x 14.2Level - Main
Master Bedroom 
Dimensions - 11.11 x 17.4Level - Main
Save
Ask
Tour
Hide
Share
Exterior Features
Construction Details 
Fiber CementHardiPlank TypeLap Siding
Exterior 
Lighting
Lot Features 
City LotFront YardFew Trees
Patio And Porch 
CoveredFront PorchPorchSide PorchWrap Around
Road Frontage 
City Street
Roof 
MetalShingle
Windows/Doors 
BlindsInsulated WindowsLow Emissivity WindowsScreens
Community Features
Financing Terms Available 
CashConventional
Schools
School District
Unknown
Elementary School
Orange - River Park Elementary
Middle School
Orange - Orange Middle
High School
Orange - Orange High
Listing courtesy of Kara Pittman of Compass -- Chapel Hill - Durham


Listings that are marked with an icon are provided courtesy of the Triangle MLS, Inc. of North Carolina, Internet Data Exchange Database. Copyright 2026 Triangle MLS, Inc. of North Carolina. All rights reserved.

Last checked: 2026-11-01 03:12 PM UTC

Neighborhood & Commute
Source: Walkscore
Save
Ask
Tour
Hide
Share