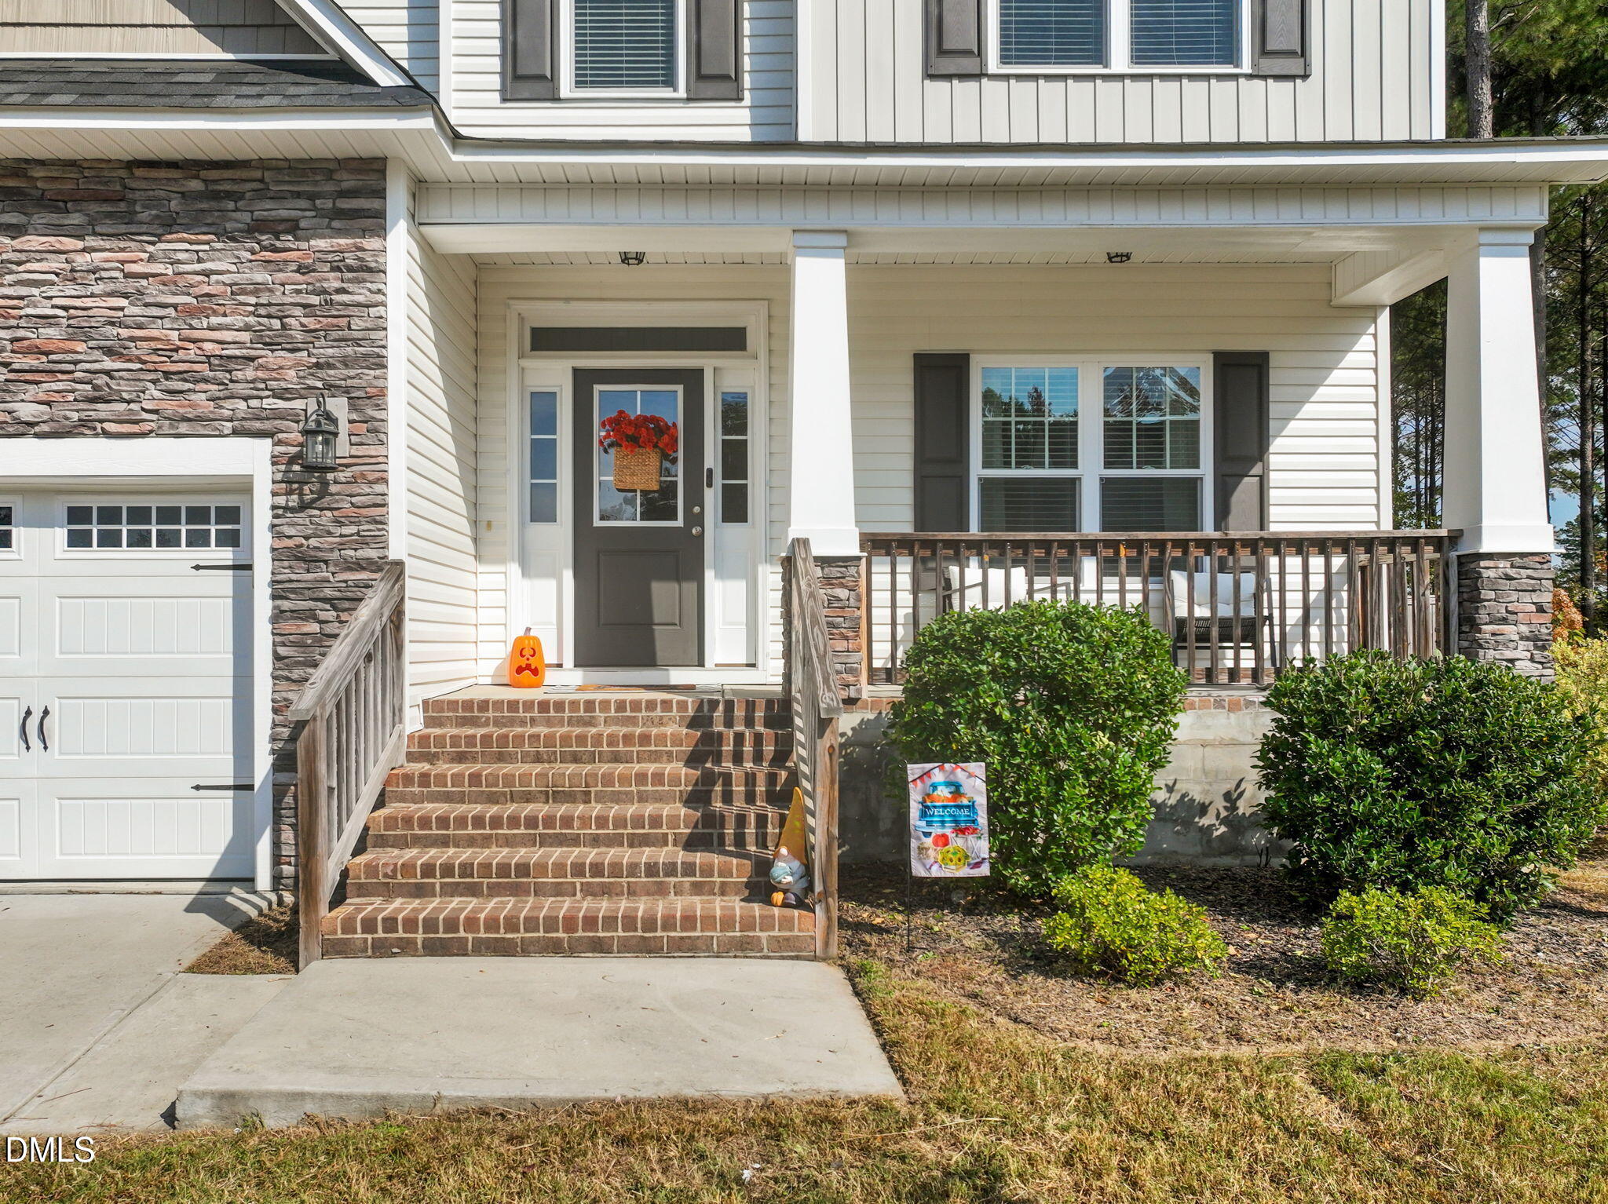
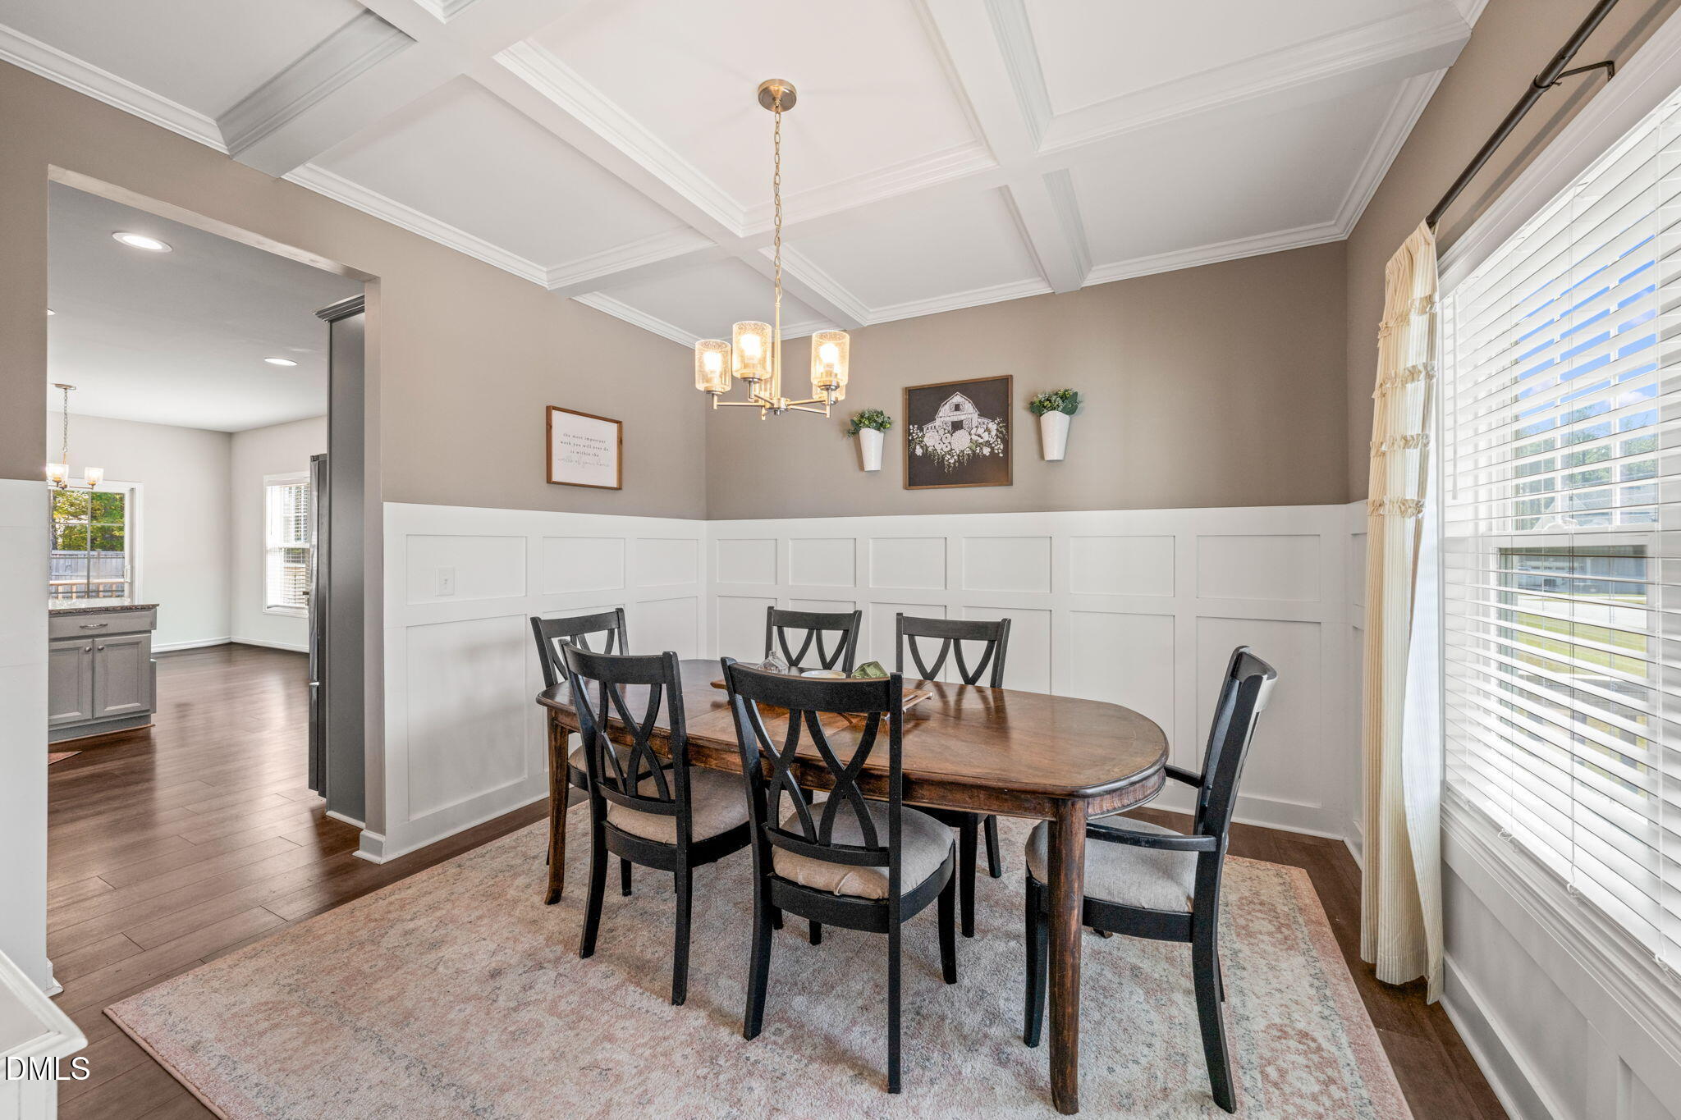
Welcome home to this beautiful property nestled in a well maintained, beautifully manicured neighborhood! The spacious Pinewood floor plan offers the perfect combination of comfort, style, and functionality. The main level features an expansive living room with a cozy fireplace, an open-concept kitchen with a breakfast nook, and a formal dining room highlighted by an elegant, coffered ceiling and wainscoting adding timeless architectural charm. Thoughtful finishes include granite kitchen countertops, laminate hardwood flooring throughout the main living areas. Upstairs is where this home truly shines! You'll find four impressively spacious bedrooms, offering plenty of room to spread out, relax, and make each space your own. Whether you need room for family, guests, or a home office, these generously sized bedrooms provide incredible flexibility. That's just the inside! Step outside and enjoy the 0.6-acre lot, surrounded by mature trees that provide a peaceful setting and added privacy. With spacious living areas, beautiful details, and room to enjoy the outdoors, this home has so much to offer! Welcome home!
Listing Snapshot
Inside Area (SqFt)
2,286 sqft
HOA/Condo/Coop Fees
$25 monthly
Recent Activity
| 2 days ago | | Listing first seen on site |
| 2 days ago | | Listing updated with changes from the MLS |
General Features
Parking
AttachedGarageDirect AccessDrivewayGarage Faces FrontGarage Door OpenerKitchen Level
Property Condition
Updated/Remodeled
Property Sub Type
Single Family Residence
Security
Smoke Detector(s)
Special Circumstances
Standard
Style
CraftsmanTransitional
Utilities
Electricity ConnectedWater ConnectedSewer Connected
Interior Features
Appliances
DryerDishwasherElectric RangeElectric Water HeaterFree-Standing Electric RangeFree-Standing RefrigeratorFree-Standing RangeIce MakerMicrowaveRangeRefrigeratorStainless Steel Appliance(s)WasherWasher/Dryer
Cooling
Central AirCeiling Fan(s)
Fireplace Features
Living RoomPropane
Flooring
CarpetLaminateVinylWood
Heating
ElectricFireplace(s)Heat Pump
Interior
Breakfast BarBeamed CeilingsCeiling Fan(s)Crown MoldingCoffered Ceiling(s)Double VanityEntrance FoyerEat-in KitchenOpen FloorplanPantryRecessed LightingSoaking TubTray Ceiling(s)Walk-In Closet(s)
Laundry Features
InsideLaundry RoomUpper LevelWasher Hookup
Bedroom 2
Dimensions - 10.1 x 12.8Level - Second
Bedroom 3
Dimensions - 13.0 x 12.8Level - Second
Bedroom 4
Dimensions - 11.6 x 12.0Level - Second
Breakfast Room
Dimensions - 8.6 x 9.0Level - Main
Dining Room
Dimensions - 11.8 x 12.2Level - Main
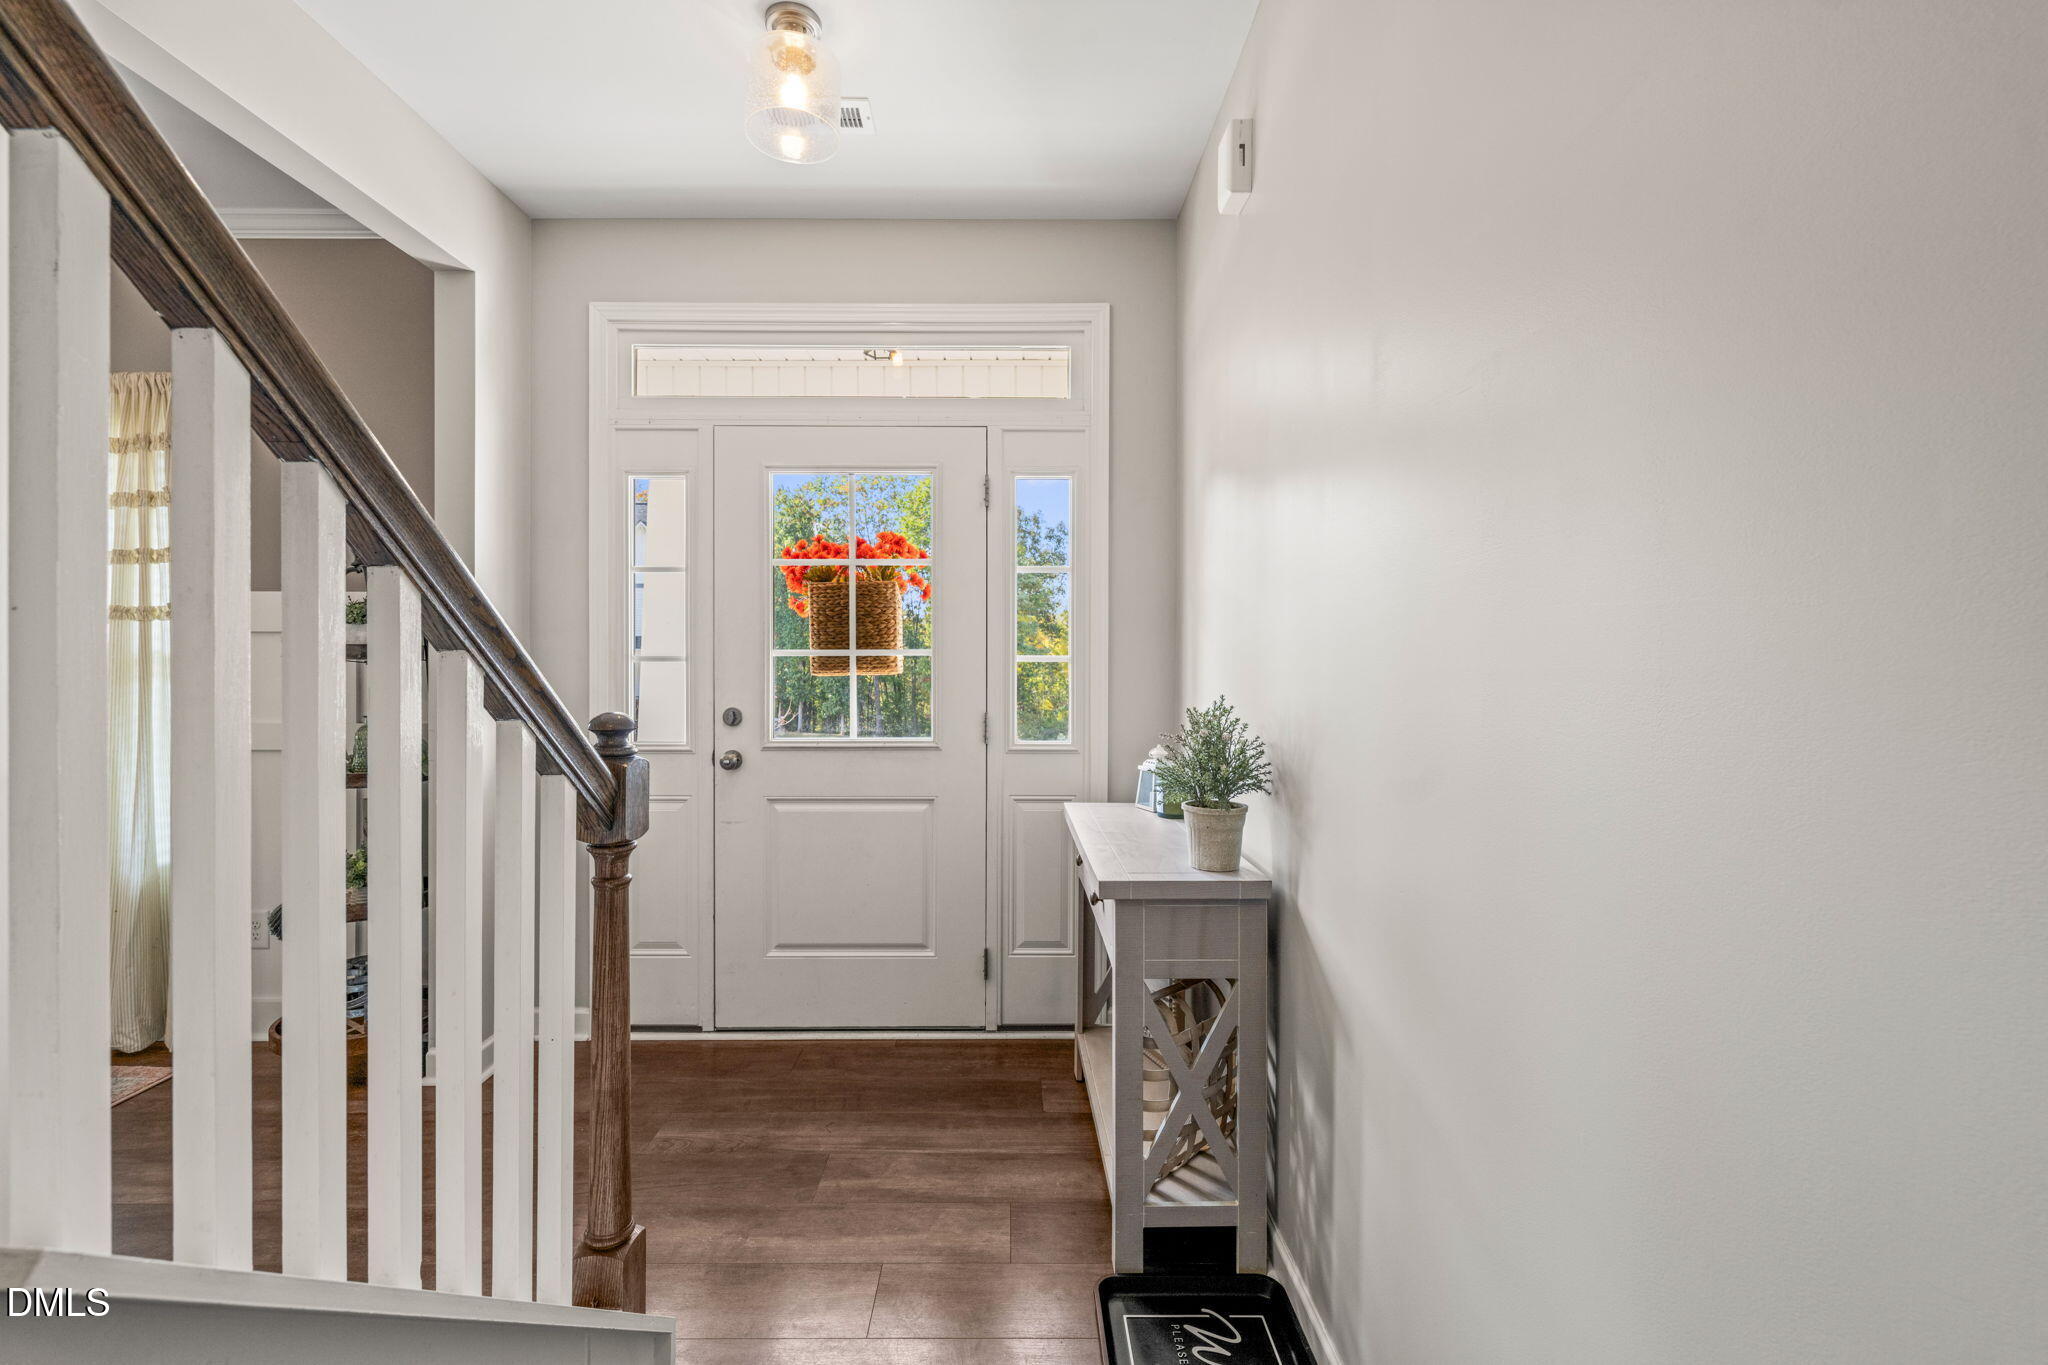
Entrance Hall
Dimensions - 5.3 x 7.0Level - Main
Kitchen
Dimensions - 12.0 x 15.0Level - Main
Laundry
Dimensions - 7.9 x 7.0Level - Second
Living Room
Dimensions - 19.0 x 15.2Level - Main
Master Bedroom
Dimensions - 12.7 x 15.1Level - Second
Mud Room
Dimensions - 5.3 x 8.9Level - Main
Exterior Features
Construction Details
Board & Batten SidingShake SidingStoneVertical SidingVinyl Siding
Fencing
Back YardFencedWood
Lot Features
Back YardLandscapedLevel
Patio And Porch
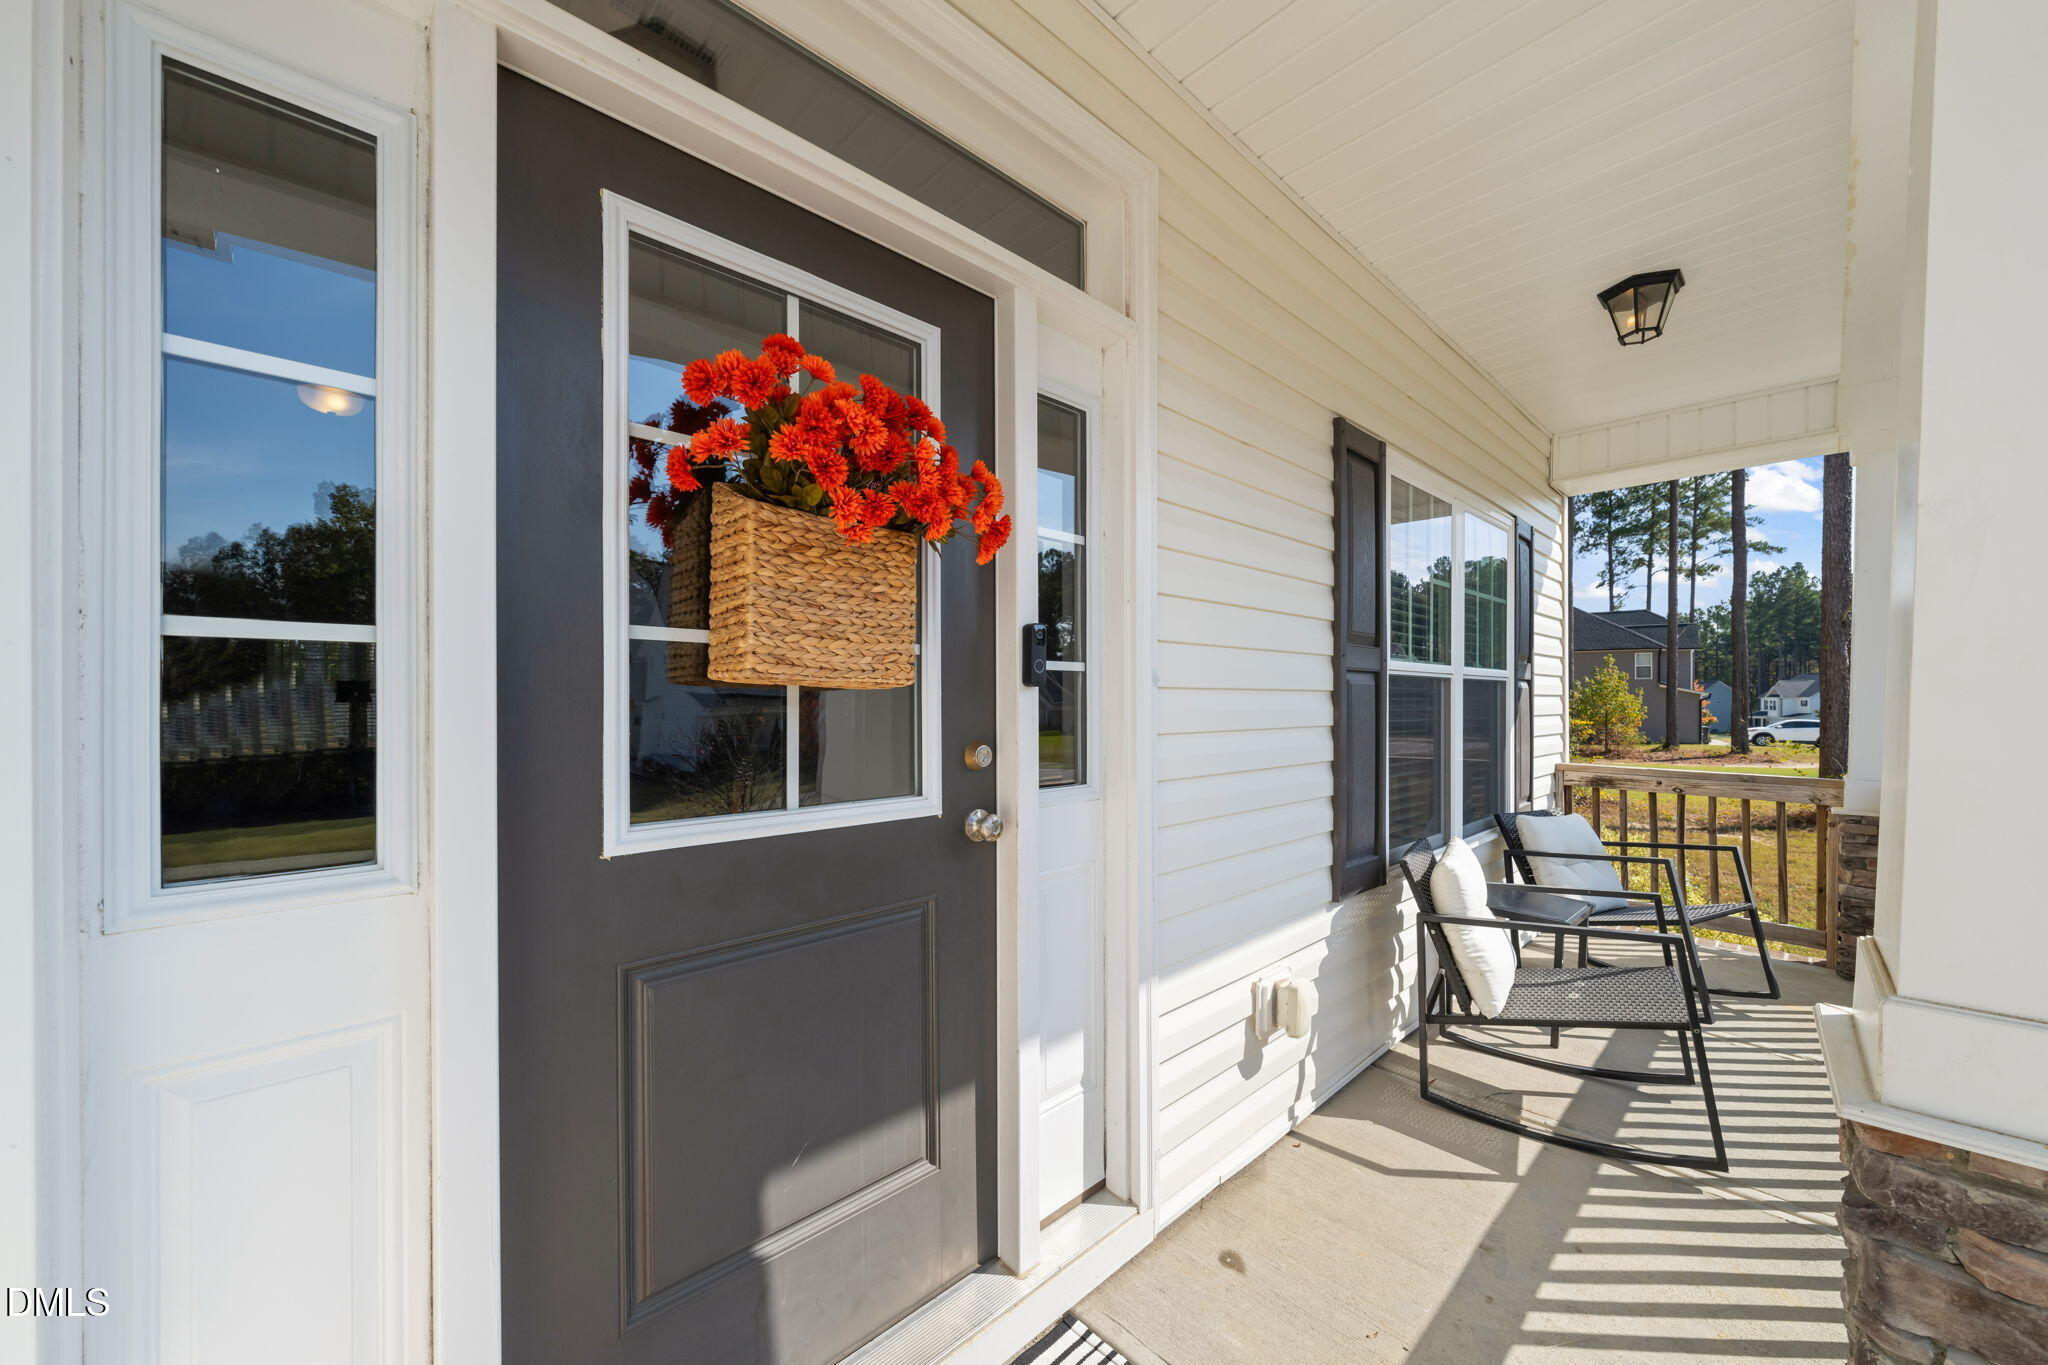
CoveredDeckEnclosedFront PorchPorch
Waterview
NoneTrees/Woods
Community Features
Association Amenities
None
Association Fee Frequency
Annually
Community Features
NoneSuburban
Financing Terms Available
CashConventionalFHAUSDA LoanVA Loan
Schools
Elementary SchoolJohnston - West Smithfield Elementary
Middle SchoolJohnston - Smithfield Middle
High SchoolJohnston - Smithfield Selma High
Listing courtesy of Diana S May of HomeTowne Realty

Listings that are marked with an icon are provided courtesy of the Triangle MLS, Inc. of North Carolina, Internet Data Exchange Database. Copyright 2026 Triangle MLS, Inc. of North Carolina. All rights reserved.
Last checked: 2026-11-01 06:05 AM UTC
Source: Walkscore

Did you know? You can invite friends and family to your search. They can join your search, rate and discuss listings with you.