Save
Ask
Tour
Hide
Share
$363,090
2 Days On Site

120 Sox Road
Franklinton, NC 27525

For Sale|Single Family Residence|Active
3
Beds
2
Total Baths
2
Full Baths
1,891
SqFt
$192
/SqFt
2026
Built
Subdivision:
Mason Glenn
County:
Franklin

Due to the health concerns created by Coronavirus we are offering personal 1-1 online video walkthough tours where possible.
Upcoming Open Houses
Due to COVID-19, we recommend you verify Open Houses before attending.
Sun, Nov 1, 2:00 PM - 4:00 PM
120 Sox Road120 Sox Road120 Sox Road120 Sox Road
Save
Ask
Tour
Hide
Share

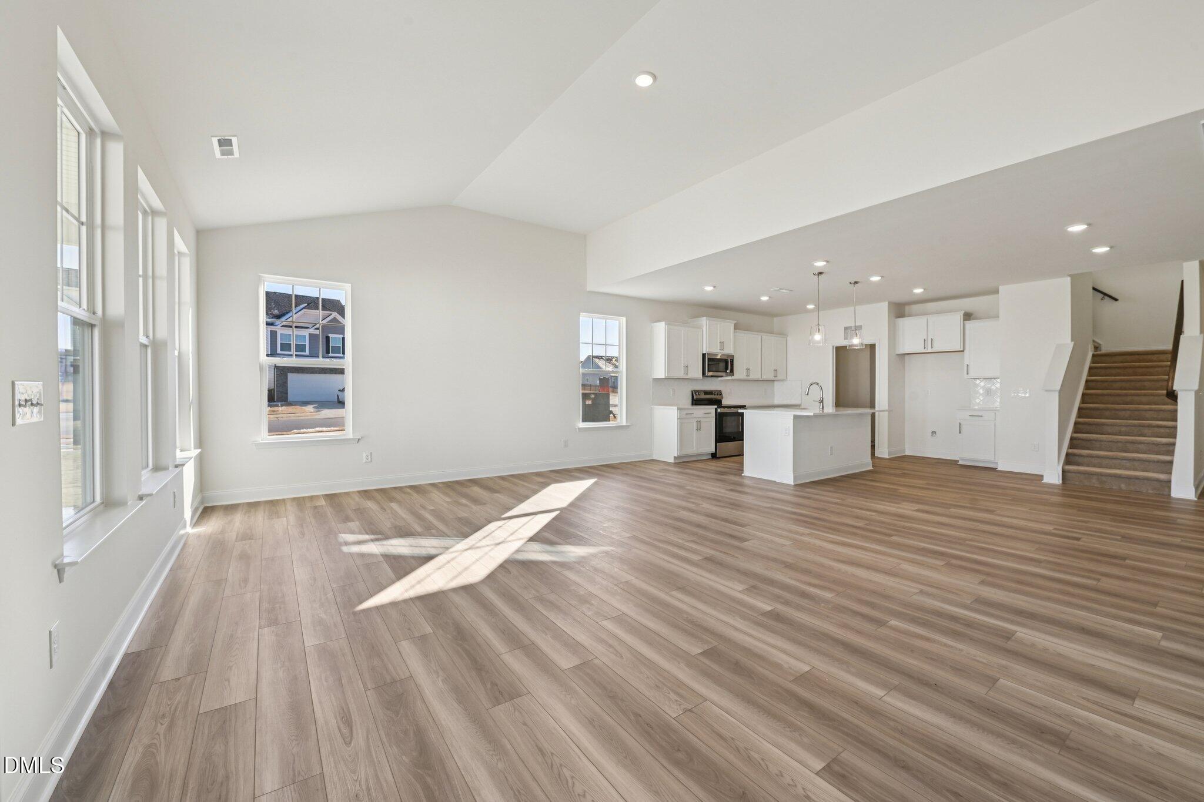
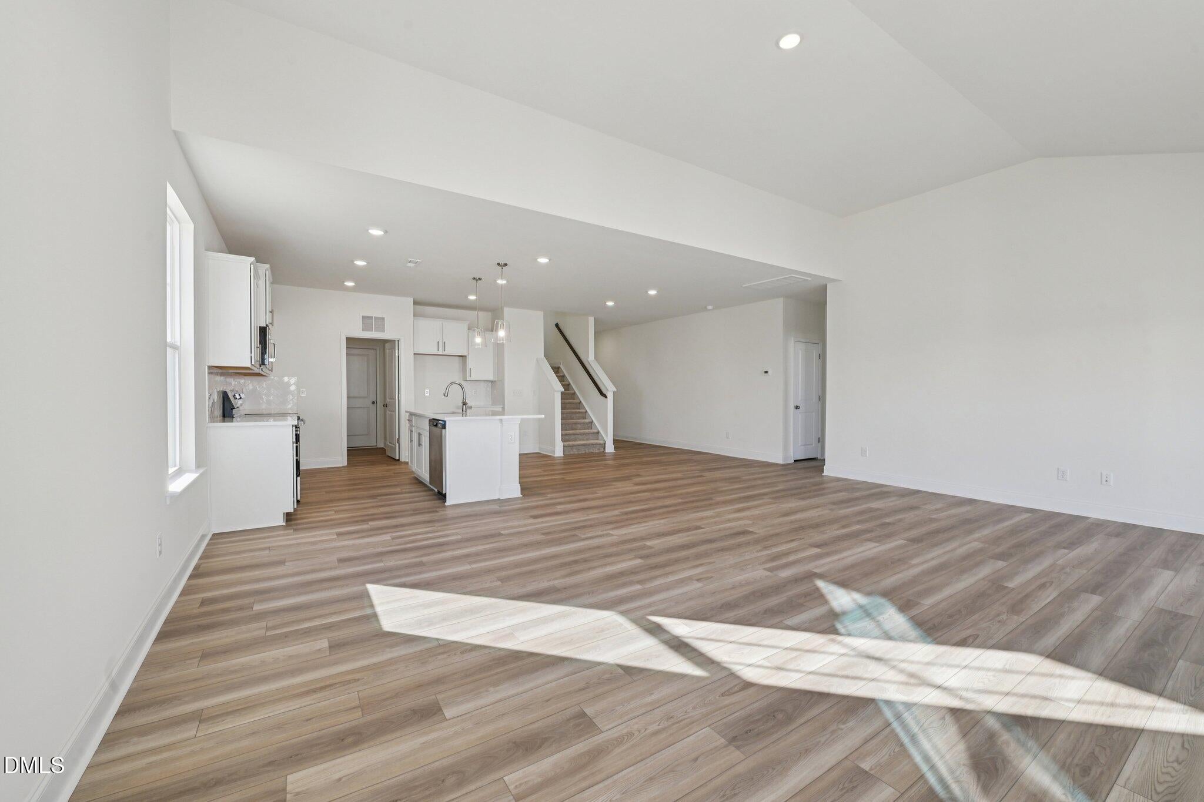
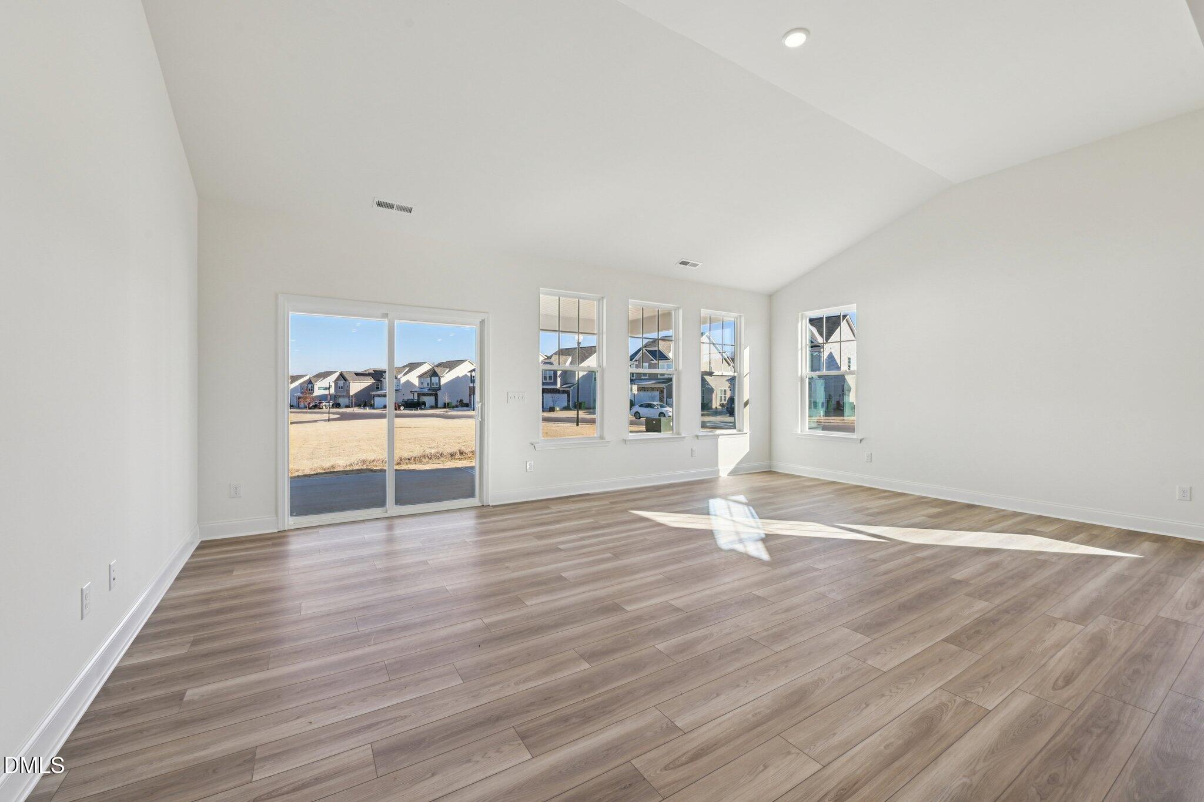
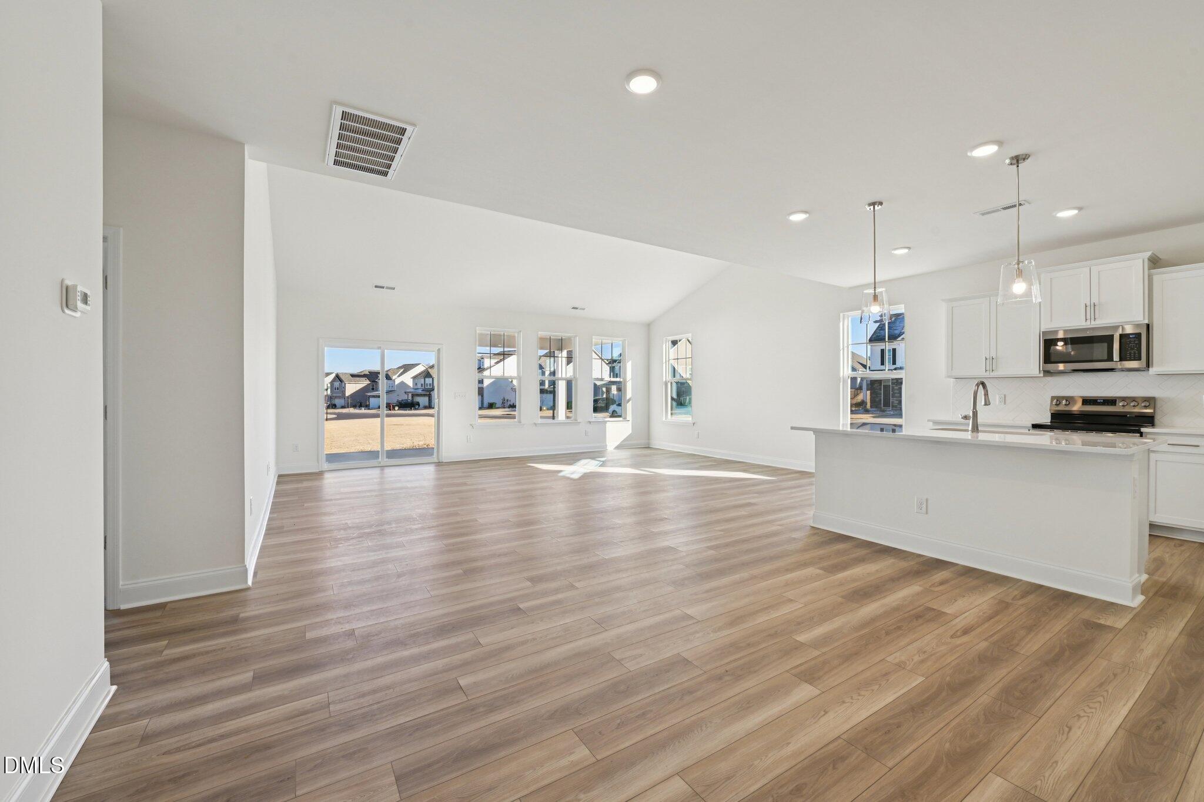
Welcome to Mason Glenn-The Most Affordable Amenity-Rich Single Family Homes in Franklinton The Chelsea is a thoughtfully designed new construction single-story home offering the convenience of main-level living, spacious interiors, and modern finishes throughout. With an attached two-car garage and a flexible layout, this home delivers comfortable living spaces with thoughtful details designed for everyday functionality. At the heart of the home, the kitchen features quartz countertops, an electric stove, a large walk-in pantry, and an oversized island that provides generous workspace and a natural gathering spot. The kitchen opens directly to the spacious family room with its sloped ceiling, creating a bright and connected living area ideal for relaxing or entertaining. The primary suite offers a private retreat with a deluxe bathroom featuring dual vanities, a spacious shower, private water closet, and generous walk-in closet space. Additional bedrooms and flexible living areas provide room for guests, a home office, hobbies, or other lifestyle needs. The Chelsea's single-story design makes everyday living convenient while still offering the spacious feel and modern features buyers are looking for. A covered rear porch provides additional outdoor living space for relaxing or entertaining. With its desirable ranch-style layout, deluxe primary bathroom, quartz kitchen countertops, and functional open-concept design, the Chelsea offers a well-balanced combination of comfort, style, and convenience.

Save
Ask
Tour
Hide
Share
Listing Snapshot
Price 
$363,090
Days On Site 
2 Days
Bedrooms 
3
Inside Area (SqFt) 
1,891 sqft
Total Baths 
2
Full Baths 
2
Partial Baths 
N/A
Lot Size 
0.1939 Acres
Year Built 
2026
MLS Number 
10200795
Status 
Active
Property Tax 
N/A
HOA/Condo/Coop Fees 
$70 monthly
Sq Ft Source 
N/A
Friends & Family
Recent Activity
3 days agoListing first seen on site
3 days agoListing updated with changes from the MLS
General Features
Acres 
0.1939
Attached Garage 
Yes
Foundation 
Slab
Garage 
Yes
Garage Spaces 
2
Home Warranty 
Yes
Levels 
One
Parking 
AttachedGarageDrivewayGarage Door Opener
Property Condition 
New Construction
Property Sub Type 
Single Family Residence
Security 
Prewired
Sewer 
Public Sewer
Special Circumstances 
Standard
SqFt Above 
1891
SqFt Total 
1891
Style 
Traditional
Water Source 
Public
Interior Features
Appliances 
DishwasherGas RangeMicrowave
Cooling 
Dual
Flooring 
CarpetVinyl
Heating 
Forced Air
Interior 
Double VanityEat-in KitchenHigh CeilingsKitchen IslandOpen FloorplanWired for DataMaster Downstairs
Laundry Features 
Main Level
Main Level Bedrooms 
3
Window Features 
Screens
Bedroom 2 
Level - Main
Bedroom 3 
Level - Main
Master Bedroom 
Level - Main
Save
Ask
Tour
Hide
Share
Exterior Features
Construction Details 
Board & Batten SidingVinyl Siding
Patio And Porch 
CoveredFront PorchRear Porch
Roof 
Shingle
Windows/Doors 
Screens
Community Features
Association Amenities 
ClubhouseDog ParkPlaygroundPoolRecreation Facilities
Association Fee 
$70.0
Association Fee Frequency 
Monthly
Community Features 
CurbsClubhousePlaygroundPoolStreet LightsSidewalks
Financing Terms Available 
CashConventionalFHAUSDA LoanVA Loan
Roads 
Asphalt
Schools
School District
Unknown
Elementary School
Franklin - Franklinton Elementary
Middle School
Franklin - Franklinton Middle School
High School
Franklin - Franklinton High
Listing courtesy of Lindsey Allison Powell of DRB Group North Carolina LLC


Listings that are marked with an icon are provided courtesy of the Triangle MLS, Inc. of North Carolina, Internet Data Exchange Database. Copyright 2026 Triangle MLS, Inc. of North Carolina. All rights reserved.

Last checked: 2026-11-01 03:12 PM UTC

Neighborhood & Commute
Source: Walkscore
Save
Ask
Tour
Hide
Share