Save
Ask
Tour
Hide
Share
$1,200,000
4 Days On Site

3521 Castelaine Circle
Apex, NC 27539

For Sale|Single Family Residence|Active
4
Beds
5
Total Baths
4
Full Baths
1
Partial Bath
4,508
SqFt
$266
/SqFt
2009
Built
Subdivision:
Brookshire Manor
County:
Wake

Due to the health concerns created by Coronavirus we are offering personal 1-1 online video walkthough tours where possible.
3521 Castelaine Circle3521 Castelaine Circle3521 Castelaine Circle3521 Castelaine Circle
Save
Ask
Tour
Hide
Share

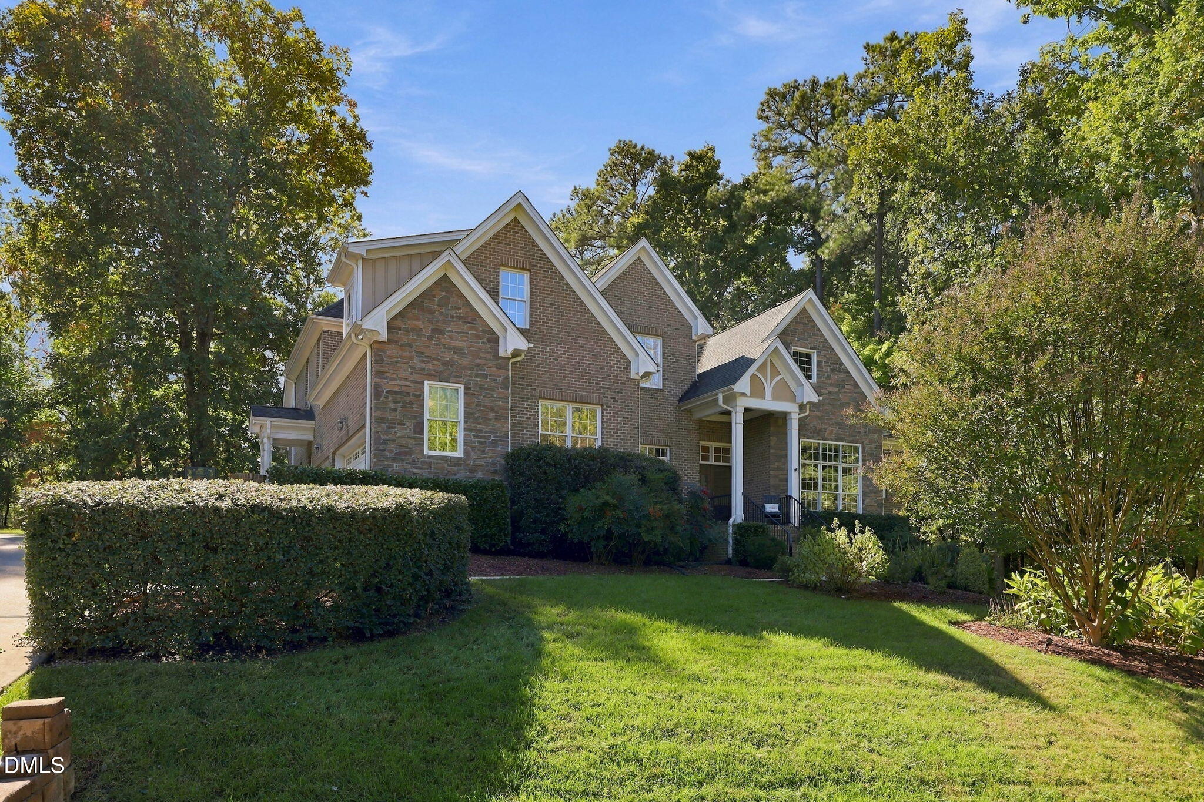
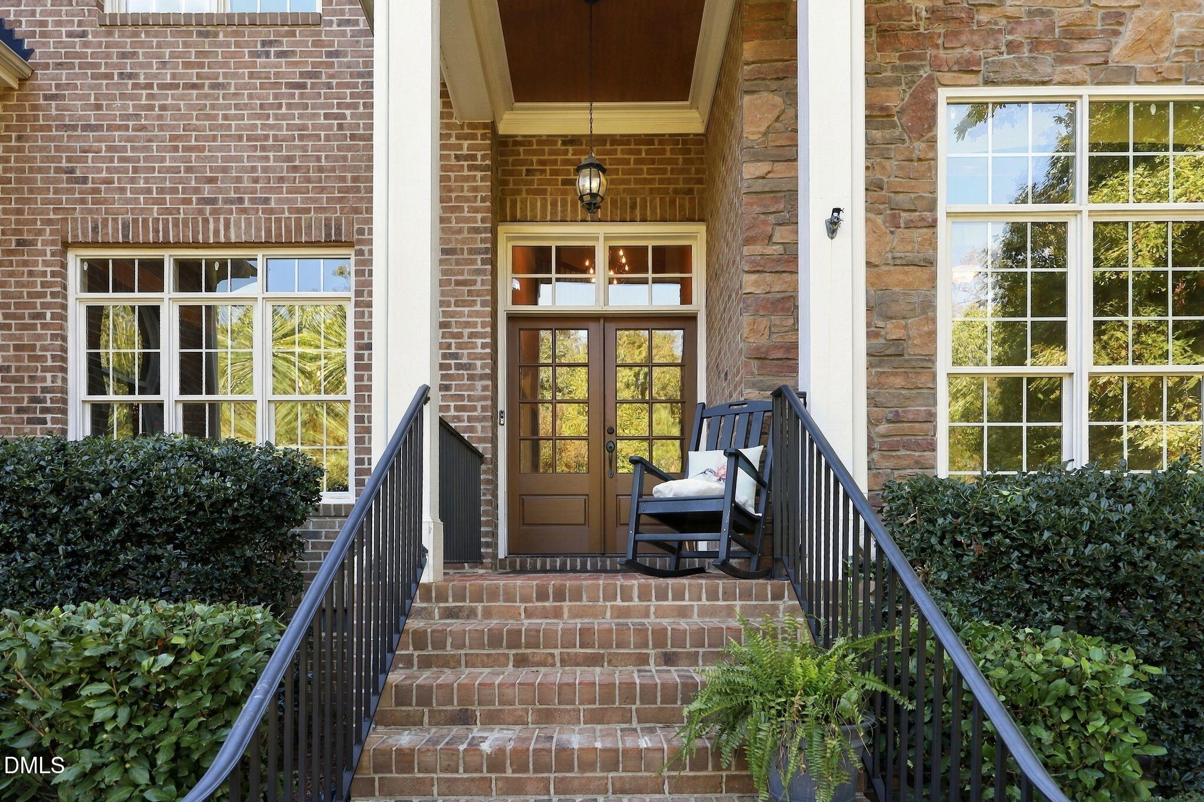
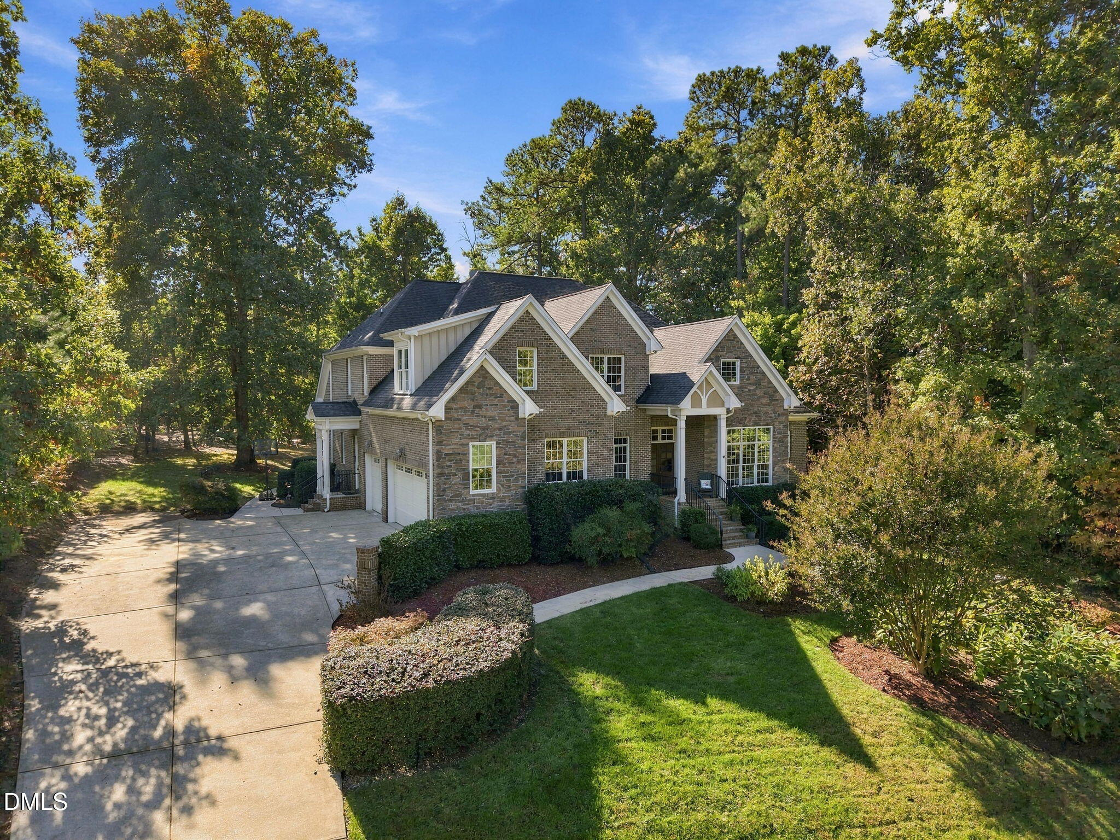
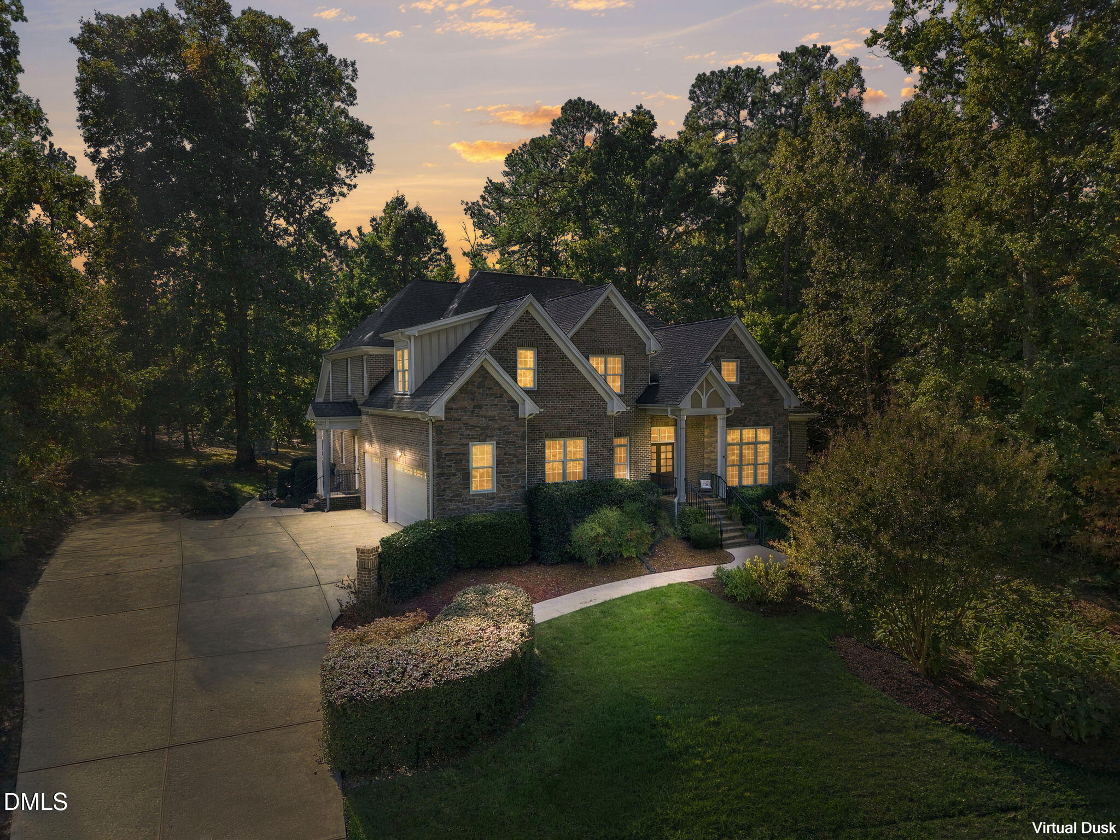
Welcome to this beautifully designed custom built home offering an exceptional blend of elegance, comfort, and functionality! The spacious open floor plan features a formal dining room, sitting room or private office, and a beautifully appointed kitchen complete with custom cabinetry, granite countertops, and a walk-in pantry. The stunning two story living room is filled with natural light from expansive windows and features a cozy gas log fireplace overlooking the private backyard. Designed with flexibility in mind, this home lives like a 5 bedroom home (permitted for a 4 bedroom septic system) and also offers a spacious second floor bonus room. With 4.5 bathrooms, generous walk-in closets, convenient walk-in storage, and additional pull down attic access, this home offers an abundance of space to accommodate a variety of needs. Step outside to enjoy the covered patio, outdoor kitchen, fire pit area and hot tub, creating the perfect setting for entertaining guests, hosting gatherings, or simply relaxing in the privacy of your own backyard. Thoughtfully designed with impressive details throughout, this home truly offers the perfect combination of luxury living and everyday functionality!

Save
Ask
Tour
Hide
Share
Listing Snapshot
Price 
$1,200,000
Days On Site 
4 Days
Bedrooms 
4
Inside Area (SqFt) 
4,508 sqft
Total Baths 
5
Full Baths 
4
Partial Baths 
1
Lot Size 
0.82 Acres
Year Built 
2009
MLS Number 
10200775
Status 
Active
Property Tax 
$6,370.74
HOA/Condo/Coop Fees 
$50 monthly
Sq Ft Source 
N/A
Friends & Family
Recent Activity
4 days agoListing first seen on site
4 days agoListing updated with changes from the MLS
General Features
Acres 
0.82
Attached Garage 
Yes
Garage 
Yes
Garage Spaces 
3
Levels 
Two
Parking 
AttachedGarageGarage Faces Side
Property Sub Type 
Single Family Residence
Security 
Security System
Sewer 
Septic Tank
Special Circumstances 
Standard
SqFt Above 
4508
SqFt Total 
4508
Style 
Craftsman
Water Source 
Well
Zoning 
R-30
Interior Features
Appliances 
Double OvenDishwasherGas CooktopMicrowave
Basement 
Crawl Space
Cooling 
Central Air
Fireplace 
Yes
Fireplace Features 
Gas Log
Fireplaces 
1
Flooring 
CarpetHardwoodTile
Heating 
Forced Air
Interior 
Built-in FeaturesCeiling Fan(s)ChandelierCrown MoldingCoffered Ceiling(s)Central VacuumDouble VanityEntrance FoyerEat-in KitchenGranite CountersHigh CeilingsHis and Hers ClosetsKitchen IslandOpen FloorplanPantryRecessed LightingSoaking TubStorageTray Ceiling(s)Vaulted Ceiling(s)Walk-In Closet(s)Master DownstairsHigh Speed Internet
Laundry Features 
Laundry RoomMain Level
Main Level Bedrooms 
2
Bedroom 2 
Dimensions - 12.4 x 15.2Level - Main
Bedroom 3 
Dimensions - 12.0 x 14.0Level - Second
Bonus Room 
Dimensions - 15.7 x 24.5Level - Second
Breakfast Room 
Dimensions - 12.8 x 9.5Level - Main
Dining Room 
Dimensions - 15.9 x 13.9Level - Main
Family Room 
Dimensions - 16.6 x 19.4Level - Main
Kitchen 
Dimensions - 18.3 x 13.4Level - Main
Laundry 
Dimensions - 9.1 x 6.2Level - Main
Living Room 
Dimensions - 13.2 x 15.8Level - Main
Master Bedroom 
Dimensions - 14.0 x 21.0Level - Main
Media Room 
Dimensions - 14.0 x 12.3Level - Second
Save
Ask
Tour
Hide
Share
Exterior Features
Construction Details 
BrickHardiPlank TypeStone
Exterior 
Awning(s)Fire PitGas GrillOutdoor KitchenPrivate YardRain Gutters
Fencing 
None
Lot Features 
Back YardLandscapedPrivate
Other Structures 
Gazebo
Patio And Porch 
Front PorchPatio
Road Frontage 
Private Road
Roof 
Shingle
Community Features
Association Fee 
$600.0
Association Fee Frequency 
Annually
Community Features 
Other
Financing Terms Available 
CashConventionalFHAVA Loan
Schools
School District
Unknown
Elementary School
Wake - Middle Creek Elementary
Middle School
Wake - Dillard Drive Middle
High School
Wake - Middle Creek High
Listing courtesy of Sarah Houck of eXp Realty, LLC - C


Listings that are marked with an icon are provided courtesy of the Triangle MLS, Inc. of North Carolina, Internet Data Exchange Database. Copyright 2026 Triangle MLS, Inc. of North Carolina. All rights reserved.

Last checked: 2026-11-02 06:58 PM UTC

Neighborhood & Commute
Source: Walkscore
Save
Ask
Tour
Hide
Share