Save
Ask
Tour
Hide
Share
$689,900
3 Days On Site

50 Starmoore Drive
Selma, NC 27576

For Sale|Single Family Residence|Active
4
Beds
3
Total Baths
3
Full Baths
2,270
SqFt
$304
/SqFt
2013
Built
Subdivision:
Traylex
County:
Johnston

Due to the health concerns created by Coronavirus we are offering personal 1-1 online video walkthough tours where possible.
50 Starmoore Drive50 Starmoore Drive50 Starmoore Drive50 Starmoore Drive
Save
Ask
Tour
Hide
Share

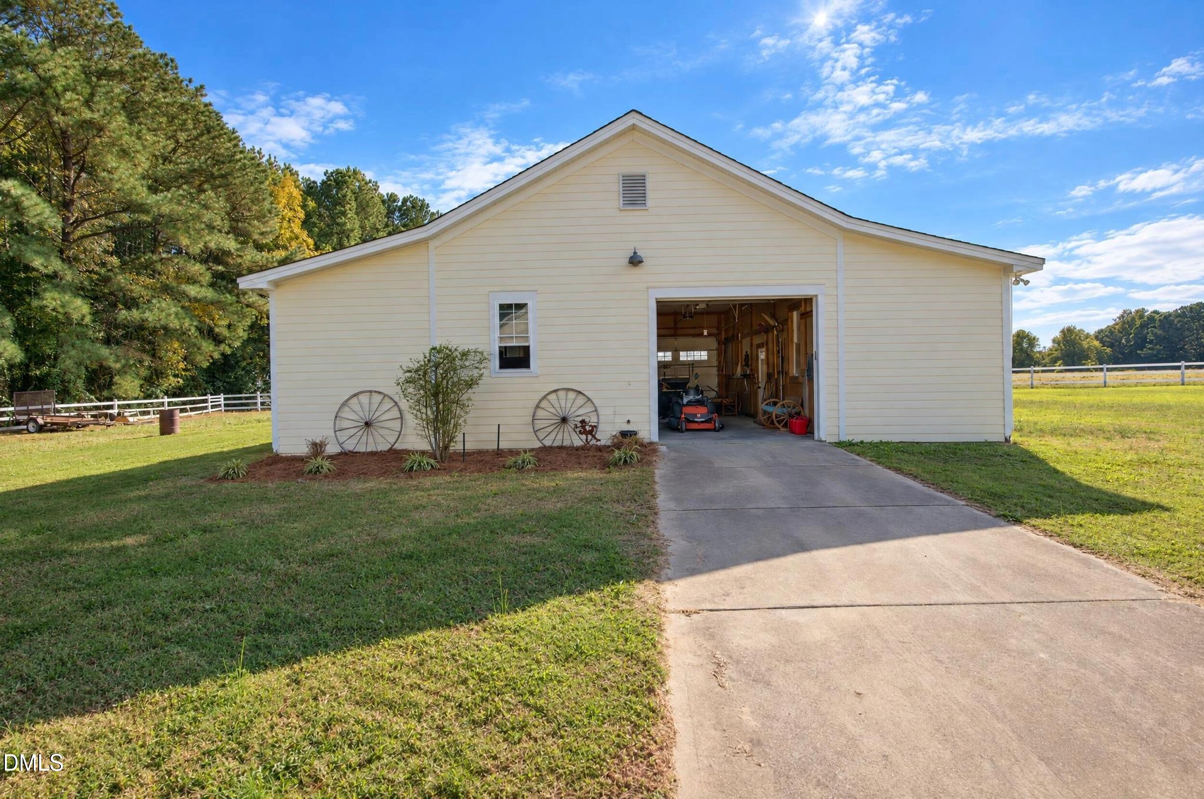
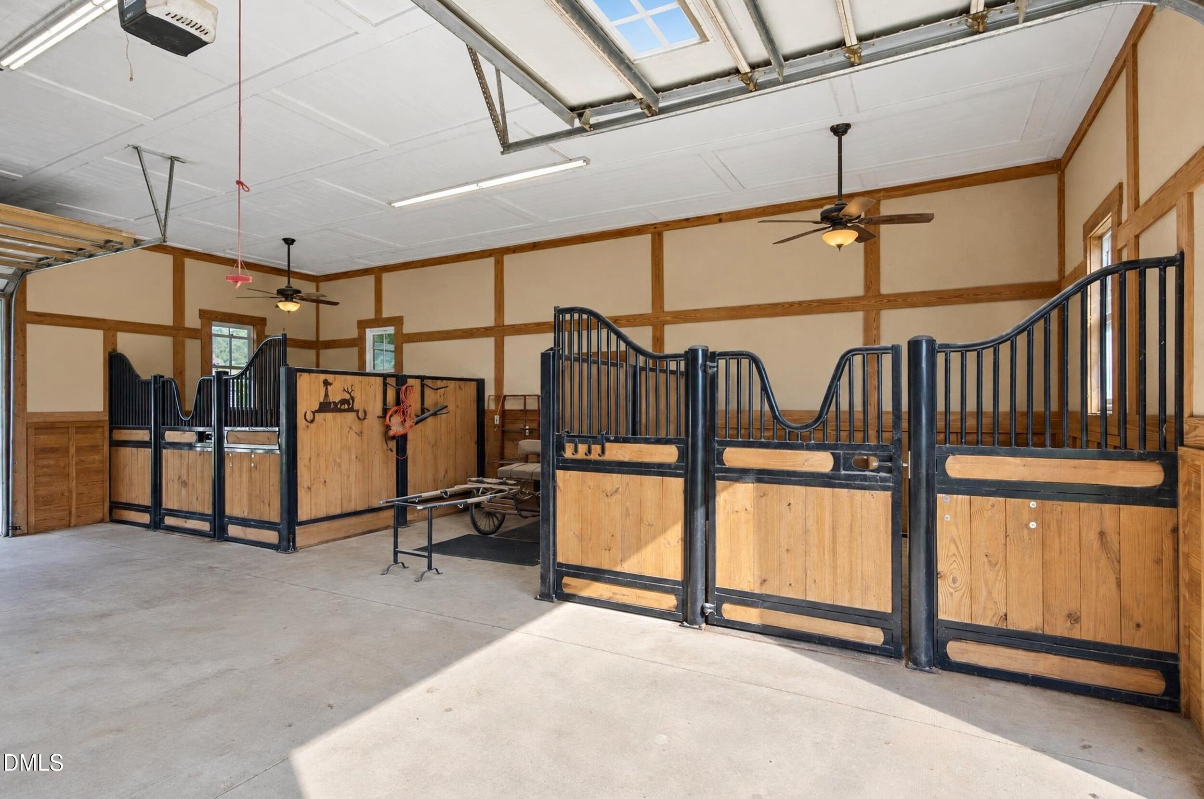
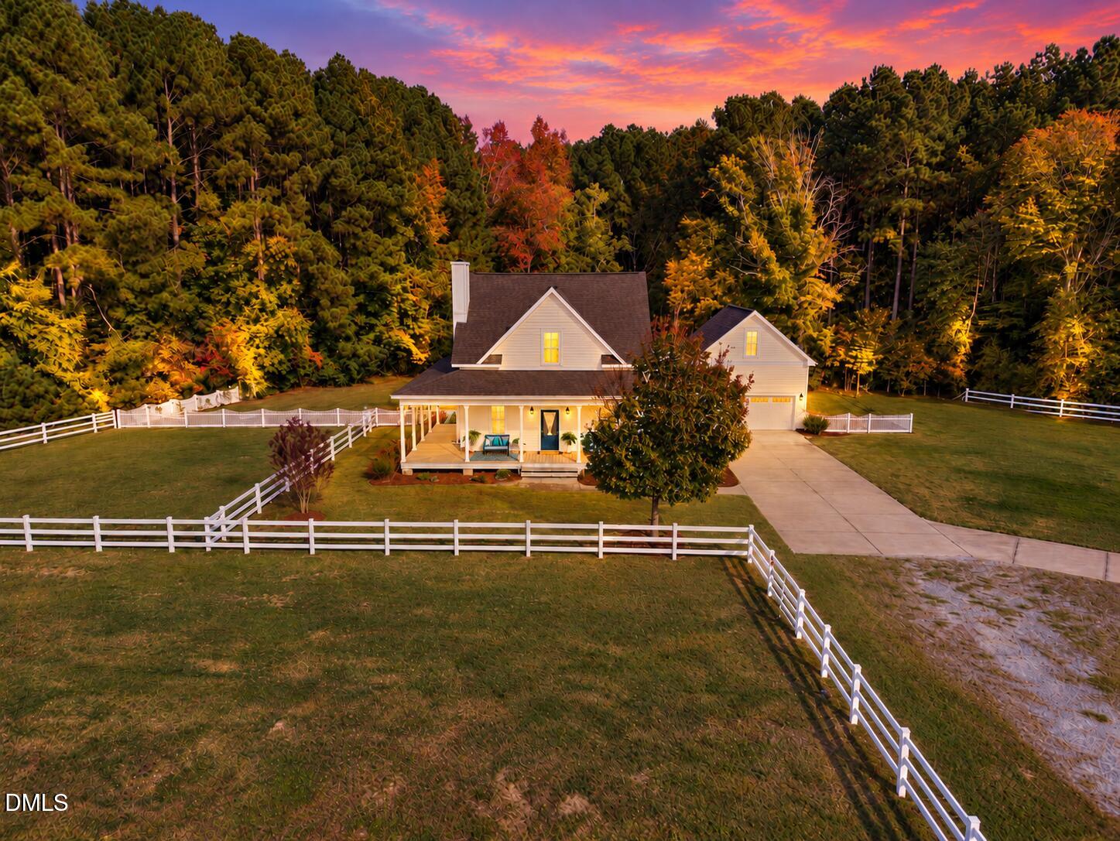
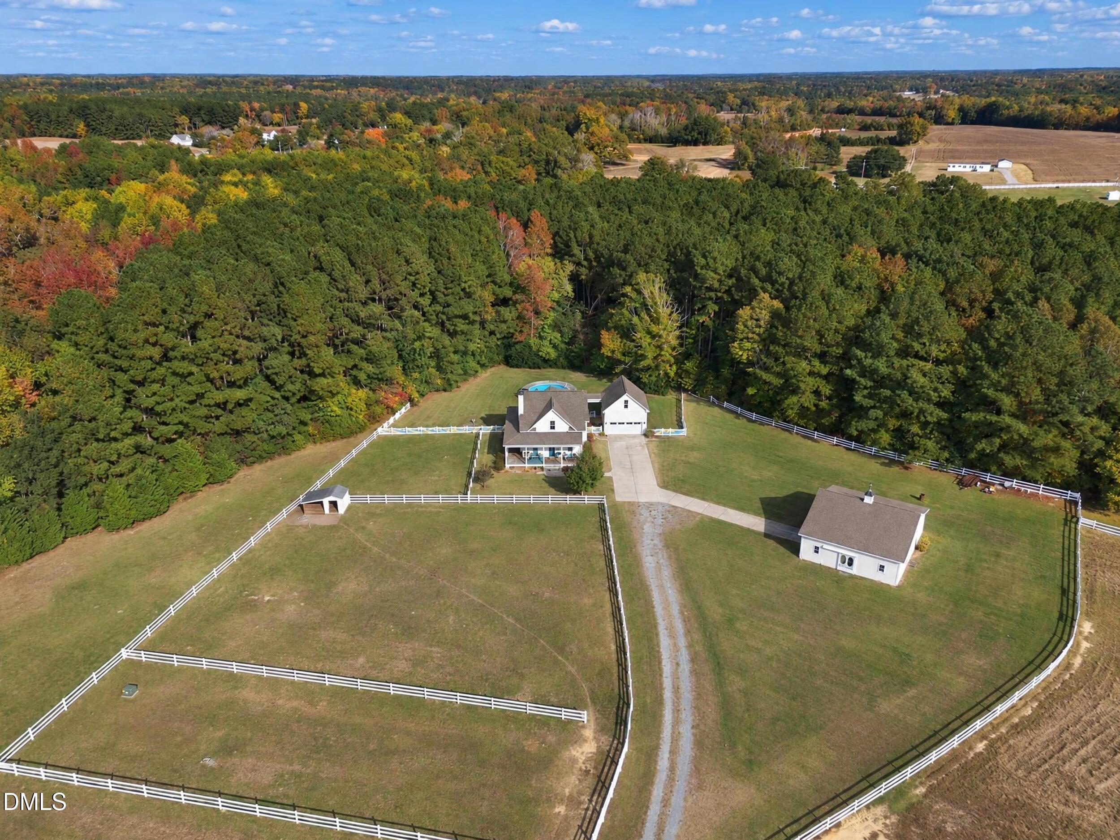
Your own slice of country living, just 15 minutes from Flowers Plantation! Situated on 5.66 acres in Selma, this charming farmhouse offers the space, privacy, and lifestyle you've been searching for, complete with fenced pastures, a beautifully equipped horse barn, and your own backyard pool! Whether you're an equestrian enthusiast, enjoy spending time outdoors, or simply want room to spread out, this property has something special to offer. The inviting wraparound front porch welcomes you home, while inside you'll find 4 bedrooms, 3 full baths, and 2,270 square feet of comfortable living space. Hardwood floors, a cozy fireplace, and a spacious kitchen with granite countertops, center island, and breakfast area create a warm, welcoming atmosphere. Two main-level bedrooms, including the primary suite, offer convenience and flexibility, while two additional bedrooms upstairs provide space for guests, hobbies, or a home office. Step outside and enjoy everything this property has to offer! Relax on the screened porch, spend summer afternoons by the above-ground pool, or enjoy the open space and fenced pastures. Horse enthusiasts will appreciate the two-stall barn featuring custom European stall fronts, rubber mattress stall mats, a tack room, wash rack, and hay storage. An attached two-car garage offers an additional 400 square feet of unfinished walk-up attic space, providing convenient storage and flexibility for your needs. An RV hookup adds even more functionality. Tucked away on a cul-de-sac with beautiful wooded surroundings, you'll enjoy a peaceful rural setting without sacrificing access to shopping and dining. Flowers Plantation is approximately 15 minutes away, offering Publix, Harris Teeter, restaurants, and everyday conveniences. Bring your horses, enjoy the outdoors, and experience the lifestyle this beautiful farmhouse has to offer!

Save
Ask
Tour
Hide
Share
Listing Snapshot
Price 
$689,900
Days On Site 
3 Days
Bedrooms 
4
Inside Area (SqFt) 
2,270 sqft
Total Baths 
3
Full Baths 
3
Partial Baths 
N/A
Lot Size 
5.66 Acres
Year Built 
2013
MLS Number 
10200736
Status 
Active
Property Tax 
$3,852.25
HOA/Condo/Coop Fees 
N/A
Sq Ft Source 
N/A
Friends & Family
Recent Activity
2 days agoStatus changed to Active
2 days agoListing updated with changes from the MLS
3 days agoListing first seen on site
General Features
Acres 
5.66
Attached Garage 
Yes
Disclosures 
Seller Disclosure
Garage 
Yes
Garage Spaces 
2
Levels 
One and One Half
Parking 
AttachedGarageDrivewayGarage Faces FrontGarage Door Opener
Parking Spaces 
4
Property Sub Type 
Single Family Residence
Security 
Carbon Monoxide Detector(s)Smoke Detector(s)
Sewer 
Septic Tank
Special Circumstances 
Standard
SqFt Above 
2270
SqFt Total 
2270
Style 
Farmhouse
Utilities 
Electricity ConnectedPropaneWater ConnectedSewer Connected
Water Source 
Public
Zoning 
RAG
Interior Features
Appliances 
DishwasherElectric Water HeaterFree-Standing Electric RangeMicrowavePlumbed For Ice MakerRefrigeratorWater Heater
Basement 
Crawl Space
Cooling 
Central AirCeiling Fan(s)
Fireplace 
Yes
Fireplace Features 
BathGasGas LogLiving Room
Fireplaces 
2
Flooring 
CarpetHardwoodTile
Heating 
Fireplace(s)Heat PumpPropane
Interior 
Ceiling Fan(s)Eat-in KitchenGranite CountersHigh CeilingsKitchen IslandWalk-In Closet(s)Master Downstairs
Laundry Features 
Electric Dryer HookupInsideLaundry RoomMain LevelSinkWasher Hookup
Main Level Bedrooms 
2
Window Features 
Insulated Windows
Bedroom 2 
Level - Main
Bedroom 3 
Level - Second
Bedroom 4 
Level - Second
Breakfast Room 
Level - Main
Dining Room 
Level - Main
Kitchen 
Level - Main
Laundry 
Level - Main
Living Room 
Level - Main
Master Bedroom 
Level - Main
Save
Ask
Tour
Hide
Share
Exterior Features
Construction Details 
HardiPlank Type
Exterior 
Private YardRV Hookup
Fencing 
Back YardFencedFront YardVinyl
Lot Features 
Back YardCul-De-SacFront YardLandscapedLevelMany TreesPastureWooded
Other Structures 
Barn(s)Stable(s)
Patio And Porch 
CoveredDeckFront PorchPorchScreenedWrap Around
Pool Features 
Above GroundFencedPrivate
Private Pool 
Yes
Roof 
Shingle
View 
PastureRural
Waterview 
PastureRural
Windows/Doors 
Insulated Windows
Community Features
Community Features 
Street Lights
Horse Property 
BarnHay StoragePaddocksPastureStable(s)Tack RoomWash Rack
Financing Terms Available 
CashConventionalFHAVA Loan
Roads 
Paved
Horse Allowed 
Yes
Schools
School District
Unknown
Elementary School
Johnston - Thanksgiving Elementary School
Middle School
Johnston - Archer Lodge Middle
High School
Johnston - Corinth Holders High School
Listing courtesy of Annette Moore of Neighbors & Associates, Inc


Listings that are marked with an icon are provided courtesy of the Triangle MLS, Inc. of North Carolina, Internet Data Exchange Database. Copyright 2026 Triangle MLS, Inc. of North Carolina. All rights reserved.

Last checked: 2026-11-01 09:55 AM UTC

Neighborhood & Commute
Source: Walkscore
Save
Ask
Tour
Hide
Share