Save
Ask
Tour
Hide
Share
$539,900
18 Days On Site

4417 All Points View Way
Raleigh, NC 27614

For Sale|Single Family Residence|Active
4
Beds
4
Total Baths
3
Full Baths
1
Partial Bath
2,019
SqFt
$267
/SqFt
2006
Built
Subdivision:
Bedford at Falls River
County:
Wake

Due to the health concerns created by Coronavirus we are offering personal 1-1 online video walkthough tours where possible.
Upcoming Open Houses
Due to COVID-19, we recommend you verify Open Houses before attending.
Sun, Nov 1, 1:00 PM - 3:00 PM
4417 All Points View Way4417 All Points View Way4417 All Points View Way4417 All Points View Way
Save
Ask
Tour
Hide
Share

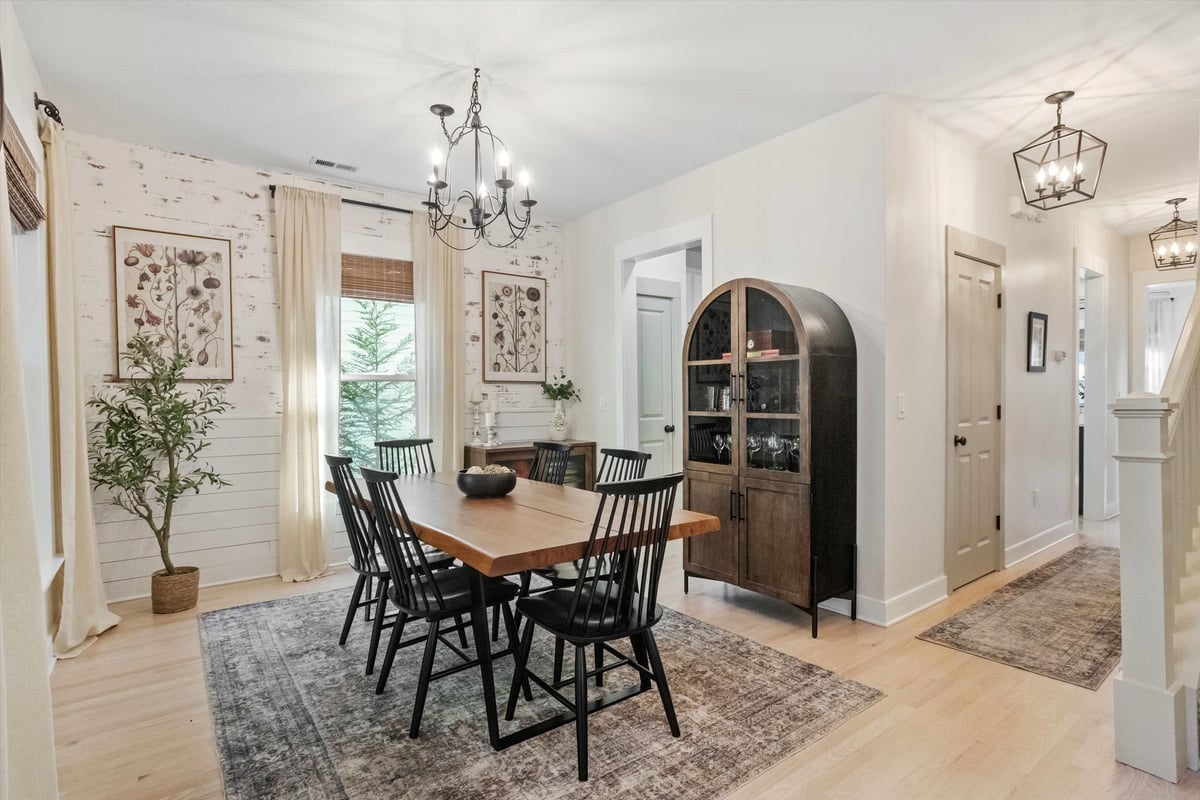
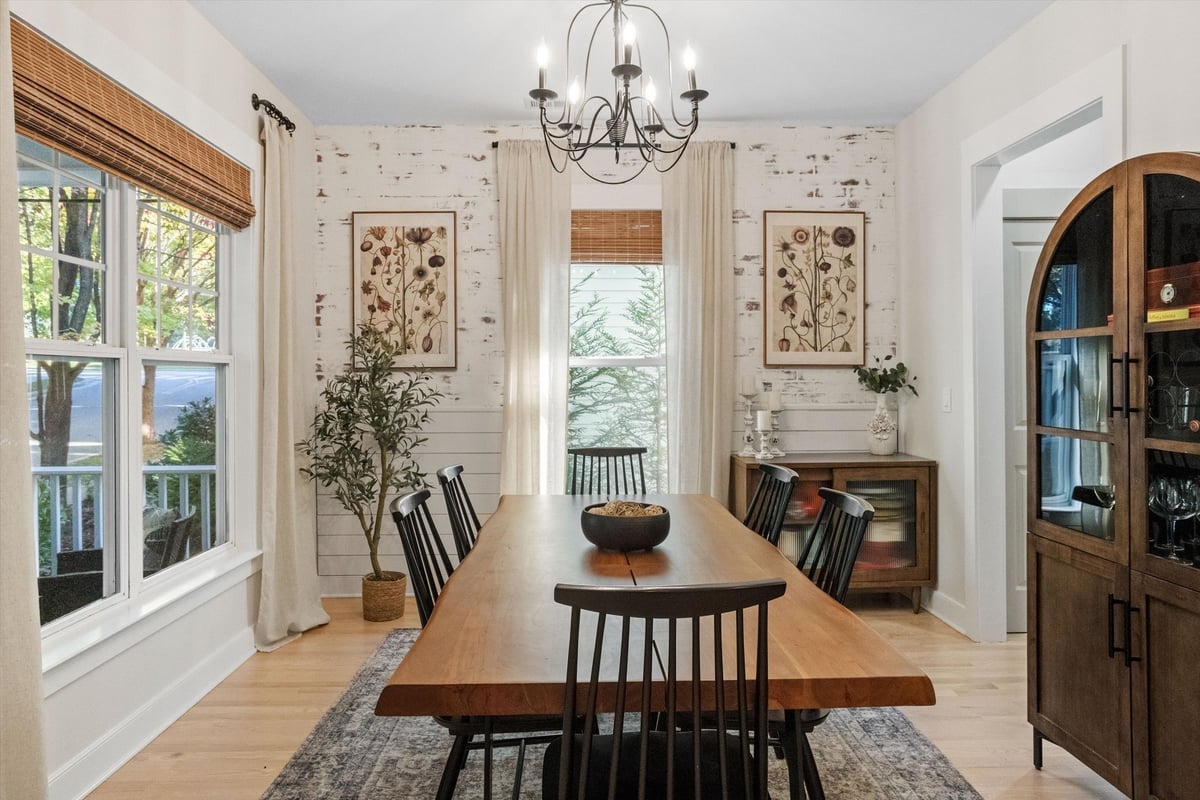
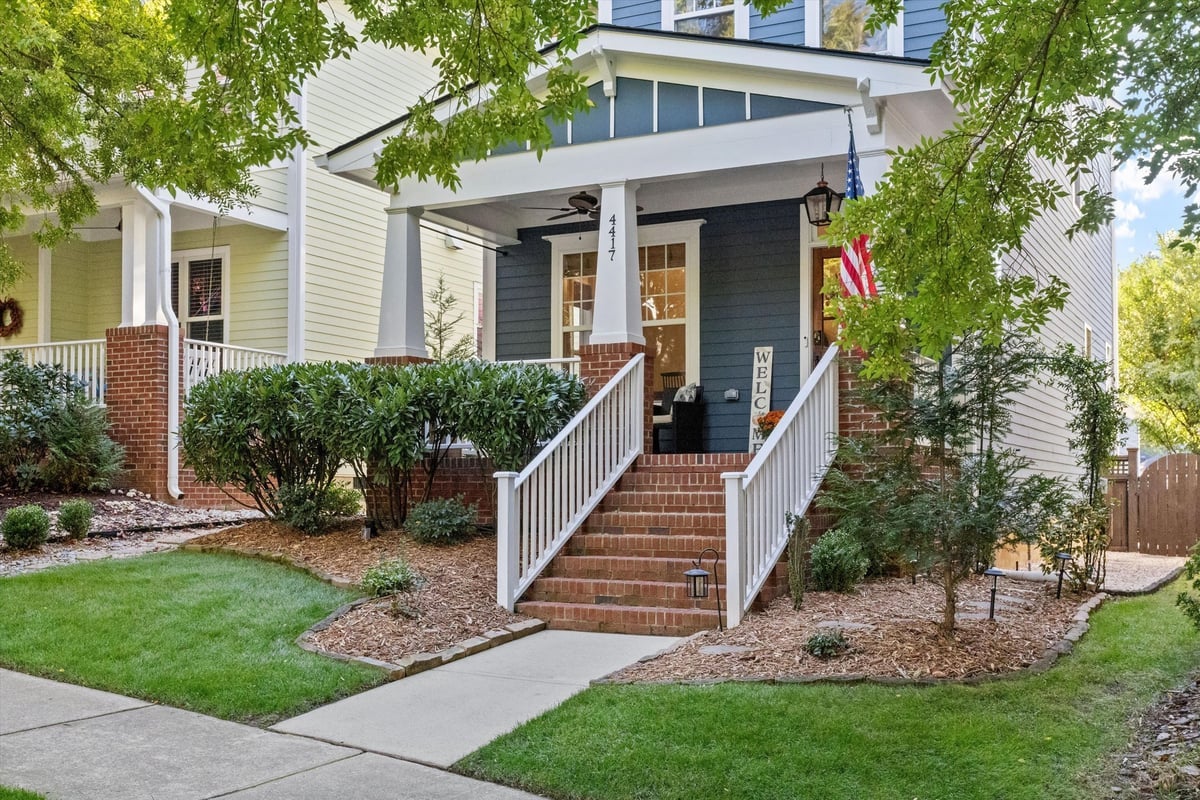
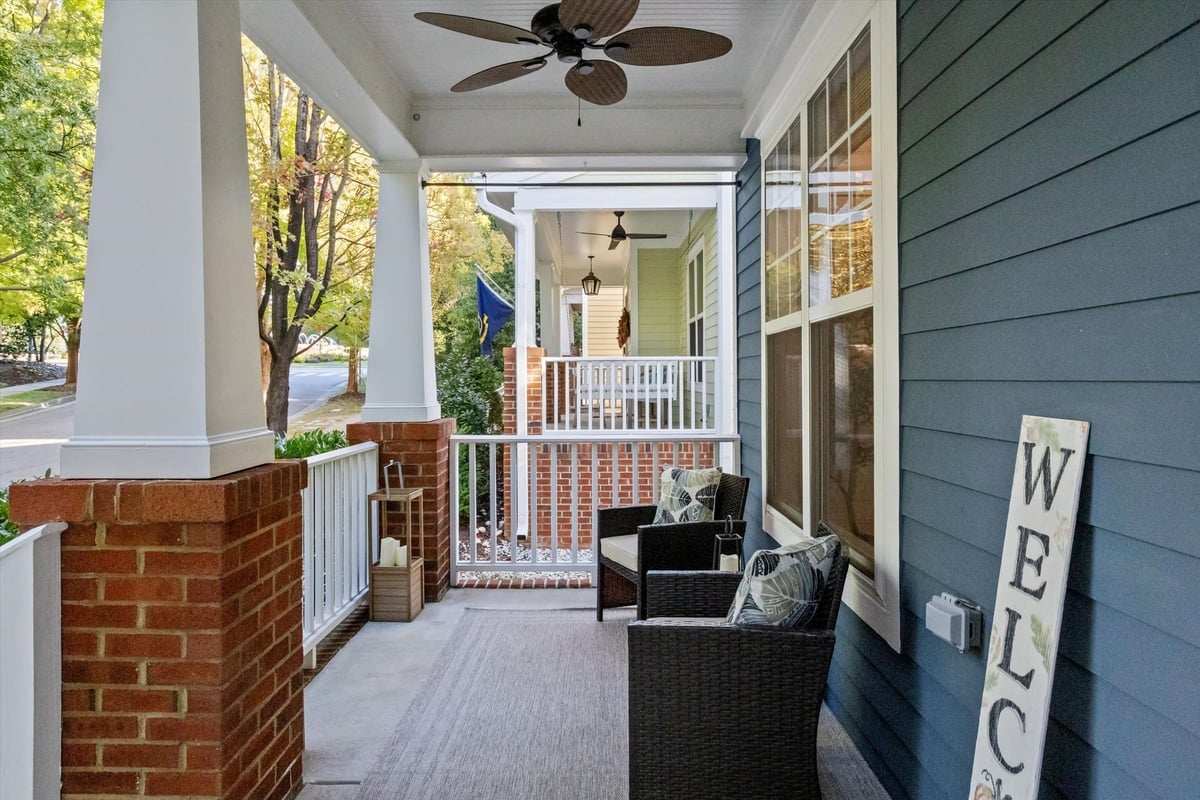
Nestled in Raleigh's sought-after Bedford at Falls River community on a premium lot, this beautifully updated 4-bedroom home invites you to skip the renovation projects and settle right into the lifestyle you've been looking for. Thoughtfully maintained and refreshed throughout, the home welcomes you with newly refinished hardwood floors, fresh interior paint, and a spacious, inviting layout perfect for everyday living and entertaining. At the heart of the home, the updated kitchen features quartz countertops, stainless steel appliances, and an open design that makes gathering with friends and family feel effortless. The home's versatile floor plan offers room to spread out, with comfortable bedrooms and refreshed bathrooms on the second floor. Head upstairs to the third level, where you'll discover a private fourth bedroom, full bathroom, and open loft, creating the perfect retreat for guests, a dedicated home office, or whatever your lifestyle calls for. Additional unfinished attic storage provides even more flexibility. Start your mornings with coffee on the inviting front porch, overlooking the neighborhood fountain just across the way, or find yourself enjoying the large patio within the fenced backyard. Beyond the beautiful finishes, the sellers have invested in the details that matter, including full crawl space encapsulation and a walk-up storage loft above the two-car garage, adding both peace of mind and everyday functionality. Beyond the home itself, experience the charm and convenience of Bedford at Falls River, where tree-lined streets, neighborhood parks, walking trails, and exceptional amenities create a welcoming community atmosphere. Spend your weekends enjoying the neighborhood pool, clubhouse, and tennis and pickleball courts, or explore the nearby shops and restaurants at The Shoppes at Bedford. With easy access to I-540 and countless North Raleigh conveniences just minutes away, Bedford offers a wonderful balance of neighborhood charm and everyday accessibility. Beautifully updated, thoughtfully cared for, and surrounded by a community you'll love. All that's left to do is move in and make it yours!

Save
Ask
Tour
Hide
Share
Listing Snapshot
Price 
$539,900
Days On Site 
18 Days
Bedrooms 
4
Inside Area (SqFt) 
2,019 sqft
Total Baths 
4
Full Baths 
3
Partial Baths 
1
Lot Size 
0.08 Acres
Year Built 
2006
MLS Number 
10200696
Status 
Active
Property Tax 
$4,408.02
HOA/Condo/Coop Fees 
$89 monthly
Sq Ft Source 
N/A
Friends & Family
Recent Activity
3 weeks agoListing first seen on site
3 weeks agoListing updated with changes from the MLS
General Features
Acres 
0.08
Garage 
Yes
Garage Spaces 
2
Levels 
Three Or More
Parking 
Alley AccessGarage
Parking Spaces 
2
Property Sub Type 
Single Family Residence
Security 
Smoke Detector(s)Security System
Sewer 
Public Sewer
Special Circumstances 
Standard
SqFt Above 
2019
SqFt Total 
2019
Style 
BungalowCraftsman
Water Source 
Public
Zoning 
PD
Interior Features
Appliances 
DryerDisposalExhaust FanElectric OvenElectric RangeMicrowaveOvenStainless Steel Appliance(s)WasherWater Heater
Basement 
Crawl Space
Cooling 
Central AirCeiling Fan(s)
Flooring 
CarpetHardwoodVinyl
Heating 
Natural Gas
Laundry Features 
Main Level
Bathroom 2 
Level - Main
Bathroom 3 
Level - Second
Bathroom 4 
Level - Third
Bedroom 2 
Level - Second
Bedroom 3 
Level - Second
Bedroom 4 
Level - Third
Dining Room 
Level - Main
Kitchen 
Level - Main
Living Room 
Level - Main
Loft 
Level - Third
Master Bathroom 
Level - Second
Master Bedroom 
Level - Second
Other 
Level - ThirdDescription - Unfinished attic storage space
Save
Ask
Tour
Hide
Share
Exterior Features
Construction Details 
BrickFiber Cement
Fencing 
Back YardWoodFenced
Lot Features 
Back YardFront YardLandscaped
Other Structures 
Garage(s)
Patio And Porch 
PatioPorch
Road Frontage 
AlleyCity StreetPrivate Road
Roof 
Asphalt
View 
Park/Greenbelt
Waterview 
Park/Greenbelt
Community Features
Association Amenities 
ClubhouseJogging PathMaintenance GroundsParkPlaygroundPoolSport CourtTennis Court(s)Trail(s)
Association Fee 
$89.0
Association Fee Frequency 
Monthly
Community Features 
CurbsClubhouseParkPlaygroundPoolSuburbanStreet LightsSidewalks
Financing Terms Available 
CashConventionalFHAVA Loan
Schools
School District
Unknown
Elementary School
Wake - Abbotts Creek Elementary School
Middle School
Wake - Wakefield Middle
High School
Wake - Wakefield High
Listing courtesy of Brandee Masters of Howard Hanna Allen Tate Raleigh Falls of Neuse


Listings that are marked with an icon are provided courtesy of the Triangle MLS, Inc. of North Carolina, Internet Data Exchange Database. Copyright 2026 Triangle MLS, Inc. of North Carolina. All rights reserved.

Last checked: 2026-11-01 06:05 AM UTC

Neighborhood & Commute
Source: Walkscore
Save
Ask
Tour
Hide
Share