Save
Ask
Tour
Hide
Share
$450,000
6 Days On Site

740 Lunar Light Drive
Wendell, NC 27591

For Sale|Single Family Residence|Active
4
Beds
3
Total Baths
3
Full Baths
2,164
SqFt
$208
/SqFt
2026
Built
Subdivision:
Wendell Falls
County:
Wake

Due to the health concerns created by Coronavirus we are offering personal 1-1 online video walkthough tours where possible.
Upcoming Open Houses
Due to COVID-19, we recommend you verify Open Houses before attending.
Thu, Nov 5, 11:00 AM - 4:00 PM
Fri, Nov 6, 11:00 AM - 4:00 PM
Sat, Nov 7, 11:00 AM - 4:00 PM
Sun, Nov 8, 1:00 PM - 4:00 PM
Mon, Nov 9, 9:00 AM - 5:00 PM
740 Lunar Light Drive740 Lunar Light Drive740 Lunar Light Drive740 Lunar Light Drive
Save
Ask
Tour
Hide
Share

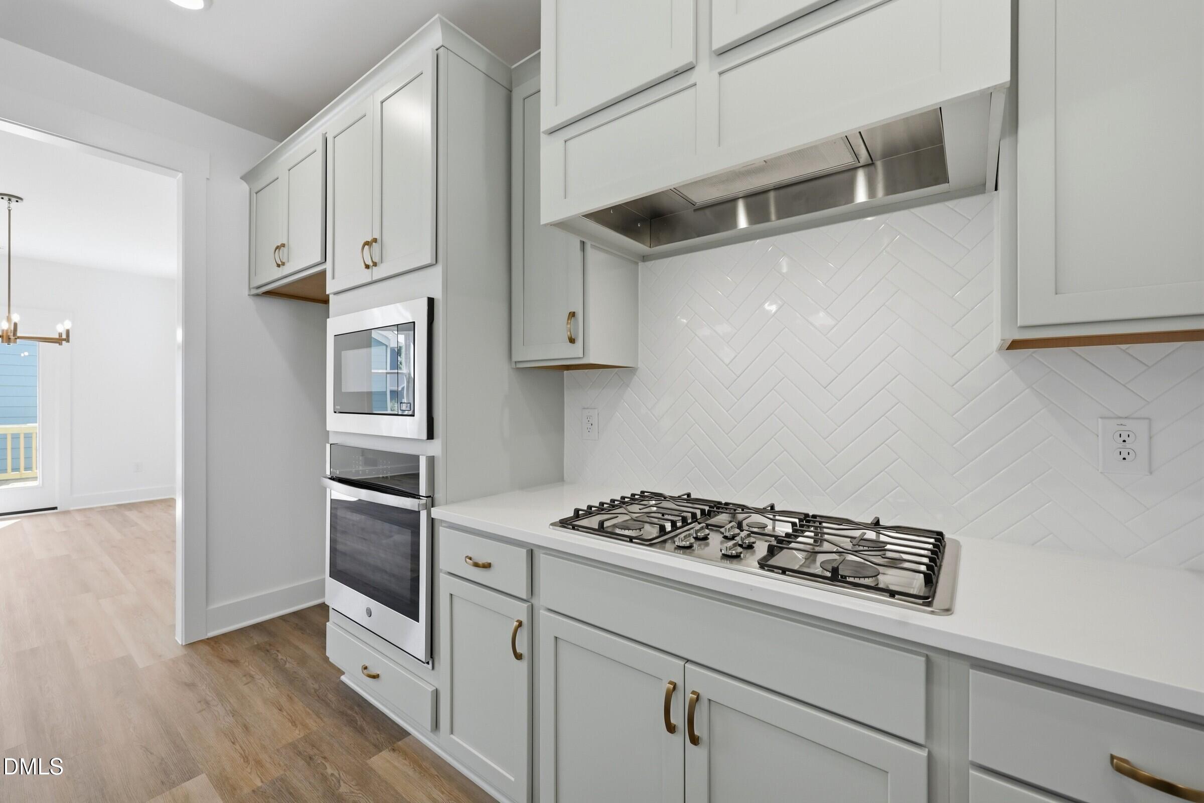
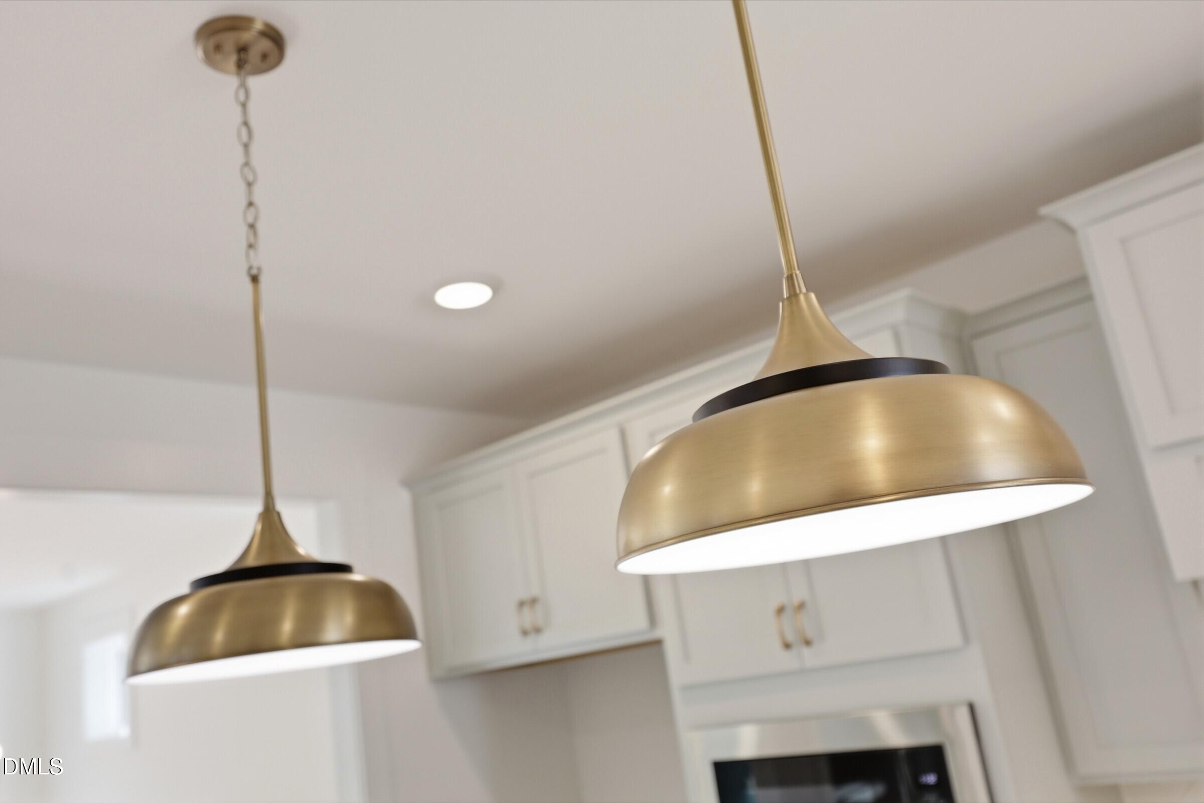
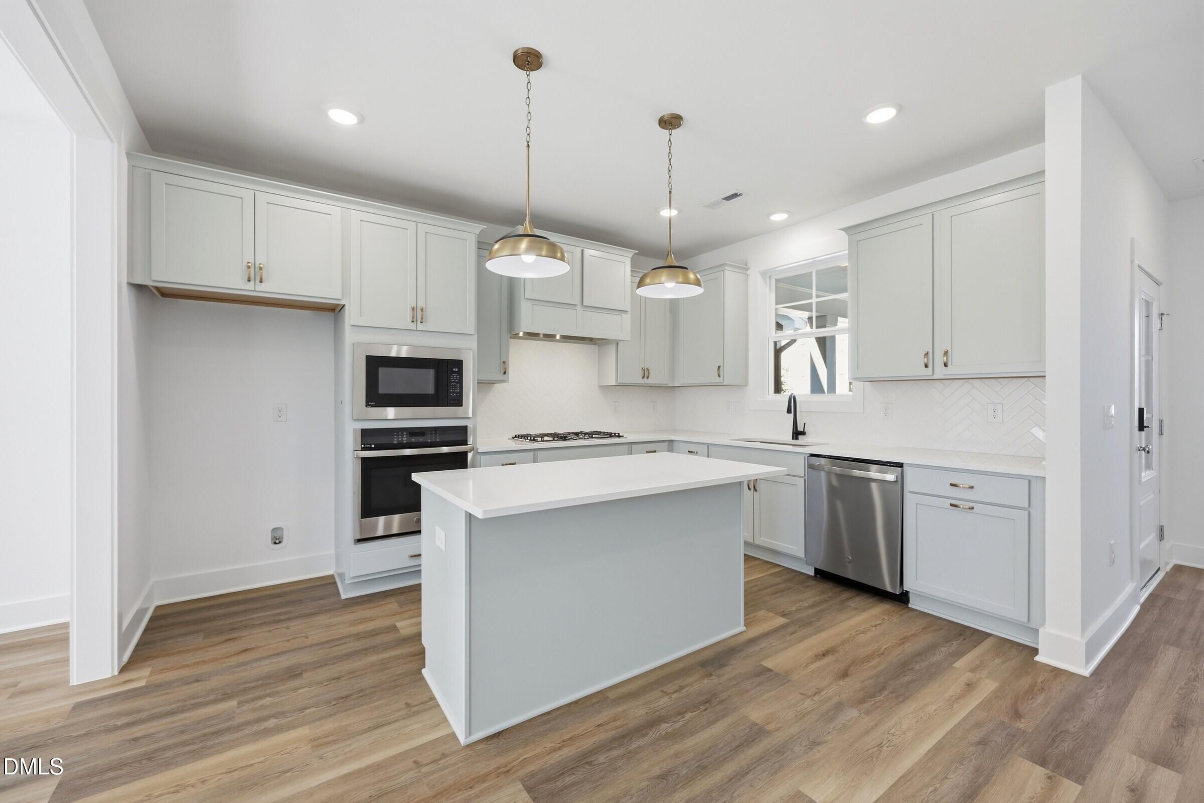
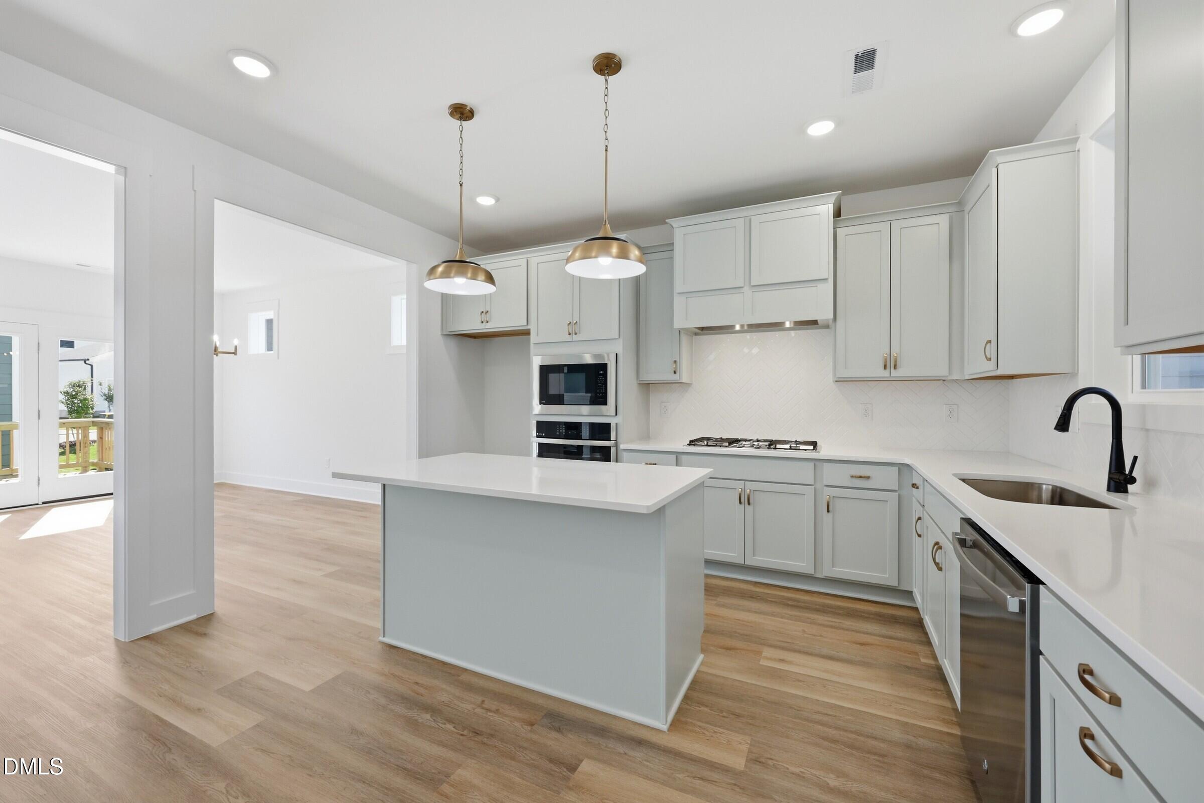
Once upon a time, there was a Castle in Brooklyn... and lucky for you, this one landed in Wendell Falls. Ready to close now!!! This Garman Homes favorite is full of thoughtful spaces, personality, and the kind of details that make a house feel like your house from the moment you walk in. The Sconset Walk interior package brings a fresh, elevated feel throughout, creating a home that is stylish without taking itself too seriously, because where's the fun in that? The first floor features a private guest suite with a full bath, giving overnight guests, visiting family members, or long term roommates a space of their own. No sharing a bathroom. No climbing stairs. Their own space! The heart of the home is designed for real life, with open and connected living spaces that make it easy to gather, entertain, relax, or keep an eye on whatever chaos is happening in the kitchen. Upstairs, the layout continues to deliver with comfortable bedrooms and plenty of space to make the home work for the way you actually live. And because this is a Castle in Brooklyn, you can expect the unexpected 'a home with character', thoughtful design, & just enough quirk to stand out from the sea of beige boxes. Moving in Soon means you could be unpacked, settled, and showing off your new Castle just in time for the holidays. A little unexpected. A whole lot charming.

Save
Ask
Tour
Hide
Share
Listing Snapshot
Price 
$450,000
Days On Site 
6 Days
Bedrooms 
4
Inside Area (SqFt) 
2,164 sqft
Total Baths 
3
Full Baths 
3
Partial Baths 
N/A
Lot Size 
0.09 Acres
Year Built 
2026
MLS Number 
10200624
Status 
Active
Property Tax 
$1,847.36
HOA/Condo/Coop Fees 
$105 monthly
Sq Ft Source 
N/A
Friends & Family
Recent Activity
7 days agoListing first seen on site
7 days agoListing updated with changes from the MLS
General Features
Acres 
0.09
Garage 
Yes
Garage Spaces 
2
Home Warranty 
Yes
Levels 
Two
Parking 
DetachedGarage Faces RearGarageGarage Door Opener
Parking Spaces 
4
Property Condition 
New Construction
Property Sub Type 
Single Family Residence
Security 
Carbon Monoxide Detector(s)Smoke Detector(s)
Sewer 
Public Sewer
Special Circumstances 
Standard
SqFt Above 
2164
SqFt Total 
2164
Style 
CharlestonCraftsman
Utilities 
Cable AvailableElectricity ConnectedNatural Gas ConnectedSewer ConnectedWater Connected
Water Source 
Public
Zoning 
PUD-1
Interior Features
Appliances 
DisposalDishwasherENERGY STAR Qualified AppliancesGas CooktopMicrowavePlumbed For Ice MakerStainless Steel Appliance(s)Tankless Water Heater
Basement 
Crawl Space
Cooling 
Central Air
Fireplace 
Yes
Fireplace Features 
Gas Log
Fireplaces 
1
Flooring 
CarpetTileVinyl
Heating 
Forced AirNatural Gas
Interior 
Double VanityKitchen IslandLow Flow Plumbing FixturesPantryRecessed LightingWalk-In Closet(s)High Speed Internet
Laundry Features 
Laundry RoomUpper Level
Main Level Bedrooms 
1
Window Features 
Double Pane WindowsInsulated WindowsLow Emissivity WindowsScreens
Bedroom 2 
Dimensions - 12.8 x 12.0Level - Second
Bedroom 3 
Dimensions - 11.6 x 12.0Level - Second
Bedroom 4 
Dimensions - 11.4 x 12.0Level - Second
Dining Room 
Dimensions - 12.0 x 10.0Level - Main
Family Room 
Dimensions - 14.0 x 16.0Level - Main
Kitchen 
Dimensions - 11.4 x 14.0Level - Main
Master Bedroom 
Dimensions - 13.0 x 15.0Level - Second
Other 
Dimensions - 18.0 x 8.0Level - MainDescription - Front porch
Save
Ask
Tour
Hide
Share
Exterior Features
Construction Details 
Board & Batten SidingBlown-In InsulationFiber Cement
Exterior 
Rain Gutters
Patio And Porch 
DeckFront Porch
Roof 
Shingle
Windows/Doors 
Double Pane WindowsInsulated WindowsLow Emissivity WindowsScreens
Community Features
Association Amenities 
ClubhouseDog ParkFitness CenterMaintenance GroundsParkPlaygroundPoolPond Year RoundTrail(s)
Association Fee 
$105.0
Association Fee Frequency 
Monthly
Community Features 
CurbsClubhouseFishingFitness CenterOtherParkPlaygroundPoolRestaurantStreet LightsSidewalks
Financing Terms Available 
CashConventionalFHAUSDA LoanVA Loan
Roads 
Asphalt
Schools
School District
Unknown
Elementary School
Wake - Lake Myra Elementary
Middle School
Wake - Wendell Middle
High School
Wake - East Wake High School
Listing courtesy of Diane Masinick of Garman Homes LLC


Listings that are marked with an icon are provided courtesy of the Triangle MLS, Inc. of North Carolina, Internet Data Exchange Database. Copyright 2026 Triangle MLS, Inc. of North Carolina. All rights reserved.

Last checked: 2026-11-04 10:57 AM UTC

Neighborhood & Commute
Source: Walkscore
Save
Ask
Tour
Hide
Share