Save
Ask
Tour
Hide
Share
$610,000
4 Days On Site

3356 Turner Ridge Drive
New Hill, NC 27562

For Sale|Single Family Residence|Active
2
Beds
2
Total Baths
2
Full Baths
1,910
SqFt
$319
/SqFt
2018
Built
Subdivision:
Jordan Manors
County:
Wake

Due to the health concerns created by Coronavirus we are offering personal 1-1 online video walkthough tours where possible.
Upcoming Open Houses
Due to COVID-19, we recommend you verify Open Houses before attending.
Sun, Nov 1, 2:00 PM - 4:00 PM
3356 Turner Ridge Drive3356 Turner Ridge Drive3356 Turner Ridge Drive3356 Turner Ridge Drive
Save
Ask
Tour
Hide
Share

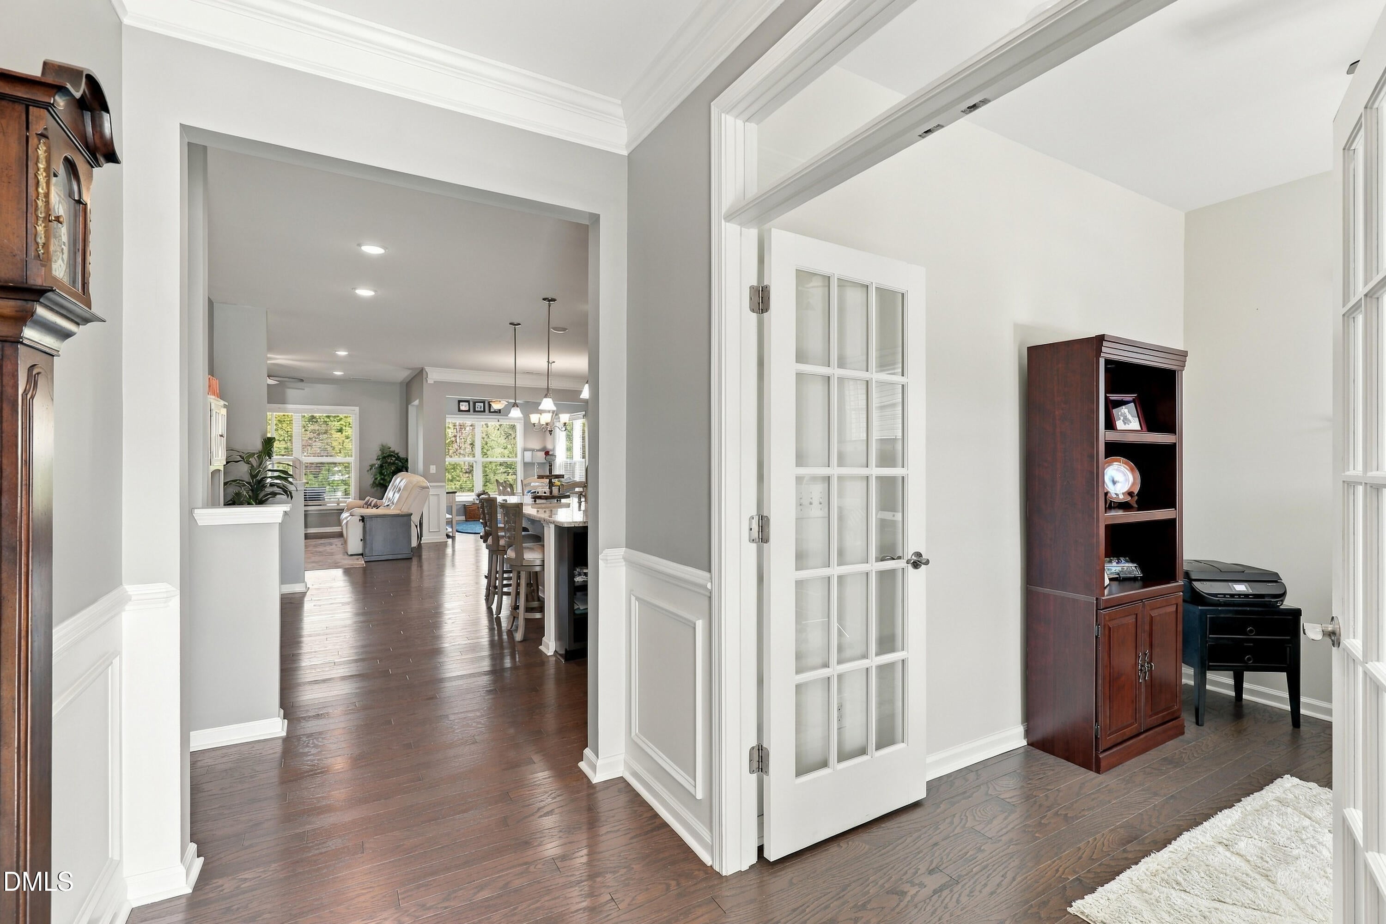
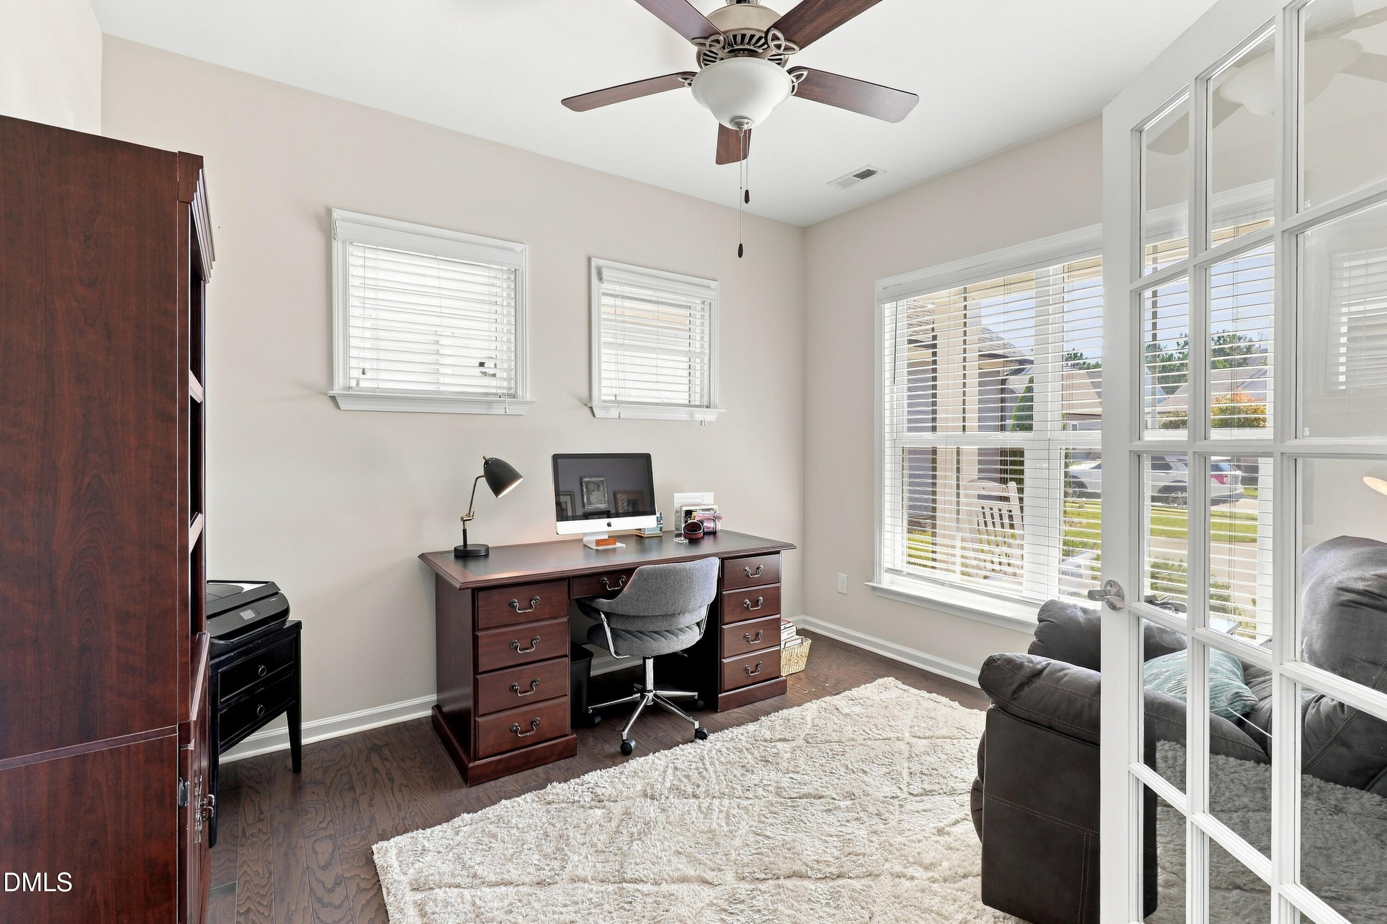
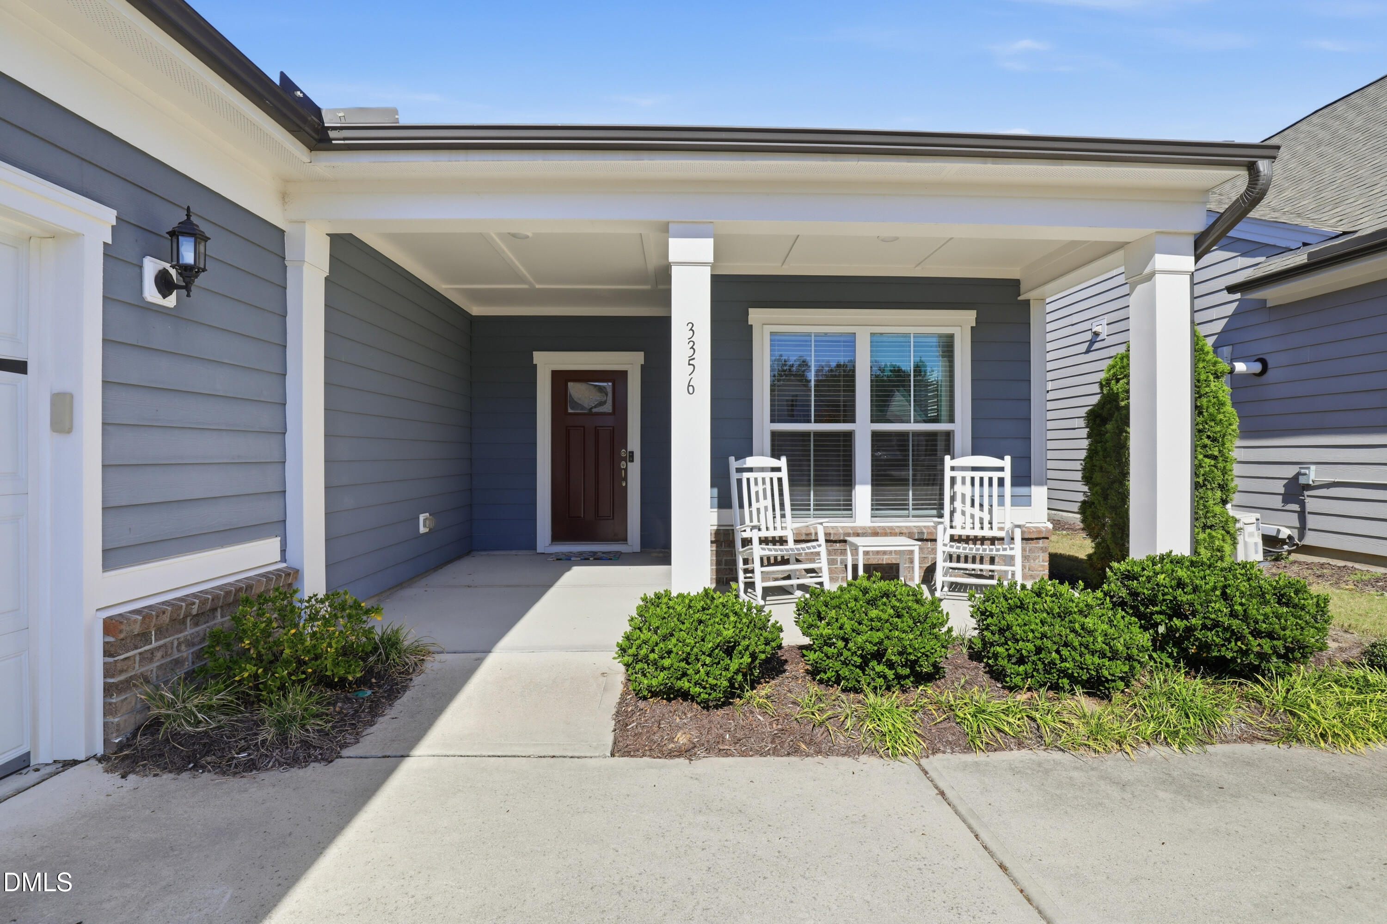
Enjoy easy, single-level living in Jordan Manors in New Hill! This 2-bedroom, 2-bath home offers inviting spaces throughout, including an additional dedicated office and sunroom. The spacious kitchen features a large island, wall oven, and walk-in pantry, providing ample storage and plenty of room for meal preparation and entertaining. Retreat to the generous primary suite, complete with a large walk-in closet and spacious private bathroom. Unwind on the private screened porch overlooking a natural buffer—a peaceful setting for morning coffee or relaxing at the end of the day. An oversized garage provides additional room for parking and storage. Enjoy the community pool, playground, and extensive walking trails, all adding to the appeal of life in Jordan Manors.

Save
Ask
Tour
Hide
Share
Listing Snapshot
Price 
$610,000
Days On Site 
4 Days
Bedrooms 
2
Inside Area (SqFt) 
1,910 sqft
Total Baths 
2
Full Baths 
2
Partial Baths 
N/A
Lot Size 
0.15 Acres
Year Built 
2018
MLS Number 
10200612
Status 
Active
Property Tax 
$4,868.52
HOA/Condo/Coop Fees 
$144.5 monthly
Sq Ft Source 
N/A
Friends & Family
Recent Activity
2 days agoStatus changed to Active
2 days agoListing updated with changes from the MLS
4 days agoListing first seen on site
General Features
Acres 
0.15
Attached Garage 
Yes
Foundation 
Slab
Garage 
Yes
Garage Spaces 
2
Levels 
One
Parking 
AttachedGarageConcreteGarage Faces Side
Property Sub Type 
Single Family Residence
Sewer 
Public Sewer
Special Circumstances 
Standard
SqFt Above 
1910
SqFt Total 
1910
Style 
Traditional
Water Source 
Public
Zoning 
PUD-C
Interior Features
Appliances 
DisposalGas CooktopMicrowavePlumbed For Ice MakerTankless Water HeaterOven
Cooling 
Central AirCeiling Fan(s)
Fireplace 
Yes
Fireplace Features 
Family RoomGas Log
Fireplaces 
1
Flooring 
CarpetHardwoodTile
Heating 
Fireplace(s)Forced Air
Interior 
Ceiling Fan(s)Double VanityEat-in KitchenGranite CountersPantryRecessed LightingWalk-In Closet(s)High Speed Internet
Laundry Features 
Laundry Room
Main Level Bedrooms 
2
Bathroom 2 
Dimensions - 8.3 x 5.4Level - Main
Bedroom 2 
Dimensions - 12.1 x 10.6Level - Main
Dining Room 
Dimensions - 10.9 x 10.0Level - Main
Entrance Hall 
Dimensions - 8.3 x 5.3Level - Main
Family Room 
Dimensions - 11.6 x 9.8Level - Main
Kitchen 
Dimensions - 18.5 x 17.2Level - Main
Living Room 
Dimensions - 18.9 x 14.9Level - Main
Master Bathroom 
Dimensions - 15.9 x 10.1Level - Main
Master Bedroom 
Dimensions - 15.0 x 14.0Level - Main
Office 
Dimensions - 11.8 x 10.3Level - Main
Save
Ask
Tour
Hide
Share
Exterior Features
Construction Details 
Fiber Cement
Exterior 
LightingRain Gutters
Fencing 
Back YardFenced
Patio And Porch 
CoveredFront PorchPatioRear PorchScreened
Roof 
Shingle
Community Features
Association Amenities 
Maintenance GroundsPlaygroundPoolTennis Court(s)Trail(s)
Association Fee 
$894.0
Association Fee Frequency 
Annually
Additional Association Fee 
$70.0
Additional Association Fee Frequency 
Monthly
Community Features 
PlaygroundPoolSidewalksTennis Court(s)
Financing Terms Available 
CashConventional
Schools
School District
Unknown
Elementary School
Wake - Pleasant Plains Elementary
Middle School
Wake - Apex Friendship Middle
High School
Wake - Apex Friendship High
Listing courtesy of Michael Proctor of Triangle Home Team Realty


Listings that are marked with an icon are provided courtesy of the Triangle MLS, Inc. of North Carolina, Internet Data Exchange Database. Copyright 2026 Triangle MLS, Inc. of North Carolina. All rights reserved.

Last checked: 2026-11-01 01:16 PM UTC

Neighborhood & Commute
Source: Walkscore
Save
Ask
Tour
Hide
Share