Save
Ask
Tour
Hide
Share
$544,900
4 Days On Site

257 Hillstead Way
Smithfield, NC 27577

Single Family Residence|Pending
4
Beds
3
Total Baths
3
Full Baths
2,590
SqFt
$210
/SqFt
2026
Built
Subdivision:
The Reserves at Old Sanders
County:
Johnston

Due to the health concerns created by Coronavirus we are offering personal 1-1 online video walkthough tours where possible.
257 Hillstead Way257 Hillstead Way257 Hillstead Way257 Hillstead Way
Save
Ask
Tour
Hide
Share

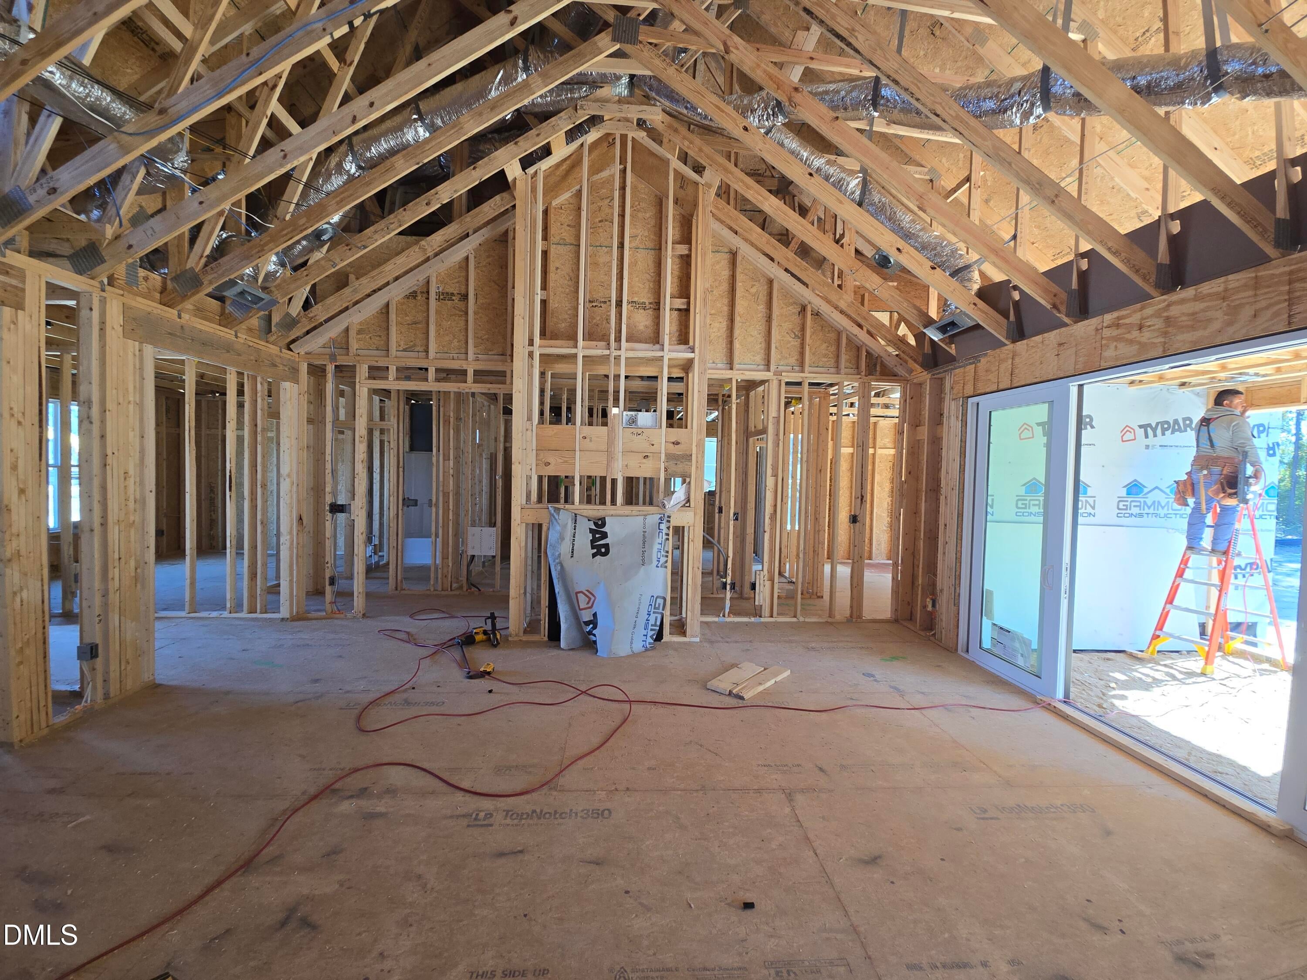
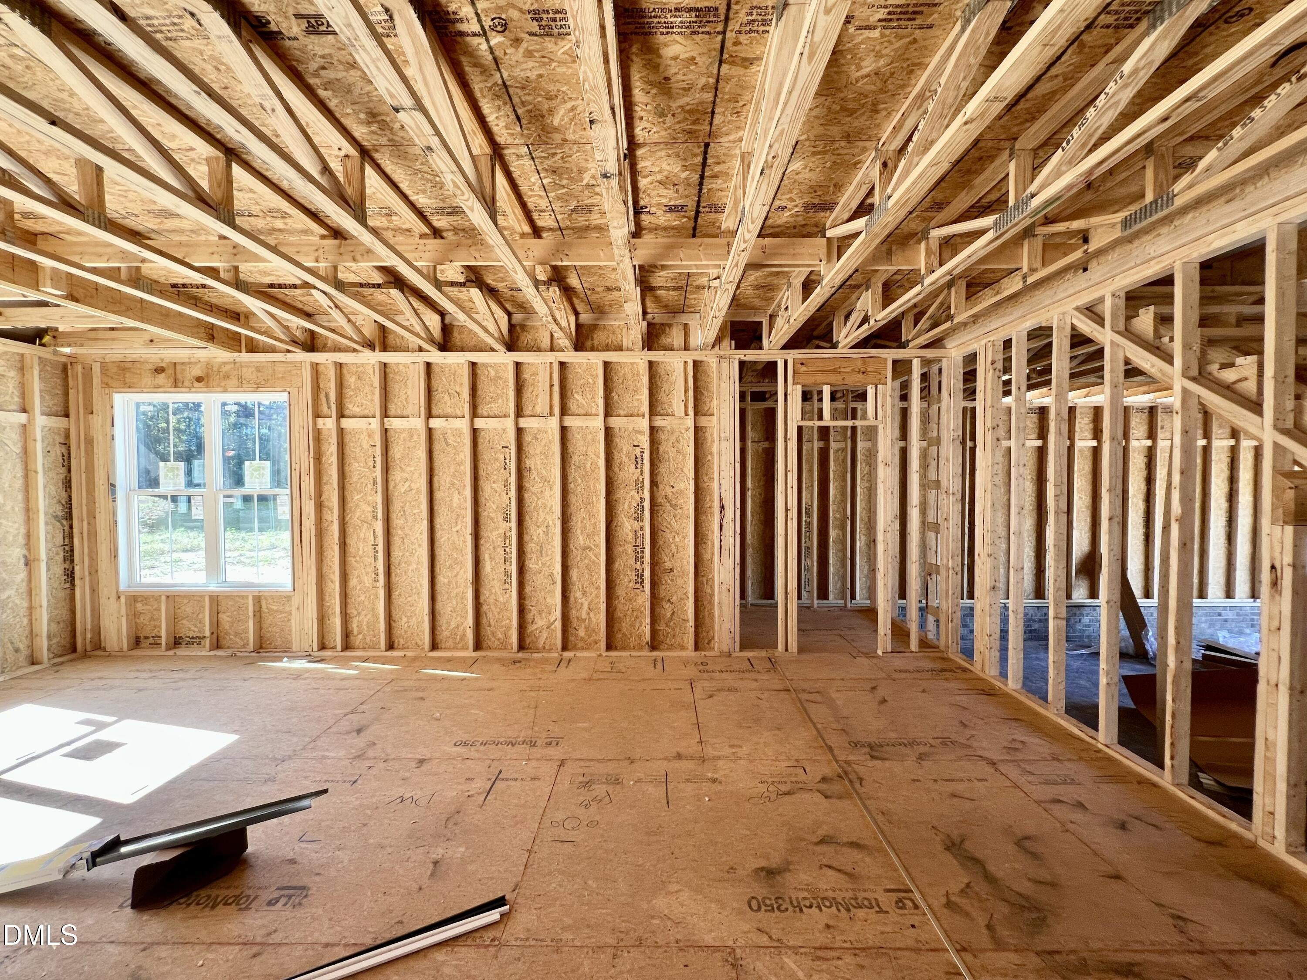
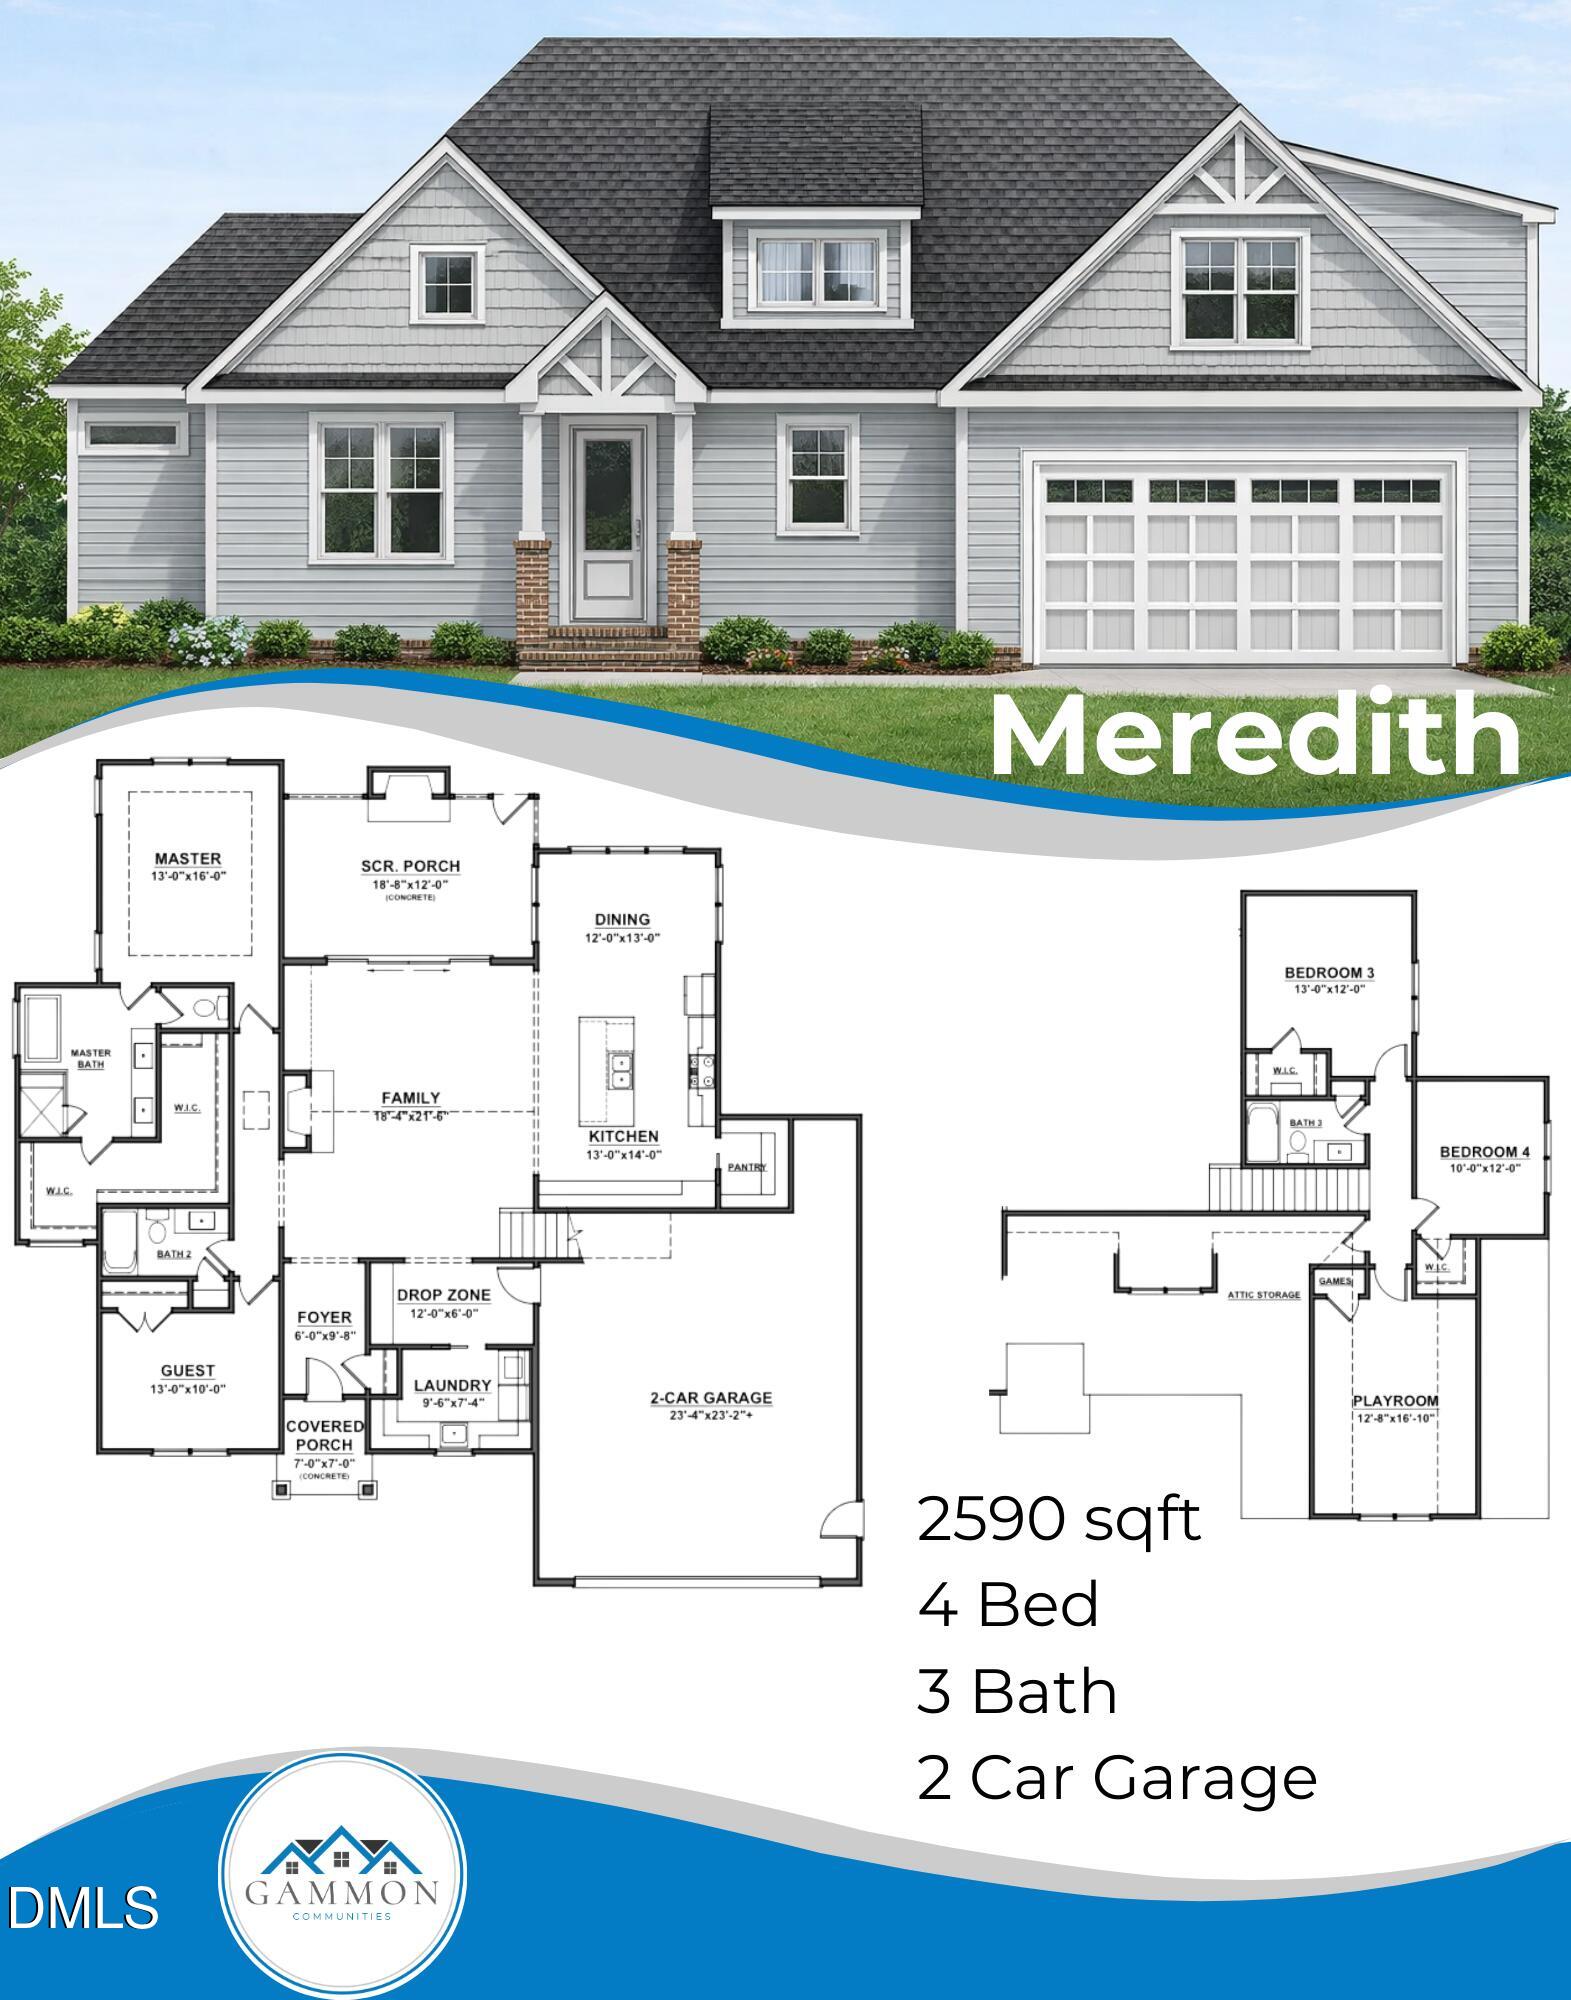
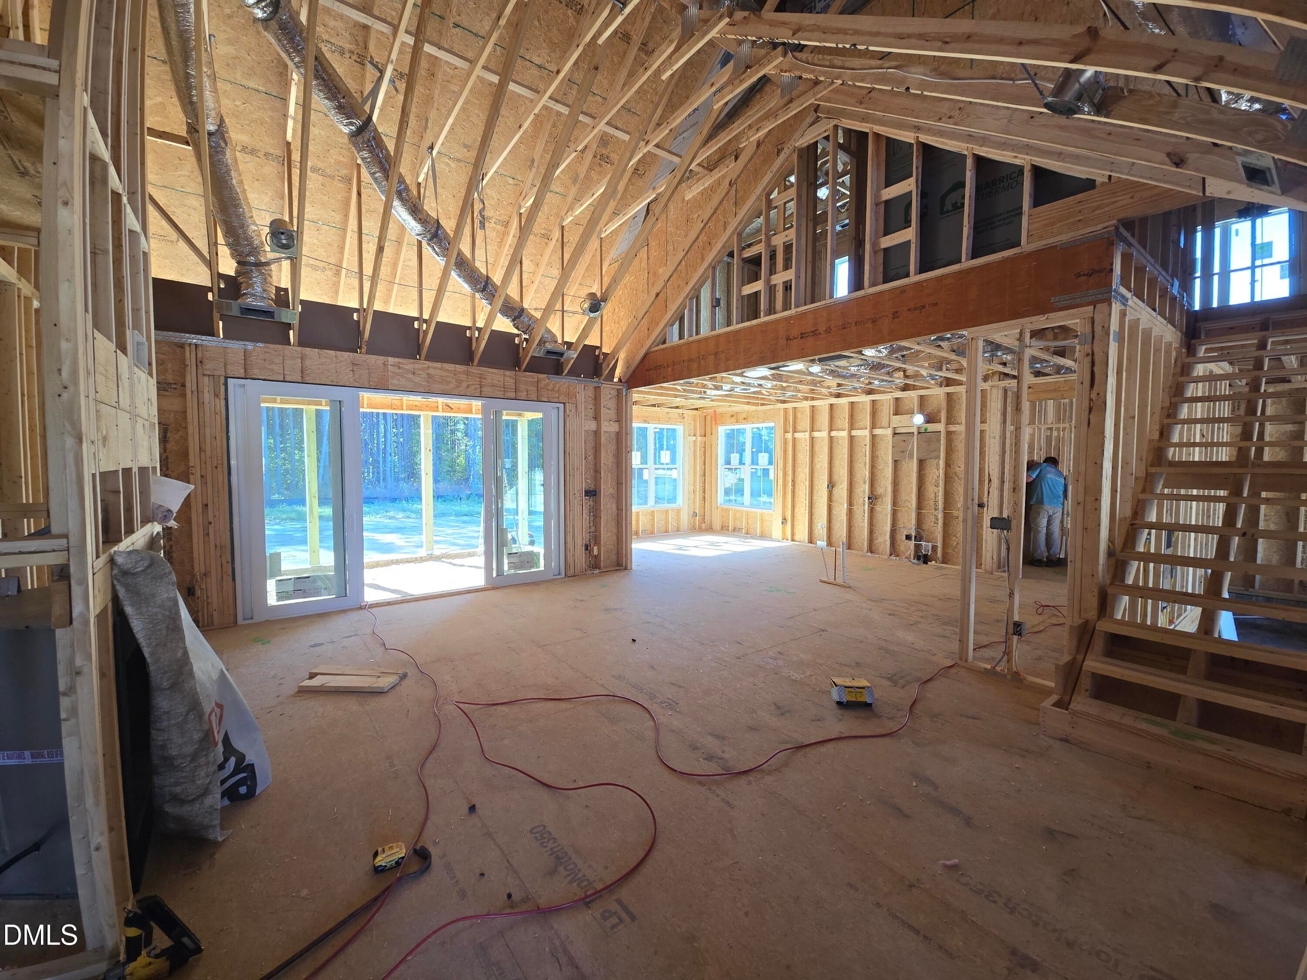
SPACIOUS CUL-DE-SAC LIVING ON A .75-ACRE HOMESITE IN THE RESERVES AT OLD SANDERS! Welcome to the MEREDITH PLAN, offering 2,590 square feet, 4 bedrooms, 3 full baths, and a versatile BONUS ROOM! Thoughtfully designed with a MAIN-LEVEL OWNER'S SUITE, MAIN-LEVEL GUEST BEDROOM, and beautiful finishes throughout, this home delivers the perfect combination of comfort, style, and functionality. Step inside through the welcoming foyer into a SPACIOUS FAMILY ROOM featuring a cozy FIREPLACE WITH MANTEL. The open layout flows seamlessly into the impressive QUARTZ ISLAND KITCHEN, complete with stainless steel appliances, tile backsplash, stylish range hood, WALK-IN PANTRY, and generous counter space. The adjoining dining area provides the perfect setting for everyday meals and entertaining. The MAIN-LEVEL OWNER'S SUITE offers a relaxing retreat with a TRAY CEILING and a beautifully appointed bath featuring DUAL QUARTZ VANITIES, a WALK-IN SHOWER, SEPARATE SOAKING TUB, and private water closet. A SECOND BEDROOM AND FULL BATH on the main level provide ideal accommodations for guests or a home office. Upstairs, TWO ADDITIONAL BEDROOMS, EACH WITH WALK-IN CLOSETS, share a full bath. A spacious BONUS/REC ROOM offers endless possibilities for a media room, playroom, or additional gathering space. UNFINISHED WALK-IN STORAGE provides valuable extra space. Additional highlights include a convenient DROP ZONE, MAIN-LEVEL LAUNDRY ROOM WITH UTILITY SINK, and ATTACHED 2-CAR GARAGE. Enjoy outdoor living on the COVERED FRONT PORCH or relax on the COVERED AND SCREENED REAR PORCH overlooking the spacious .75-ACRE CUL-DE-SAC HOMESITE. Located in THE RESERVES AT OLD SANDERS, a beautiful community featuring generously sized homesites and a peaceful setting between Smithfield and Princeton, with convenient access to shopping, dining, and major highways. SPACE, STYLE, AND AN EXCEPTIONAL HOMESITE—THE MEREDITH PLAN HAS IT ALL!

Save
Ask
Tour
Hide
Share
Listing Snapshot
Price 
$544,900
Days On Site 
4 Days
Bedrooms 
4
Inside Area (SqFt) 
2,590 sqft
Total Baths 
3
Full Baths 
3
Partial Baths 
N/A
Lot Size 
0.75 Acres
Year Built 
2026
MLS Number 
10200579
Status 
Pending
Property Tax 
N/A
HOA/Condo/Coop Fees 
$33.33 monthly
Sq Ft Source 
N/A
Friends & Family
Recent Activity
5 days agoListing updated with changes from the MLS
5 days agoStatus changed to Pending
5 days agoListing first seen on site
General Features
Acres 
0.75
Attached Garage 
Yes
Garage 
Yes
Garage Spaces 
2
Levels 
One and One HalfTwo
Parking 
AttachedGarageCoveredDrivewayGarage Faces FrontGarage Door OpenerPaved
Property Condition 
New ConstructionUnder Construction
Property Sub Type 
Single Family Residence
Security 
Smoke Detector(s)
Sewer 
Septic Tank
Special Circumstances 
Standard
SqFt Above 
2590
SqFt Total 
2590
Style 
Ranch
Utilities 
Electricity AvailableWater Available
Water Source 
Public
Interior Features
Appliances 
DishwasherElectric OvenElectric RangeElectric Water HeaterFree-Standing Electric OvenFree-Standing Electric RangeFree-Standing RangeMicrowaveOvenRangeRange HoodStainless Steel Appliance(s)Water Heater
Basement 
Crawl Space
Cooling 
Central AirCeiling Fan(s)Electric
Fireplace 
Yes
Fireplace Features 
Family RoomGasLiving Room
Fireplaces 
1
Flooring 
CarpetLaminateVinyl
Heating 
ElectricFireplace(s)Heat PumpPropane
Interior 
Ceiling Fan(s)Crown MoldingDouble VanityEntrance FoyerHigh CeilingsKitchen IslandOpen FloorplanPantrySoaking TubStorageStone CountersTray Ceiling(s)Walk-In Closet(s)Master Downstairs
Laundry Features 
Electric Dryer HookupLaundry RoomMain LevelSinkWasher Hookup
Main Level Bedrooms 
2
Bedroom 2 
Level - Main
Bedroom 3 
Level - Second
Bedroom 4 
Level - Second
Bonus Room 
Level - Second
Dining Room 
Level - Main
Family Room 
Level - Main
Kitchen 
Level - Main
Laundry 
Level - Main
Master Bedroom 
Level - Main
Save
Ask
Tour
Hide
Share
Exterior Features
Construction Details 
Vinyl Siding
Exterior 
Rain Gutters
Fencing 
None
Lot Features 
Cul-De-SacLandscapedLevel
Patio And Porch 
CoveredFront PorchPatioPorchRear PorchScreened
Road Frontage 
Private Road
Roof 
Shingle
Community Features
Accessibility Features 
Central Living Area
Association Fee 
$400.0
Association Fee Frequency 
Annually
Financing Terms Available 
CashConventionalFHAUSDA LoanVA Loan
Roads 
Paved
Schools
School District
Unknown
Elementary School
Johnston - West Smithfield Elementary
Middle School
Johnston - Smithfield Middle
High School
Johnston - Smithfield Selma High
Listing courtesy of Beth Hines of RE/MAX SOUTHLAND REALTY II


Listings that are marked with an icon are provided courtesy of the Triangle MLS, Inc. of North Carolina, Internet Data Exchange Database. Copyright 2026 Triangle MLS, Inc. of North Carolina. All rights reserved.

Last checked: 2026-11-02 08:51 AM UTC

Neighborhood & Commute
Source: Walkscore
Save
Ask
Tour
Hide
Share