Save
Ask
Tour
Hide
Share
$625,000
4 Days On Site

399 Westerman Place
Smithfield, NC 27577

For Sale|Single Family Residence|Active
4
Beds
3
Total Baths
3
Full Baths
2,295
SqFt
$272
/SqFt
2007
Built
Subdivision:
Creeks Bend
County:
Johnston

Due to the health concerns created by Coronavirus we are offering personal 1-1 online video walkthough tours where possible.
399 Westerman Place399 Westerman Place399 Westerman Place399 Westerman Place
Save
Ask
Tour
Hide
Share

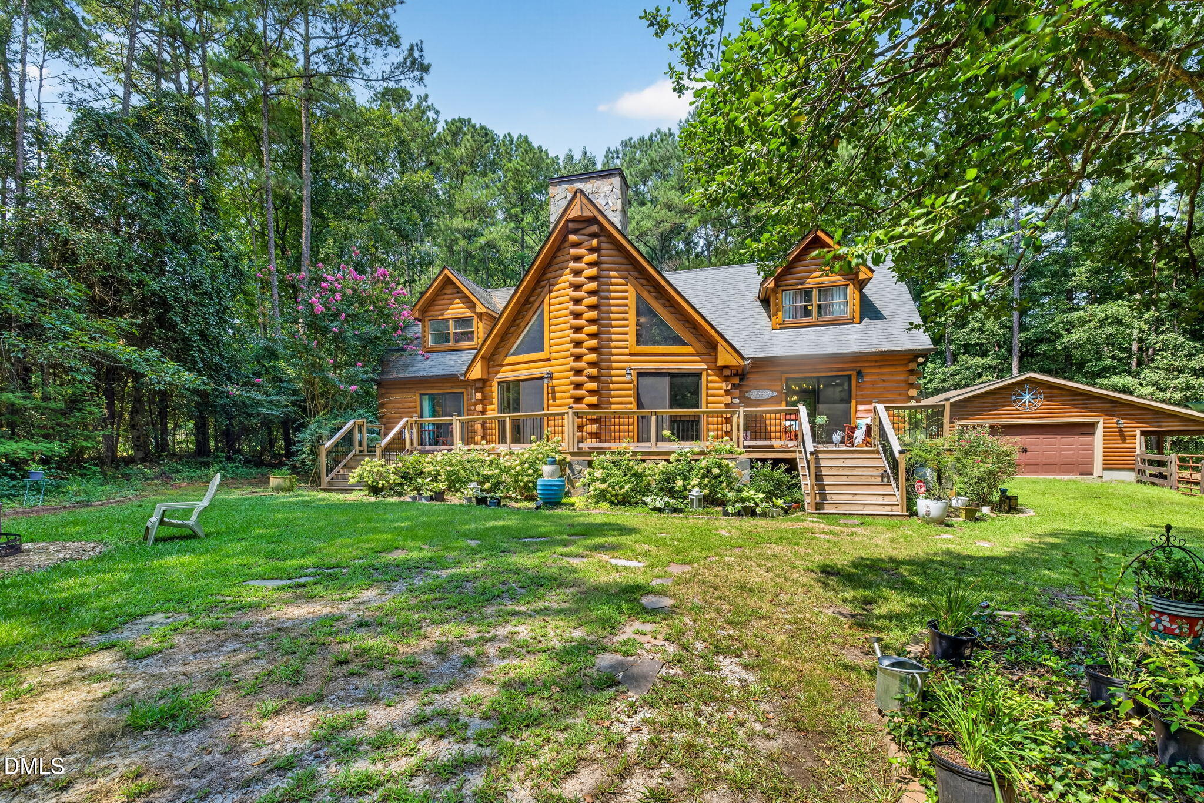
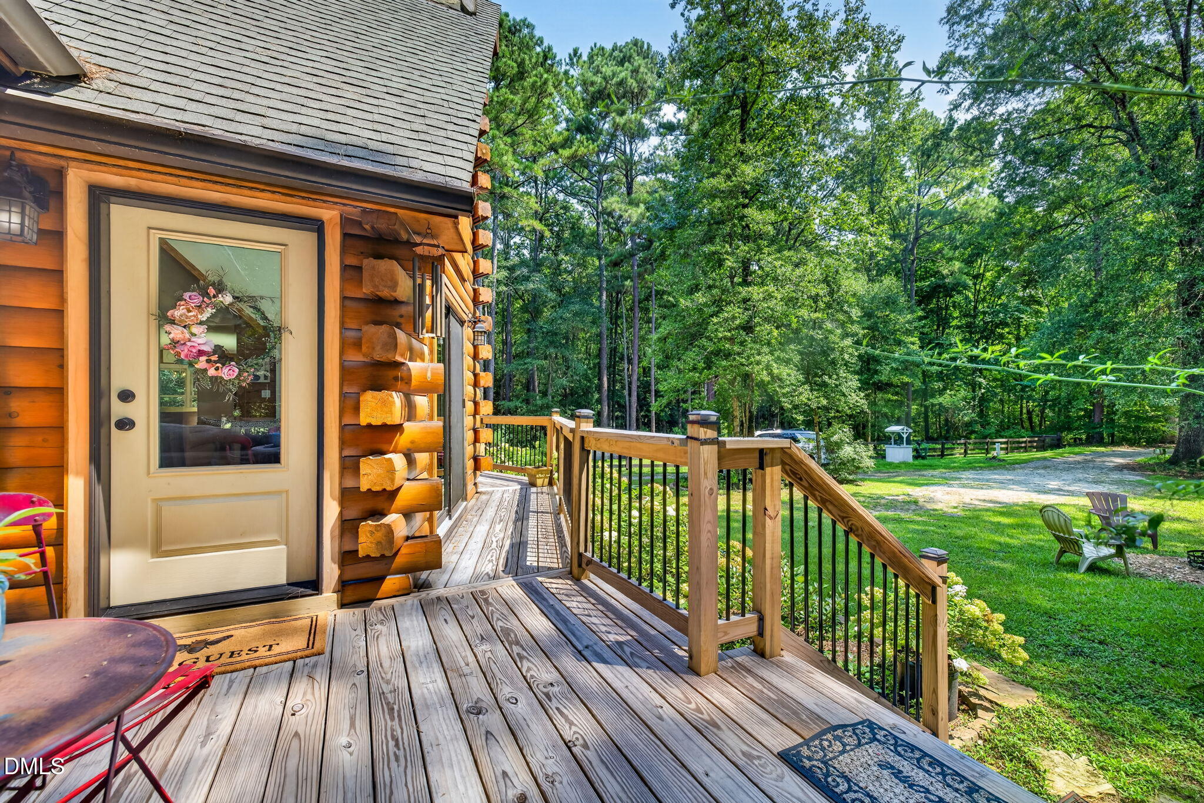
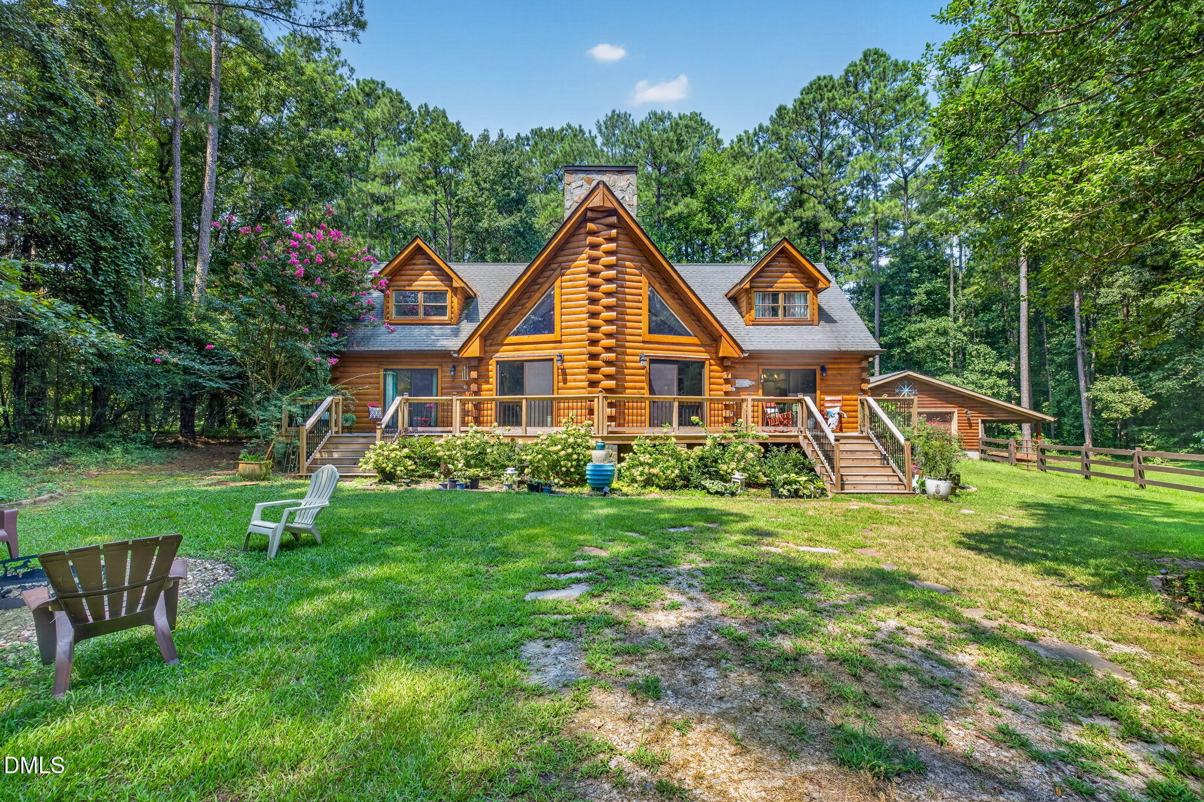
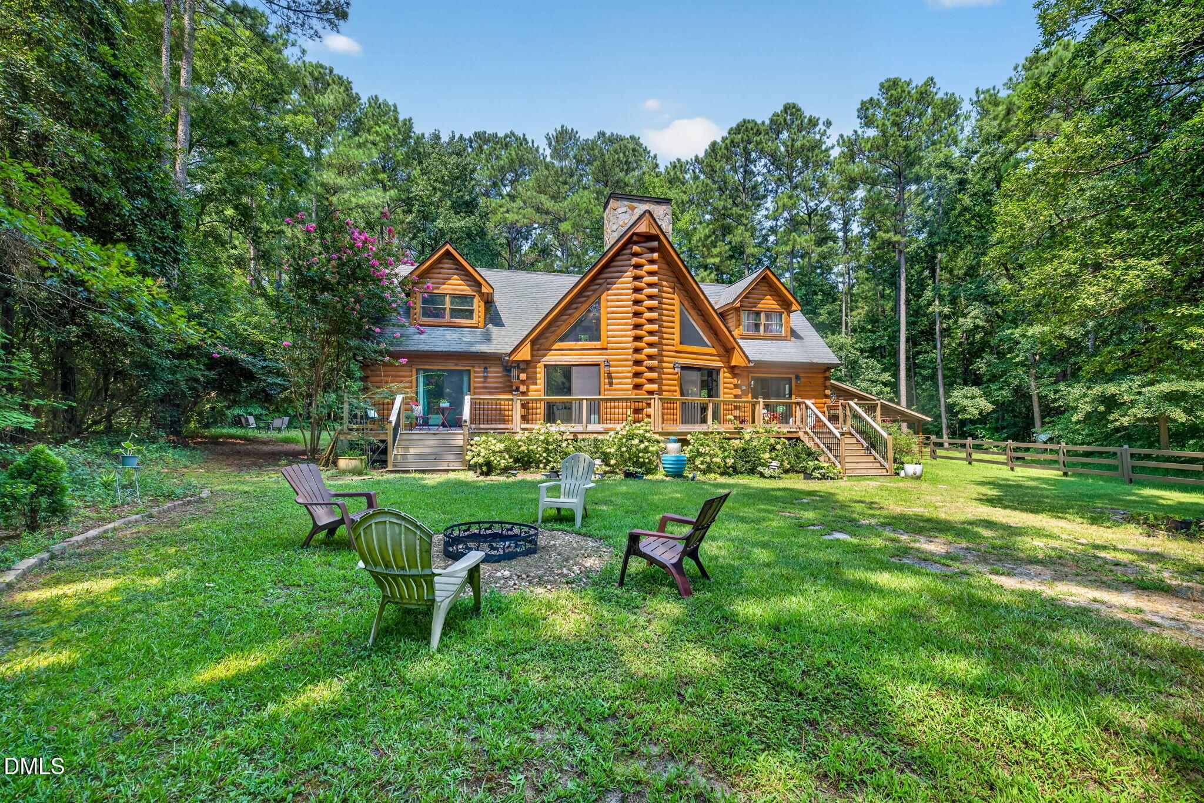
Tucked back in the woods, this custom built log cabin holds a secret: total peace and privacy on over 6 tranquil acres. Bring your horses, chickens, and animals, and take your side by side or golf cart down to check the mail. Gorgeous hardwoods greet you at the door, where soaring windows and beautiful sliding doors frame views of the surrounding woods. The heart of the home is the eat in kitchen, spacious enough for large family gatherings. It features granite countertops, custom cabinetry, a large island, a farmhouse sink, stainless steel appliances, a gas stove, and a custom backsplash. The primary bedroom and bath are conveniently located on the main level, along with a spacious laundry room and a flex room that's perfect for a home office or bonus room. Upstairs you'll find two additional bedrooms and a full bath. Outside, enjoy a beautiful yard and a large detached two car garage with room for all your toys and tools. Start each morning on the rocking chair front porch with a cup of coffee, listening to the birds. Peaceful, private, and built with care, this is the one you've been waiting for. Schedule your showing today!

Save
Ask
Tour
Hide
Share
Listing Snapshot
Price 
$625,000
Days On Site 
4 Days
Bedrooms 
4
Inside Area (SqFt) 
2,295 sqft
Total Baths 
3
Full Baths 
3
Partial Baths 
N/A
Lot Size 
6.41 Acres
Year Built 
2007
MLS Number 
10200555
Status 
Active
Property Tax 
$3,244.31
HOA/Condo/Coop Fees 
$41.67 monthly
Sq Ft Source 
N/A
Friends & Family
Recent Activity
yesterdayStatus changed to Active
yesterdayListing updated with changes from the MLS
4 days agoListing first seen on site
General Features
Acres 
6.41
Garage 
Yes
Garage Spaces 
2
Levels 
Two
Parking 
DetachedDrivewayGarage Faces FrontGarage
Property Sub Type 
Single Family Residence
Sewer 
Septic Tank
Special Circumstances 
Standard
SqFt Above 
2295
SqFt Total 
2295
Style 
Log Home
Water Source 
PrivateWell
Zoning 
RAG
Interior Features
Appliances 
Built-In Electric OvenDishwasherGas Cooktop
Basement 
Crawl Space
Cooling 
Ceiling Fan(s)Electric
Fireplace 
Yes
Fireplace Features 
Living Room
Fireplaces 
1
Flooring 
Tile
Heating 
Heat Pump
Interior 
Beamed CeilingsCeiling Fan(s)ChandelierDouble VanityEat-in KitchenGranite CountersHigh CeilingsKitchen IslandNatural WoodworkOpen FloorplanVaulted Ceiling(s)Walk-In Closet(s)Master Downstairs
Laundry Features 
InsideLaundry RoomMain Level
Main Level Bedrooms 
2
Bedroom 2 
Dimensions - 10.0 x 9.0Level - Main
Bedroom 3 
Dimensions - 15.5 x 15.5Level - Second
Bedroom 4 
Dimensions - 15.5 x 16.0Level - Second
Dining Room 
Dimensions - 13.0 x 15.0Level - Main
Kitchen 
Dimensions - 11.0 x 15.0Level - Main
Laundry 
Dimensions - 10.0 x 6.5Level - Main
Living Room 
Dimensions - 21.5 x 23.5Level - Main
Master Bedroom 
Dimensions - 13.0 x 16.0Level - Main
Save
Ask
Tour
Hide
Share
Exterior Features
Construction Details 
Log
Exterior 
Fire PitPrivate YardRain Gutters
Lot Features 
Back YardMany TreesPrivateFew Trees
Patio And Porch 
Front Porch
Roof 
Shingle
Community Features
Association Amenities 
Other
Association Fee 
$500.0
Association Fee Frequency 
Annually
Financing Terms Available 
CashConventionalFHAUSDA LoanVA Loan
Roads 
Gravel
Schools
School District
Unknown
Elementary School
Johnston - West Smithfield Elementary
Middle School
Johnston - Swift Creek Middle School
High School
Johnston - Smithfield Selma High
Listing courtesy of Laura Thompson Vevurka of FAB Real Estate Services, LLC


Listings that are marked with an icon are provided courtesy of the Triangle MLS, Inc. of North Carolina, Internet Data Exchange Database. Copyright 2026 Triangle MLS, Inc. of North Carolina. All rights reserved.

Last checked: 2026-11-01 06:05 AM UTC

Neighborhood & Commute
Source: Walkscore
Save
Ask
Tour
Hide
Share