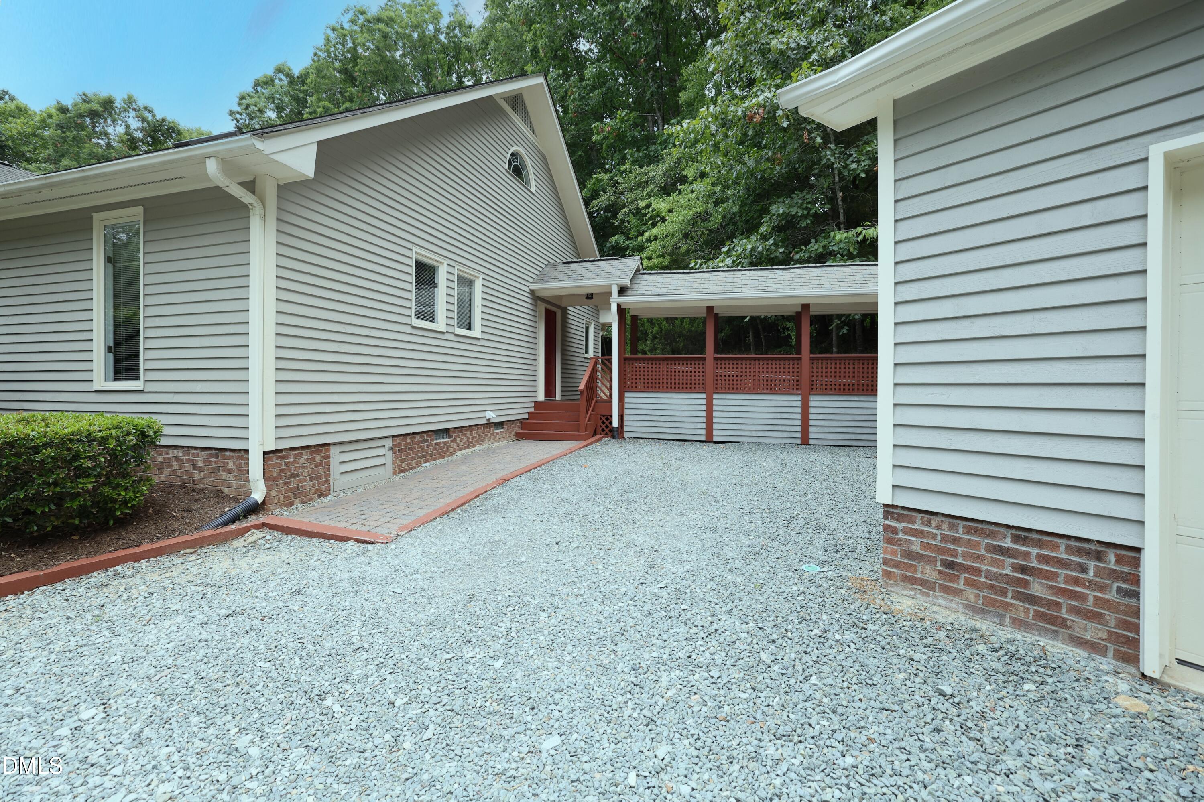
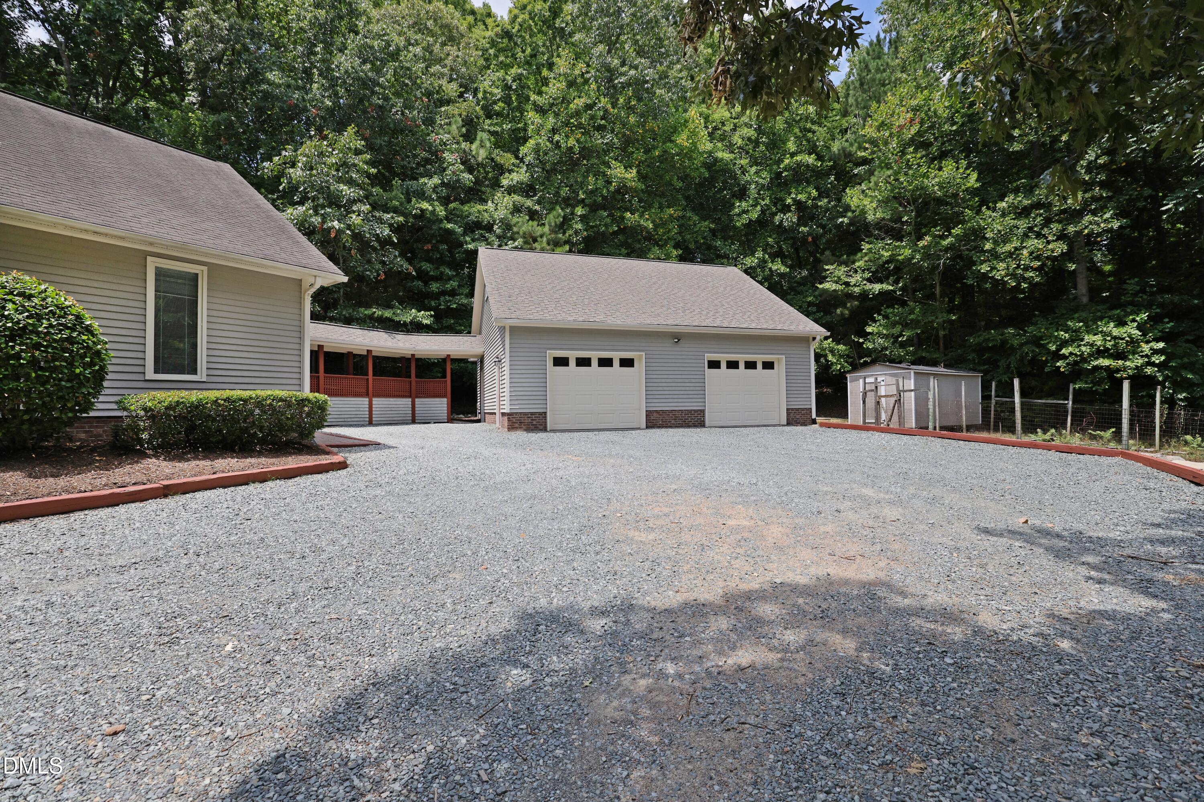
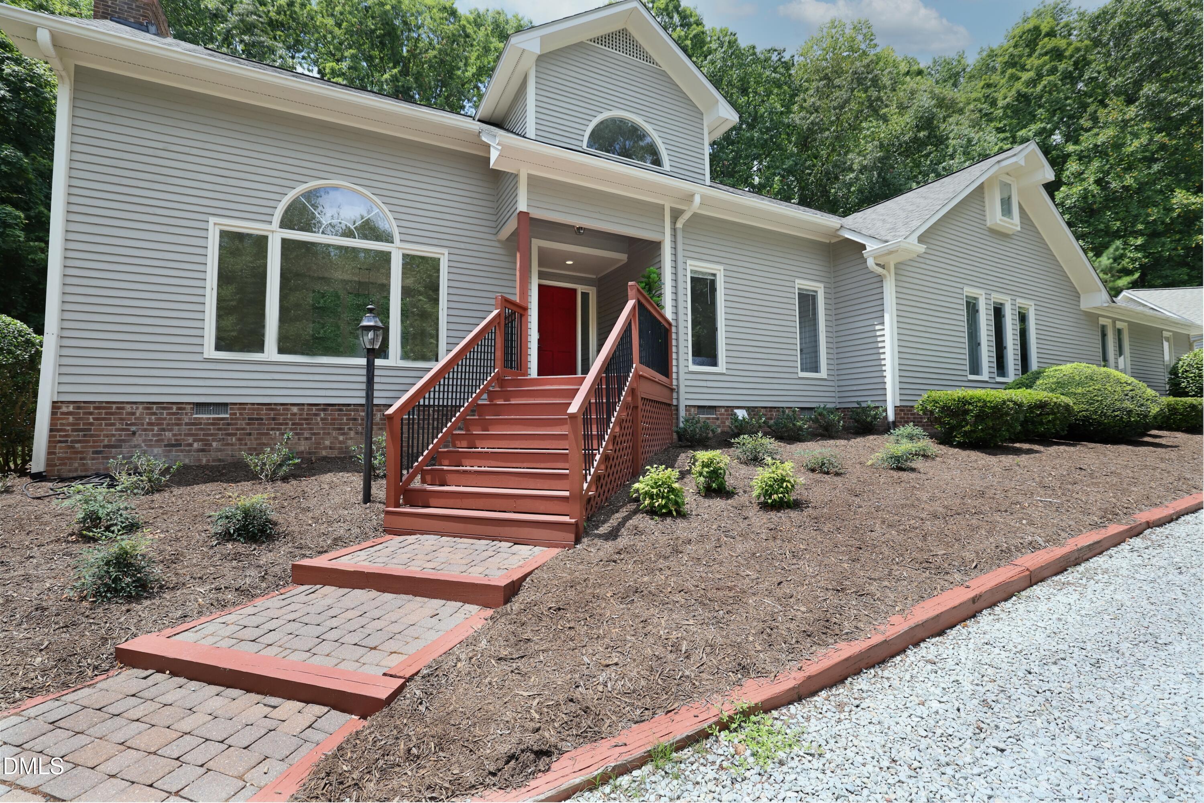
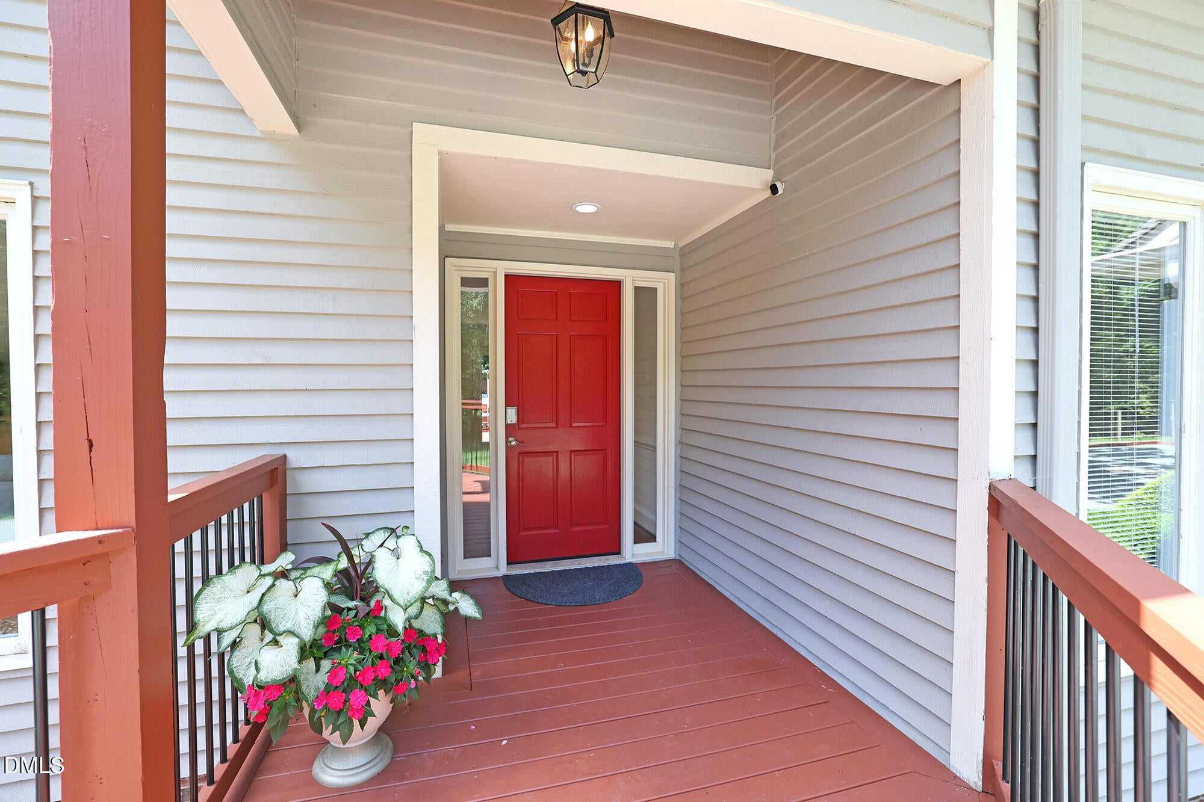
Tucked away on nearly 4 acres bordering Duke Forest, this light-filled contemporary offers privacy and a peaceful setting while remaining convenient to Durham, Chapel Hill, and Duke. The large, private lot backs to undeveloped woods, creating a natural backdrop for outdoor living. Durham Academy and The Trinity School are nearby, making this a convenient location for school commutes. Four bedrooms and three full baths on the main level allow for a variety of living arrangements, including a potential in-law suite. Ramp access from the garage, a handicap-accessible bathroom, and mobility-friendly flooring make the home well suited for multigenerational living. The backyard is your own private retreat, with a pool, hot tub, and expansive deck perfect for summer cookouts and gatherings, with seating for up to 24. Spend the afternoon poolside, spread out across the grassy lawn, tend the deer-fenced garden, or shoot hoops on the basketball court. With nearly 4 acres to enjoy and undeveloped woods as your backdrop, there's room to relax, play, and entertain.
Listing Snapshot
Inside Area (SqFt)
4,192 sqft
Recent Activity
| 4 days ago | | Listing first seen on site |
| 4 days ago | | Listing updated with changes from the MLS |
General Features
Parking
AttachedGarageAdditional ParkingDrivewayGravel
Property Sub Type
Single Family Residence
Special Circumstances
Standard
Utilities
Electricity ConnectedNatural Gas ConnectedSewer Connected
Interior Features
Appliances
Built-In Gas RangeDryerDishwasherGas RangeRefrigeratorWasherWasher/DryerWine Refrigerator
Fireplace Features
Living RoomWood Burning
Flooring
CarpetHardwoodTile
Interior
Built-in FeaturesBookcasesCeiling Fan(s)ChandelierEntrance FoyerGranite CountersIn-Law FloorplanPantryVaulted Ceiling(s)High Speed Internet
Laundry Features
Lower Level
Bedroom 2
Dimensions - 12.9 x 10.8Level - Main
Bedroom 3
Dimensions - 14.3 x 14.3Level - Main
Bedroom 4
Dimensions - 12.0 x 16.4Level - Main
Bedroom 5
Dimensions - 12.6 x 14.2Level - Main
Dining Room
Dimensions - 15.2 x 7.9Level - Main
Entrance Hall
Dimensions - 6.4 x 6.4Level - Main
Family Room
Dimensions - 23.5 x 15.2Level - Main
Kitchen
Dimensions - 20.1 x 10.8Level - Main
Laundry
Dimensions - 7.0 x 2.9Level - Main
Living Room
Dimensions - 19.2 x 19.3Level - Main
Loft
Dimensions - 11.8 x 23.2Level - Second
Master Bathroom
Dimensions - 11.9 x 4.9Level - Second
Master Bedroom
Dimensions - 17.0 x 18.3Level - Second
Office
Dimensions - 12.25 x 16.7Level - Second
Other
Dimensions - 12.5 x 9.0Level - MainDescription - Lounge
Exterior Features
Construction Details
Cedar
Exterior
Basketball CourtGardenPermeable PavingPrivate Yard
Other Structures
Garage(s)
Pool Features
FencedIn GroundOutdoor PoolPool CoverPool/Spa ComboPrivate
Road Frontage
City Street
Spa Features
Above GroundHeated
Community Features
Accessibility Features
Accessible Common AreaAccessible Central Living AreaAccessible Full BathAccessible Approach with Ramp
Financing Terms Available
CashConventional
Schools
Elementary SchoolDurham - Forest View Elementary
Middle SchoolDurham - Sherwood Githens Middle
High SchoolDurham - Charles E Jordan Sr High School
Listing courtesy of Adam J Dickinson of Nest Realty of the Triangle

Listings that are marked with an icon are provided courtesy of the Triangle MLS, Inc. of North Carolina, Internet Data Exchange Database. Copyright 2026 Triangle MLS, Inc. of North Carolina. All rights reserved.
Last checked: 2026-11-01 06:05 AM UTC
Source: Walkscore