Save
Ask
Tour
Hide
Share
$565,000
6 Days On Site

15 Woodhollow Drive
Youngsville, NC 27596

For Sale|Single Family Residence|Active
3
Beds
3
Total Baths
2
Full Baths
1
Partial Bath
2,884
SqFt
$196
/SqFt
2002
Built
Subdivision:
Georgetown Woods
County:
Franklin

Due to the health concerns created by Coronavirus we are offering personal 1-1 online video walkthough tours where possible.
Upcoming Open Houses
Due to COVID-19, we recommend you verify Open Houses before attending.
Sun, Nov 8, 12:00 PM - 2:00 PM
15 Woodhollow Drive15 Woodhollow Drive15 Woodhollow Drive15 Woodhollow Drive
Save
Ask
Tour
Hide
Share

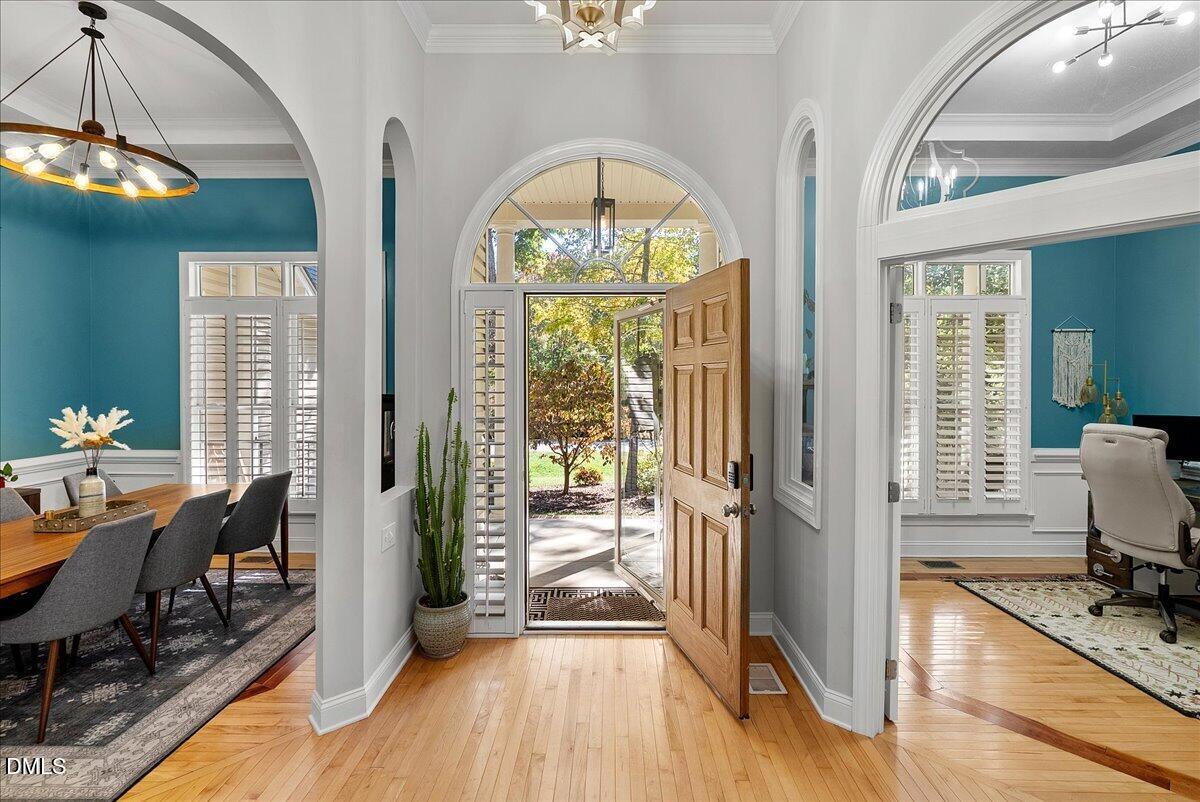
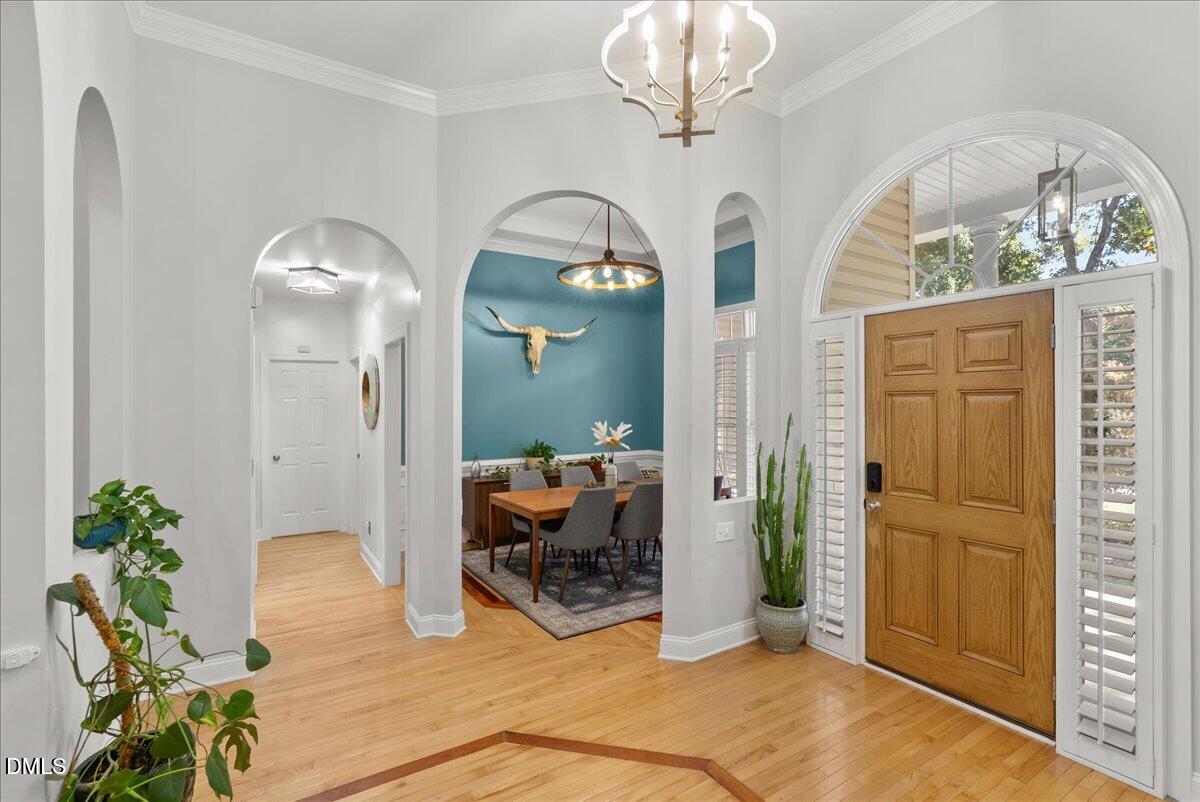
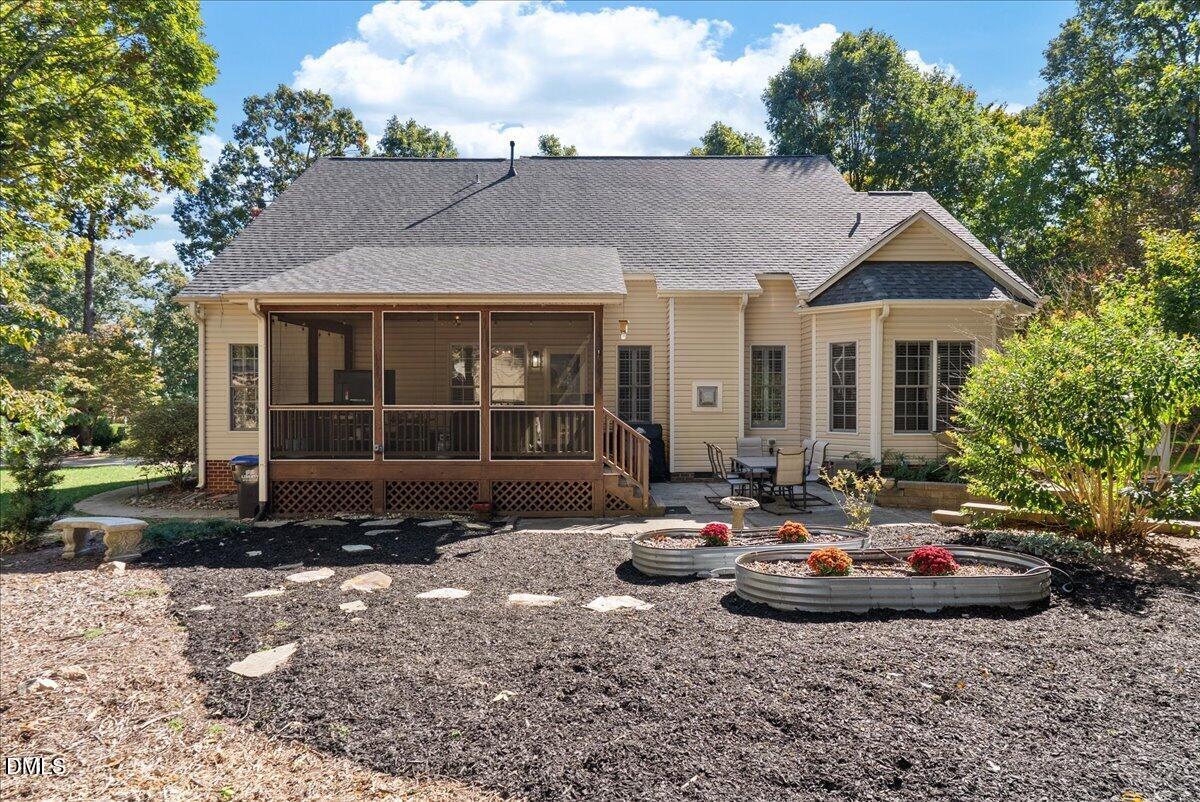
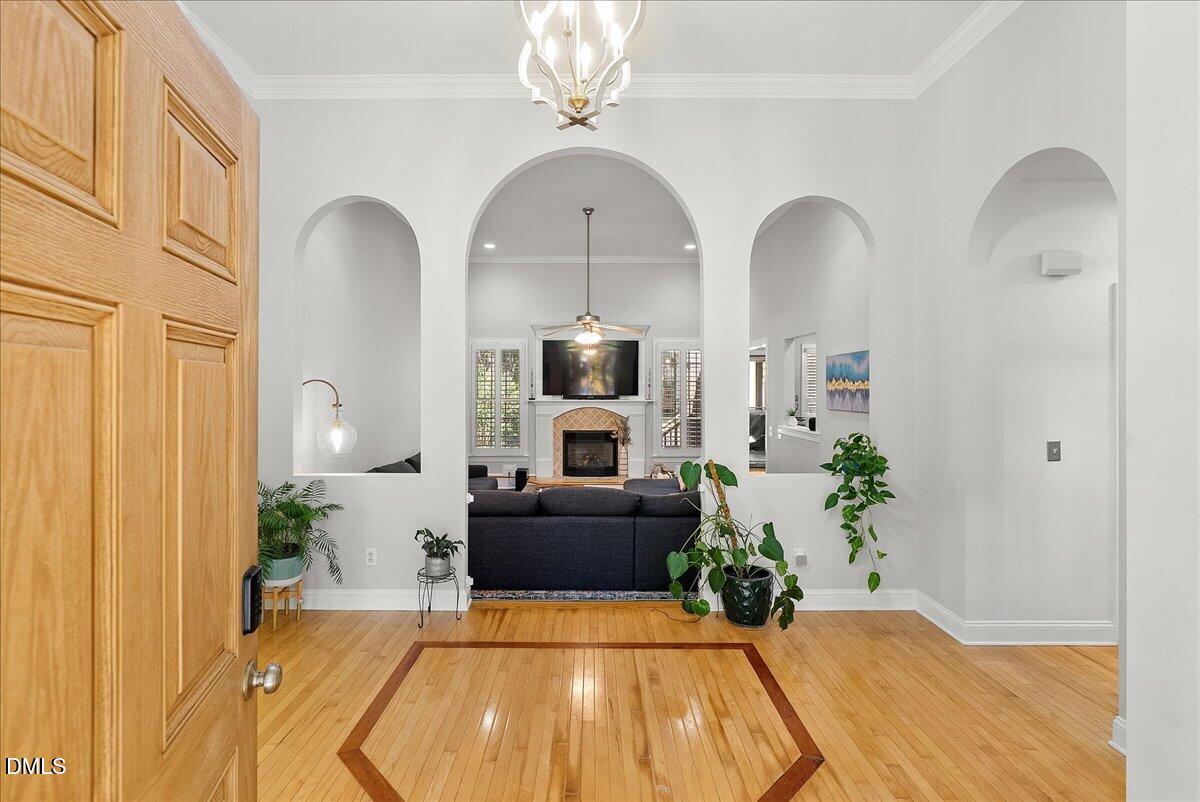
15 Woodhollow Drive sits on three-quarters of an acre of landscaped grounds with irrigation, a circle driveway leading to a 2 car garage, and a brick front with a rocking chair front porch. Inside, the foyer has tall ceilings, with an office behind glass French doors to the left and a formal dining room to the right, each rooms equipped with plantation shutters. The living room has a gas fireplace, plantation shutters, and opens to the breakfast area and kitchen that has granite countertops, stainless steel appliances, and two pantries. Bedrooms two and three share a gorgeous, completely updated full bath. The primary wing sits on its own side of the home, with a tray ceiling and French doors to an oversized bath: dual sinks, a large vanity with drawers, a separate water closet, a glass and tile shower, a soaking tub, and a walk-in closet. Upstairs are two connected bonus rooms, one with a built-in office area, plus a walk-in storage room. Outside you'll find a screened porch with privacy shades, a large patio for grilling, and a shed. Welcome home!

Save
Ask
Tour
Hide
Share
Listing Snapshot
Price 
$565,000
Days On Site 
6 Days
Bedrooms 
3
Inside Area (SqFt) 
2,884 sqft
Total Baths 
3
Full Baths 
2
Partial Baths 
1
Lot Size 
0.81 Acres
Year Built 
2002
MLS Number 
10200356
Status 
Active
Property Tax 
$2,929.64
HOA/Condo/Coop Fees 
$12.92 monthly
Sq Ft Source 
N/A
Friends & Family
Recent Activity
3 days agoStatus changed to Active
3 days agoListing updated with changes from the MLS
6 days agoListing first seen on site
General Features
Acres 
0.81
Attached Garage 
Yes
Disclosures 
Seller Disclosure
Garage 
Yes
Garage Spaces 
2
Levels 
One and One Half
Parking 
AttachedGarage
Property Sub Type 
Single Family Residence
Sewer 
Septic Tank
Special Circumstances 
Standard
SqFt Above 
2884
SqFt Total 
2884
Style 
Transitional
Utilities 
Electricity ConnectedNatural Gas ConnectedWater ConnectedSewer Connected
Water Source 
Public
Zoning 
FCO R-30
Interior Features
Appliances 
DishwasherGas RangeIce Maker
Basement 
Crawl Space
Cooling 
Central Air
Fireplace 
Yes
Fireplace Features 
Living Room
Fireplaces 
1
Flooring 
CarpetHardwoodTile
Heating 
Heat PumpNatural Gas
Laundry Features 
Laundry Room
Main Level Bedrooms 
3
Bedroom 2 
Dimensions - 15.4 x 11.7Level - Main
Bedroom 3 
Dimensions - 11.1 x 11.4Level - Main
Bonus Room 
Dimensions - 26.2 x 16.0Level - Second
Breakfast Room 
Dimensions - 11.1 x 10.8Level - Main
Dining Room 
Dimensions - 11.4 x 10.11Level - Main
Kitchen 
Dimensions - 11.1 x 10.5Level - Main
Living Room 
Dimensions - 17.0 x 14.9Level - Main
Master Bedroom 
Dimensions - 20.3 x 13.6Level - Main
Office 
Dimensions - 11.6 x 10.5Level - Main
Other 
Dimensions - 26.2 x 11.4Level - SecondDescription - Attic (unfinished)
Save
Ask
Tour
Hide
Share
Exterior Features
Construction Details 
Brick VeneerVinyl Siding
Roof 
Shingle
Windows/Doors 
French DoorsStorm Door(s)
Community Features
Association Fee 
$155.0
Association Fee Frequency 
Annually
Financing Terms Available 
CashConventionalFHAUSDA LoanVA Loan
Schools
School District
Unknown
Elementary School
Franklin - Long Mill Elementary
Middle School
Franklin - Cedar Creek Middle
High School
Franklin - Franklinton High
Listing courtesy of Jaimee Wilder of Fathom Realty NC


Listings that are marked with an icon are provided courtesy of the Triangle MLS, Inc. of North Carolina, Internet Data Exchange Database. Copyright 2026 Triangle MLS, Inc. of North Carolina. All rights reserved.

Last checked: 2026-11-01 03:12 PM UTC

Neighborhood & Commute
Source: Walkscore
Save
Ask
Tour
Hide
Share