Save
Ask
Tour
Hide
Share
$750,000
9 Days On Site

2039 Hopeton Avenue
Raleigh, NC 27614

For Sale|Single Family Residence|Active
4
Beds
4
Total Baths
4
Full Baths
2,846
SqFt
$264
/SqFt
2005
Built
Subdivision:
Bedford at Falls River
County:
Wake

Due to the health concerns created by Coronavirus we are offering personal 1-1 online video walkthough tours where possible.
Upcoming Open Houses
Due to COVID-19, we recommend you verify Open Houses before attending.
Sun, Nov 1, 2:00 PM - 4:00 PM
2039 Hopeton Avenue2039 Hopeton Avenue2039 Hopeton Avenue2039 Hopeton Avenue
Save
Ask
Tour
Hide
Share

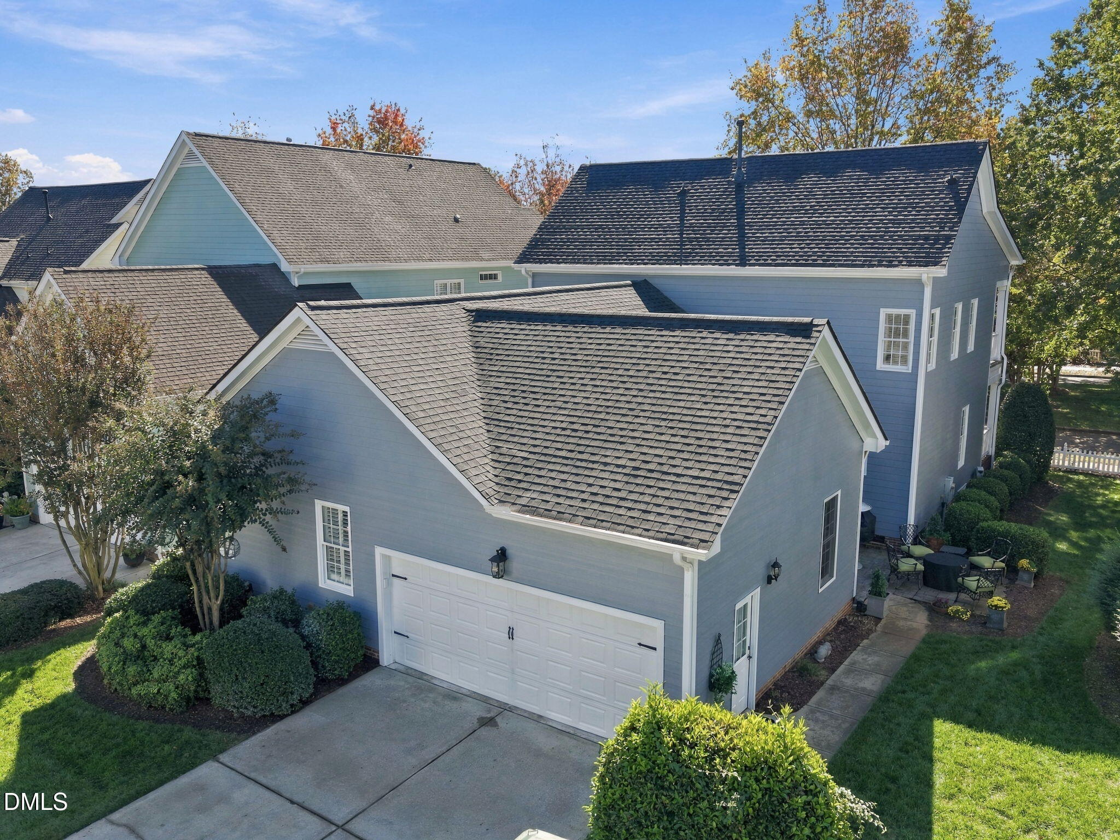
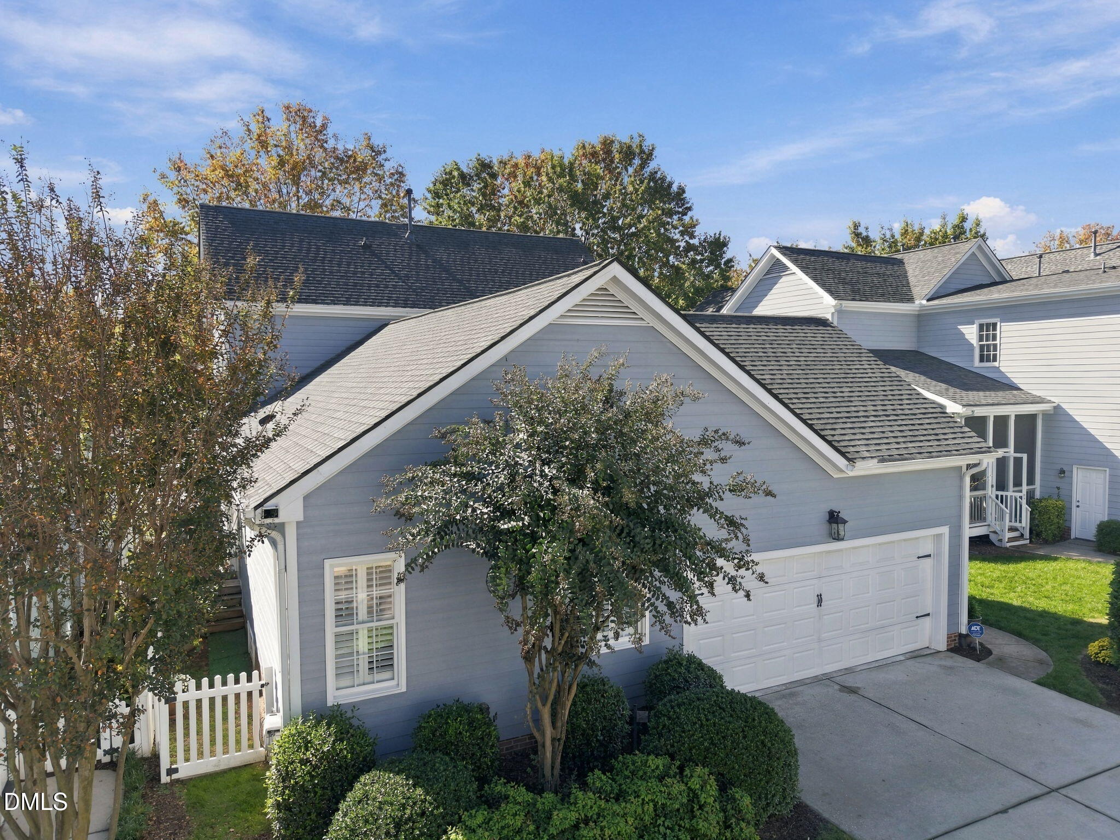
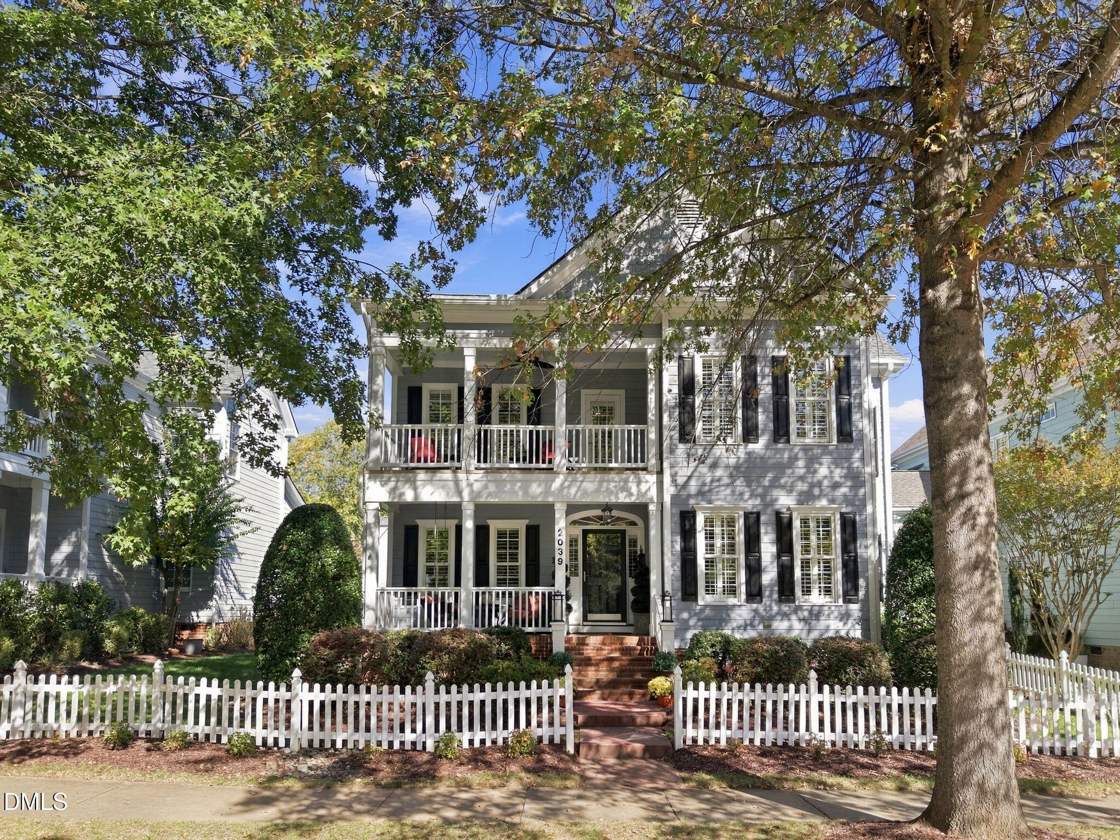
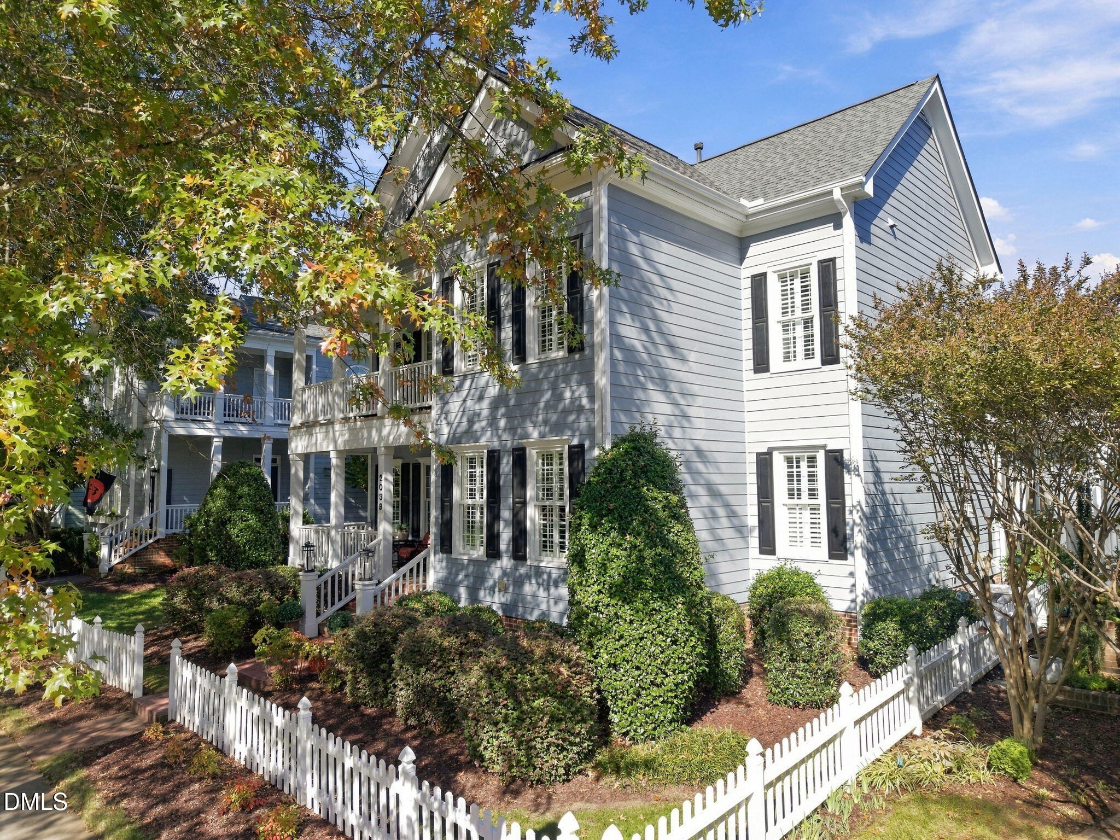
Welcome to Bedford at Falls River! This beautifully appointed Charleston-style home has 4 bedrooms, 4 full baths, 2 bonus rooms and a home office, so there's plenty of space for everyone. Hardwoods run throughout the first floor, and plantation shutters add a classic touch. The open living area has custom built-ins and flows right into the kitchen, where you'll love the large island, granite countertops, stainless appliances and eat-in area. There's also a formal dining room for holidays and get-togethers. The main level primary has custom wainscoting and a bath with dual vanities, a garden tub and a separate tiled shower. The home office has its own full bath, so it could easily be a guest suite. Upstairs you'll find 3 spacious bedrooms and the 2 bonus rooms, one would make a great media room, exercise room or playroom. Out back, enjoy the screened porch and a patio perfect for grilling, entertaining or a fire pit on cool evenings. The home also has walk-in storage and a 2-car garage. The exterior was freshly painted in 2025, and the roof was replaced in 2020. The second bonus room adds approx. 328 sq ft of extra space. It isn't included in the listed square footage because portions of the ceiling are under 7 ft. Bedford is a popular, walkable swim community with pretty tree-lined streets, a clubhouse, a neighborhood pool with a slide, pickleball, tennis, beach volleyball and a playground. You can walk to the Neuse River Greenway Trail, and there's a coffee shop, several restaurants, a fitness center and a nail salon right in the neighborhood. It's also convenient to I-540, with easy access to RDU. The refrigerator, washer and dryer convey, but the main level curtains do not. Don't miss this one!

Save
Ask
Tour
Hide
Share
Listing Snapshot
Price 
$750,000
Days On Site 
9 Days
Bedrooms 
4
Inside Area (SqFt) 
2,846 sqft
Total Baths 
4
Full Baths 
4
Partial Baths 
N/A
Lot Size 
0.13 Acres
Year Built 
2005
MLS Number 
10200330
Status 
Active
Property Tax 
$6,010.02
HOA/Condo/Coop Fees 
$89 monthly
Sq Ft Source 
N/A
Friends & Family
Recent Activity
3 days agoListing updated with changes from the MLS
3 days agoStatus changed to Active
a week agoListing first seen on site
General Features
Acres 
0.13
Attached Garage 
Yes
Direction Faces 
Southwest
Foundation 
Brick/Mortar
Garage 
Yes
Garage Spaces 
2
Levels 
Two
Parking 
AttachedGarage
Property Condition 
Updated/Remodeled
Property Sub Type 
Single Family Residence
Security 
Carbon Monoxide Detector(s)Smoke Detector(s)
Sewer 
Public Sewer
Special Circumstances 
Standard
SqFt Above 
2846
SqFt Total 
2846
Style 
CharlestonColonial
Utilities 
Electricity ConnectedNatural Gas ConnectedPhone AvailableSewer ConnectedWater Connected
Water Source 
Public
Zoning 
PD
Interior Features
Appliances 
DryerDisposalDishwasherElectric OvenGas CooktopIce MakerMicrowaveRefrigeratorSelf Cleaning OvenStainless Steel Appliance(s)Washer/DryerWasher/Dryer Stacked
Basement 
Crawl Space
Cooling 
Central AirCeiling Fan(s)
Fireplace 
Yes
Fireplace Features 
Family RoomGas
Fireplaces 
1
Flooring 
CarpetHardwoodTile
Heating 
Forced Air
Interior 
Built-in FeaturesBookcasesCeiling Fan(s)Crown MoldingDouble VanityEntrance FoyerEat-in KitchenGranite CountersHigh CeilingsKitchen IslandOpen FloorplanPantrySmart ThermostatSoaking TubSound SystemTray Ceiling(s)Walk-In Closet(s)Master Downstairs
Laundry Features 
Laundry RoomMain Level
Main Level Bedrooms 
1
Window Features 
Double Pane WindowsPlantation Shutters
Bedroom 2 
Dimensions - 12.0 x 11.9Level - Second
Bedroom 3 
Dimensions - 12.0 x 11.0Level - Second
Bedroom 4 
Dimensions - 12.0 x 11.6Level - Second
Bonus Room 
Dimensions - 17.0 x 14.0Level - Second
Breakfast Room 
Dimensions - 10.4 x 9.6Level - Main
Dining Room 
Dimensions - 12.0 x 11.0Level - Main
Entrance Hall 
Dimensions - 12.0 x 5.5Level - Main
Family Room 
Dimensions - 25.5 x 15.9Level - Main
Kitchen 
Dimensions - 13.9 x 11.0Level - Main
Laundry 
Dimensions - 9.3 x 6.1Level - Main
Master Bedroom 
Dimensions - 16.0 x 14.0Level - Main
Office 
Dimensions - 11.9 x 11.9Level - Main
Save
Ask
Tour
Hide
Share
Exterior Features
Construction Details 
Frame
Exterior 
BalconyCourtyardFire PitRain Gutters
Fencing 
Back YardFenced
Lot Features 
Back YardClose to ClubhouseFew TreesLandscaped
Other Structures 
Kennel/Dog Run
Patio And Porch 
Front PorchPatioRear PorchScreened
Roof 
Shingle
Windows/Doors 
Double Pane WindowsPlantation Shutters
Community Features
Association Fee 
$89.0
Association Fee Frequency 
Monthly
Community Features 
CurbsClubhouseParkPlaygroundPoolStreet LightsSidewalksTennis Court(s)
Financing Terms Available 
CashConventional
Roads 
AsphaltAlley PavedPaved
Schools
School District
Unknown
Elementary School
Wake - Abbotts Creek Elementary School
Middle School
Wake - Wakefield Middle
High School
Wake - Wakefield High
Listing courtesy of Traci Wallace of Howard Hanna Allen Tate Raleigh Falls of Neuse


Listings that are marked with an icon are provided courtesy of the Triangle MLS, Inc. of North Carolina, Internet Data Exchange Database. Copyright 2026 Triangle MLS, Inc. of North Carolina. All rights reserved.

Last checked: 2026-11-01 06:05 AM UTC

Neighborhood & Commute
Source: Walkscore
Save
Ask
Tour
Hide
Share