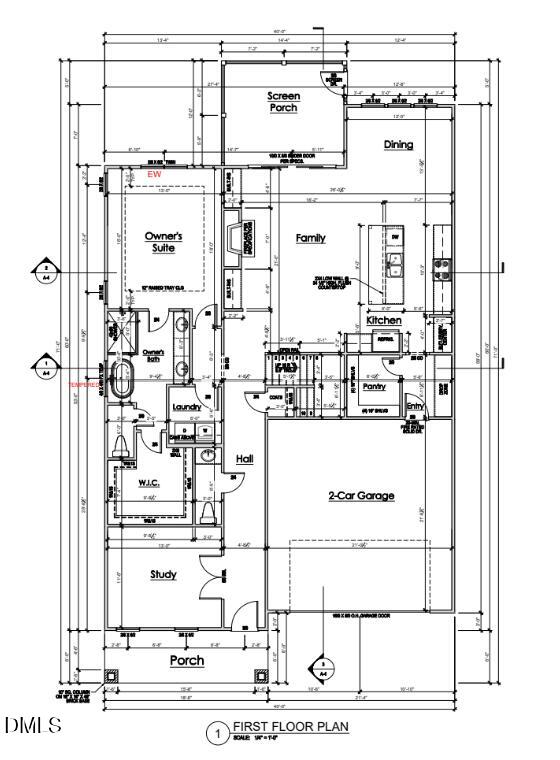
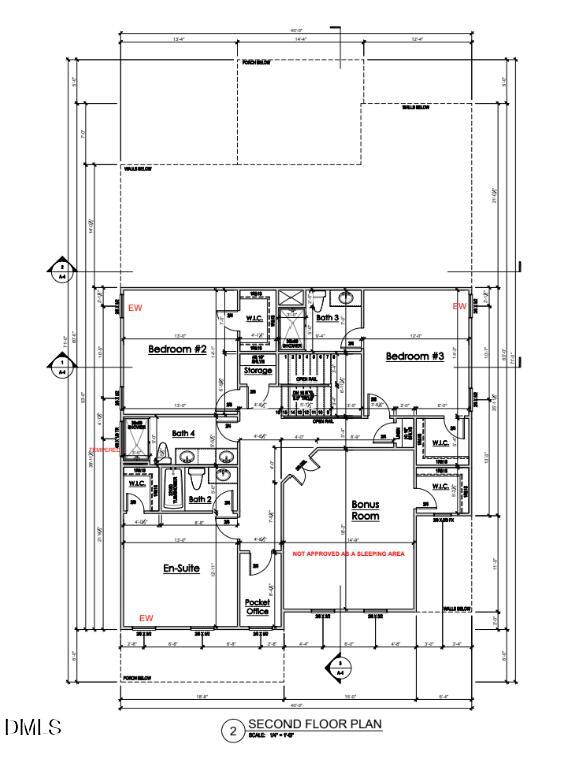
New construction in Hillsborough's Historic District, a half mile from downtown. This Hoeken Design Build home has 4 bedrooms and 4.5 baths on a wooded half acre on W Orange St, with the primary suite on the main level. 10' first-floor ceilings, hardwood across the main level, and a family room with a gas fireplace set between rift white oak built-ins. The kitchen pairs a white oak island with Calacatta quartz, an apron-front sink and a butler's beverage center. The primary suite adds a double tray ceiling, a zero-entry shower and a freestanding soaking tub. Upstairs: three bedrooms with walk-in closets, a bonus room and a pocket office. Screened porch, study, drop zone, sealed crawlspace and a 2-car garage pre-wired for an EV charger. Minutes to Churton St dining and the Riverwalk. Under construction. 3,075 heated SF per builder plans (1,693 main, 1,382 upper). Plan 2891 by Robert Bridges Home Design. Town of Hillsborough water; private septic. Built under a Certificate of Appropriateness from the Hillsborough Historic District. Finishes include Shaw 7.5" engineered hardwood, quartz throughout, frameless shower glass, black fiberglass windows, Cat6 wiring and 2-zone HVAC. Room sizes are from plans; buyer to verify.
Listing Snapshot
Inside Area (SqFt)
3,075 sqft
Recent Activity
| a week ago | | Listing first seen on site |
| a week ago | | Listing updated with changes from the MLS |
General Features
Foundation
BlockBrick/Mortar
Green Energy Efficient
InsulationThermostatWindows
Parking
AttachedGarageConcreteDrivewayGarage Faces FrontGarage Door Opener
Property Condition
New ConstructionUnder Construction
Property Sub Type
Single Family Residence
Security
Carbon Monoxide Detector(s)Smoke Detector(s)
Special Circumstances
Standard
Style
FarmhouseTraditional
Utilities
Cable AvailableElectricity AvailableNatural Gas AvailablePhone AvailableWater AvailableSewer Connected
Interior Features
Appliances
DishwasherElectric Water HeaterGas RangeMicrowaveRefrigeratorRange HoodStainless Steel Appliance(s)
Cooling
Central AirElectricHeat PumpZoned
Fireplace Features
GasHeatilator
Flooring
CarpetHardwoodTile
Heating
Forced AirHeat PumpNatural GasZoned
Interior
Built-in FeaturesBookcasesCeiling Fan(s)Crown MoldingDouble VanityEntrance FoyerHigh CeilingsKitchen IslandOpen FloorplanPantryRecessed LightingSoaking TubTray Ceiling(s)Walk-In Closet(s)Wired for DataMaster DownstairsHigh Speed Internet
Laundry Features
Main Level
Window Features
Double Pane WindowsInsulated WindowsLow Emissivity WindowsScreens
Bedroom 2
Dimensions - 14.0 x 13.0Level - Second
Bedroom 3
Dimensions - 14.0 x 12.0Level - Second
Bedroom 4
Dimensions - 13.0 x 13.0Level - Second
Dining Room
Dimensions - 13.0 x 12.0Level - Main
Family Room
Dimensions - 21.0 x 16.0Level - MainDescription - Gas fireplace, built-ins both sides
Kitchen
Dimensions - 15.0 x 10.0Level - Main
Master Bathroom
Dimensions - 9.0 x 8.0Level - Main
Master Bedroom
Dimensions - 16.0 x 13.0Level - MainDescription - 12" double tray ceiling
Office
Dimensions - 13.0 x 11.5Level - MainDescription - Study, double doors
Exterior Features
Construction Details
Board & Batten SidingBatts InsulationBlown-In InsulationBrickFrameFiber CementHardiPlank TypeRadiant Barrier
Exterior
LightingRain Gutters
Lot Features
Interior LotRectangular LotWoodedFew Trees
Patio And Porch
CoveredFront PorchPorchRear PorchScreened
Road Frontage
City Street
Windows/Doors
Double Pane WindowsInsulated WindowsLow Emissivity WindowsScreens
Community Features
Financing Terms Available
1031 ExchangeCashContractConventional
Schools
Elementary SchoolOrange - River Park Elementary
Middle SchoolOrange - Orange Middle
High SchoolOrange - Orange High
Listing courtesy of Reid Maxwell Hunter of Realty Raleigh

Listings that are marked with an icon are provided courtesy of the Triangle MLS, Inc. of North Carolina, Internet Data Exchange Database. Copyright 2026 Triangle MLS, Inc. of North Carolina. All rights reserved.
Last checked: 2026-11-01 03:12 PM UTC
Source: Walkscore

Did you know? You can invite friends and family to your search. They can join your search, rate and discuss listings with you.