Save
Ask
Tour
Hide
Share
$439,900
13 Days On Site

412 Big Branch Lane
Wendell, NC 27591

For Sale|Single Family Residence|Active
3
Beds
3
Total Baths
2
Full Baths
1
Partial Bath
2,203
SqFt
$200
/SqFt
2015
Built
Subdivision:
Wendell Falls
County:
Wake

Due to the health concerns created by Coronavirus we are offering personal 1-1 online video walkthough tours where possible.
412 Big Branch Lane412 Big Branch Lane412 Big Branch Lane412 Big Branch Lane
Save
Ask
Tour
Hide
Share

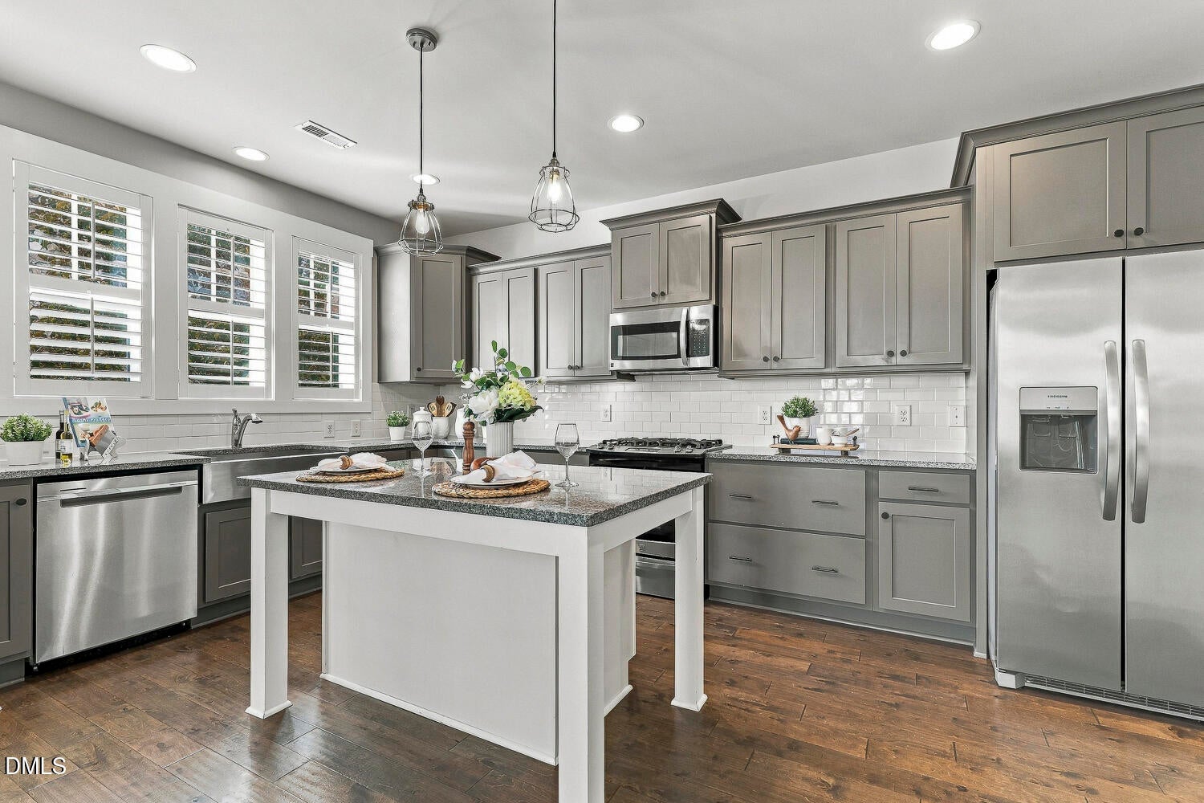
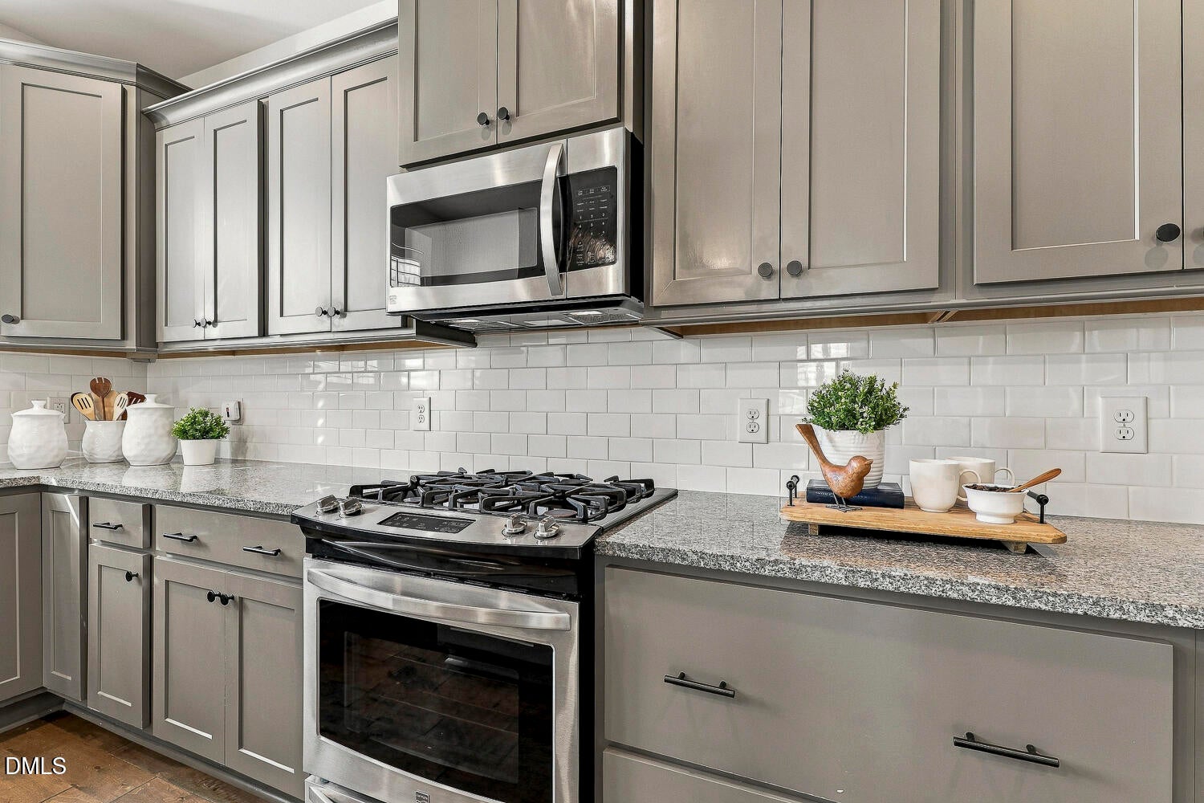
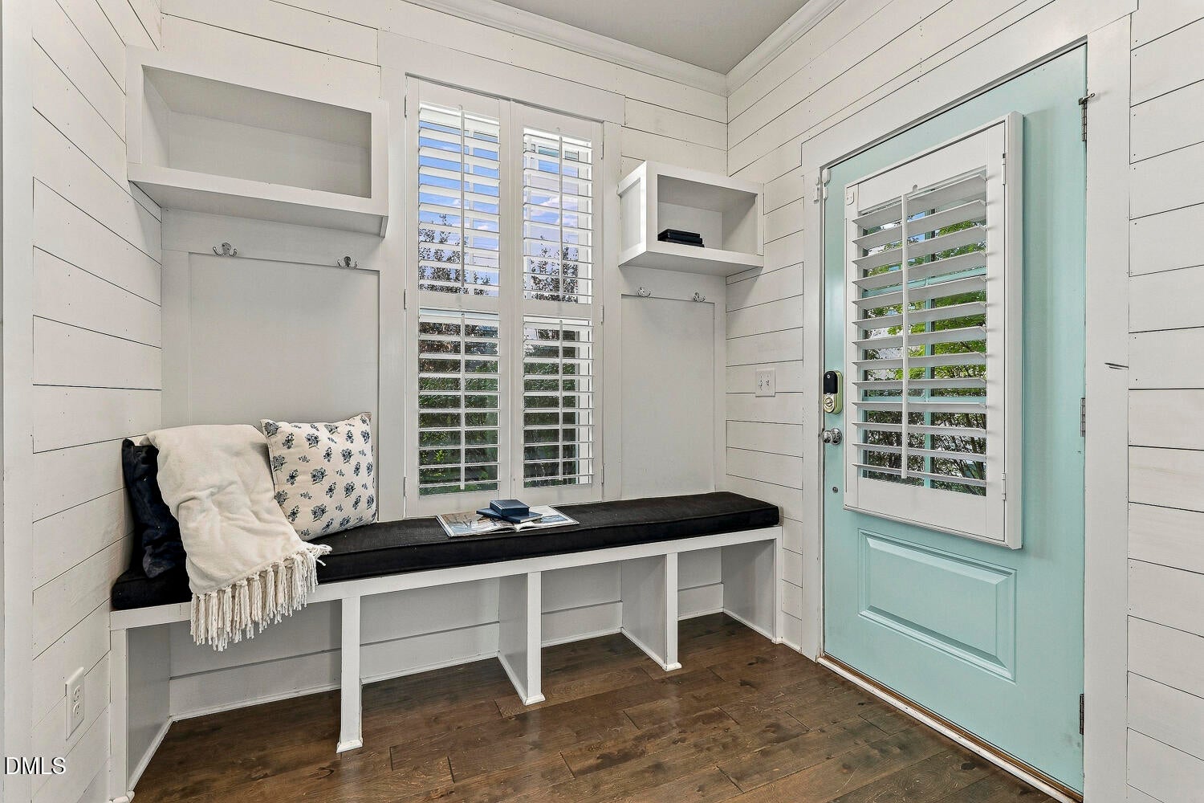
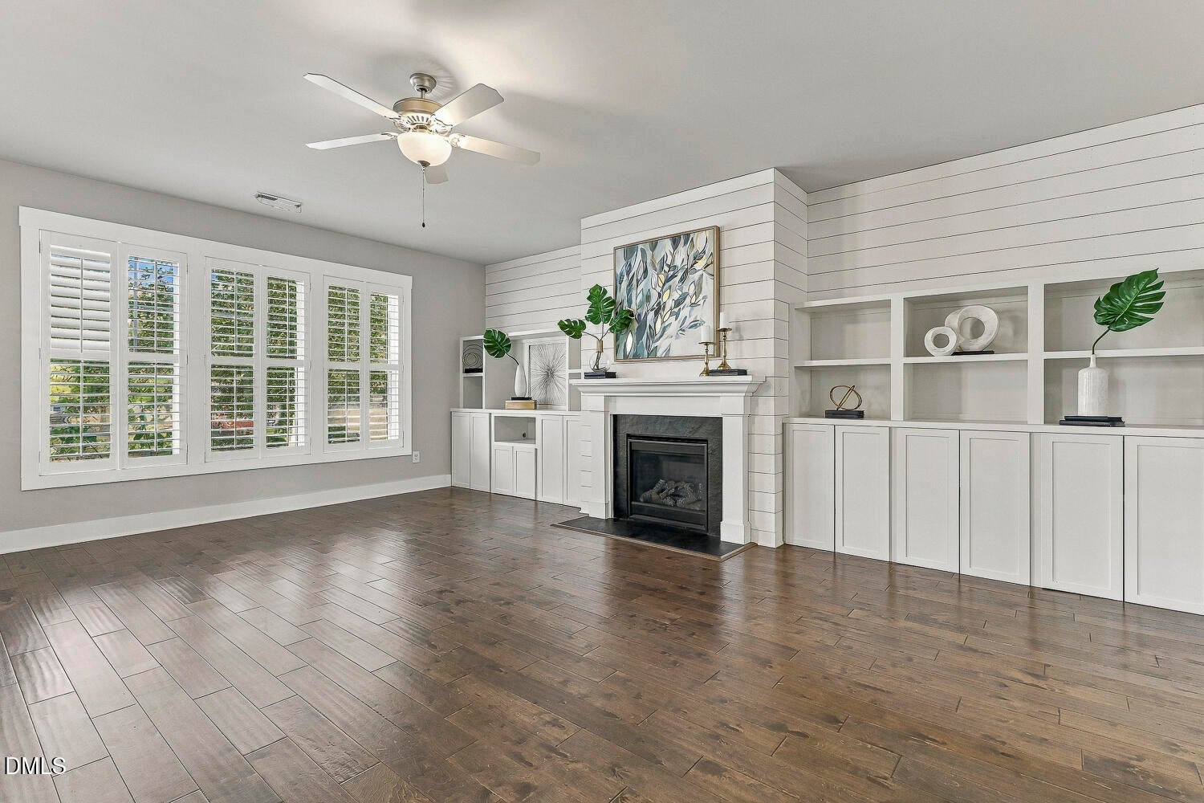
Welcome to your new home in the Wendell Falls community. Offering 3 bedrooms, 2.5 bathrooms, and 2,203 square feet, this home features plantation shutters, built-in storage, and an open living area with a gas fireplace. The kitchen contains granite countertops, stainless steel appliances, subway tile backsplash, and a spacious center island for extra entertainment space. A separate dining area provides additional room for gatherings, while the screened porch and fenced backyard extend the living space outdoors. Upstairs, the primary suite features a private balcony and an en-suite bathroom with a soaking tub and walk-in shower. Additional features include a private outdoor sauna and a detached two-car garage, equipped with a Tesla charging station. The Wendell Falls community amenities include pools, fitness facilities, parks, and walking trails. Discover the features and opportunities this home has to offer!

Save
Ask
Tour
Hide
Share
Listing Snapshot
Price 
$439,900
Days On Site 
13 Days
Bedrooms 
3
Inside Area (SqFt) 
2,203 sqft
Total Baths 
3
Full Baths 
2
Partial Baths 
1
Lot Size 
0.14 Acres
Year Built 
2015
MLS Number 
10199749
Status 
Active
Property Tax 
$5,014.39
HOA/Condo/Coop Fees 
$105 monthly
Sq Ft Source 
N/A
Friends & Family
Recent Activity
2 weeks agoStatus changed to Active
2 weeks agoListing updated with changes from the MLS
2 weeks agoListing first seen on site
General Features
Acres 
0.14
Garage 
Yes
Garage Spaces 
2
Lease Term 
12 Months
Levels 
Two
Parking 
Detached
Property Sub Type 
Single Family Residence
Sewer 
Public Sewer
Special Circumstances 
Standard
SqFt Above 
2203
SqFt Total 
2203
Style 
Traditional
Water Source 
Public
Zoning 
PUD-1
Interior Features
Appliances 
DryerDisposalDishwasherGas RangeMicrowaveRefrigeratorWasher
Basement 
Crawl Space
Cooling 
Central Air
Flooring 
CarpetHardwoodTileVinyl
Heating 
Forced AirNatural Gas
Interior 
Built-in FeaturesCeiling Fan(s)Double VanityGranite CountersKitchen IslandSoaking TubWalk-In Closet(s)High Speed Internet
Laundry Features 
Laundry RoomUpper Level
Window Features 
Plantation Shutters
Bedroom 2 
Dimensions - 11.8 x 11.0Level - Second
Bedroom 3 
Dimensions - 12.5 x 11.0Level - Second
Master Bedroom 
Dimensions - 15.0 x 17.0Level - Second
Save
Ask
Tour
Hide
Share
Exterior Features
Construction Details 
Fiber Cement
Exterior 
Balcony
Fencing 
Fenced
Patio And Porch 
Rear PorchScreened
Roof 
Shingle
Windows/Doors 
Plantation Shutters
Community Features
Association Amenities 
Dog ParkFitness CenterParkPlaygroundPoolTrail(s)
Association Fee 
$105.0
Association Fee Frequency 
Monthly
Community Features 
Fitness CenterParkPlaygroundPool
Financing Terms Available 
CashConventionalFHAUSDA Loan
Schools
School District
Unknown
Elementary School
Wake - Lake Myra Elementary
Middle School
Wake - Wendell Middle
High School
Wake - East Wake High School
Listing courtesy of Laura Van Leer Richardson of Relevate Real Estate Inc.


Listings that are marked with an icon are provided courtesy of the Triangle MLS, Inc. of North Carolina, Internet Data Exchange Database. Copyright 2026 Triangle MLS, Inc. of North Carolina. All rights reserved.

Last checked: 2026-11-04 10:57 AM UTC

Neighborhood & Commute
Source: Walkscore
Save
Ask
Tour
Hide
Share