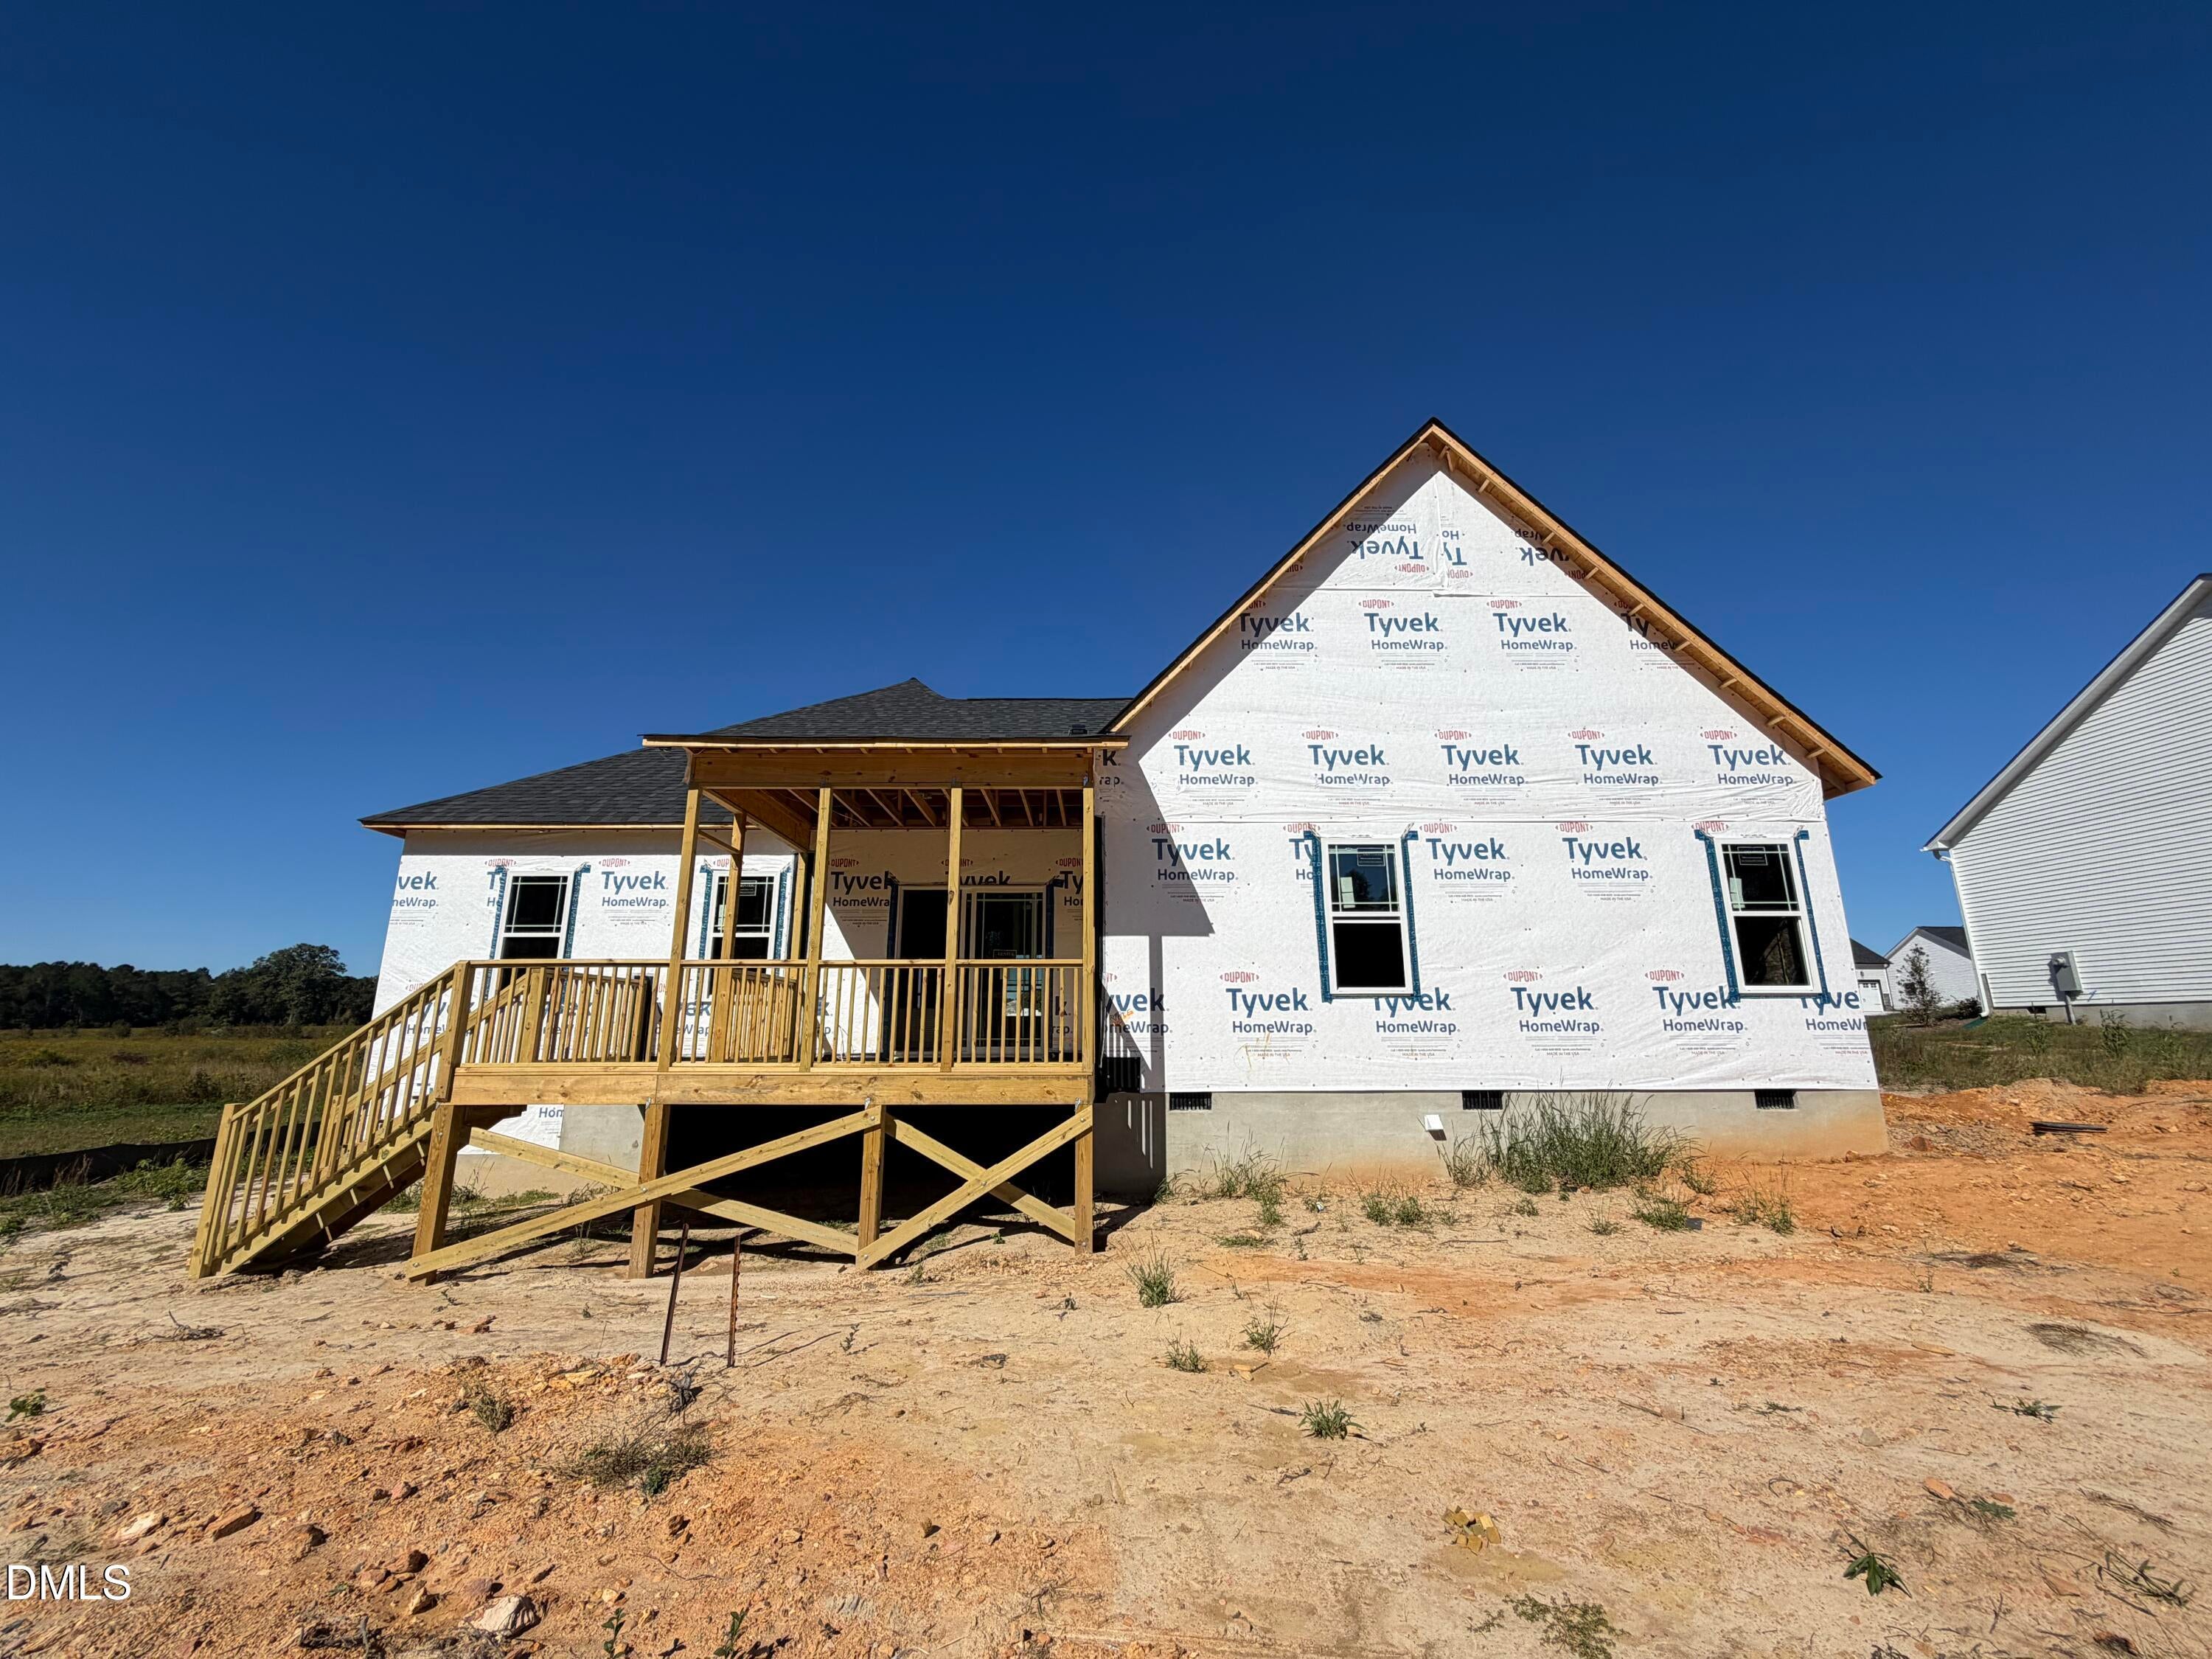
Welcome to attainable luxury! This beautifully-designed home offers style, space, and versatility at every turn. Enjoy the flexibility of an upstairs Rec Room with a full bath--ideal for a guest suite, play room, or designated home office. The downstairs Primary Bedroom - a true retreat (separate & tucked away), features a dramatic double-tray ceiling and a gorgeous bath with separate vanities, a large shower (no tub), and a spacious walk-in closet with custom-built wood shelving. Entertain with ease in the formal dining room, and unwind year-round on the screened-in back deck. Every detail of this home has been crafted by a small, local builder and with your comfort and convenience in mind --don't miss your chance to make it yours!
Listing Snapshot
Inside Area (SqFt)
2,162 sqft
HOA/Condo/Coop Fees
$15 monthly
Recent Activity
| a week ago | | Listing first seen on site |
| a week ago | | Listing updated with changes from the MLS |
General Features
Parking
AttachedGarageConcreteDrivewayGarage Faces FrontGarage Door Opener
Property Condition
New ConstructionUnder Construction
Property Sub Type
Single Family Residence
Security
Carbon Monoxide Detector(s)Smoke Detector(s)
Special Circumstances
Standard
Style
RanchCraftsmanTraditional
Interior Features
Appliances
Built-In Electric OvenCooktopDishwasherElectric CooktopExhaust FanElectric OvenElectric Water HeaterMicrowavePlumbed For Ice MakerStainless Steel Appliance(s)Vented Exhaust FanWater HeaterOven
Cooling
Central AirCeiling Fan(s)ElectricHeat Pump
Fireplace Features
Gas LogLiving RoomPropaneVentless
Flooring
CarpetLaminateTile
Heating
ElectricFireplace(s)Forced AirHeat Pump
Interior
Breakfast BarBuilt-in FeaturesCeiling Fan(s)ChandelierCrown MoldingDouble VanityEntrance FoyerGranite CountersHigh CeilingsOpen FloorplanPantryRecessed LightingTray Ceiling(s)Walk-In Closet(s)Master Downstairs
Laundry Features
Electric Dryer HookupLaundry RoomMain LevelWasher Hookup
Window Features
Low Emissivity WindowsScreens
Bathroom 3
Level - Second
Breakfast Room
Level - Main
Master Bathroom
Level - Main
Master Bedroom
Level - Main
Recreation Room
Level - Second
Exterior Features
Construction Details
Board & Batten SidingShake SidingVinyl Siding
Lot Features
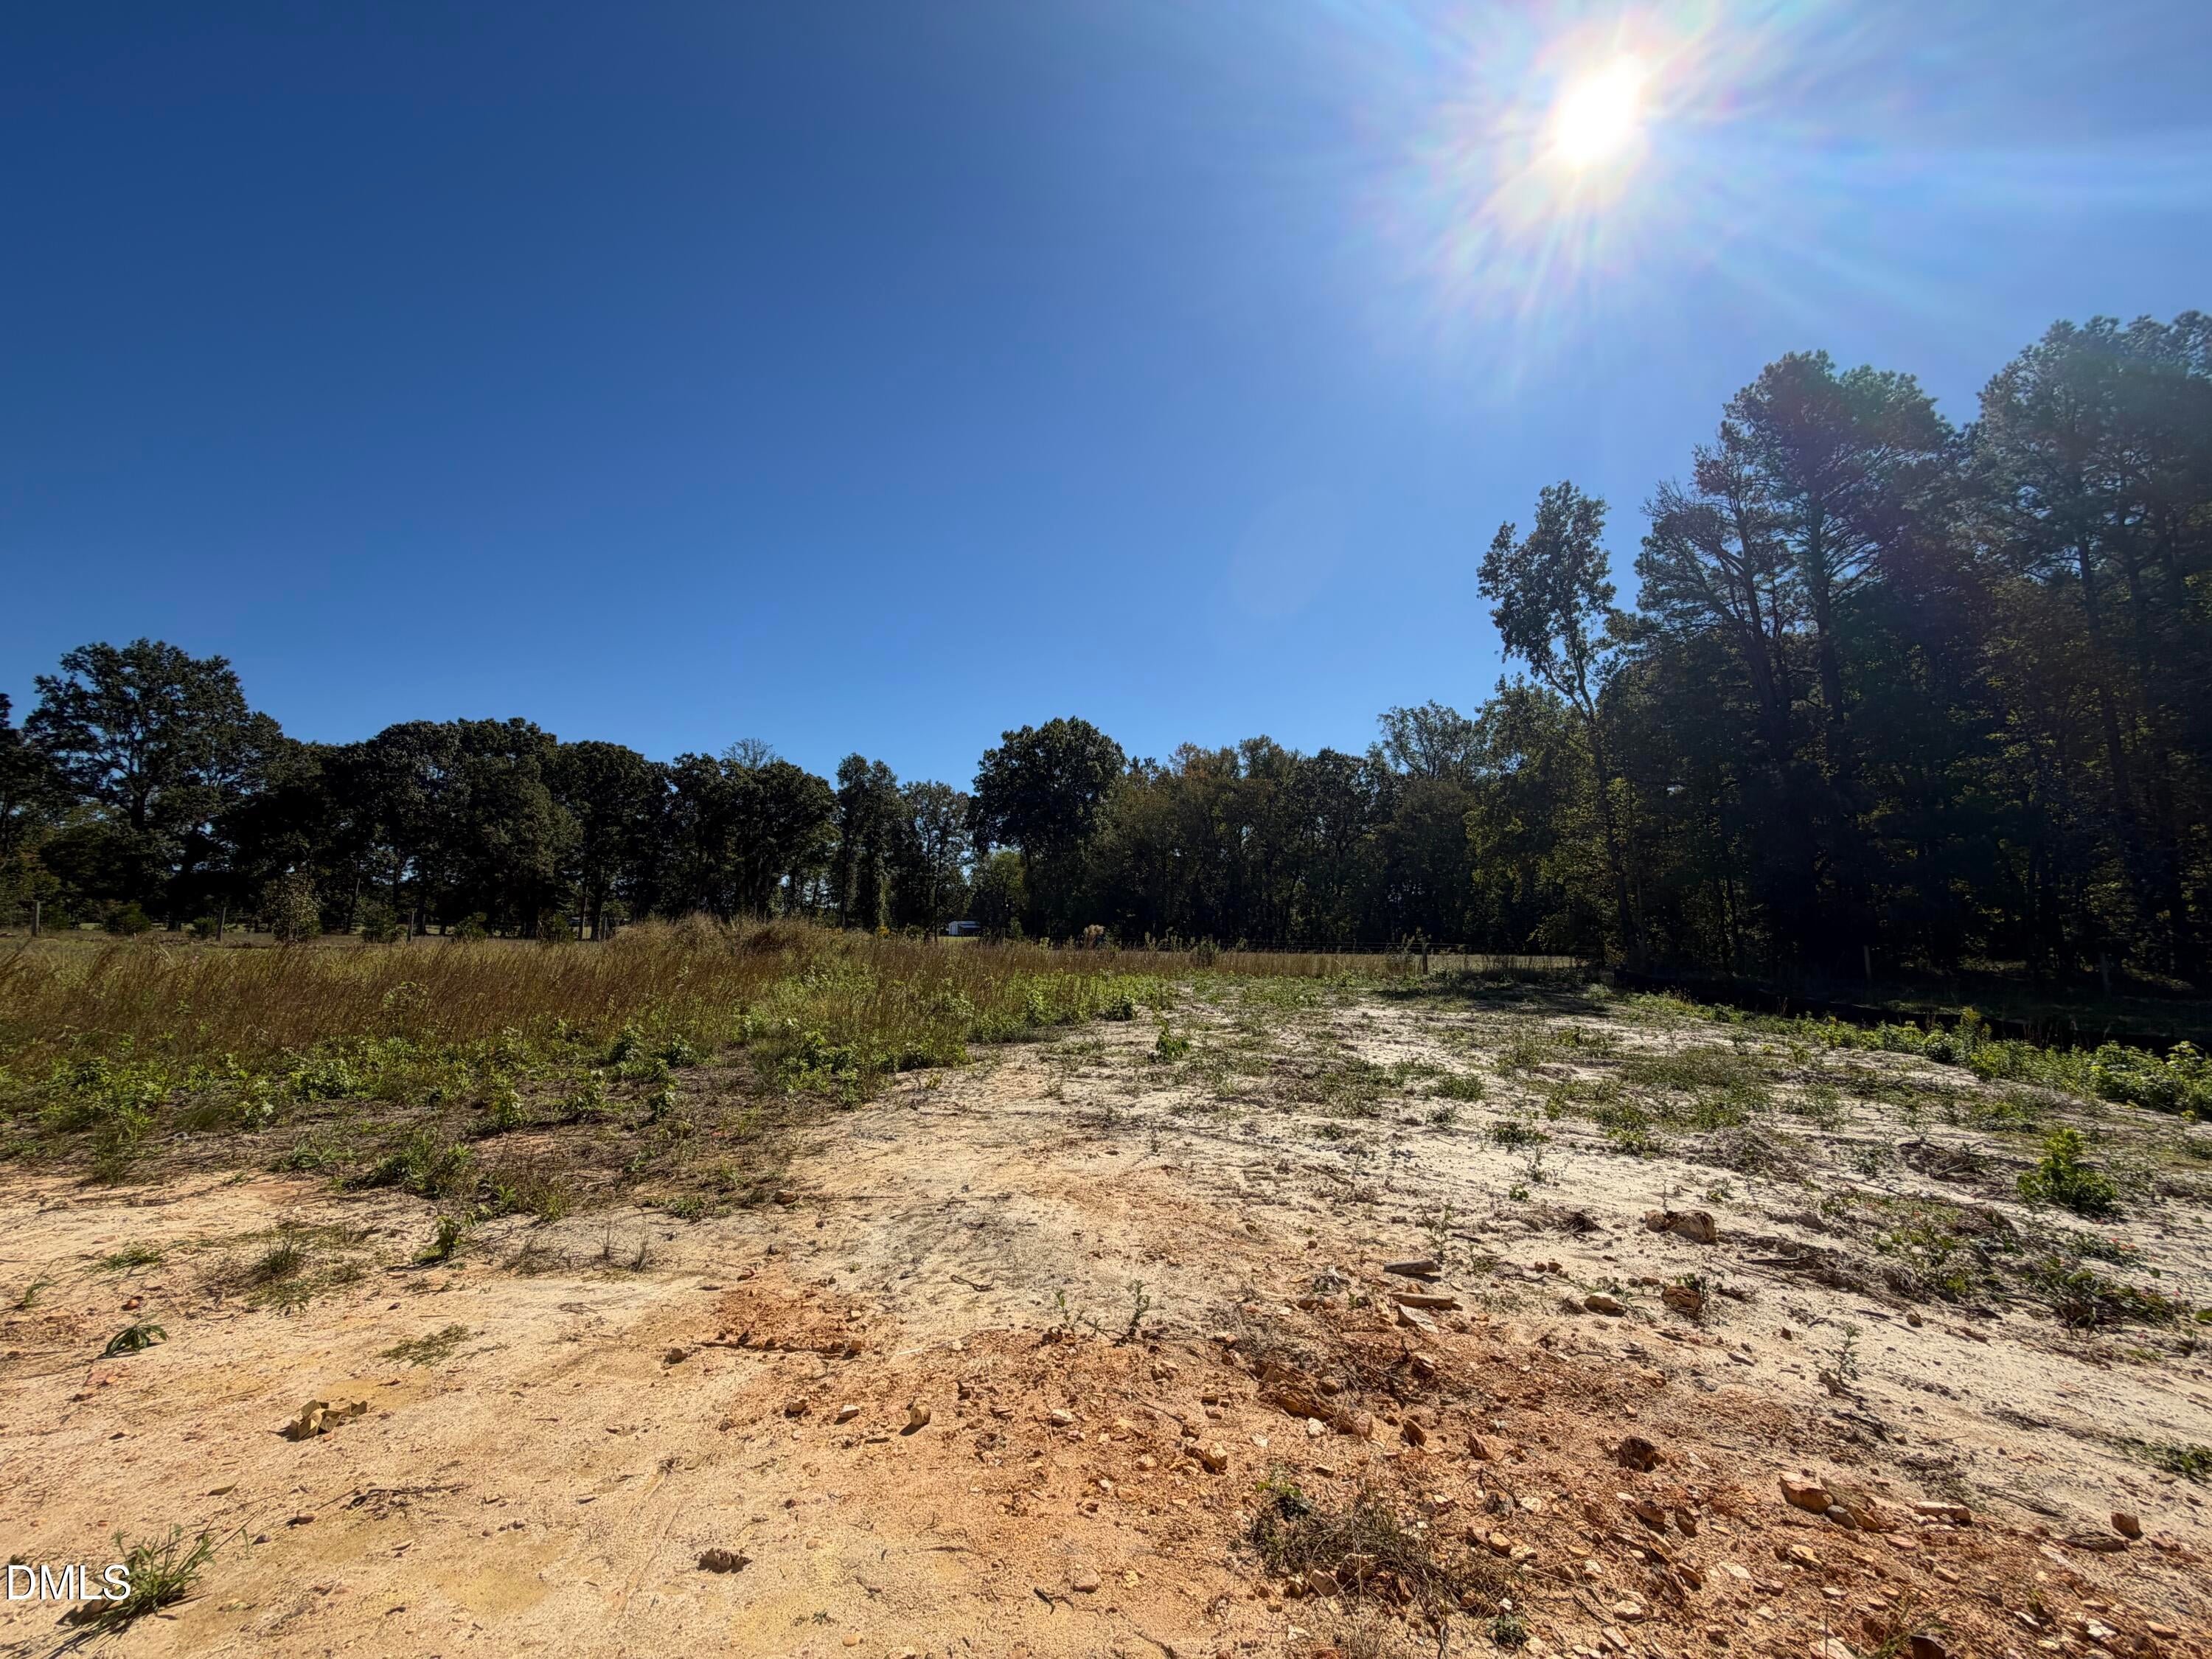
LandscapedRectangular Lot
Patio And Porch
CoveredDeckFront PorchPorchRear PorchScreened
Windows/Doors
Low Emissivity WindowsScreens
Community Features
Association Fee Frequency
Annually
Community Features
Sidewalks
Financing Terms Available
CashConventionalFHAUSDA LoanVA Loan
Schools
Elementary SchoolJohnston - West Smithfield Elementary
Middle SchoolJohnston - Smithfield Middle
High SchoolJohnston - Smithfield Selma High
Listing courtesy of Kelsey lee Hyman of RE/MAX SOUTHLAND REALTY II

Listings that are marked with an icon are provided courtesy of the Triangle MLS, Inc. of North Carolina, Internet Data Exchange Database. Copyright 2026 Triangle MLS, Inc. of North Carolina. All rights reserved.
Last checked: 2026-11-01 06:05 AM UTC
Source: Walkscore