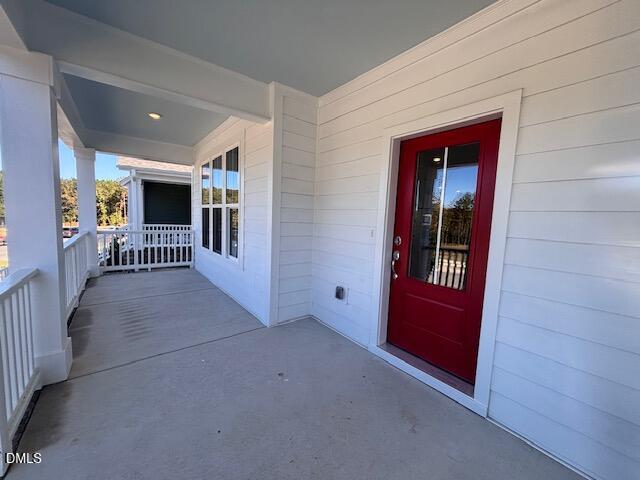
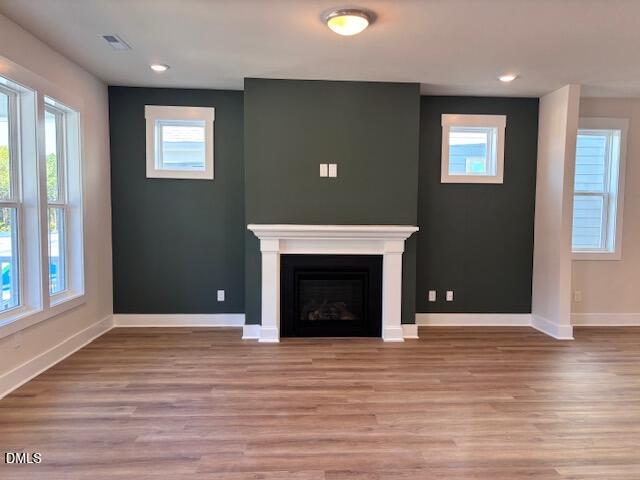
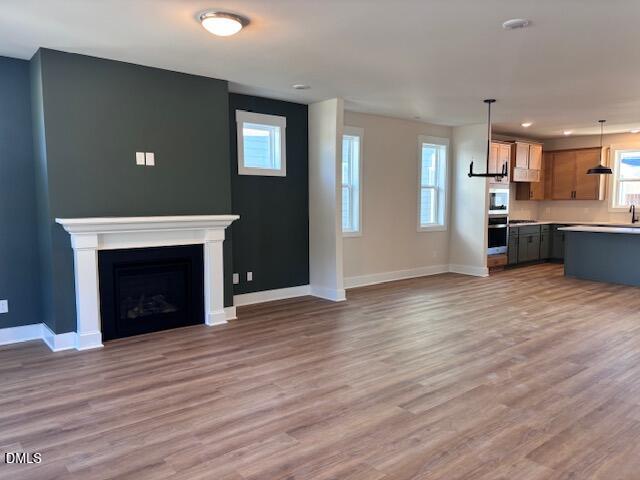
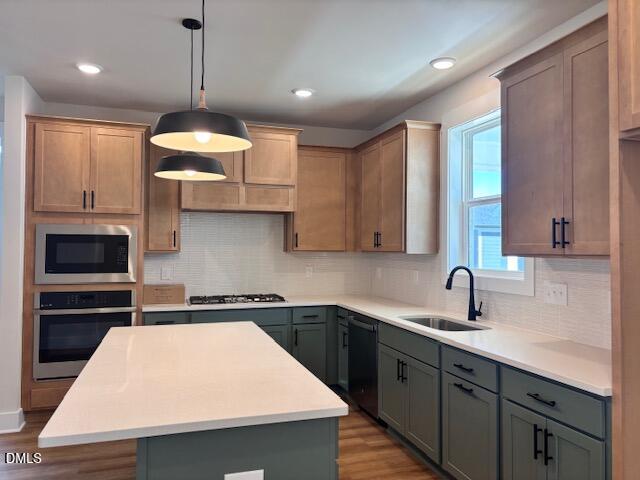
Move in for the Holidays! As one of the final opportunities to own a Garman Homes Playlist in Wendell Falls, this home offers the perfect blend of thoughtful design, everyday functionality, and signature character. Imagine starting your day on the private upper porch just off the primary suite as the neighborhood begins to wake up below. Downstairs, the heart of the home is designed for connection, where the spacious kitchen, dining area, and oversized family room flow effortlessly together, creating a space that feels just as comfortable for a quiet evening as it does for entertaining. The covered rear porch extends your living space outdoors, offering the perfect setting for morning coffee, weekend gatherings, or unwinding at the end of the day. Upstairs, the primary suite serves as a peaceful retreat complete with a generous walk in closet, spa inspired bath, and direct access to the upper porch. Two additional bedrooms and a versatile loft provide flexible space for work, hobbies, guests, movie nights, or simply spreading out and making the home your own. With inviting indoor and outdoor living spaces, a detached two car garage, and the distinctive design details Garman Homes is known for, this Southbound Train is more than a home. It's a place where everyday moments become the ones you'll remember most.
Listing Snapshot
Inside Area (SqFt)
2,038 sqft
HOA/Condo/Coop Fees
$105 monthly
Recent Activity
| yesterday | | Price changed to $449,890 |
| yesterday | | Listing updated with changes from the MLS |
| 2 weeks ago | | Listing first seen on site |
General Features
Green Energy Efficient
AppliancesConstructionHVACInsulationThermostatWindowsWater Heater
Parking
DetachedDrivewayGarage Faces RearGarageGarage Door Opener
Property Condition
New ConstructionUnder Construction
Property Sub Type
Single Family Residence
Special Circumstances
Standard
Utilities
Electricity ConnectedNatural Gas ConnectedSewer ConnectedWater Connected
Interior Features
Appliances
Built-In Electric RangeDisposalDishwasherExhaust FanGas CooktopMicrowavePlumbed For Ice MakerRange HoodSelf Cleaning OvenStainless Steel Appliance(s)Tankless Water Heater
Fireplace Features
Family RoomGasGas Log
Flooring
CarpetCeramic TileVinyl
Heating
Forced AirNatural Gas
Interior
Double VanityHigh CeilingsKitchen IslandLow Flow Plumbing FixturesOpen FloorplanPantryRecessed LightingWalk-In Closet(s)Wired for DataWaterSense Fixture(s)
Laundry Features
Electric Dryer HookupUpper LevelWasher Hookup
Window Features
Double Pane WindowsLow Emissivity WindowsScreens
Bedroom 2
Dimensions - 12.0 x 9.0Level - Second
Bedroom 3
Dimensions - 12.5 x 9.0Level - Second
Dining Room
Dimensions - 11.0 x 10.0Level - First
Family Room
Dimensions - 19.0 x 15.5Level - First
Kitchen
Dimensions - 14.0 x 10.5Level - First
Loft
Dimensions - 10.0 x 9.0Level - Second
Master Bedroom
Dimensions - 16.5 x 13.0Level - Second
Exterior Features
Construction Details
Fiber CementHardiPlank TypeLow VOC InsulationRadiant Barrier
Exterior
BalconyRain Gutters
Patio And Porch
CoveredFront PorchRear Porch
Road Frontage
City Street
Windows/Doors
Double Pane WindowsLow Emissivity WindowsScreens
Community Features
Association Amenities
ClubhouseDog ParkExercise CourseFitness CenterMaintenance GroundsMeeting RoomParkPlaygroundPoolPond SeasonalTrail(s)
Association Fee Frequency
Monthly
Community Features
CurbsClubhouseFishingFitness CenterPlaygroundPoolRestaurantStreet LightsSidewalks
Financing Terms Available
1031 ExchangeCashConventionalFHAUSDA LoanVA Loan
Schools
Elementary SchoolWake - Lake Myra Elementary
Middle SchoolWake - Wendell Middle
High SchoolWake - East Wake High School
Listing courtesy of Adair Preston of Garman Homes LLC

Listings that are marked with an icon are provided courtesy of the Triangle MLS, Inc. of North Carolina, Internet Data Exchange Database. Copyright 2026 Triangle MLS, Inc. of North Carolina. All rights reserved.
Last checked: 2026-11-04 10:57 AM UTC
Source: Walkscore

Did you know? You can invite friends and family to your search. They can join your search, rate and discuss listings with you.