
Save
Ask
Tour
Hide
$468,705
10 Days On Site
Brier Creek201 Millview Way 48Franklinton, NC 27525
Single Family Residence|Pending
5
Beds
4
Total Baths
3
Full Baths
1
Partial Bath
3,264
SqFt
$144
/SqFt
2026
Built
Subdivision:
Mason Glenn
County:
Franklin
Due to the health concerns created by Coronavirus we are offering personal 1-1 online video walkthough tours where possible.
Save
Ask
Tour
Hide
Brier Creek - Comp Purpose Only
Save
Ask
Tour
Hide
Listing Snapshot
Price
$468,705
Days On Site
10 Days
Bedrooms
5
Inside Area (SqFt)
3,264 sqft
Total Baths
4
Full Baths
3
Partial Baths
1
Lot Size
0.2 Acres
Year Built
2026
MLS Number
10199553
Status
Pending
Property Tax
N/A
HOA/Condo/Coop Fees
$250 monthly
Sq Ft Source
N/A
Friends & Family
Recent Activity
| 2 weeks ago | Listing updated with changes from the MLS | |
| 2 weeks ago | Listing first seen on site |
General Features
Acres
0.2
Attached Garage
Yes
Foundation
Slab
Garage
Yes
Garage Spaces
4
Home Warranty
Yes
Levels
Two
Parking
AttachedGarageConcreteDriveway
Property Condition
New Construction
Property Sub Type
Single Family Residence
Security
Carbon Monoxide Detector(s)Smoke Detector(s)
Sewer
Public Sewer
SqFt Above
3264
SqFt Total
3264
Style
Traditional
Utilities
Cable AvailableCable Connected
Water Source
Public
Interior Features
Appliances
DisposalDouble OvenDishwasherExhaust FanGas CooktopPlumbed For Ice Maker
Cooling
Central Air
Flooring
Vinyl
Heating
Forced AirHeat Pump
Interior
Double VanityEntrance FoyerEat-in KitchenKitchen IslandOpen FloorplanWalk-In Closet(s)
Laundry Features
Laundry RoomUpper Level
Main Level Bedrooms
1
Window Features
Insulated WindowsScreens
Bedroom 2
Dimensions - 12.0 x 12.0Level - Second
Bedroom 3
Dimensions - 12.0 x 11.0Level - Second
Bedroom 5
Dimensions - 13.0 x 12.0Level - FirstDescription - Off Rear of Home
Entrance Hall
Dimensions - 6.0 x 20.0Level - First
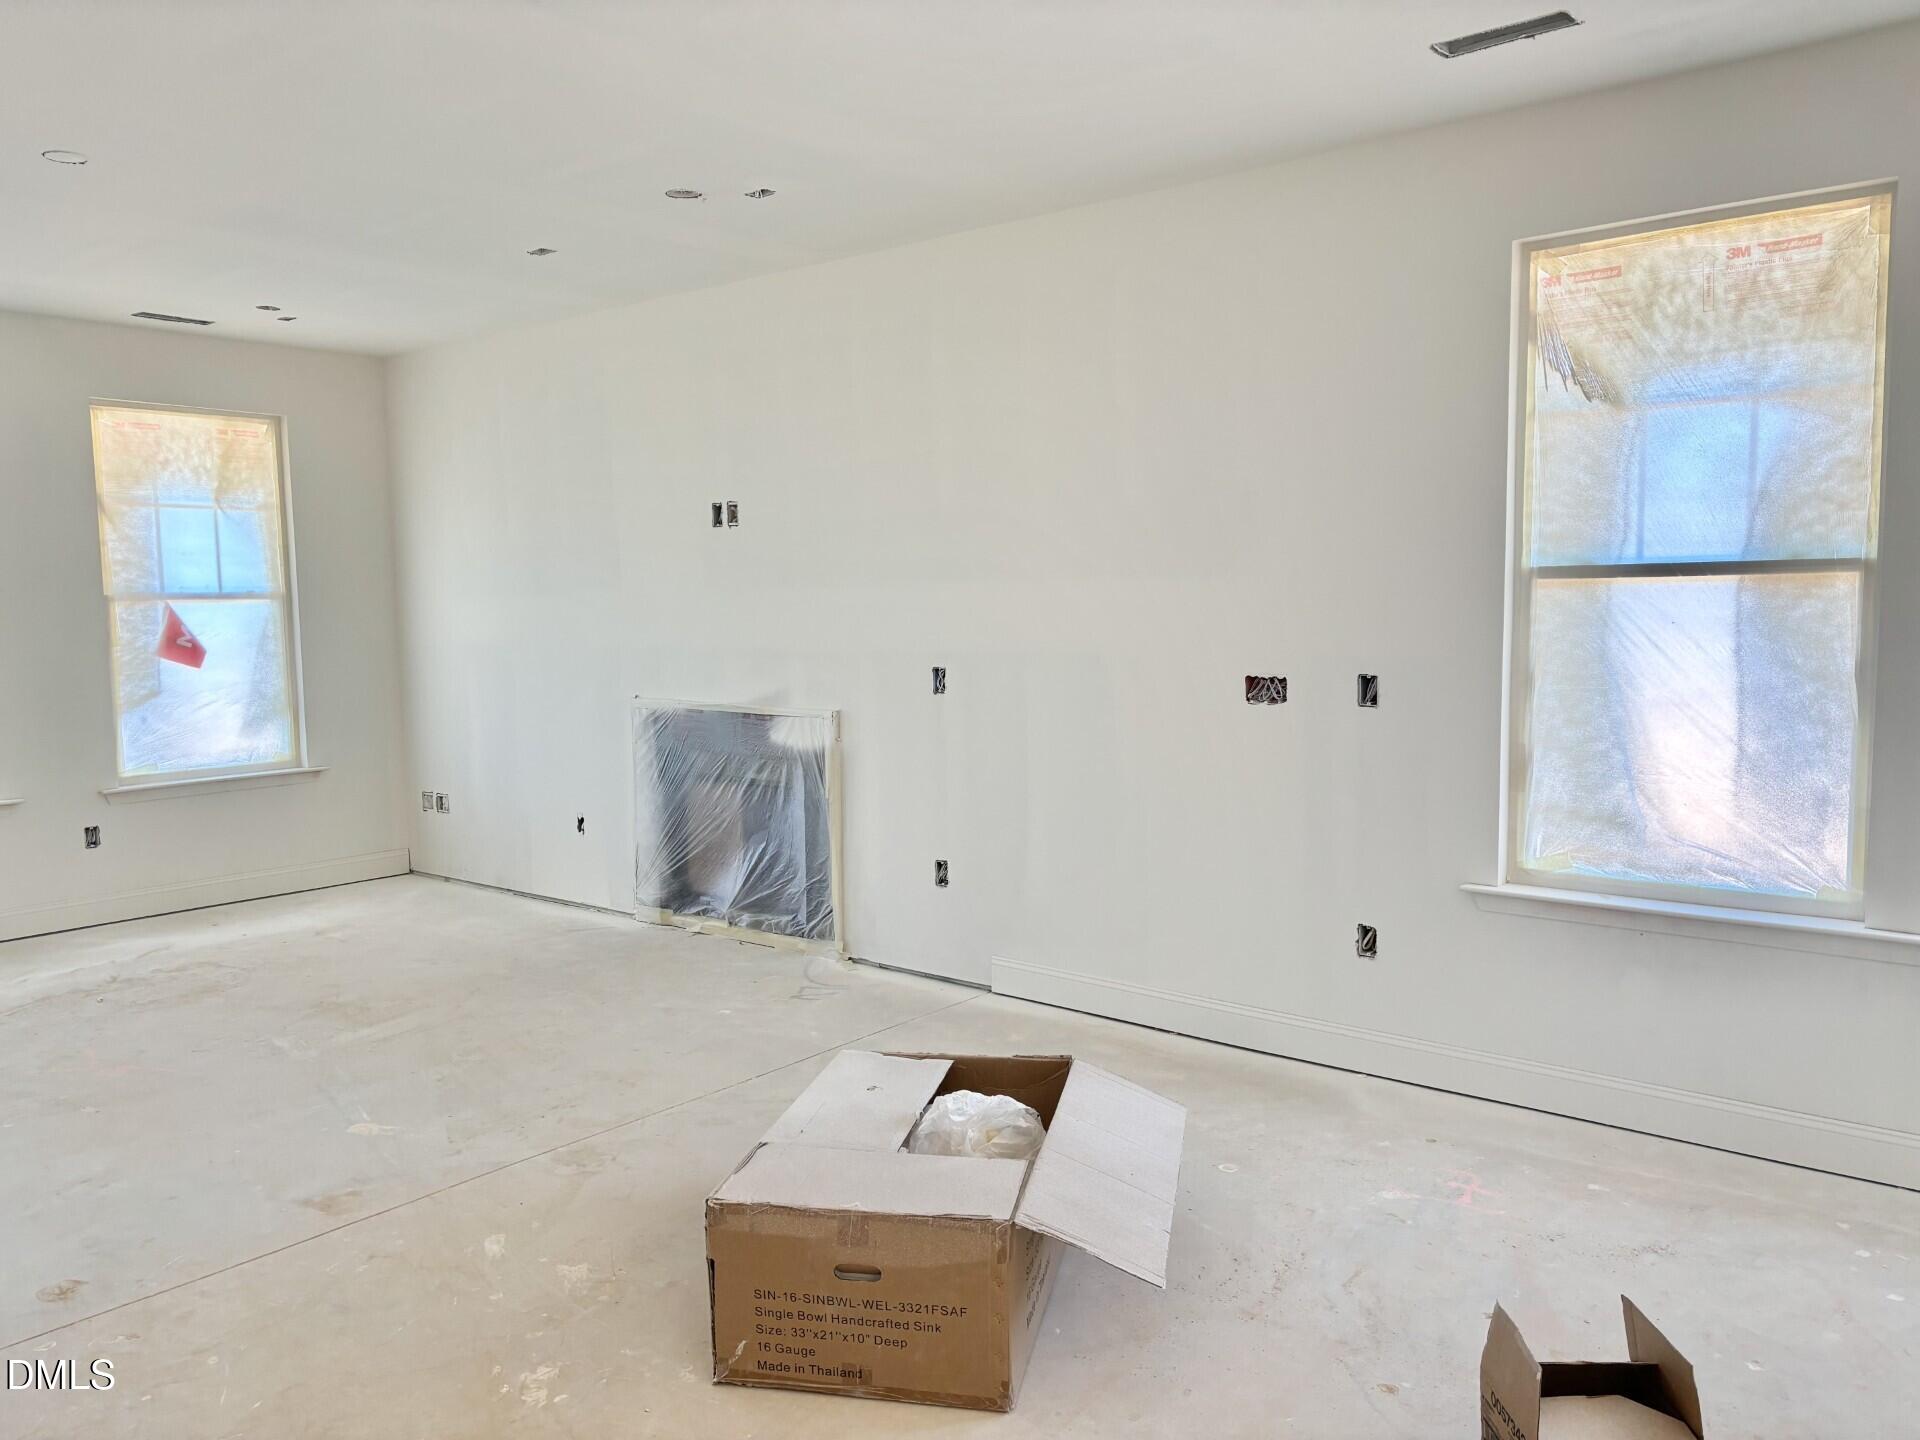
Family Room
Dimensions - 18.0 x 15.0Level - FirstDescription - Opens to Kitchen and Cafe
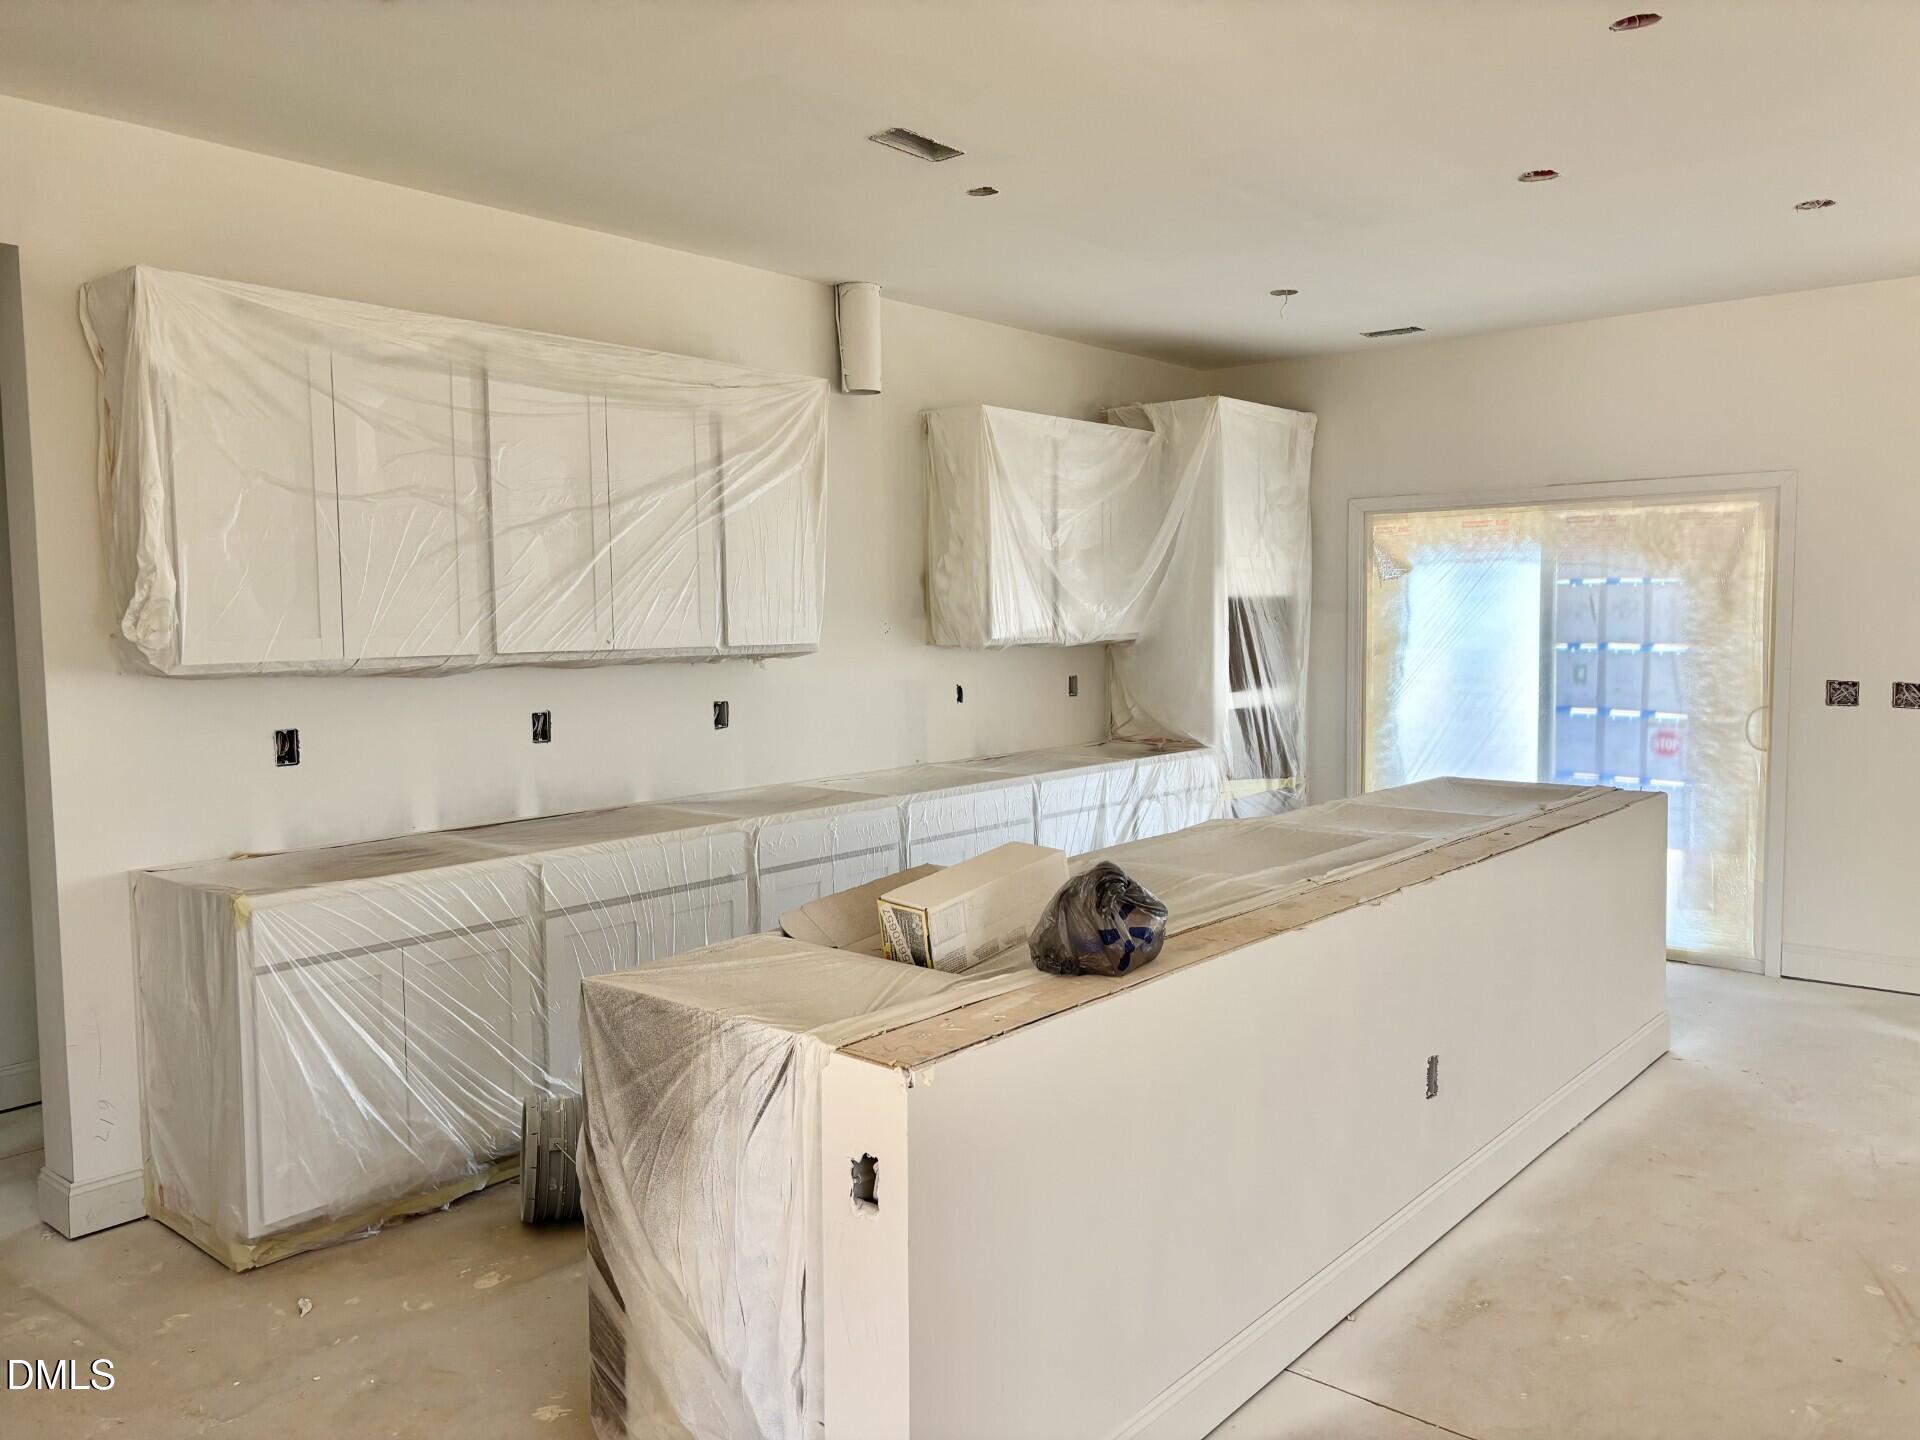
Kitchen
Dimensions - 10.0 x 18.0Level - FirstDescription - Opens to Family/Cafe
Laundry
Dimensions - 6.0 x 10.0Level - Second
Loft
Dimensions - 15.0 x 16.0Level - Second
Master Bedroom
Dimensions - 17.0 x 16.0Level - SecondDescription - Large Walk-in Closet
Other
Dimensions - 12.0 x 13.0Level - FirstDescription - Flex Space off Foyer Entry Hall
Save
Ask
Tour
Hide
Exterior Features
Construction Details
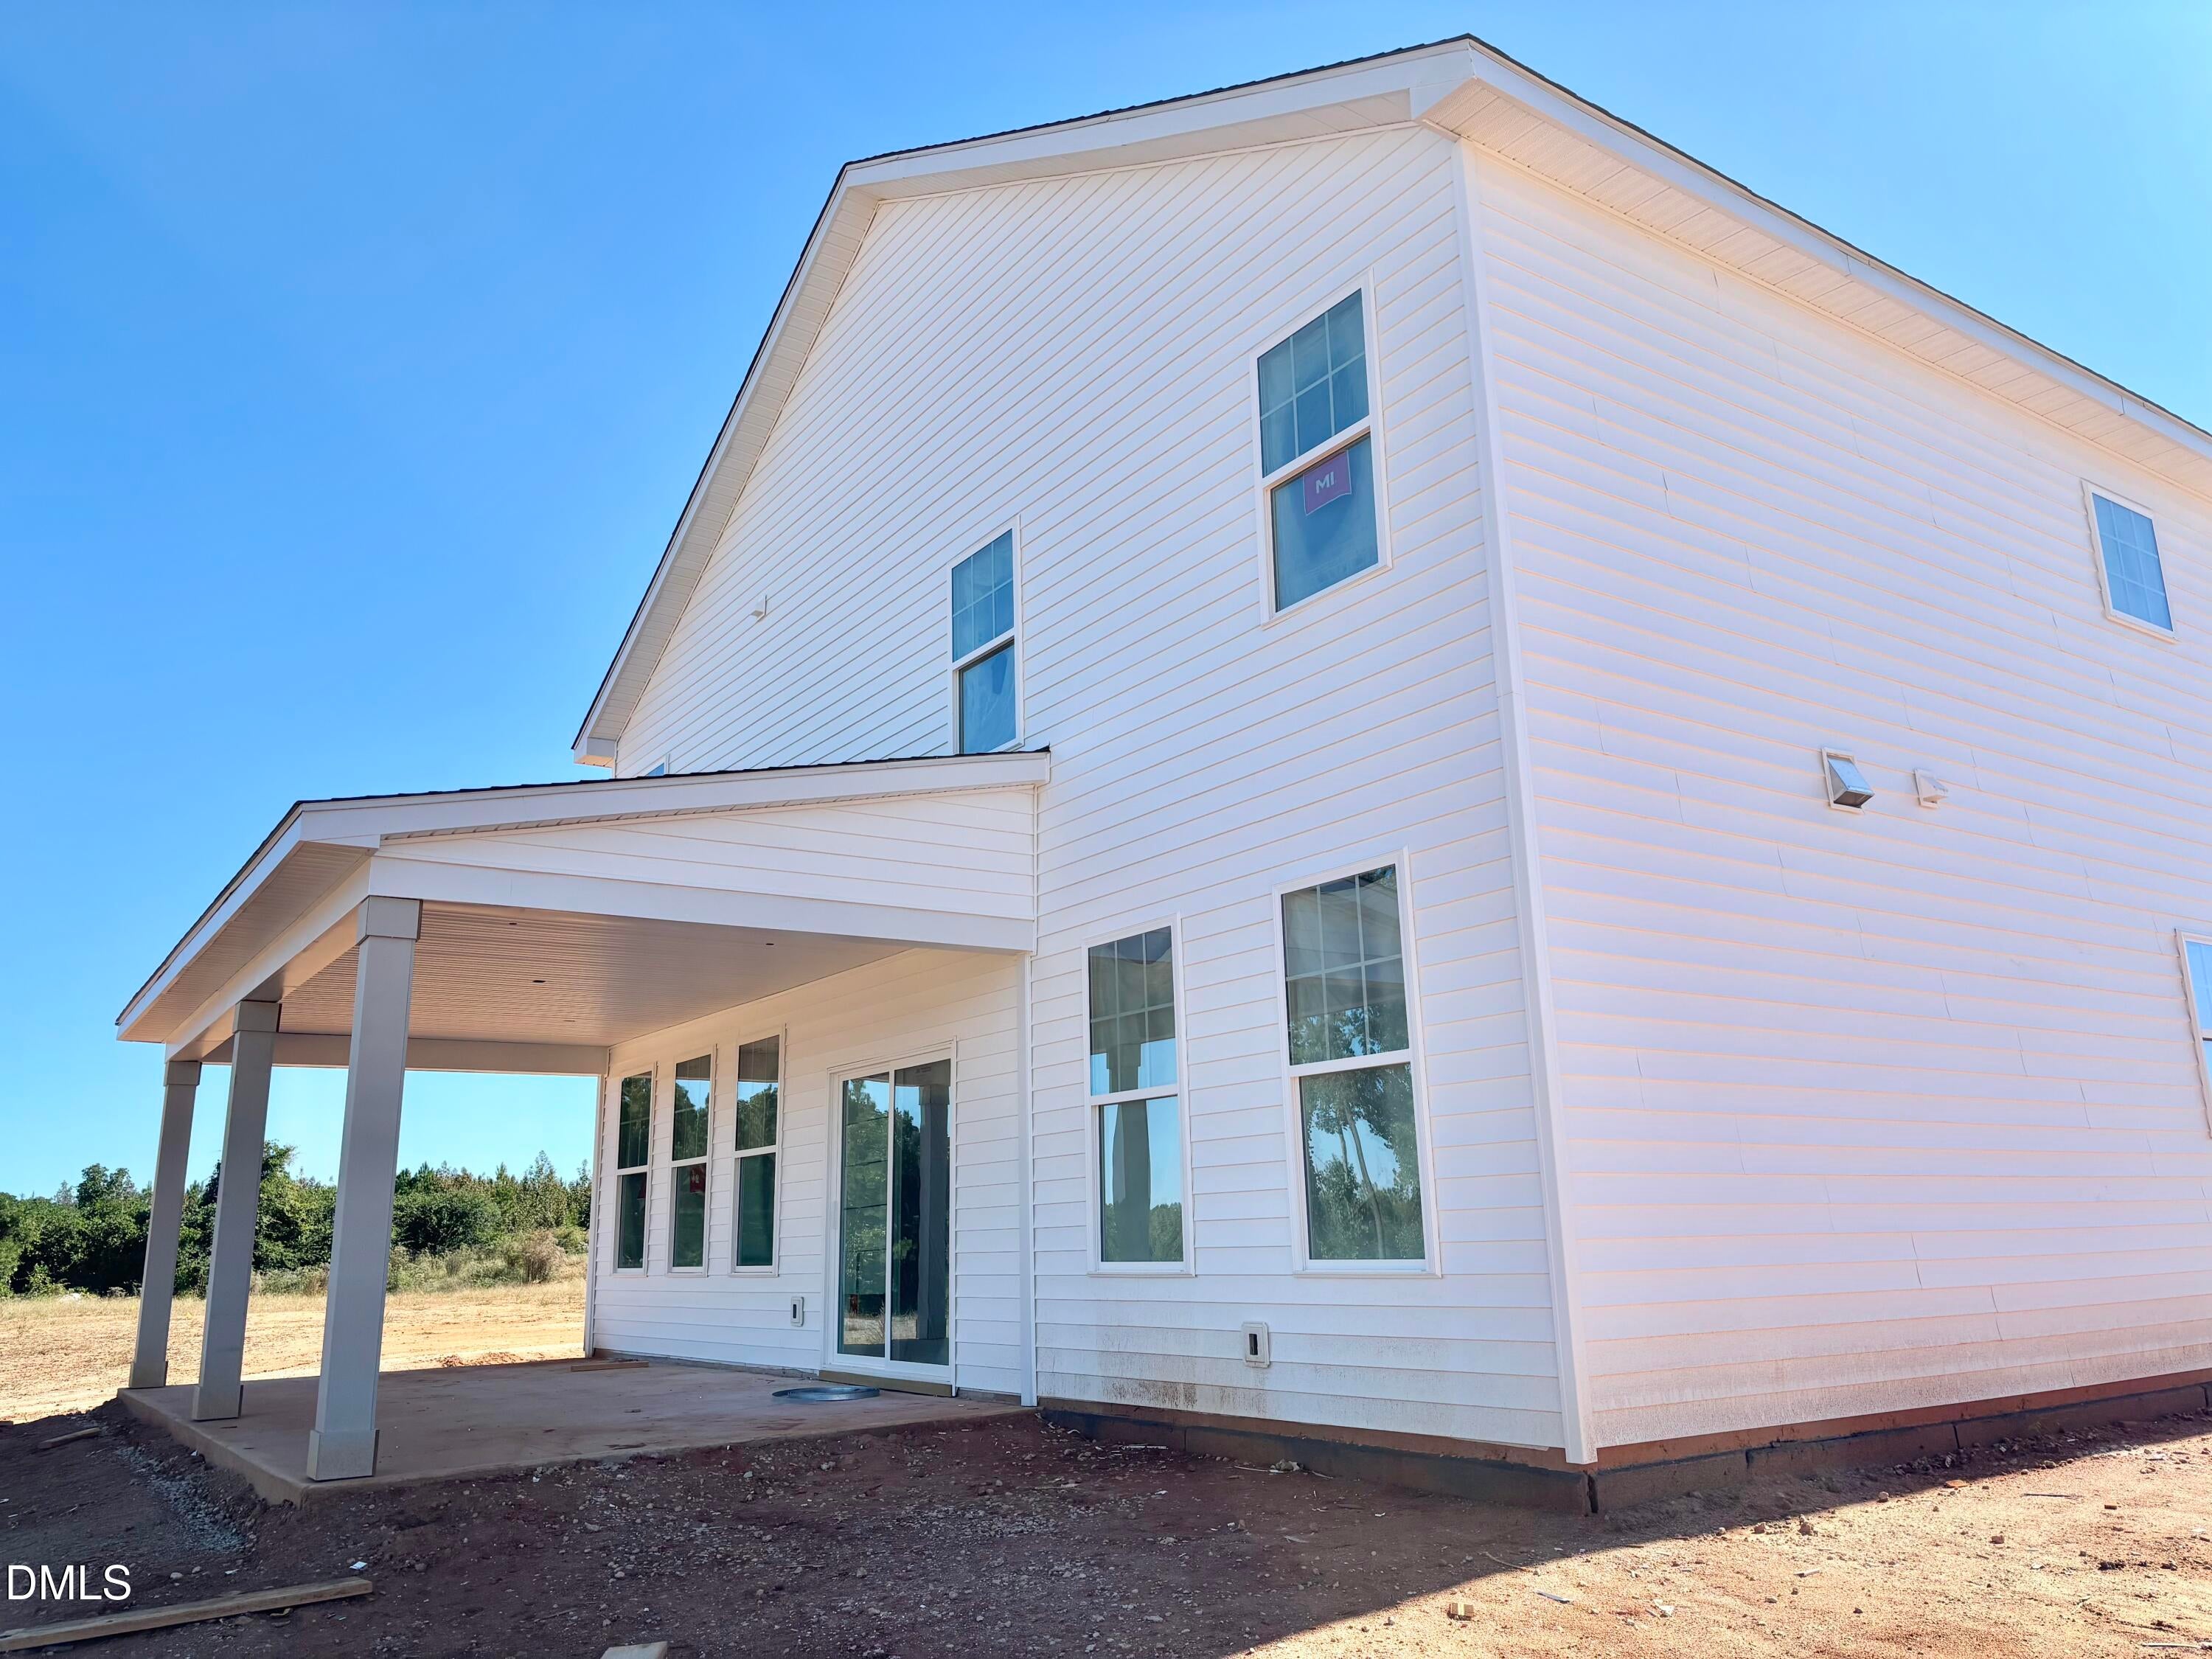
Board & Batten SidingVinyl Siding
Exterior
Private YardRain Gutters
Lot Features
Back YardClearedCorner LotLandscaped
Patio And Porch
CoveredPatio
Road Frontage
City Street
Roof
Shingle
Windows/Doors
Insulated WindowsScreens
Community Features
Association Amenities
LandscapingMaintenanceMaintenance Grounds
Association Fee
$250.0
Association Fee Frequency
Monthly
Additional Association Fee Frequency
Monthly
Community Features
CurbsStreet LightsSidewalks
Financing Terms Available
CashConventionalFHAUSDA LoanVA Loan
Roads
Asphalt
Schools
School District
Unknown
Elementary School
Franklin - Franklinton Elementary
Middle School
Franklin - Franklinton Middle School
High School
Franklin - Franklinton High
Listing courtesy of Susan Muiznieks of DRB Group North Carolina LLC

Listings that are marked with an icon are provided courtesy of the Triangle MLS, Inc. of North Carolina, Internet Data Exchange Database. Copyright 2026 Triangle MLS, Inc. of North Carolina. All rights reserved.
Last checked: 2026-11-01 02:37 PM UTC
Listings that are marked with an icon are provided courtesy of the Triangle MLS, Inc. of North Carolina, Internet Data Exchange Database. Copyright 2026 Triangle MLS, Inc. of North Carolina. All rights reserved.
Last checked: 2026-11-01 02:37 PM UTC
Neighborhood & Commute
Source: Walkscore
Save
Ask
Tour
Hide
Did you know? You can invite friends and family to your search. They can join your search, rate and discuss listings with you.