Save
Ask
Tour
Hide
Share
$495,000
11 Days On Site

370 Sutherland Drive
Franklinton, NC 27525

Single Family Residence|Pending
4
Beds
3
Total Baths
3
Full Baths
2,090
SqFt
$237
/SqFt
2024
Built
Subdivision:
Sutherland Station at Olde Liberty
County:
Franklin

Due to the health concerns created by Coronavirus we are offering personal 1-1 online video walkthough tours where possible.
370 Sutherland Drive370 Sutherland Drive370 Sutherland Drive370 Sutherland Drive
Save
Ask
Tour
Hide
Share

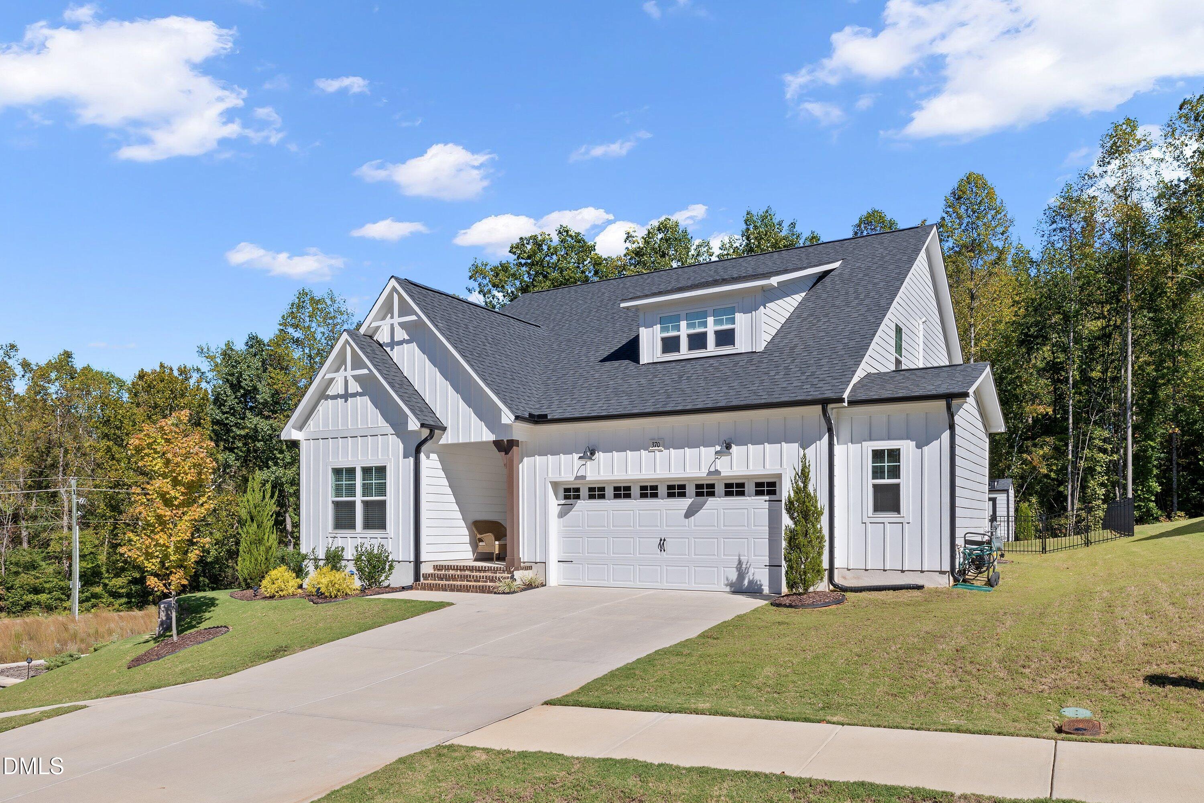
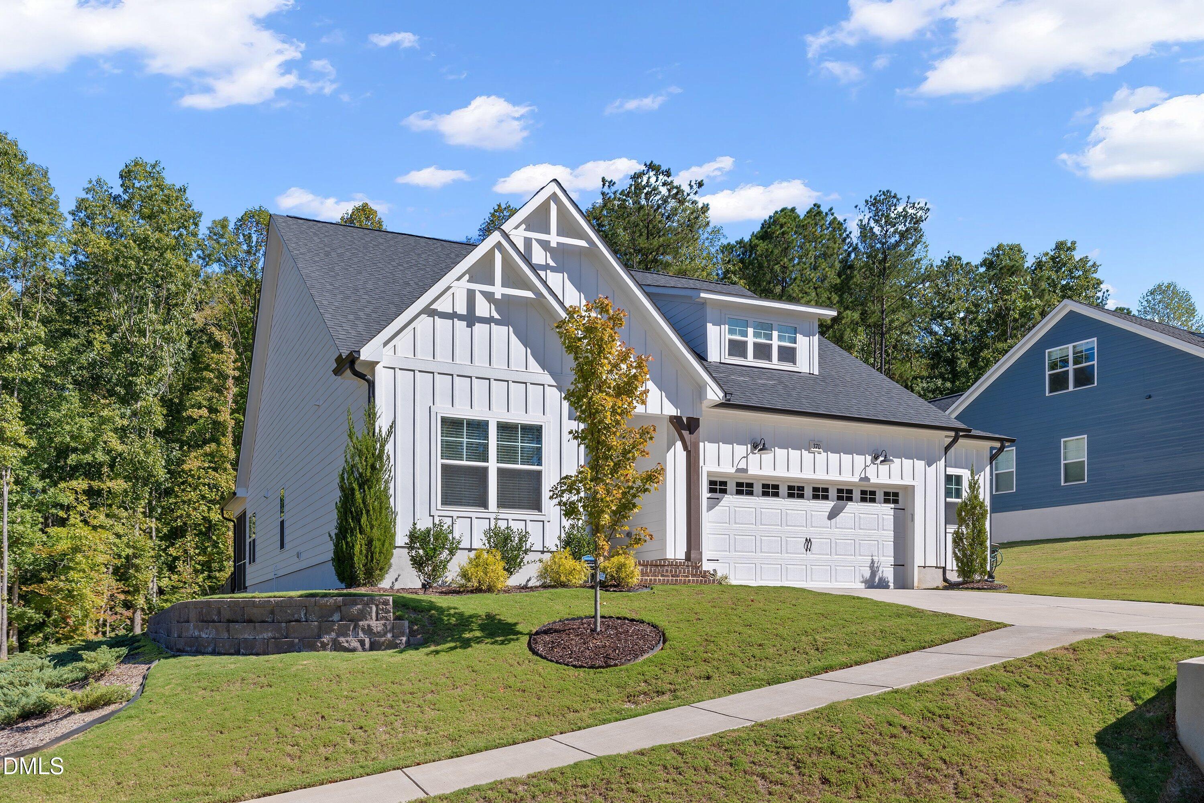
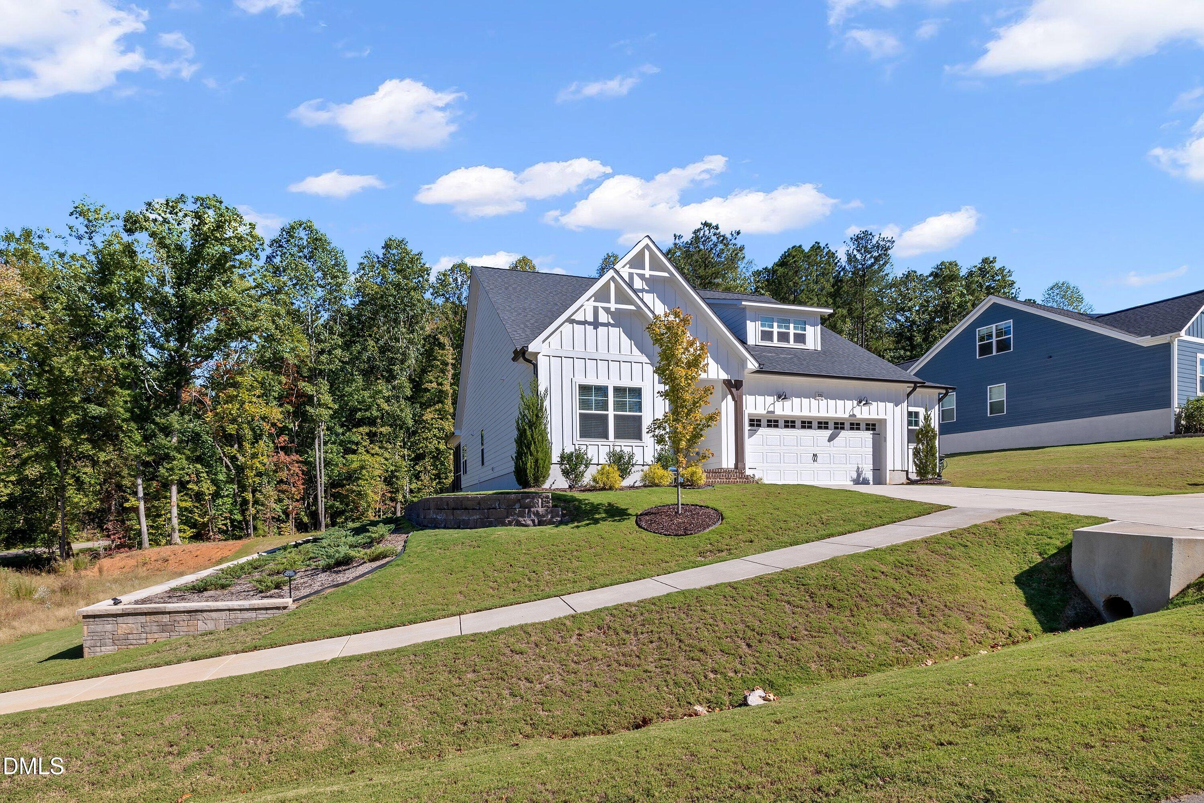
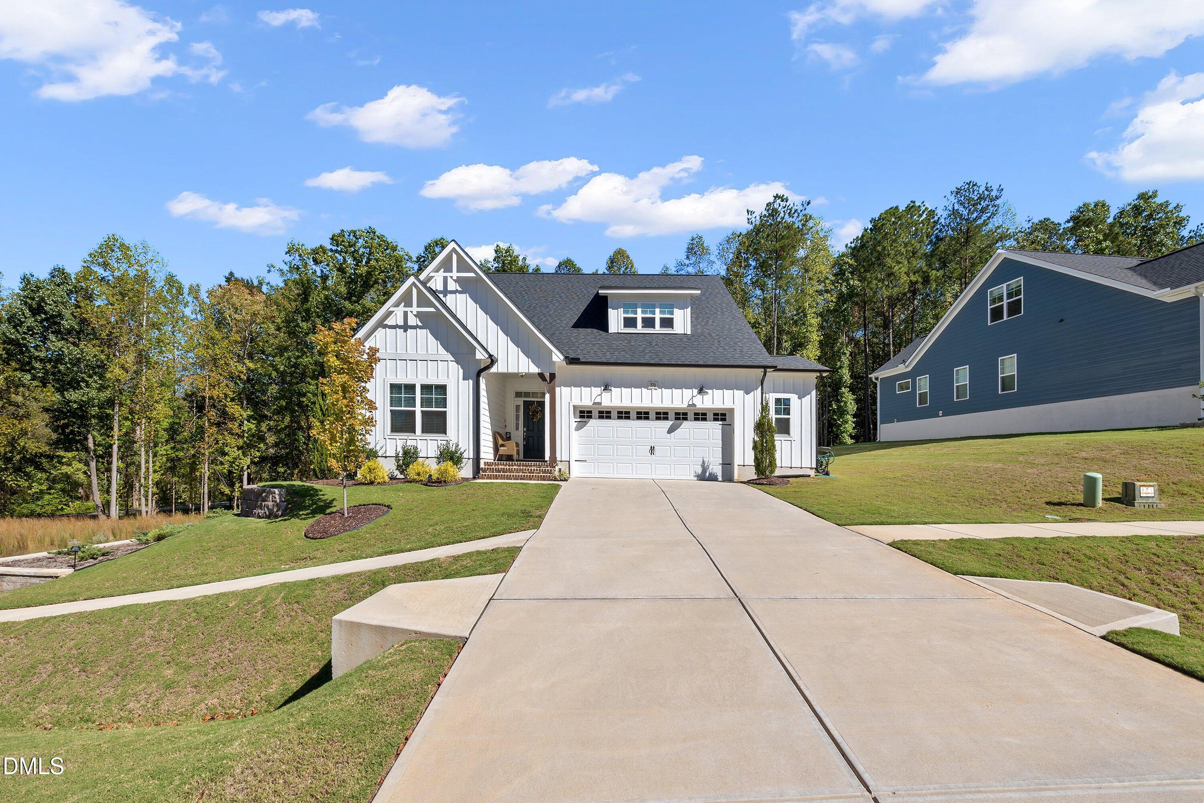
Discover thoughtfully designed living in Sutherland Station at Olde Liberty, surrounded by the scenic setting of Olde Liberty Golf Course. The vaulted great room features faux beam accents and a gas log fireplace, opening to a gourmet kitchen with quartz countertops, white shaker cabinetry, subway tile backsplash, island, pantry, double wall ovens, and gas cooktop. The dining area flows onto a covered porch and grill patio for easy indoor-outdoor entertaining. The main-level primary suite offers a tray ceiling, crown molding, dual quartz vanity, tiled shower, and walk-in closet. Two additional main-level bedrooms share a full bath, while the upstairs fourth bedroom, walk-in closet, and full bath provide flexibility for guests or a home office. LVP flooring and a two-car garage with extended work area add everyday convenience. Extensive landscaping, new backyard fencing, and new sophisticated drainage system enhance the outdoor spaces. **Storage shed and robotic lawn mower convey.** Enjoy the community pool and fitness center, with optional golf club membership, all conveniently located near historic Wake Forest, Raleigh, and Durham.

Save
Ask
Tour
Hide
Share
Listing Snapshot
Price 
$495,000
Days On Site 
11 Days
Bedrooms 
4
Inside Area (SqFt) 
2,090 sqft
Total Baths 
3
Full Baths 
3
Partial Baths 
N/A
Lot Size 
0.39 Acres
Year Built 
2024
MLS Number 
10199482
Status 
Pending
Property Tax 
$2,618.17
HOA/Condo/Coop Fees 
$74 monthly
Sq Ft Source 
N/A
Friends & Family
Recent Activity
4 days agoListing updated with changes from the MLS
4 days agoStatus changed to Pending
2 weeks agoListing first seen on site
General Features
Acres 
0.39
Attached Garage 
Yes
Disclosures 
Seller Disclosure
Garage 
Yes
Garage Spaces 
2
Levels 
One and One Half
Parking 
AttachedGarageConcreteDrivewayGarage Faces FrontGarage Door Opener
Parking Spaces 
2
Property Sub Type 
Single Family Residence
Sewer 
Public Sewer
Special Circumstances 
Standard
SqFt Above 
2090
SqFt Total 
2090
Style 
Transitional
Water Source 
Public
Zoning 
FCO R-30
Interior Features
Appliances 
DishwasherENERGY STAR Qualified AppliancesGas CooktopGas Water HeaterMicrowavePlumbed For Ice MakerOven
Cooling 
Central Air
Fireplace 
Yes
Fireplace Features 
Family RoomGasGas Log
Fireplaces 
1
Flooring 
CarpetVinyl
Heating 
Forced AirNatural Gas
Interior 
Ceiling Fan(s)Double VanityEntrance FoyerEat-in KitchenHigh CeilingsKitchen IslandPantryTray Ceiling(s)Walk-In Closet(s)Master DownstairsHigh Speed Internet
Laundry Features 
Electric Dryer HookupLaundry RoomMain LevelWasher Hookup
Main Level Bedrooms 
3
Master Bedroom 
Level - Main
Save
Ask
Tour
Hide
Share
Exterior Features
Construction Details 
Board & Batten SidingFiber CementStone
Patio And Porch 
CoveredPatioPorch
Roof 
Shingle
Community Features
Association Fee 
$222.0
Association Fee Frequency 
Quarterly
Financing Terms Available 
CashConventionalFHAVA Loan
Schools
School District
Unknown
Elementary School
Franklin - Long Mill Elementary
Middle School
Franklin - Franklinton Middle School
High School
Franklin - Franklinton High
Listing courtesy of Andrea H Reeves of Navigate Realty


Listings that are marked with an icon are provided courtesy of the Triangle MLS, Inc. of North Carolina, Internet Data Exchange Database. Copyright 2026 Triangle MLS, Inc. of North Carolina. All rights reserved.

Last checked: 2026-11-01 01:16 PM UTC

Neighborhood & Commute
Source: Walkscore
Save
Ask
Tour
Hide
Share