Save
Ask
Tour
Hide
Share
$1,550,000
11 Days On Site

211 Devonhall Lane
Cary, NC 27518

Single Family Residence|Pending
5
Beds
6
Total Baths
4
Full Baths
2
Partial Baths
5,171
SqFt
$300
/SqFt
2001
Built
Subdivision:
Kensington at Regency
County:
Wake

Due to the health concerns created by Coronavirus we are offering personal 1-1 online video walkthough tours where possible.
211 Devonhall Lane211 Devonhall Lane211 Devonhall Lane211 Devonhall Lane
Save
Ask
Tour
Hide
Share

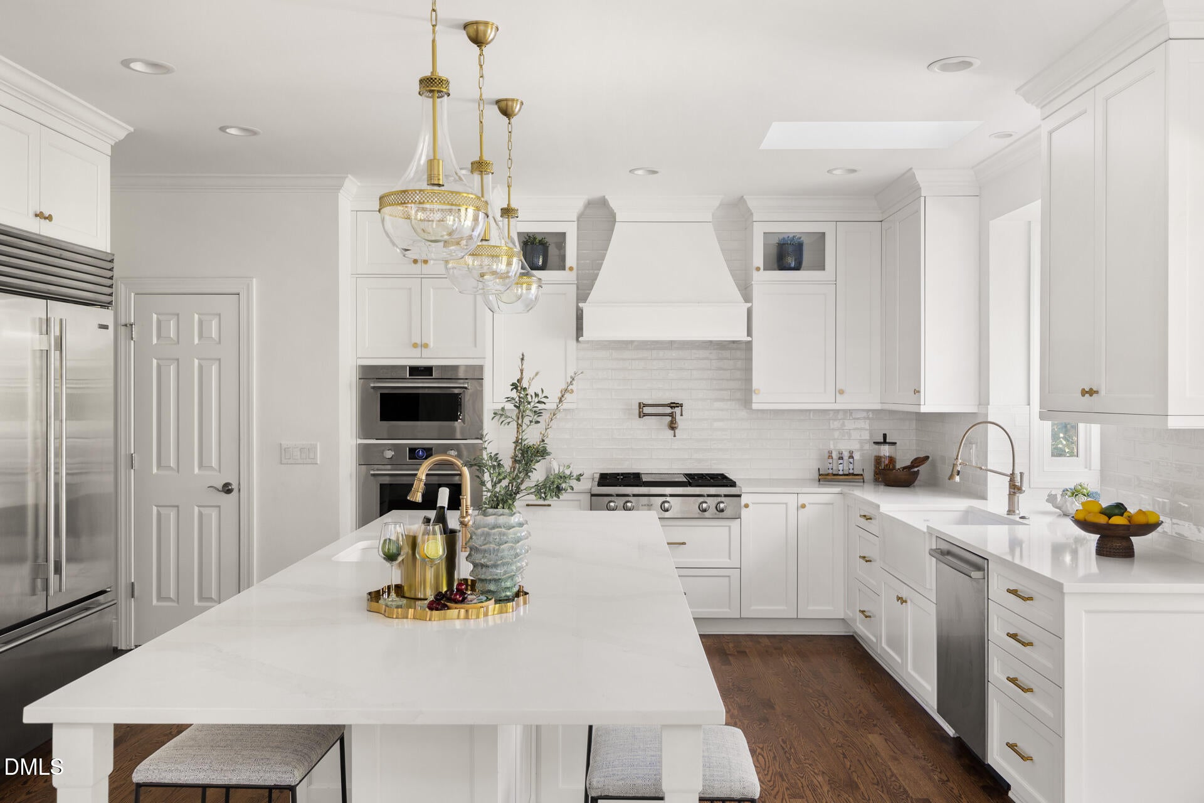
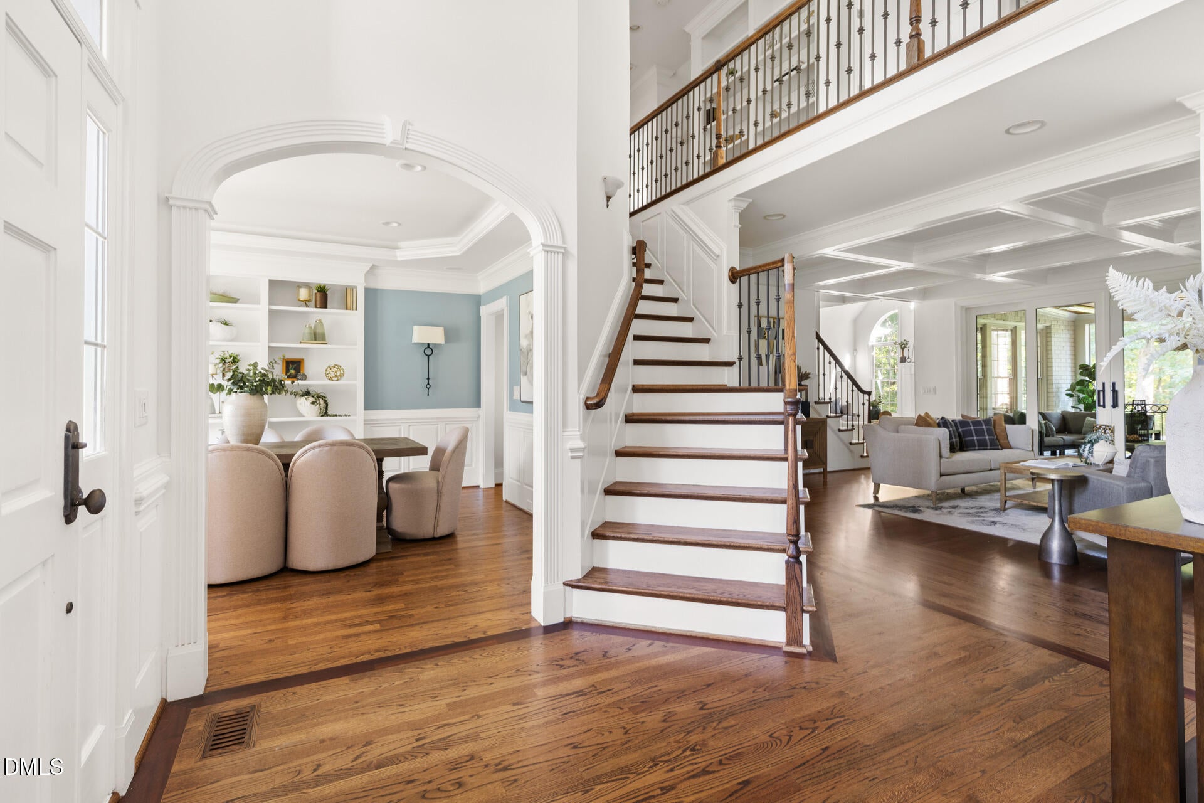
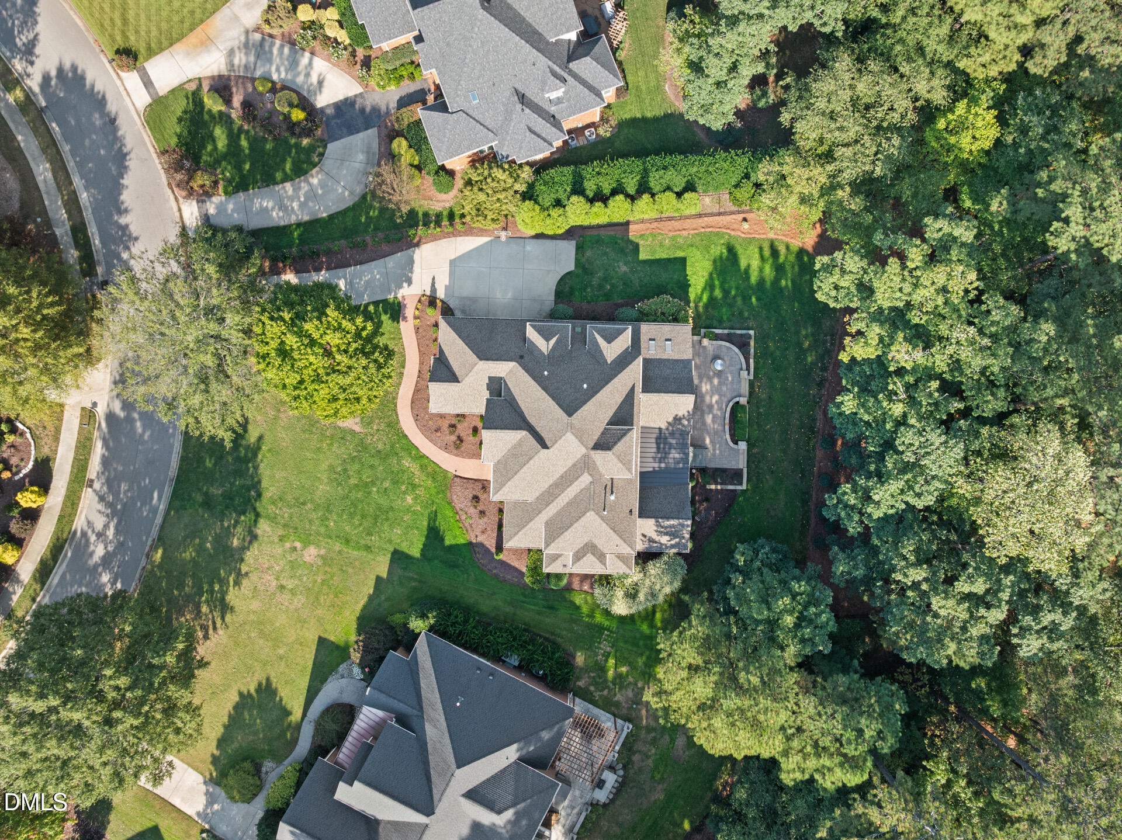
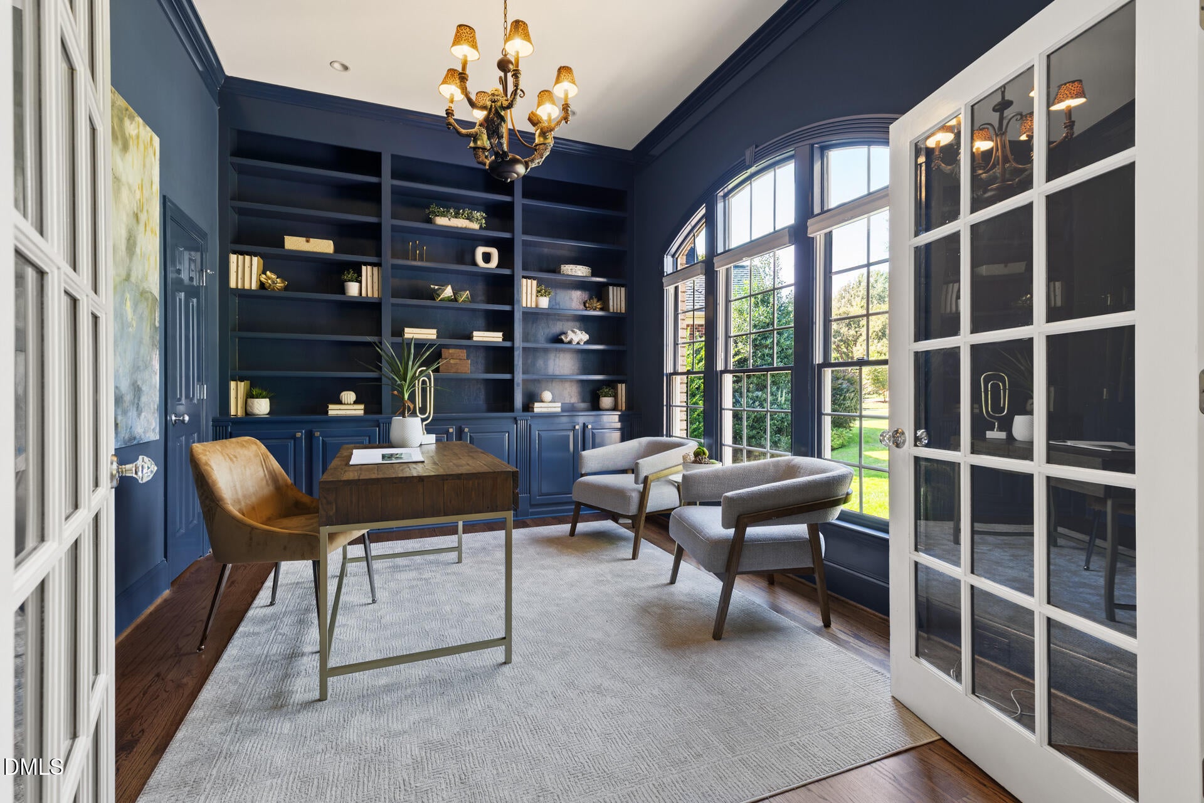
Ideally situated in the sought-after Kensington at Regency neighborhood, this luxury custom-built home offers over 5,000 square feet of thoughtfully designed living space, blending timeless architecture with high-end finishes and modern updates. Featuring five bedrooms, first floor primary, multiple recreation rooms perfect for flexible living spaces, and an office with custom built-ins, the home has undergone extensive improvements, including a backyard patio and gas fire pit, an upgraded garage mudroom with custom cabinetry, and a 2022 Rufty renovation exceeding $400,000. This exceptional transformation included a fully renovated kitchen, an enclosed dining nook, a new screened porch with heaters, enhanced fireplaces, refinished hardwood floors throughout, newly installed plush carpeting. Set on a spacious .86 lot- backing to trees, the home offers the feel of a private luxury retreat while providing convenient access to I-440, US-1, Highway 64, and Tryon Road, with Raleigh, Apex, Cary, and the greater Triangle area just a short drive away.

Save
Ask
Tour
Hide
Share
Listing Snapshot
Price 
$1,550,000
Days On Site 
11 Days
Bedrooms 
5
Inside Area (SqFt) 
5,171 sqft
Total Baths 
6
Full Baths 
4
Partial Baths 
2
Lot Size 
0.86 Acres
Year Built 
2001
MLS Number 
10199437
Status 
Pending
Property Tax 
$13,012.89
HOA/Condo/Coop Fees 
$83.98 monthly
Sq Ft Source 
N/A
Friends & Family
Recent Activity
a week agoListing updated with changes from the MLS
a week agoStatus changed to Pending
2 weeks agoListing first seen on site
General Features
Acres 
0.86
Attached Garage 
Yes
Carport 
3
Foundation 
Brick/MortarSlab
Garage 
Yes
Garage Spaces 
3
Levels 
Three Or More
Parking 
AttachedGarageCarport
Property Condition 
Updated/Remodeled
Property Sub Type 
Single Family Residence
Sewer 
Public Sewer
Special Circumstances 
Standard
SqFt Above 
5171
SqFt Total 
5171
Style 
Transitional
Water Source 
Public
Zoning 
R8
Interior Features
Appliances 
CooktopDryerDisposalDishwasherExhaust FanMicrowaveRefrigeratorWasher/Dryer
Cooling 
Central Air
Fireplace 
Yes
Fireplaces 
2
Flooring 
CarpetTileWood
Heating 
Wall Furnace
Interior 
Breakfast BarBookcasesChandelierCoffered Ceiling(s)Entrance FoyerEat-in KitchenKitchen IslandOpen FloorplanPantryTray Ceiling(s)Walk-In Closet(s)High Speed Internet
Laundry Features 
Laundry RoomMain LevelSink
Main Level Bedrooms 
1
Master Bedroom 
Level - Main
Save
Ask
Tour
Hide
Share
Exterior Features
Construction Details 
BrickFiber Cement
Exterior 
Fire PitOutdoor KitchenPrivate YardStorage
Fencing 
Back YardFenced
Lot Features 
Back YardFew TreesFront Yard
Roof 
Shingle
Windows/Doors 
French DoorsSliding Doors
Community Features
Association Fee 
$251.94
Association Fee Frequency 
Quarterly
Community Features 
LakeParkPoolTennis Court(s)
Financing Terms Available 
CashConventional
Roads 
AsphaltPaved
Schools
School District
Unknown
Elementary School
Wake - Penny Road Elementary
Middle School
Wake - Dillard Drive Middle
High School
Wake - Athens Drive High
Listing courtesy of Debbie Van Horn of Compass -- Raleigh


Listings that are marked with an icon are provided courtesy of the Triangle MLS, Inc. of North Carolina, Internet Data Exchange Database. Copyright 2026 Triangle MLS, Inc. of North Carolina. All rights reserved.

Last checked: 2026-11-01 01:16 PM UTC

Neighborhood & Commute
Source: Walkscore
Save
Ask
Tour
Hide
Share