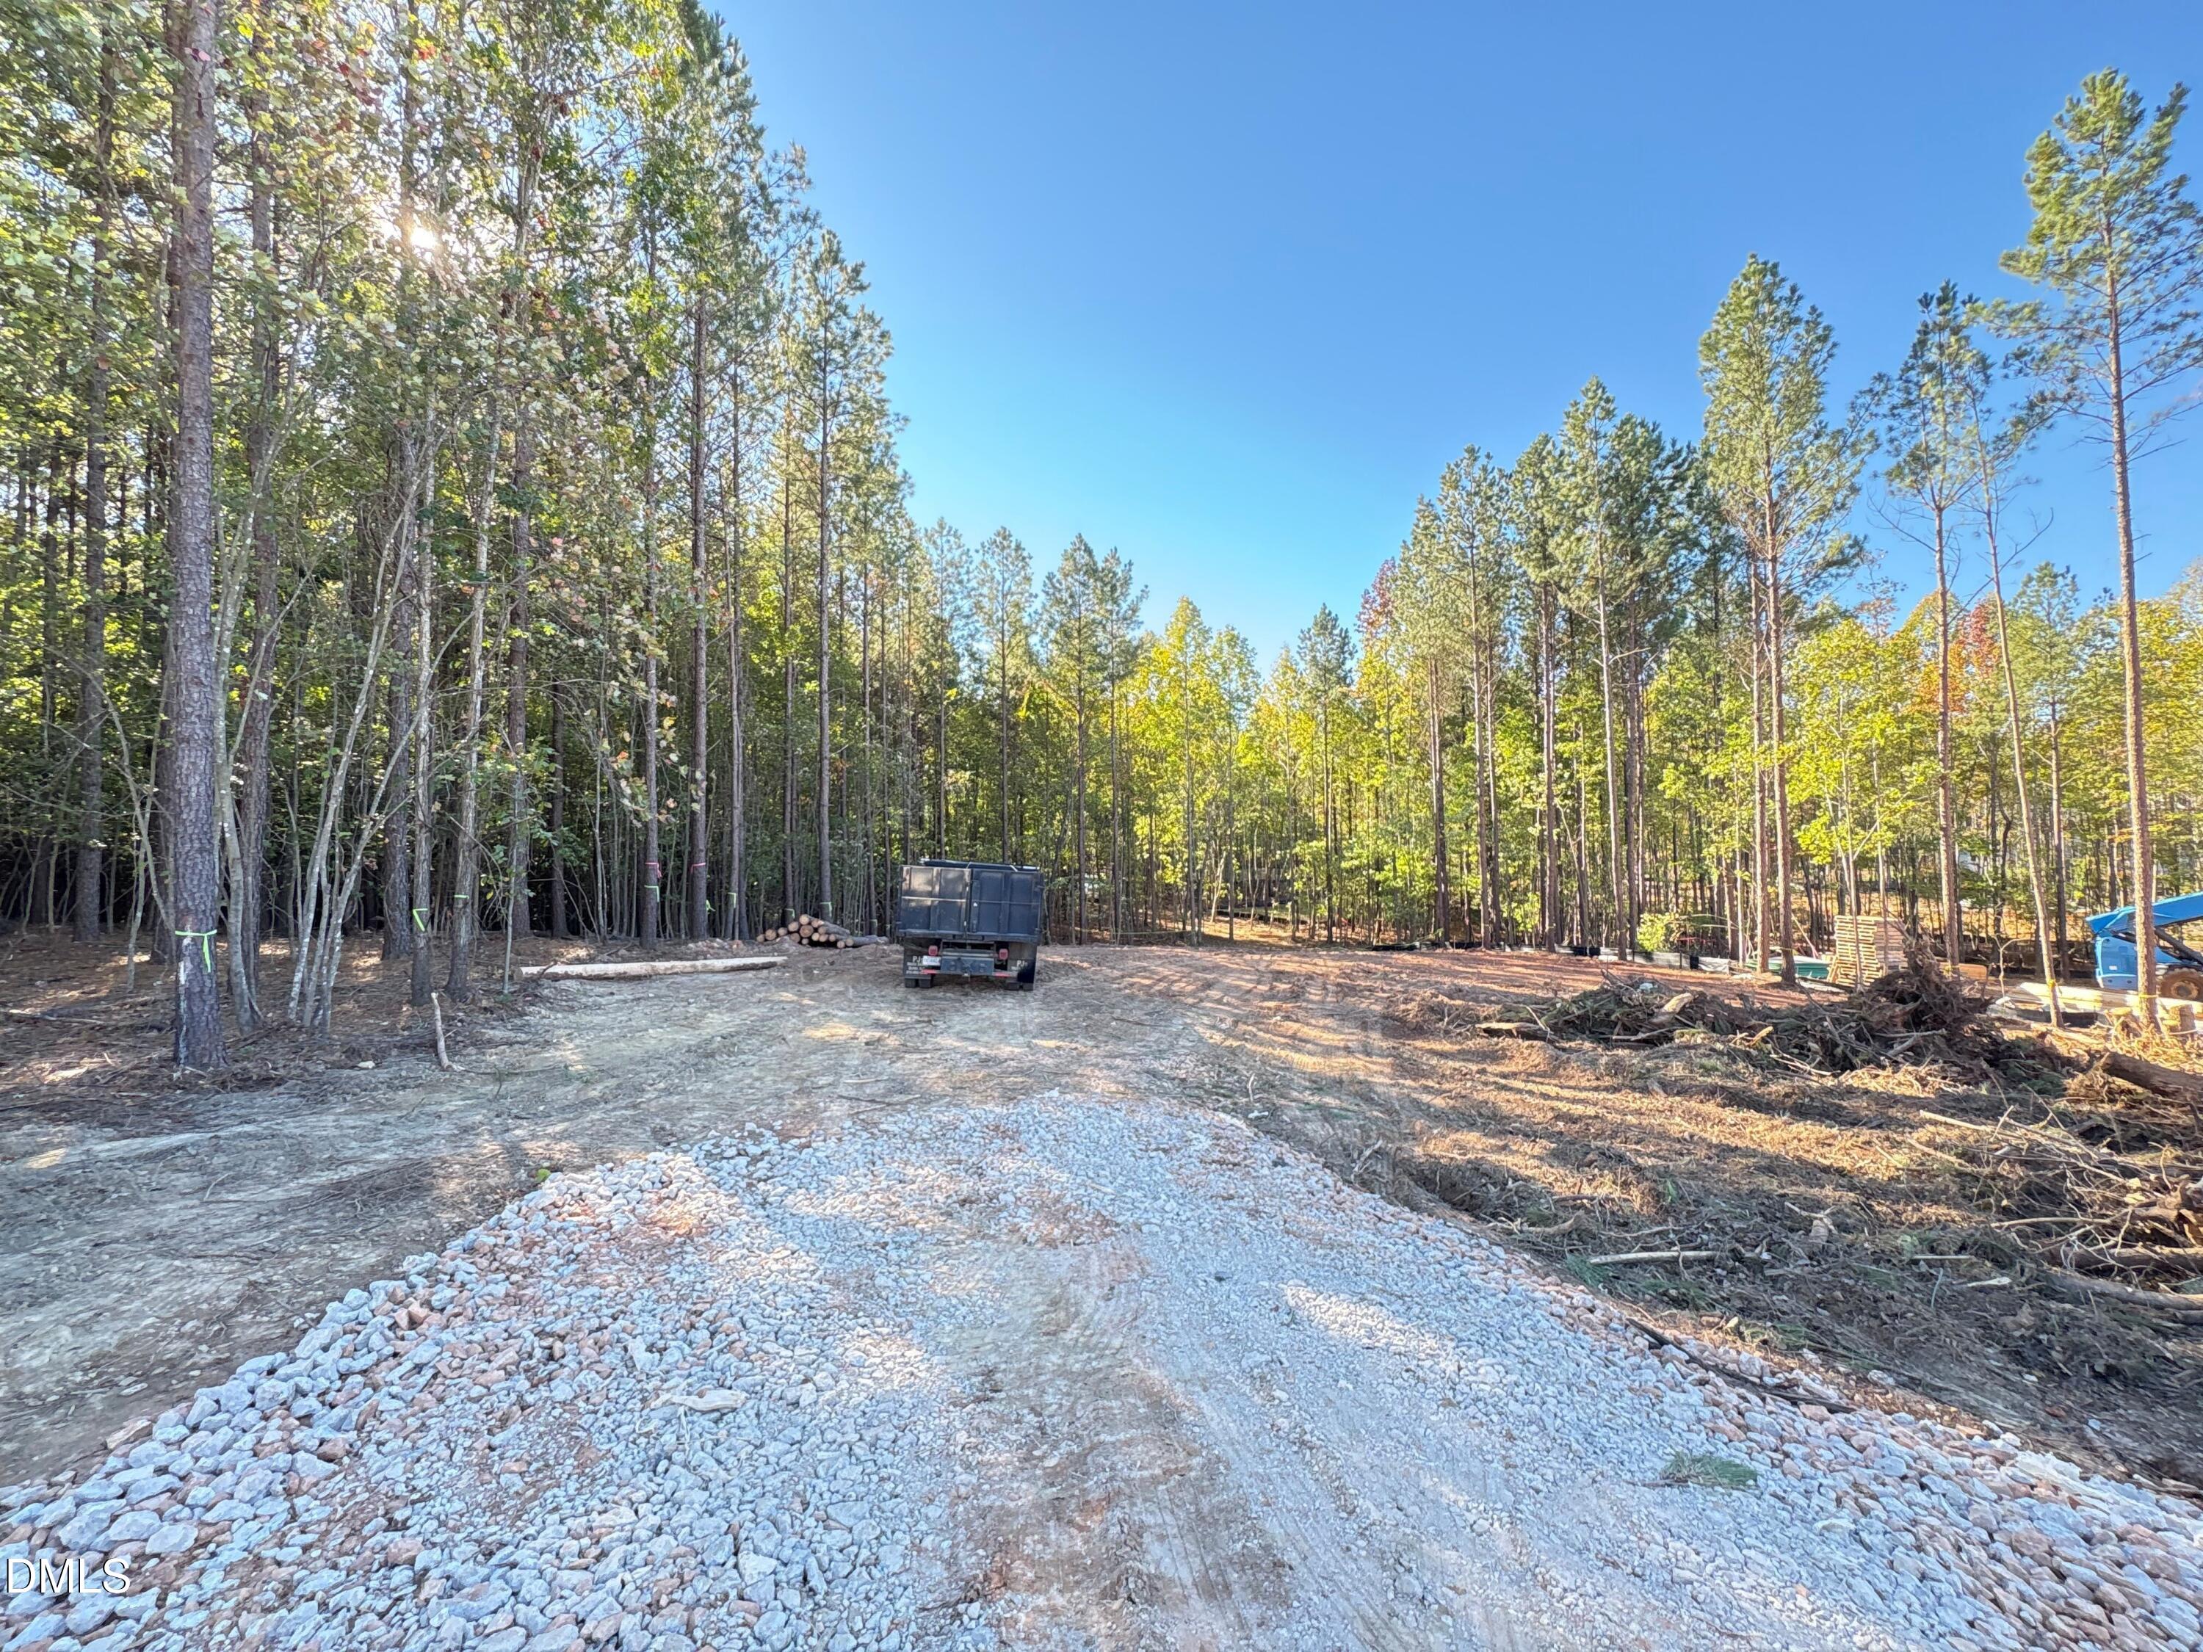
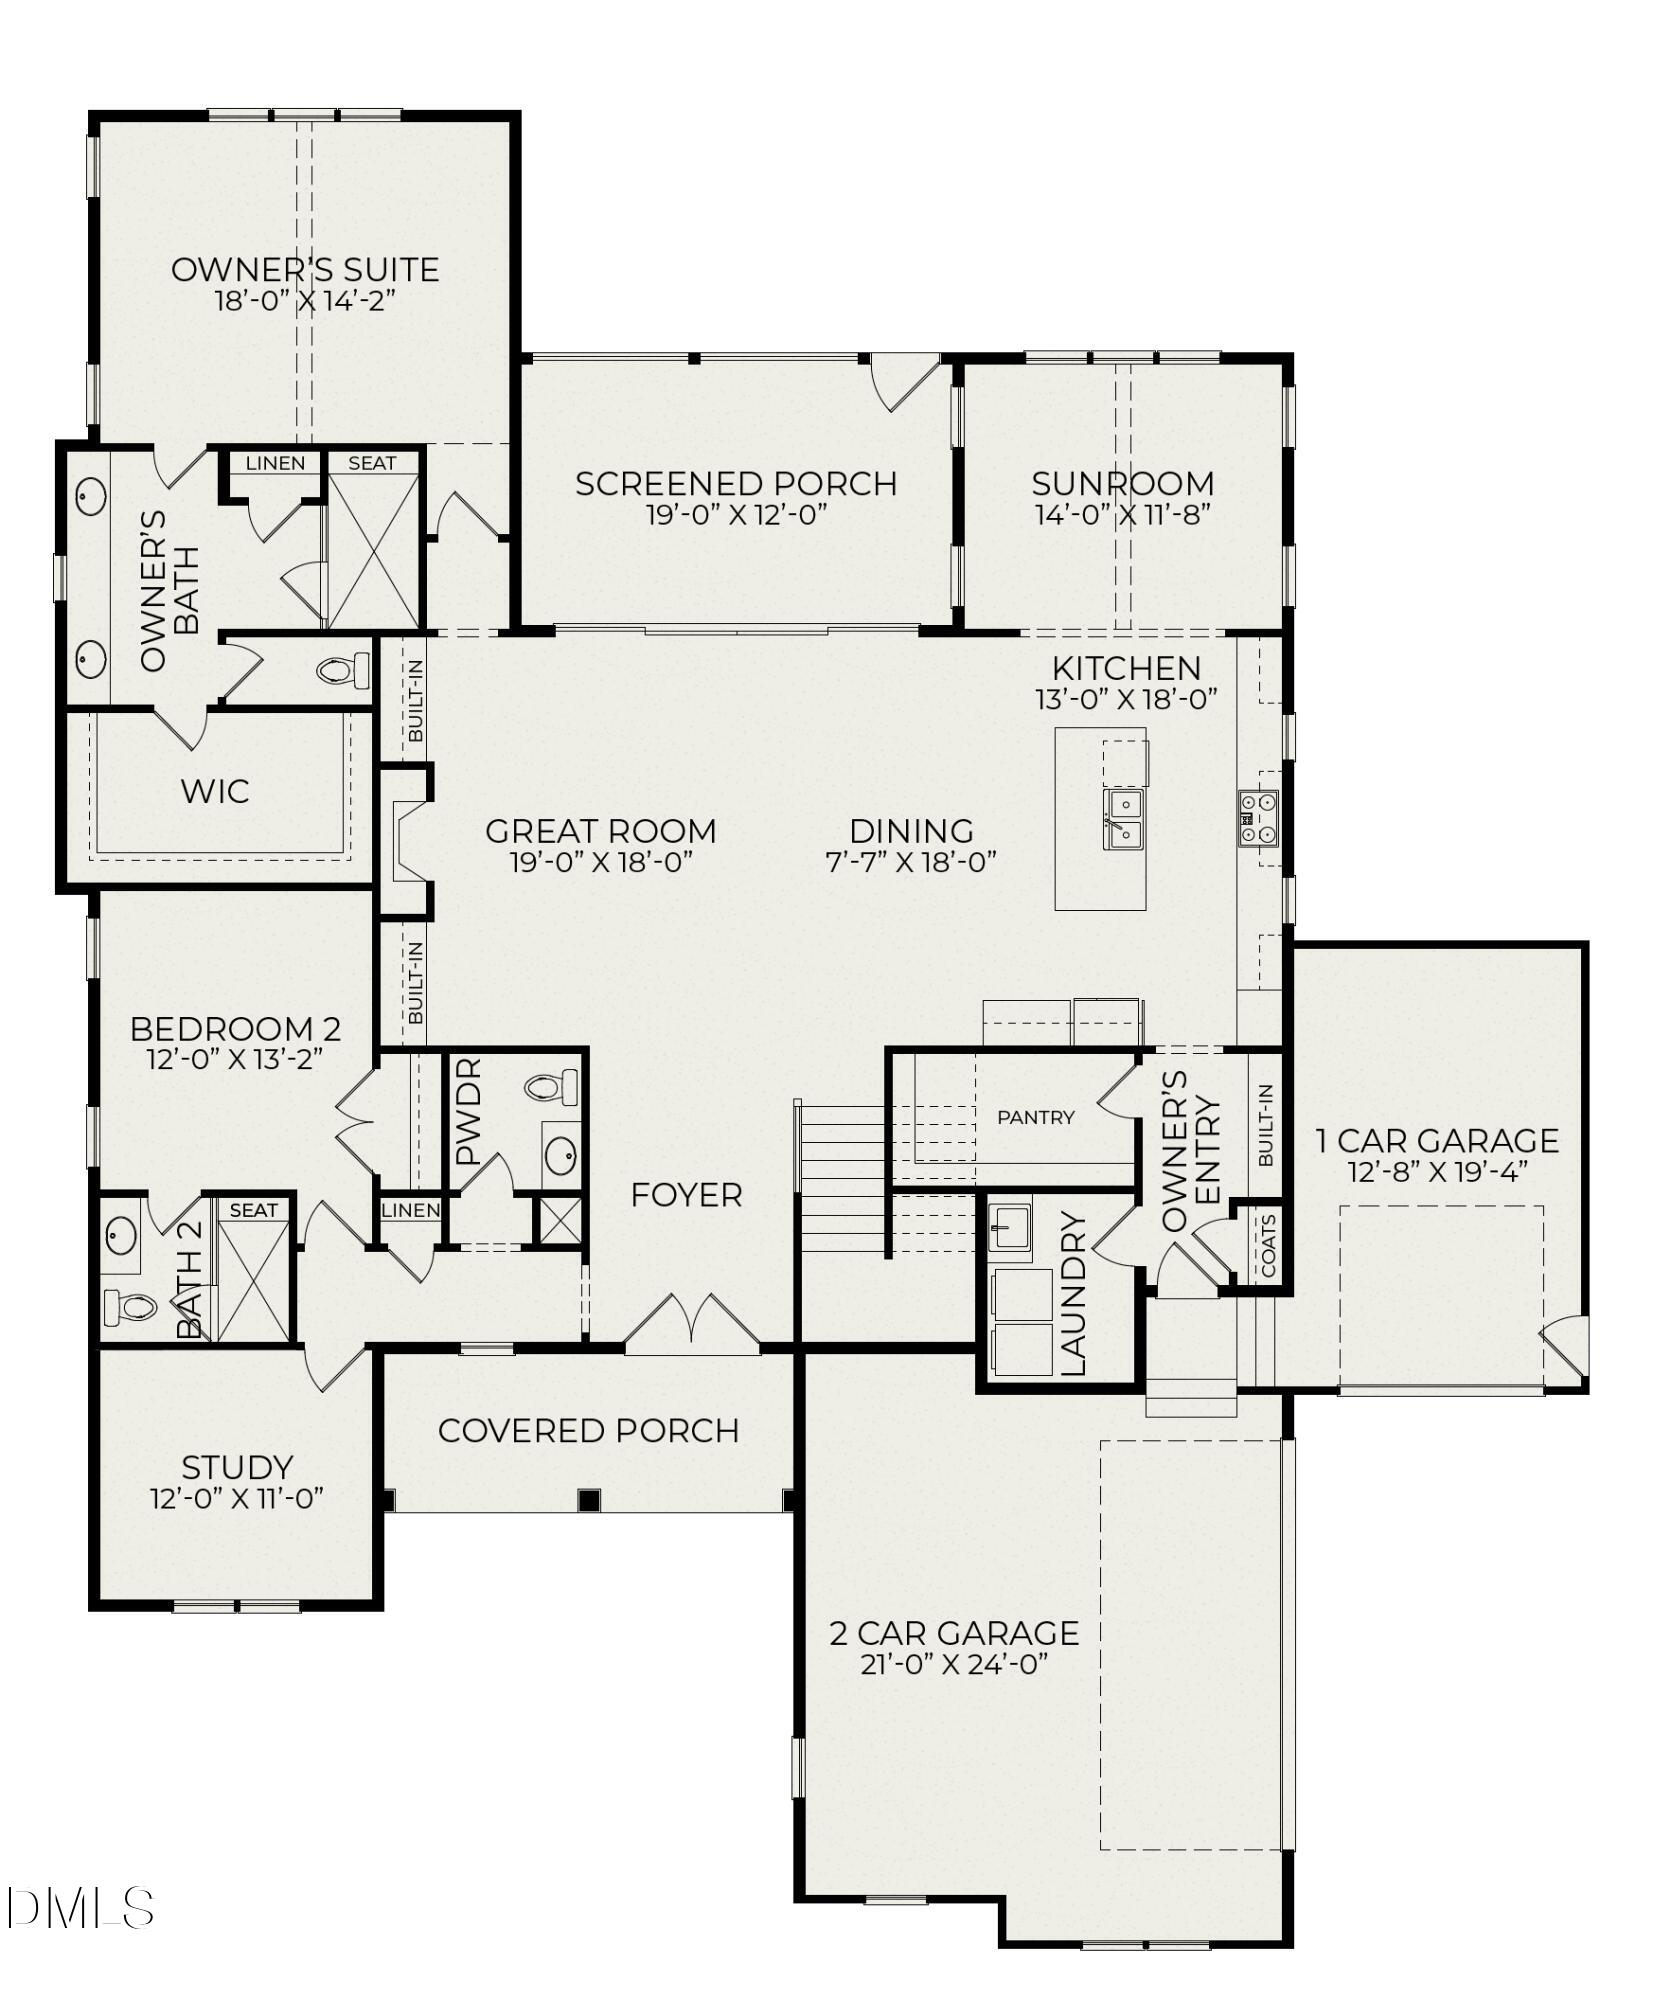
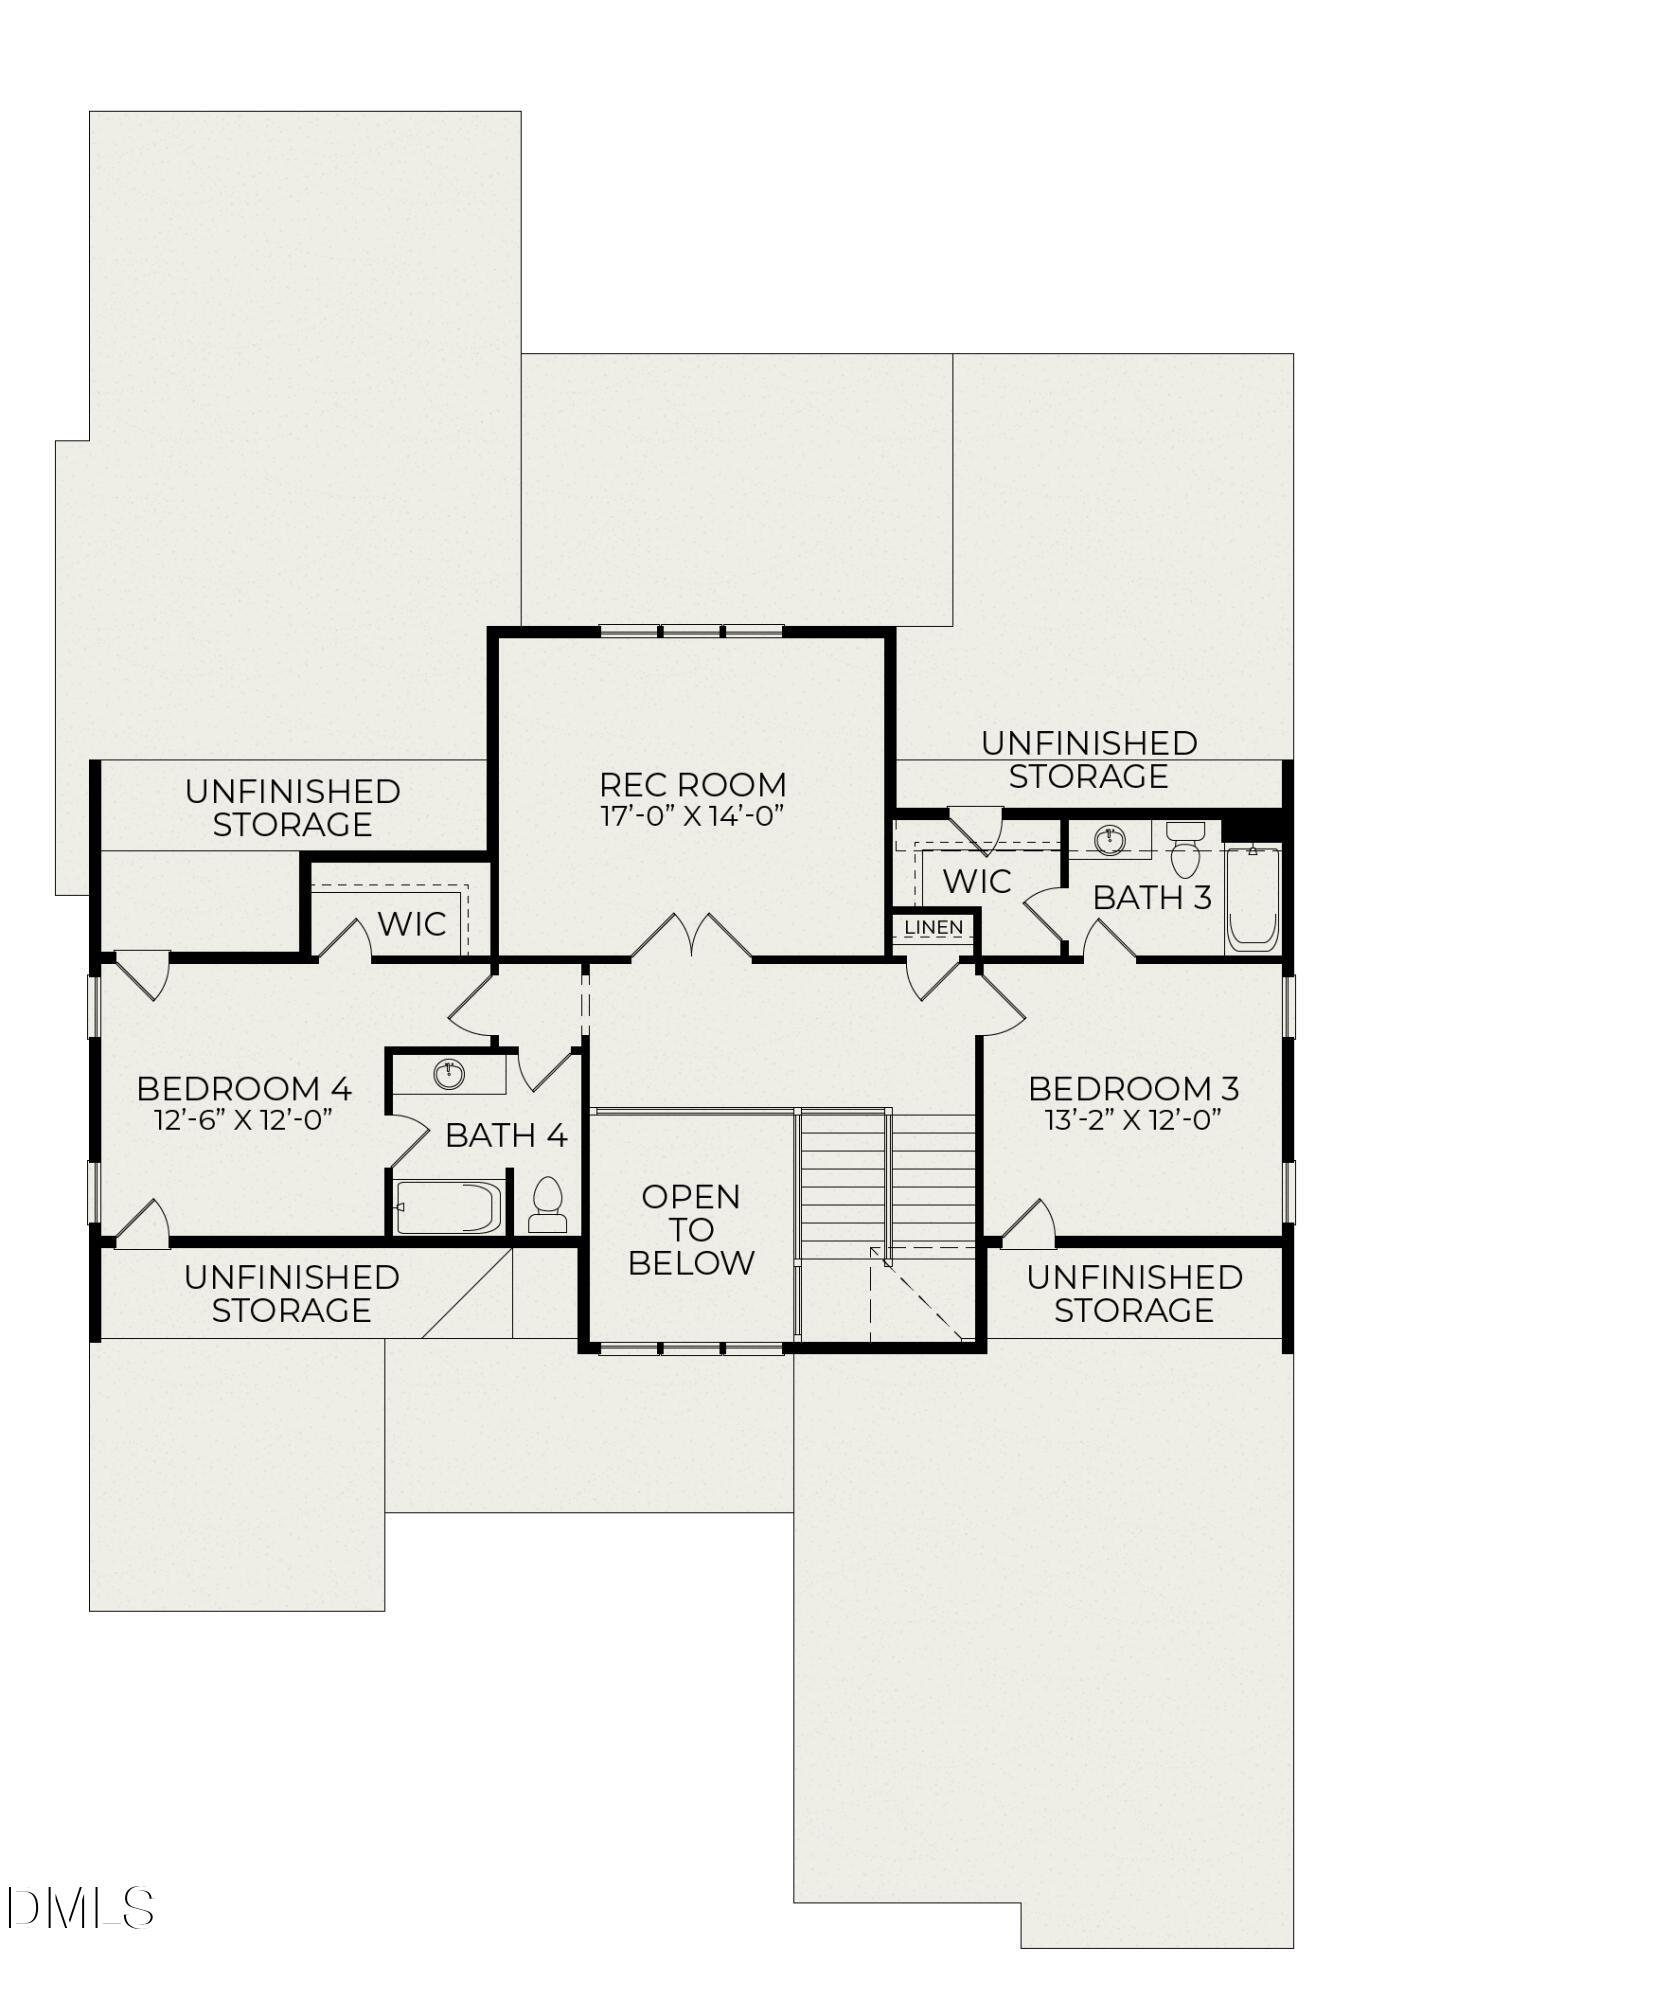
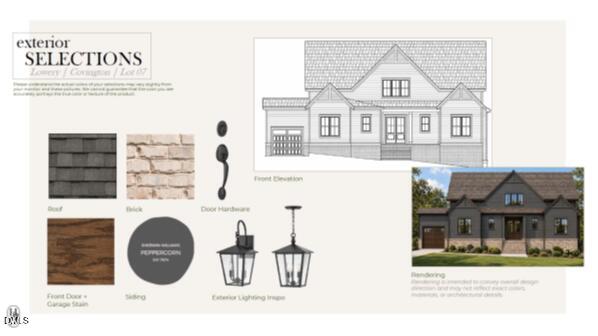
Ready June 2027. Homes By Dickerson is building the Covington in coveted Lowery Estates, situated on a .5-acre, pool-capable homesite. Thoughtfully designed for comfortable living and entertaining, the main level features a spacious primary suite, guest bedroom with private bath, study, sunroom, laundry room, and powder room. A dramatic two-story foyer welcomes you into a home defined by custom finishes and architectural details throughout. The kitchen showcases cabinetry extending to the ceiling, complemented by a well-appointed scullery with beverage center and additional cabinetry. Upstairs, two additional bedrooms, bathrooms, and a spacious rec room provide flexibility for guests, recreation, and everyday living. A three-car garage adds convenience, while upgraded lighting, detailed trim work, vaulted ceilings, and carefully selected finishes elevate the home throughout. Photos of finished homes are of previously built HBD homes in Lowery Estates.
Listing Snapshot
Inside Area (SqFt)
3,551 sqft
HOA/Condo/Coop Fees
$150 monthly
Recent Activity
| 2 weeks ago | | Listing first seen on site |
| 2 weeks ago | | Listing updated with changes from the MLS |
General Features
Green Energy Efficient
AppliancesConstructionHVACInsulationLightingWater Heater
Parking
AttachedGarageGarage Faces FrontGarage Faces Side
Property Condition
New ConstructionUnder Construction
Property Sub Type
Single Family Residence
Special Circumstances
Standard
Style
FarmhouseTraditionalTransitional
Utilities
Cable AvailableElectricity ConnectedNatural Gas ConnectedPhone AvailableWater Connected
Interior Features
Appliances
Bar FridgeDishwasherGas RangeMicrowaveRange HoodTankless Water HeaterOven
Cooling
Central AirCeiling Fan(s)ENERGY STAR Qualified EquipmentZoned
Fireplace Features
Family Room
Flooring
CarpetCeramic TileSimulated Wood
Heating
ENERGY STAR Qualified EquipmentHeat PumpNatural Gas
Interior
Beamed CeilingsBookcasesCeiling Fan(s)Crown MoldingDouble VanityEntrance FoyerGranite CountersHigh CeilingsKitchen IslandLow Flow Plumbing FixturesOpen FloorplanPantryRecessed LightingVaulted Ceiling(s)Walk-In Closet(s)Master DownstairsHigh Speed Internet
Laundry Features
Laundry RoomMain Level
Window Features
Double Pane WindowsENERGY STAR Qualified WindowsLow Emissivity Windows
Bonus Room
Level - Second
Master Bedroom
Level - Main
Exterior Features
Construction Details
Fiber CementHardiPlank TypeLap SidingLow VOC InsulationRadiant Barrier
Lot Features
Gentle SlopingRectangular LotWooded
Patio And Porch
CoveredDeckFront PorchRear PorchScreened
Windows/Doors
Double Pane WindowsENERGY STAR Qualified WindowsLow Emissivity Windows
Community Features
Association Fee Frequency
Monthly
Financing Terms Available
CashConventionalVA Loan
Schools
Elementary SchoolWake - North Forest
Middle SchoolWake - Wakefield Middle
High SchoolWake - Wakefield High
Listing courtesy of Nick Thagard of Homes by Dickerson Real Estate

Listings that are marked with an icon are provided courtesy of the Triangle MLS, Inc. of North Carolina, Internet Data Exchange Database. Copyright 2026 Triangle MLS, Inc. of North Carolina. All rights reserved.
Last checked: 2026-11-01 07:45 AM UTC
Source: Walkscore

Did you know? You can invite friends and family to your search. They can join your search, rate and discuss listings with you.