Save
Ask
Tour
Hide
Share
$425,000
13 Days On Site

154 Hillard Road
Louisburg, NC 27549

For Sale|Single Family Residence|Active
3
Beds
3
Total Baths
2
Full Baths
1
Partial Bath
2,550
SqFt
$167
/SqFt
2001
Built
Subdivision:
Hilliard
County:
Franklin

Due to the health concerns created by Coronavirus we are offering personal 1-1 online video walkthough tours where possible.
154 Hillard Road154 Hillard Road154 Hillard Road154 Hillard Road
Save
Ask
Tour
Hide
Share

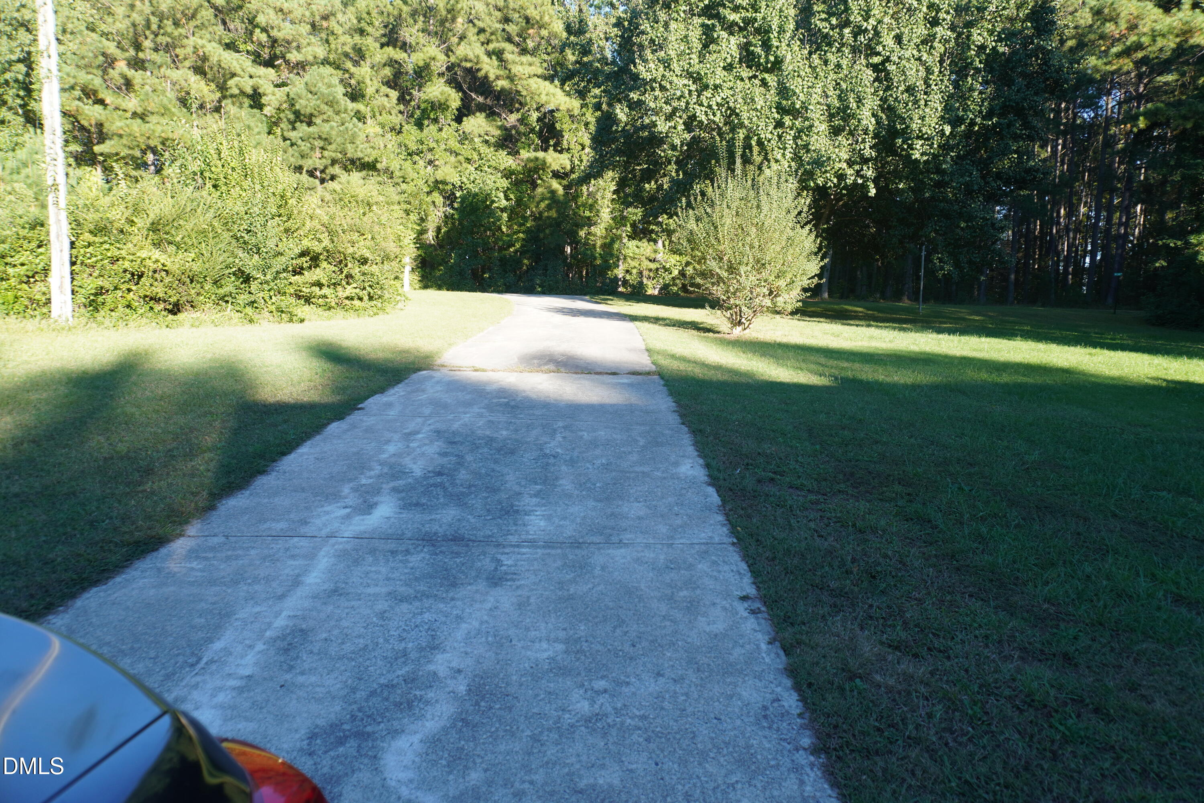
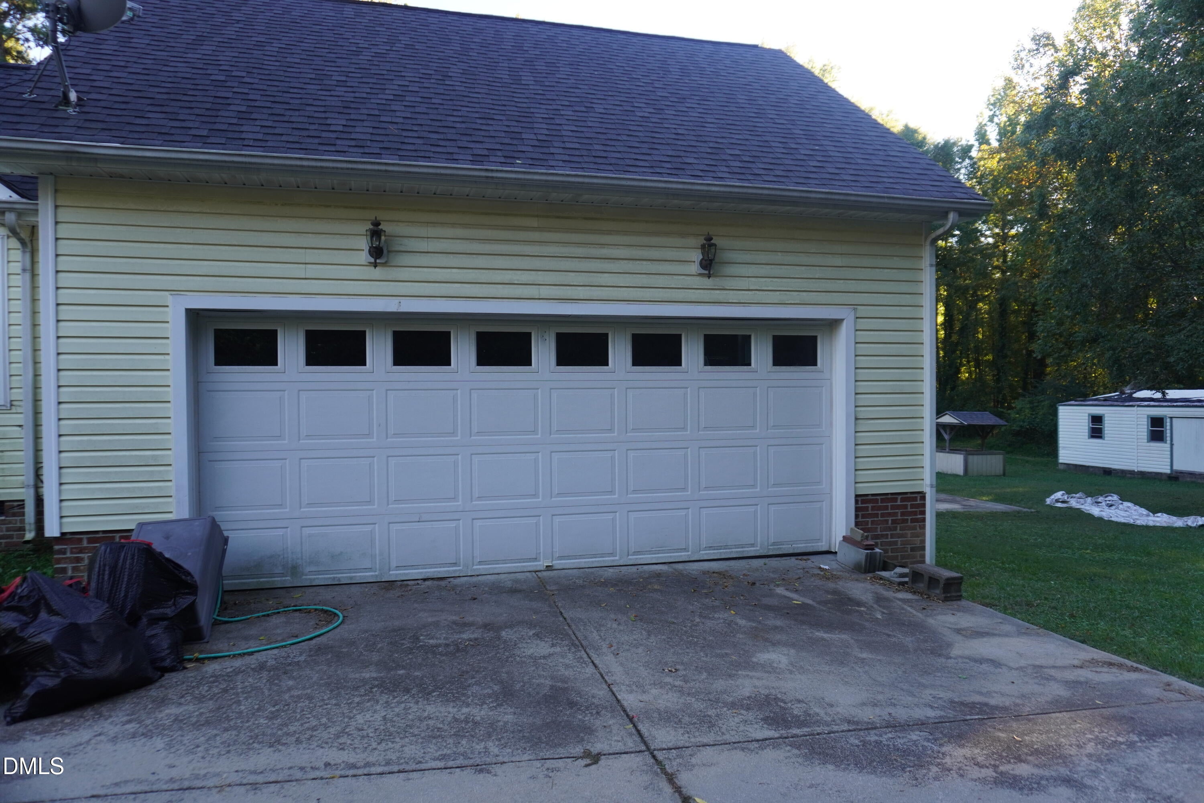
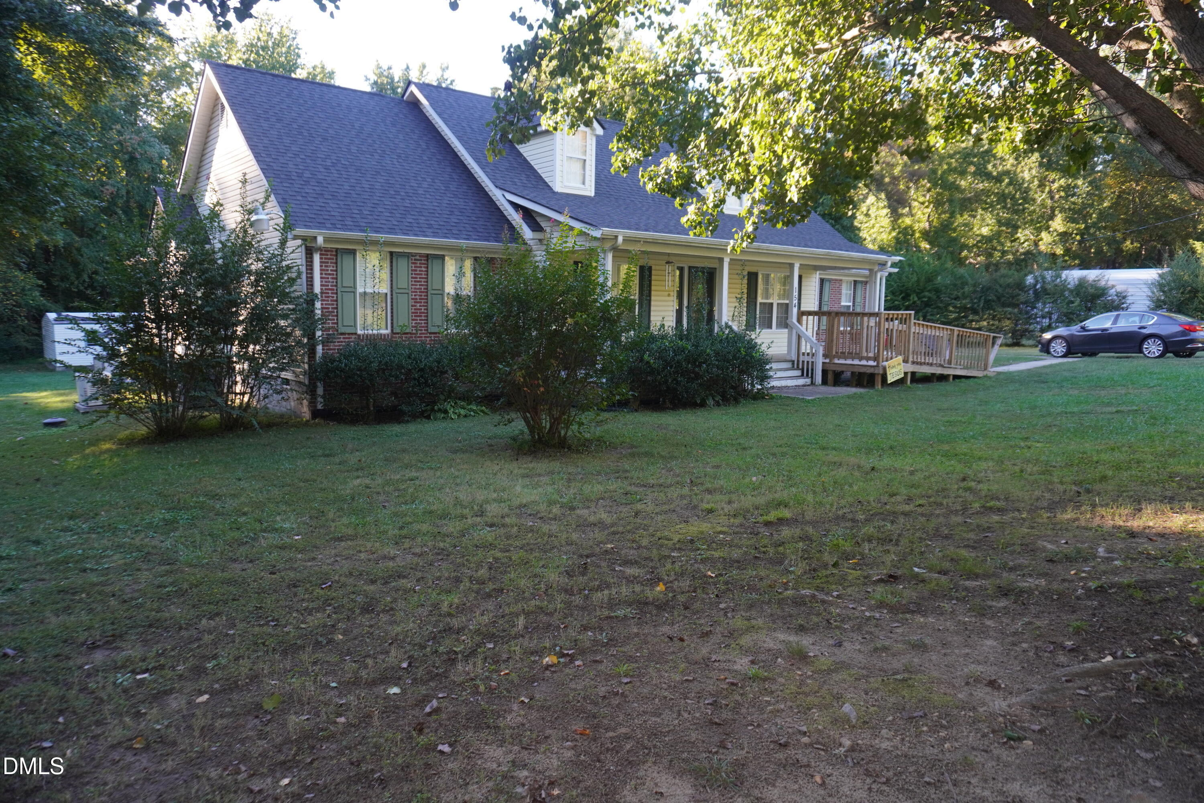
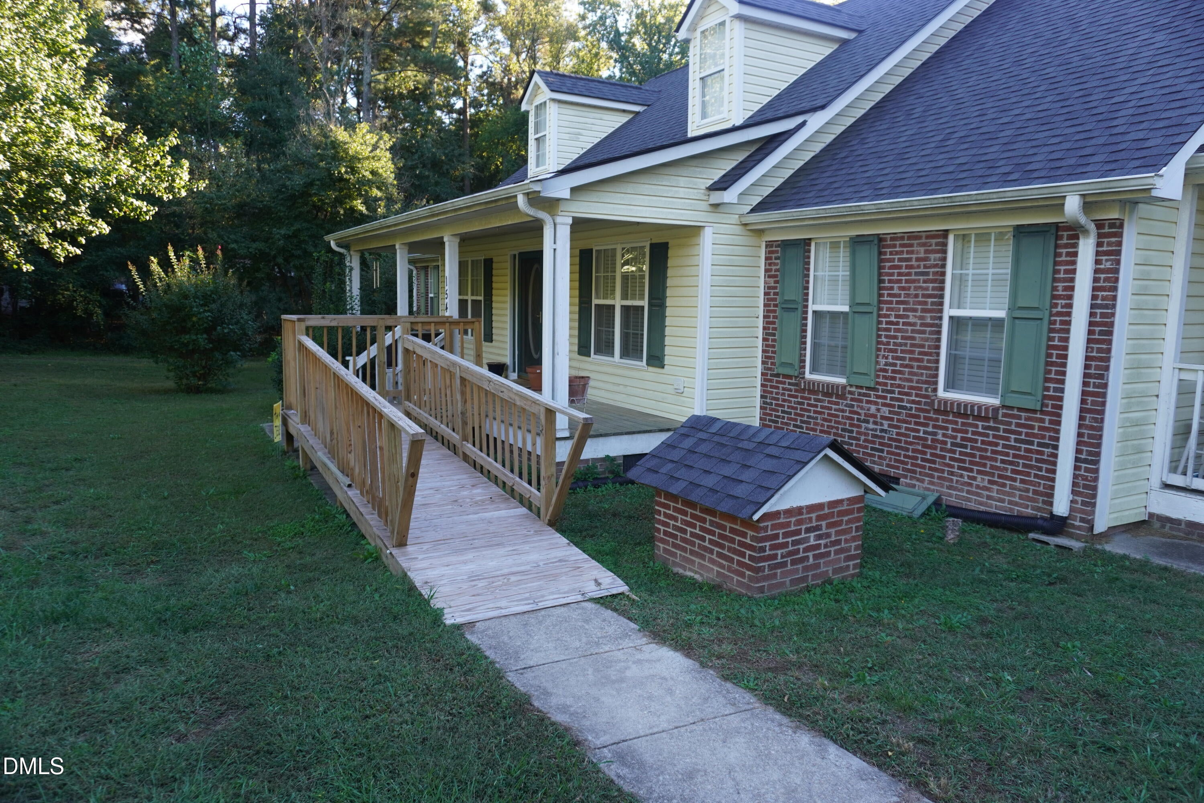
Muat See property. Offering approximately 2,550 square feet of living space, this beautiful home features an abundance of space, comfort, and amenities designed for everyday living and entertaining family and friends. The home offers eight total rooms, including three bedrooms and 2.5 bathrooms, with spacious living areas and charming details throughout. Enjoy a large living room featuring a cozy fireplace, a generous sunroom, and a large formal dining room perfect for family gatherings and special occasions. The spacious kitchen features beautiful white cabinetry, a commercial gas range with a vented hood, a dishwasher, and a stainless-steel refrigerator. Just off the kitchen is a convenient eat-in breakfast room. The bedrooms feature attractive wooden window shutters. The separate laundry room comes equipped with a washer and dryer, along with a utility sink for added convenience. The primary bedroom suite offers exceptional comfort with two walk-in closets, dual sinks, a traditional soaking tub, and a separate walk-in shower/tub designed with senior accessibility in mind. This home is ideal for entertaining and enjoying the outdoors, featuring three covered porches located at the front, side, and rear of the home. A built-on screened gazebo extends from the rear porch, providing a relaxing space to enjoy the outdoors. The property also includes a generous 24' x 24' concrete patio, perfect for outdoor gatherings, cookouts, and family fun. Two-car garage with a concrete driveway. Built-on accessibility ramp for easier access, Dual air-conditioning units for added comfort, Generac natural gas-powered standby generator, Three wired storage buildings measuring approximately 23' x 23', 11' x 11', and 9' x 8'. With its spacious interior, charming Cape Cod character, generous outdoor living spaces, accessibility features, and excellent storage options, this home offers a wonderful combination of comfort, convenience, and versatility.

Save
Ask
Tour
Hide
Share
Listing Snapshot
Price 
$425,000
Days On Site 
13 Days
Bedrooms 
3
Inside Area (SqFt) 
2,550 sqft
Total Baths 
3
Full Baths 
2
Partial Baths 
1
Lot Size 
1 Acre
Year Built 
2001
MLS Number 
10199280
Status 
Active
Property Tax 
$2,630.01
HOA/Condo/Coop Fees 
N/A
Sq Ft Source 
N/A
Friends & Family
Recent Activity
2 weeks agoListing first seen on site
2 weeks agoListing updated with changes from the MLS
General Features
Acres 
1
Attached Garage 
Yes
Foundation 
Block
Garage 
Yes
Garage Spaces 
2
Levels 
One
Parking 
AttachedGarageConcrete
Property Sub Type 
Single Family Residence
Security 
See Remarks
Sewer 
Septic Tank
SqFt Above 
2550
SqFt Total 
2550
Style 
Cape Cod
Utilities 
Electricity ConnectedPropaneSewer ConnectedWater Connected
Water Source 
Well
Zoning 
FCO AR
Interior Features
Appliances 
DryerDishwasherFree-Standing Gas RangeGas RangeRefrigeratorWasherWater Heater
Basement 
Crawl Space
Cooling 
Central AirElectric
Fireplace 
Yes
Fireplace Features 
Living Room
Flooring 
HardwoodLaminateVinyl
Heating 
ElectricFireplace(s)Forced AirHeat PumpHot Water
Interior 
Ceiling Fan(s)Entrance FoyerEat-in KitchenHis and Hers ClosetsKitchen IslandSoaking TubSee Remarks
Laundry Features 
Laundry Room
Main Level Bedrooms 
3
Window Features 
Shutters
Bedroom 2 
Dimensions - 13.11 x 10.5Level - Main
Bedroom 3 
Dimensions - 11.1 x 11.11Level - Main
Breakfast Room 
Dimensions - 12.1 x 10.6Level - Main
Dining Room 
Dimensions - 15.8 x 10.11Level - Main
Kitchen 
Dimensions - 12.6 x 12.8Level - Main
Laundry 
Dimensions - 9.0 x 6.4Level - Main
Master Bedroom 
Dimensions - 18.0 x 17.5Level - Main
Sunroom 
Dimensions - 21.0 x 11.8Level - Main
Save
Ask
Tour
Hide
Share
Exterior Features
Construction Details 
BrickVinyl Siding
Exterior 
Storage
Fencing 
None
Frontage 
See Remarks
Lot Features 
Back YardFront YardGentle Sloping
Other Structures 
GazeboStorage
Patio And Porch 
CoveredFront PorchPatioRear PorchSide Porch
Road Frontage 
State Road
Roof 
Shingle
View 
None
Waterview 
None
Windows/Doors 
Shutters
Community Features
Accessibility Features 
Accessible ClosetsAccessible EntranceAccessible Full BathAccessible Approach with RampAccessible Washer/DryerStandby Generator
Financing Terms Available 
CashConventionalFHAVA Loan
Roads 
Paved
Schools
School District
Unknown
Elementary School
Franklin - Louisburg Elementary
Middle School
Franklin - Terrell Lane Middle
High School
Franklin - Louisburg Magnet High School
Listing courtesy of Jimmy Daye of Parrish Realty Company of Zebu


Listings that are marked with an icon are provided courtesy of the Triangle MLS, Inc. of North Carolina, Internet Data Exchange Database. Copyright 2026 Triangle MLS, Inc. of North Carolina. All rights reserved.

Last checked: 2026-11-02 03:57 PM UTC

Neighborhood & Commute
Source: Walkscore
Save
Ask
Tour
Hide
Share