Save
Ask
Tour
Hide
Share
$559,900
12 Days On Site

104 Camille Circle
Youngsville, NC 27596

For Sale|Single Family Residence|Active
3
Beds
3
Total Baths
2
Full Baths
1
Partial Bath
2,740
SqFt
$204
/SqFt
2005
Built
Subdivision:
Patterson Woods
County:
Franklin

Due to the health concerns created by Coronavirus we are offering personal 1-1 online video walkthough tours where possible.
104 Camille Circle104 Camille Circle104 Camille Circle104 Camille Circle
Save
Ask
Tour
Hide
Share

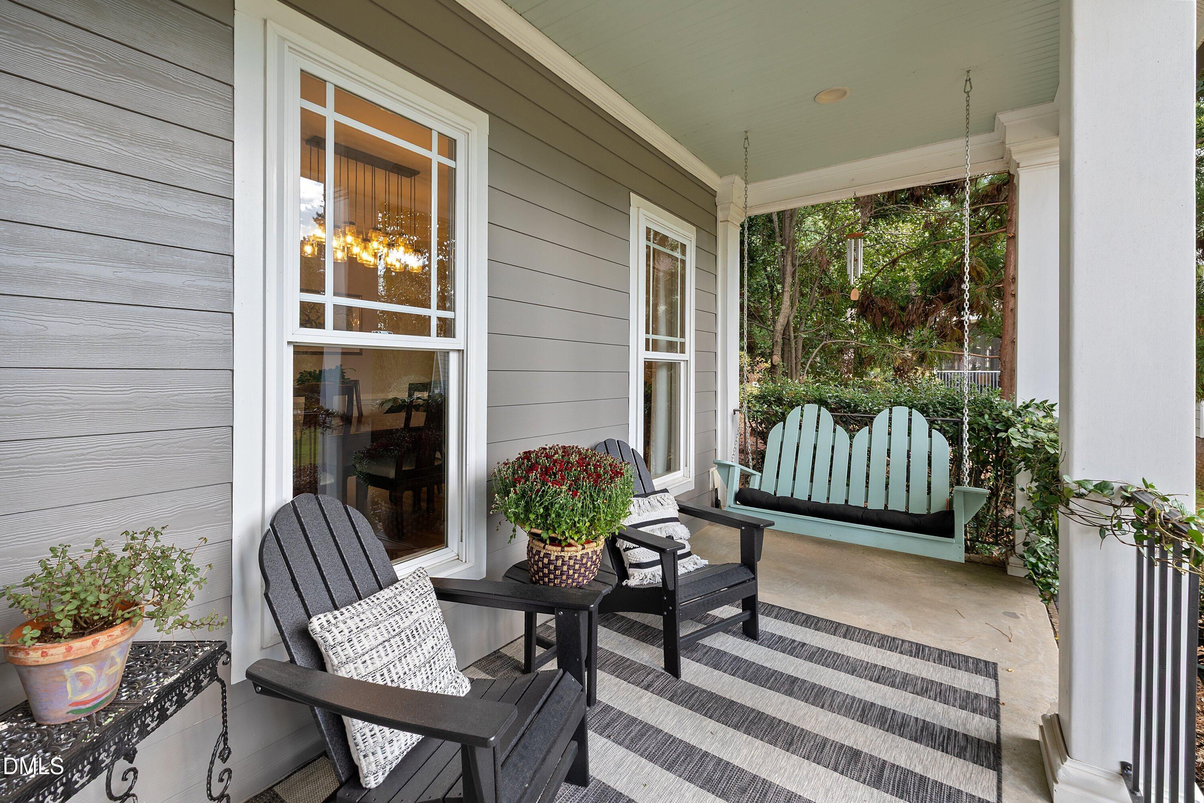
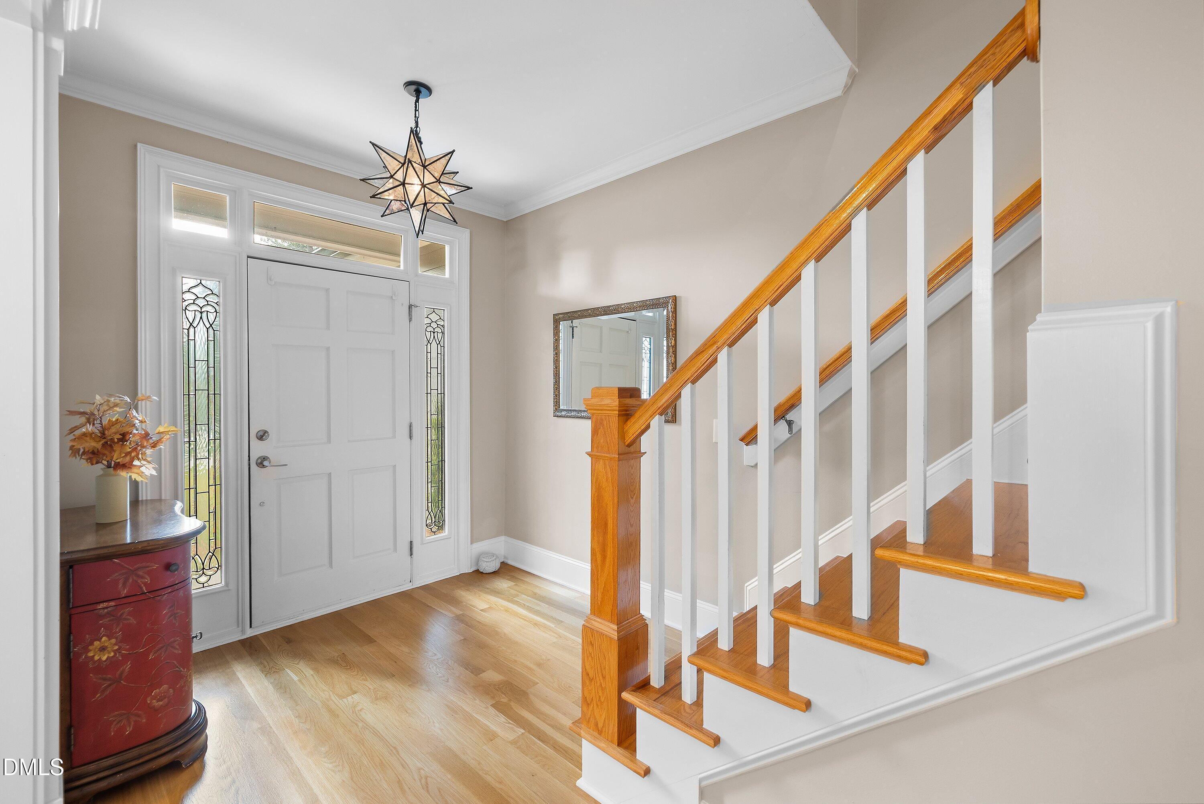
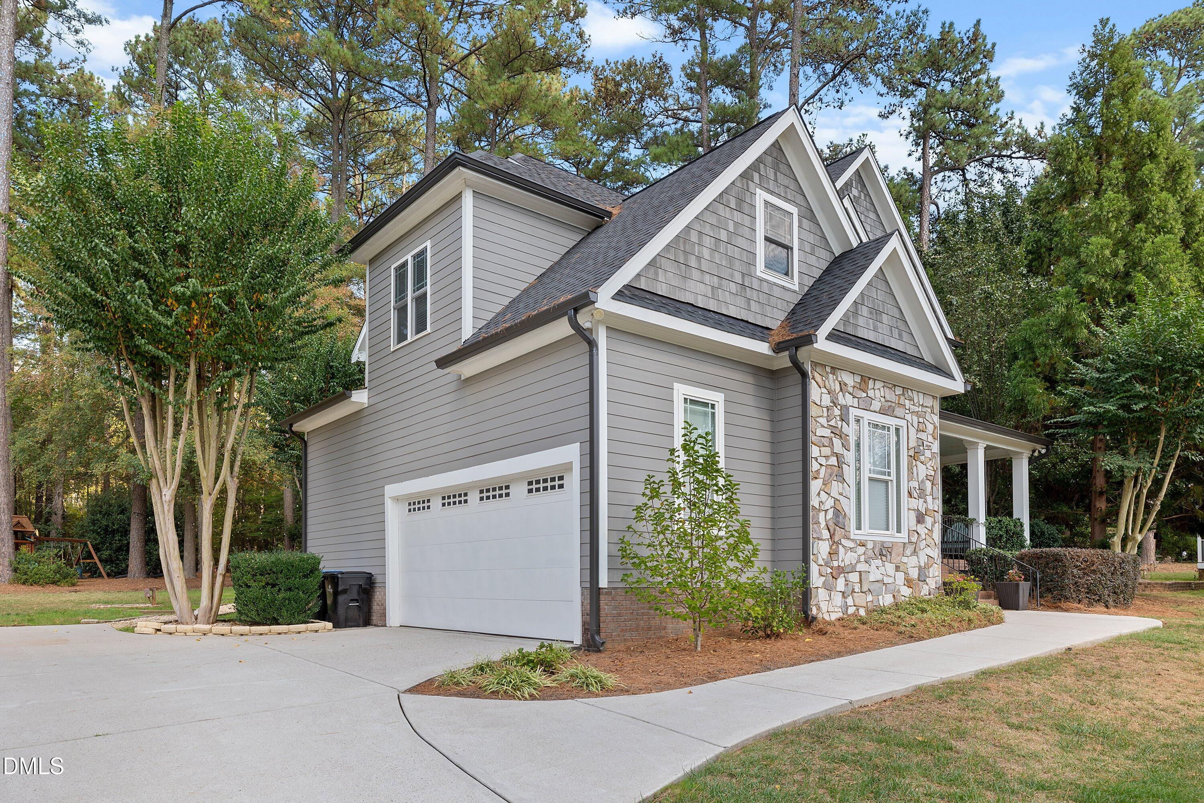
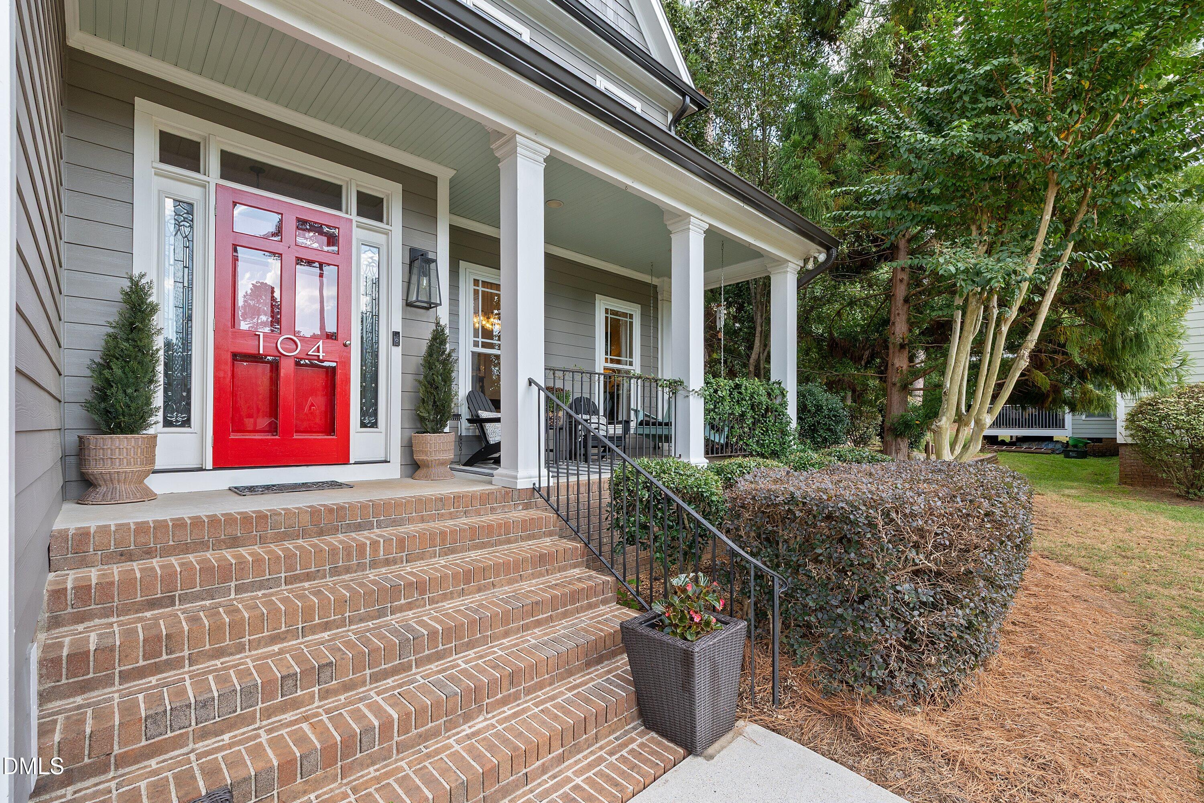
Beautifully updated 3-bedroom, 2.5-bath home on a level .99-acre lot in Patterson Woods! A completely rebuilt kitchen showcases quartz countertops, a center island, stainless steel appliances, double convection ovens with air-fry capability, Zellige herringbone tile backsplash, under-cabinet lighting, crown molding, a champagne bronze faucet, and Pottery Barn lighting. A walk-in pantry with custom wood shelving and a breakfast area add everyday convenience! Refinished oak hardwoods flow throughout the first floor, including the dining room accented by crown molding, chair rail, and a tray ceiling. The inviting living room features crown molding, a gas fireplace, built-in bookcases with closed storage, and a wall of windows overlooking the backyard. Upstairs, the primary suite offers a vaulted ceiling and two walk-in closets with built-ins! Its private bath includes a dual vanity, tiled walk-in shower, soaking tub, and separate water closet. Two secondary bedrooms, a versatile bonus room, and a hall bath with dual vanity provide comfortable space and flexibility. Crown molding throughout the second level adds a polished touch, while the laundry room features storage and a utility sink. Enjoy outdoor living on the screened porch with a beadboard ceiling or the adjoining deck, with a play area and firepit area adding to the spacious backyard's appeal! Notable improvements include a roof replaced in 2021; a natural gas water heater, leaf guard gutters, Ring doorbell, and smart thermostats on both floors added in 2025; and an EV charging station installed in the garage in 2024. Enjoy the neighborhood pool and convenient access to US 1, downtown Youngsville, and downtown Wake Forest!

Save
Ask
Tour
Hide
Share
Listing Snapshot
Price 
$559,900
Days On Site 
12 Days
Bedrooms 
3
Inside Area (SqFt) 
2,740 sqft
Total Baths 
3
Full Baths 
2
Partial Baths 
1
Lot Size 
0.99 Acres
Year Built 
2005
MLS Number 
10199190
Status 
Active
Property Tax 
$3,378.44
HOA/Condo/Coop Fees 
$41.99 monthly
Sq Ft Source 
N/A
Friends & Family
Recent Activity
a week agoPrice changed to $559,900
a week agoListing updated with changes from the MLS
2 weeks agoListing first seen on site
General Features
Acres 
0.99
Attached Garage 
Yes
Garage 
Yes
Garage Spaces 
2
Levels 
Two
Parking 
AttachedGarageDrivewayElectric Vehicle Charging Station(s)Garage Faces Side
Property Condition 
Updated/Remodeled
Property Sub Type 
Single Family Residence
Sewer 
Septic Tank
Special Circumstances 
Standard
SqFt Above 
2740
SqFt Total 
2740
Style 
CraftsmanTraditional
Water Source 
Public
Zoning 
SFR2
Interior Features
Appliances 
Double OvenDishwasherElectric RangeGas Water HeaterMicrowaveStainless Steel Appliance(s)
Basement 
Crawl Space
Cooling 
Central AirDualElectricZoned
Fireplace 
Yes
Fireplace Features 
GasGas LogLiving Room
Fireplaces 
1
Flooring 
CarpetTileWood
Heating 
Heat PumpNatural GasZoned
Interior 
Built-in FeaturesBookcasesCeiling Fan(s)ChandelierCrown MoldingDouble VanityEntrance FoyerHis and Hers ClosetsKitchen IslandPantrySoaking TubTray Ceiling(s)Walk-In Closet(s)High Speed Internet
Laundry Features 
Laundry RoomSinkUpper Level
Bedroom 2 
Dimensions - 11.5 x 14.0Level - Second
Bedroom 3 
Dimensions - 14.5 x 11.5Level - Second
Bonus Room 
Dimensions - 21.5 x 22.0Level - Second
Breakfast Room 
Dimensions - 14.5 x 9.5Level - Main
Dining Room 
Dimensions - 14.5 x 11.5Level - Main
Entrance Hall 
Dimensions - 8.0 x 17.5Level - Main
Kitchen 
Dimensions - 14.5 x 12.5Level - Main
Laundry 
Dimensions - 8.0 x 10.0Level - Main
Living Room 
Dimensions - 20.5 x 15.5Level - Main
Master Bedroom 
Dimensions - 14.0 x 17.0Level - Second
Save
Ask
Tour
Hide
Share
Exterior Features
Construction Details 
Fiber CementShake SidingStone
Exterior 
Fire PitPrivate YardRain Gutters
Lot Features 
Landscaped
Patio And Porch 
CoveredDeckFront PorchPorchRear PorchScreened
Roof 
Shingle
View 
Trees/Woods
Waterview 
Trees/Woods
Community Features
Association Amenities 
ManagementPoolPond SeasonalPond Year RoundTrail(s)
Association Fee 
$41.99
Association Fee Frequency 
Monthly
Community Features 
PoolSuburbanStreet LightsSidewalks
Financing Terms Available 
CashConventionalFHAVA Loan
Schools
School District
Unknown
Elementary School
Franklin - Youngsville Elementary
Middle School
Franklin - Cedar Creek Middle
High School
Franklin - Franklinton High
Listing courtesy of Samara Presley of Smart Choice Realty Company


Listings that are marked with an icon are provided courtesy of the Triangle MLS, Inc. of North Carolina, Internet Data Exchange Database. Copyright 2026 Triangle MLS, Inc. of North Carolina. All rights reserved.

Last checked: 2026-11-01 03:12 PM UTC

Neighborhood & Commute
Source: Walkscore
Save
Ask
Tour
Hide
Share