Save
Ask
Tour
Hide
Share
$799,900
22 Days On Site

12523 Bellstone Lane
Raleigh, NC 27614

For Sale|Townhouse|Active
3
Beds
5
Total Baths
4
Full Baths
1
Partial Bath
3,964
SqFt
$202
/SqFt
2002
Built
Subdivision:
Wakefield
County:
Wake

Due to the health concerns created by Coronavirus we are offering personal 1-1 online video walkthough tours where possible.
12523 Bellstone Lane12523 Bellstone Lane12523 Bellstone Lane12523 Bellstone Lane
Save
Ask
Tour
Hide
Share

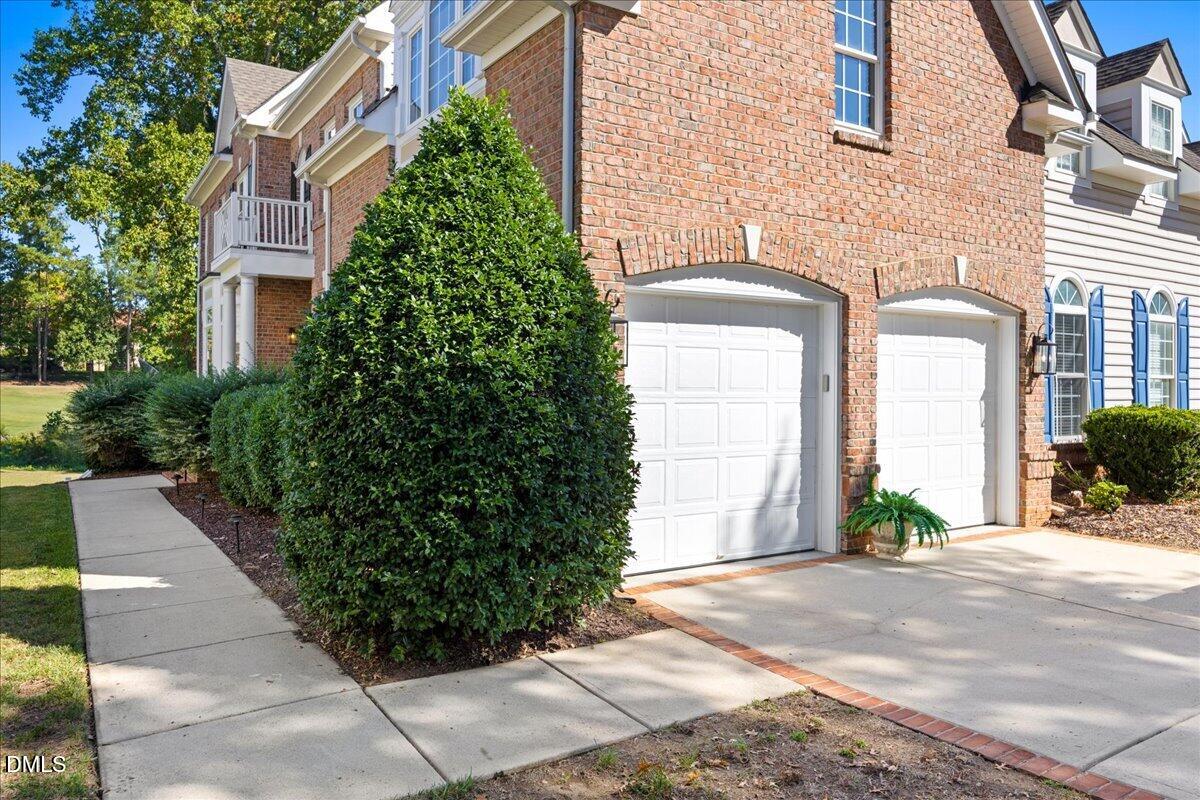
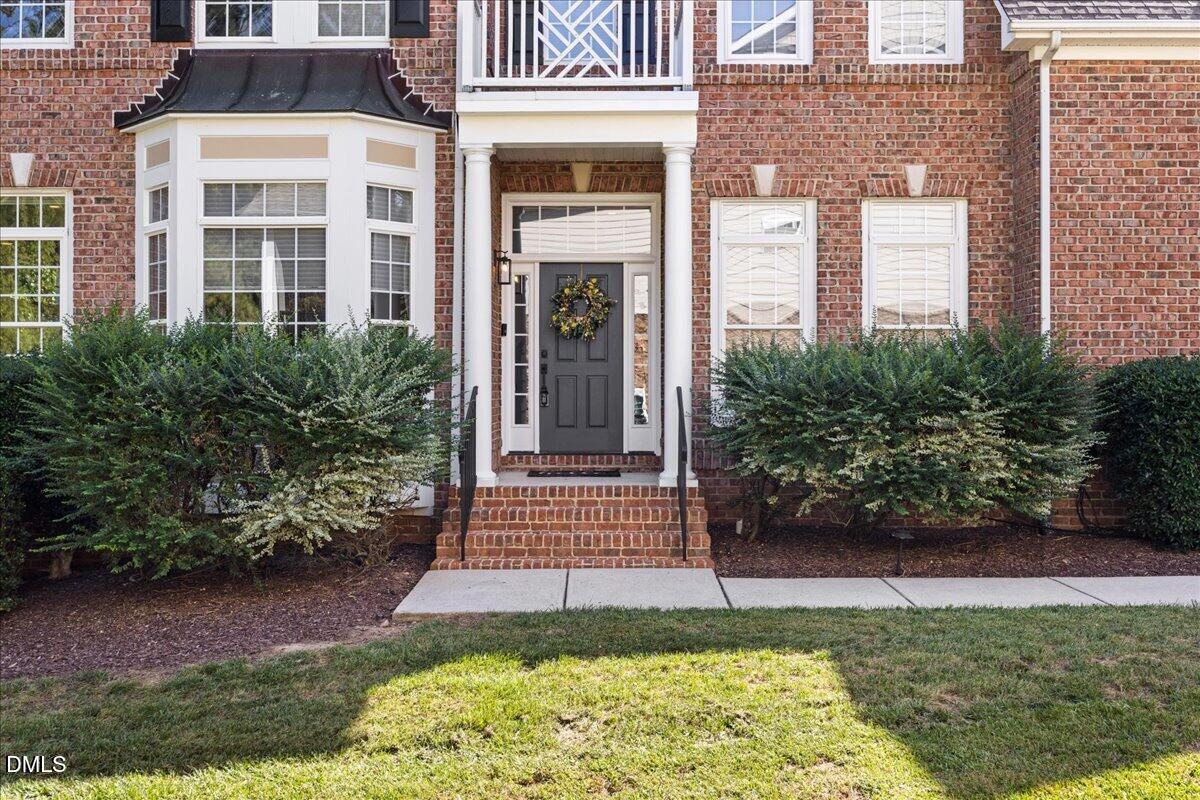
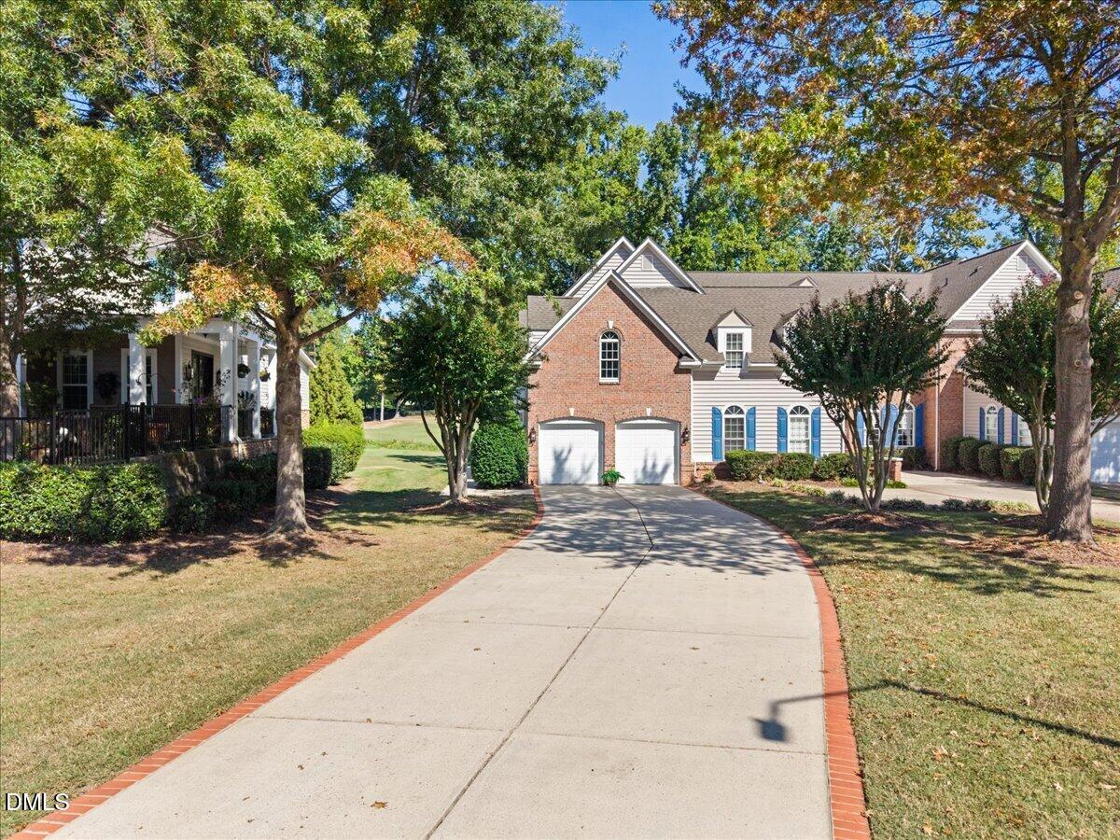
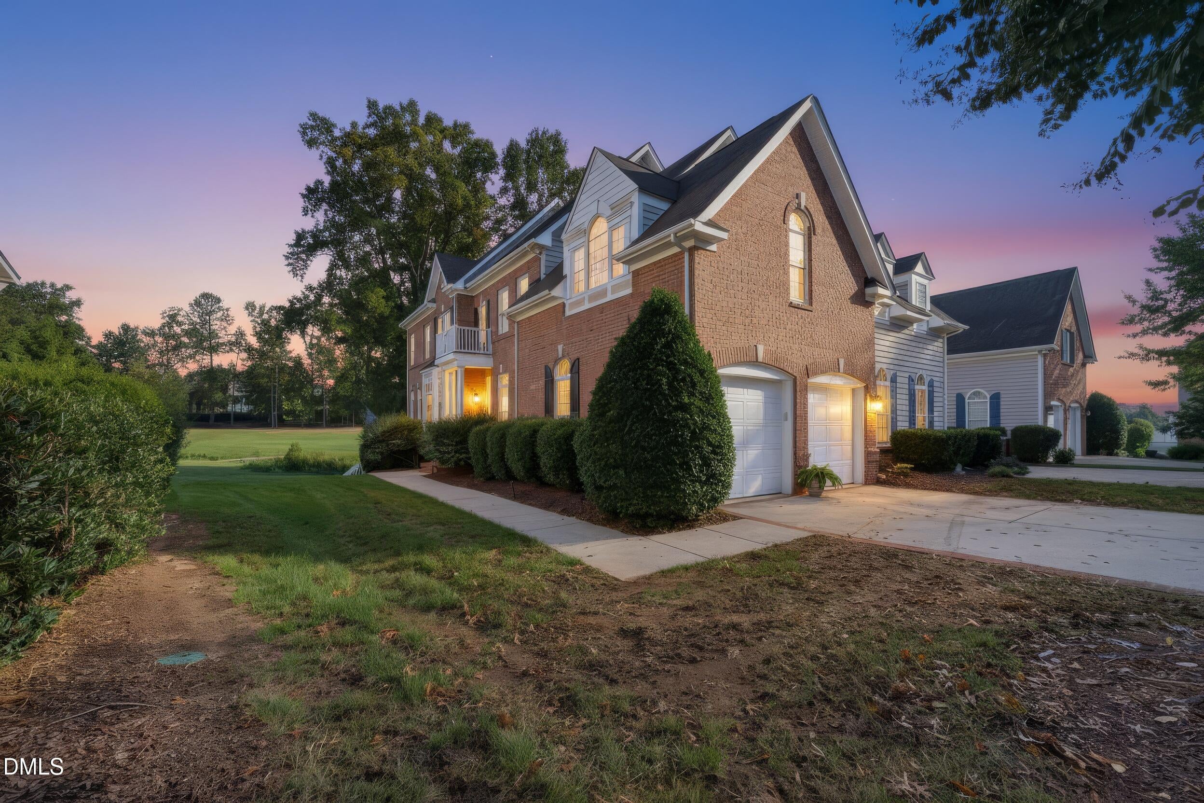
Spectacular Golf Course Views at Wakefield Plantation. Luxury Living Overlooking 9th Green. Experience exceptional golf course living at 12523 Bellstone Lane, a beautifully renovated end-unit residence overlooking the picturesque Country Club at Wakefield Plantation. Offering 3,964 square feet of beautifully appointed living space with ample driveway parking, attached two car garage with an epoxy floor, this stunning home features three spacious bedrooms, four full bathrooms, and one-half bath. Primary suite includes 2-way fireplace and large jacuzzi tub, two spacious walk-in closets, and thoughtfully selected finishes create an atmosphere of timeless sophistication. Recent renovations include luxury vinyl plank flooring, new upstairs carpet, a beautifully updated kitchen, and a new deck, enhancing both the home's style and functionality. Enjoy unobstructed views of the 9th green from the kitchen, living room and dining room coupled with the convenience of being just a short stroll from the clubhouse and first tee. Every detail has been carefully considered to provide comfort, elegance, and effortless entertaining. The fully finished walk-out basement offers exceptional versatility, making it ideal for guests, extended family, or a private retreat. It includes a kitchenette, full bathroom, and sauna. This inviting space provides an added level of comfort and privacy. Enjoy the benefits of low-maintenance living, with HOA services including roof maintenance and landscaping. Spend less time on upkeep and more time enjoying the spectacular golf course views, relaxing on your deck, or taking advantage of the country club lifestyle. Optional amenities include pool, pickleball, clay tennis courts, exercise facility, clubhouse dining and a full-service golf facility. Conveniently located near Wake Forest, premier shopping, dining, and everyday amenities. This exceptional residence offers the perfect combination of luxury, convenience, and carefree golf course living. A rare opportunity to enjoy one of Wakefield Plantation's most desirable golf course settings.

Save
Ask
Tour
Hide
Share
Listing Snapshot
Price 
$799,900
Days On Site 
22 Days
Bedrooms 
3
Inside Area (SqFt) 
3,964 sqft
Total Baths 
5
Full Baths 
4
Partial Baths 
1
Lot Size 
0.19 Acres
Year Built 
2002
MLS Number 
10197601
Status 
Active
Property Tax 
$5,811.99
HOA/Condo/Coop Fees 
$273.33 monthly
Sq Ft Source 
N/A
Friends & Family
Recent Activity
7 days agoPrice changed to $799,900
7 days agoListing updated with changes from the MLS
3 weeks agoListing first seen on site
General Features
Acres 
0.19
Attached Garage 
Yes
Disclosures 
Seller Disclosure
Foundation 
Slab
Garage 
Yes
Garage Spaces 
2
Levels 
Three Or More
Parking 
AttachedGarageConcreteDrivewayPaved
Parking Spaces 
8
Property Condition 
Updated/Remodeled
Property Sub Type 
Townhouse
Sewer 
Public Sewer
Special Circumstances 
Standard
SqFt Above 
2332
SqFt Below 
1632
SqFt Total 
3964
Style 
Transitional
Utilities 
Electricity ConnectedNatural Gas ConnectedSewer ConnectedWater Connected
Water Source 
Public
Zoning 
R-6
Interior Features
Appliances 
DryerDisposalDishwasherGas CooktopGas Water HeaterIce MakerMicrowaveRefrigeratorRange HoodStainless Steel Appliance(s)WasherWarming DrawerWater HeaterOven
Basement 
DaylightExterior EntryFinishedFullInterior EntrySump PumpWalk-Out Access
Cooling 
Central AirElectric
Fireplace 
Yes
Fireplace Features 
Master Bedroom
Fireplaces 
1
Flooring 
CarpetTileVinyl
Heating 
Forced AirNatural Gas
Interior 
Breakfast BarCeiling Fan(s)Crown MoldingDouble VanityEntrance FoyerEat-in KitchenHigh CeilingsIn-Law FloorplanOpen FloorplanPantryRecessed LightingSaunaSoaking TubStorageTray Ceiling(s)Walk-In Closet(s)High Speed Internet
Laundry Features 
InsideLaundry ChuteLaundry RoomMain Level
Window Features 
BlindsBay Window(s)Shutters
Bathroom 2 
Level - Second
Bathroom 3 
Level - Second
Bathroom 4 
Level - Basement
Bathroom 5 
Level - FirstDescription - Powder Room
Bedroom 2 
Level - Second
Bedroom 3 
Level - Second
Breakfast Room 
Level - First
Dining Room 
Level - First
Entrance Hall 
Level - First
Kitchen 
Level - BasementDescription - Partial Kitchen
Laundry 
Level - First
Living Room 
Level - First
Master Bathroom 
Level - Second
Master Bedroom 
Level - Second
Office 
Level - First
Recreation Room 
Level - Basement
Sauna 
Level - Basement
Utility Room 
Level - Basement
Save
Ask
Tour
Hide
Share
Exterior Features
Construction Details 
BrickVinyl Siding
Exterior 
Gas GrillLightingOutdoor GrillPrivate EntranceRain Gutters
Lot Features 
Close to ClubhouseLandscapedOn Golf CourseRectangular LotViews
Patio And Porch 
Awning(s)CoveredDeckFront PorchPatio
Road Frontage 
Private Road
Roof 
Shingle
View 
Golf CourseNeighborhood
Waterview 
Golf CourseNeighborhood
Windows/Doors 
BlindsBay Window(s)Shutters
Community Features
Accessibility Features 
Therapeutic Whirlpool
Association Amenities 
ClubhouseMaintenance GroundsPool
Association Fee 
$235.0
Association Fee Frequency 
Monthly
Additional Association Fee 
$460.0
Additional Association Fee Frequency 
Annually
Community Features 
CurbsClubhouseGolfPoolRestaurantStreet LightsSidewalksTennis Court(s)
Financing Terms Available 
CashConventionalFHAVA Loan
Roads 
Asphalt
Schools
School District
Unknown
Elementary School
Wake - Wakefield Elementary
Middle School
Wake - Wakefield Middle
High School
Wake - Wakefield High
Listing courtesy of Dustin Bennett of EXP Realty LLC


Listings that are marked with an icon are provided courtesy of the Triangle MLS, Inc. of North Carolina, Internet Data Exchange Database. Copyright 2026 Triangle MLS, Inc. of North Carolina. All rights reserved.

Last checked: 2026-11-01 04:55 PM UTC

Neighborhood & Commute
Source: Walkscore
Save
Ask
Tour
Hide
Share