
Save
Ask
Tour
Hide
$7,455,300
New Listing
3320 Lillian Forest CourtRaleigh, NC 27609
Single Family Residence|Pending
4
Beds
6
Total Baths
4
Full Baths
2
Partial Baths
6,871
SqFt
$1,085
/SqFt
2026
Built
Subdivision:
Revere
County:
Wake
Due to the health concerns created by Coronavirus we are offering personal 1-1 online video walkthough tours where possible.
Save
Ask
Tour
Hide
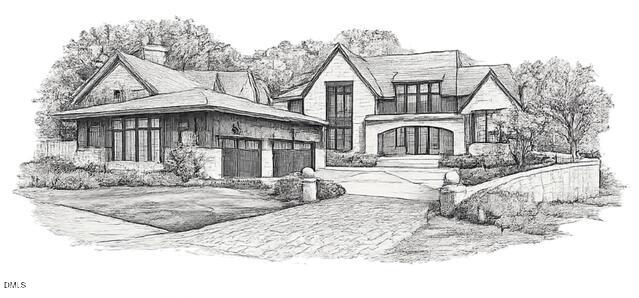
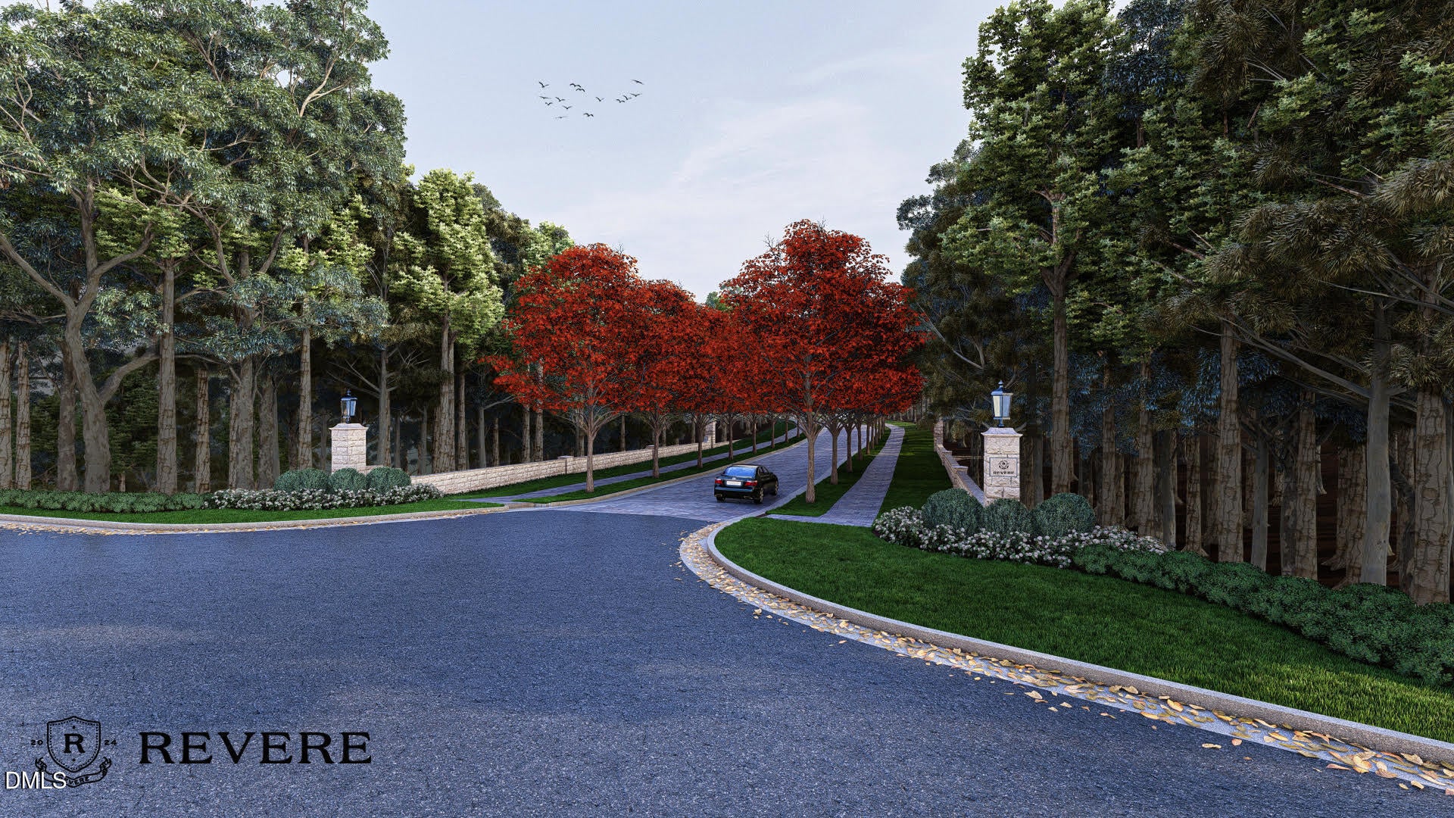
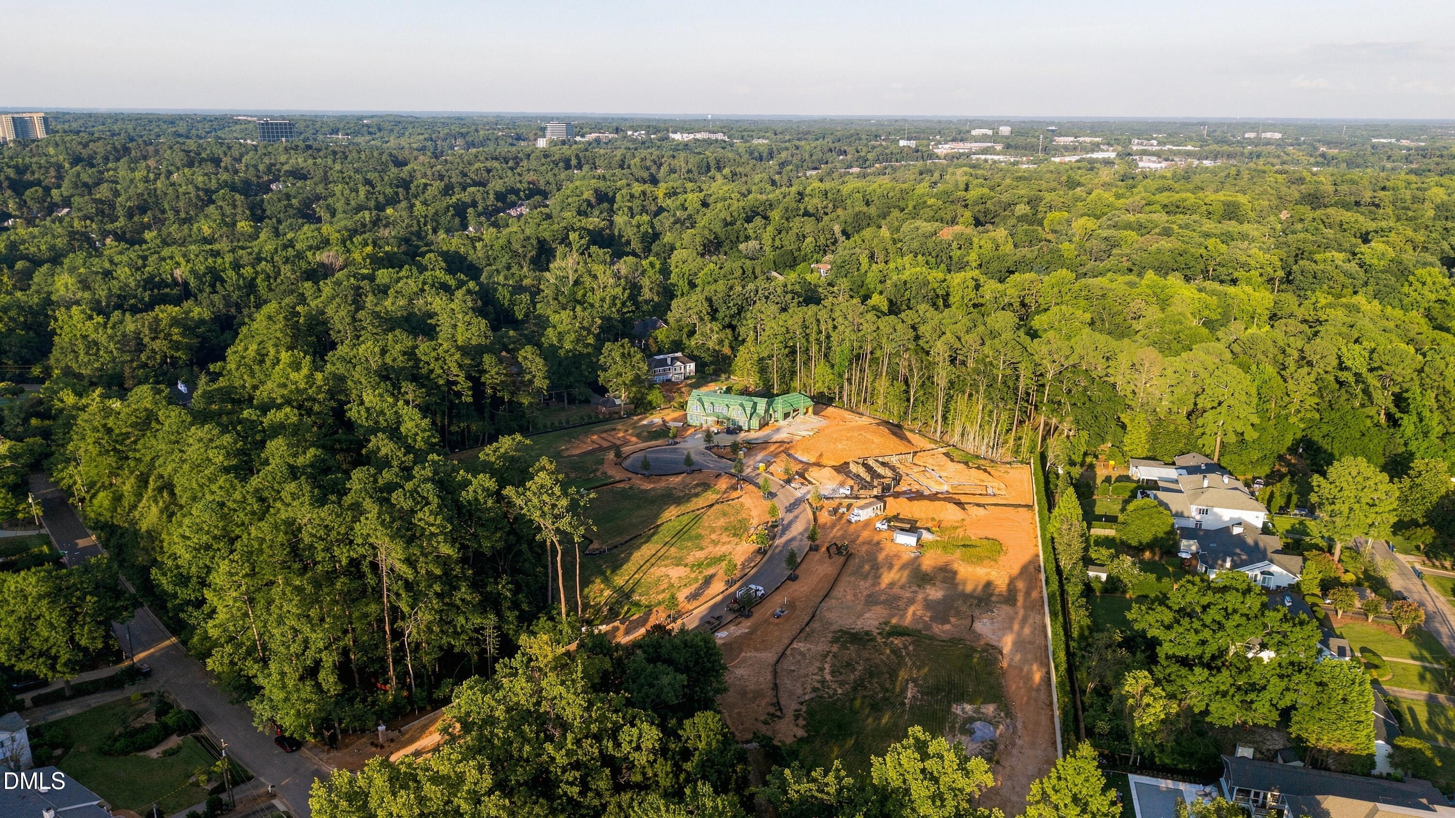
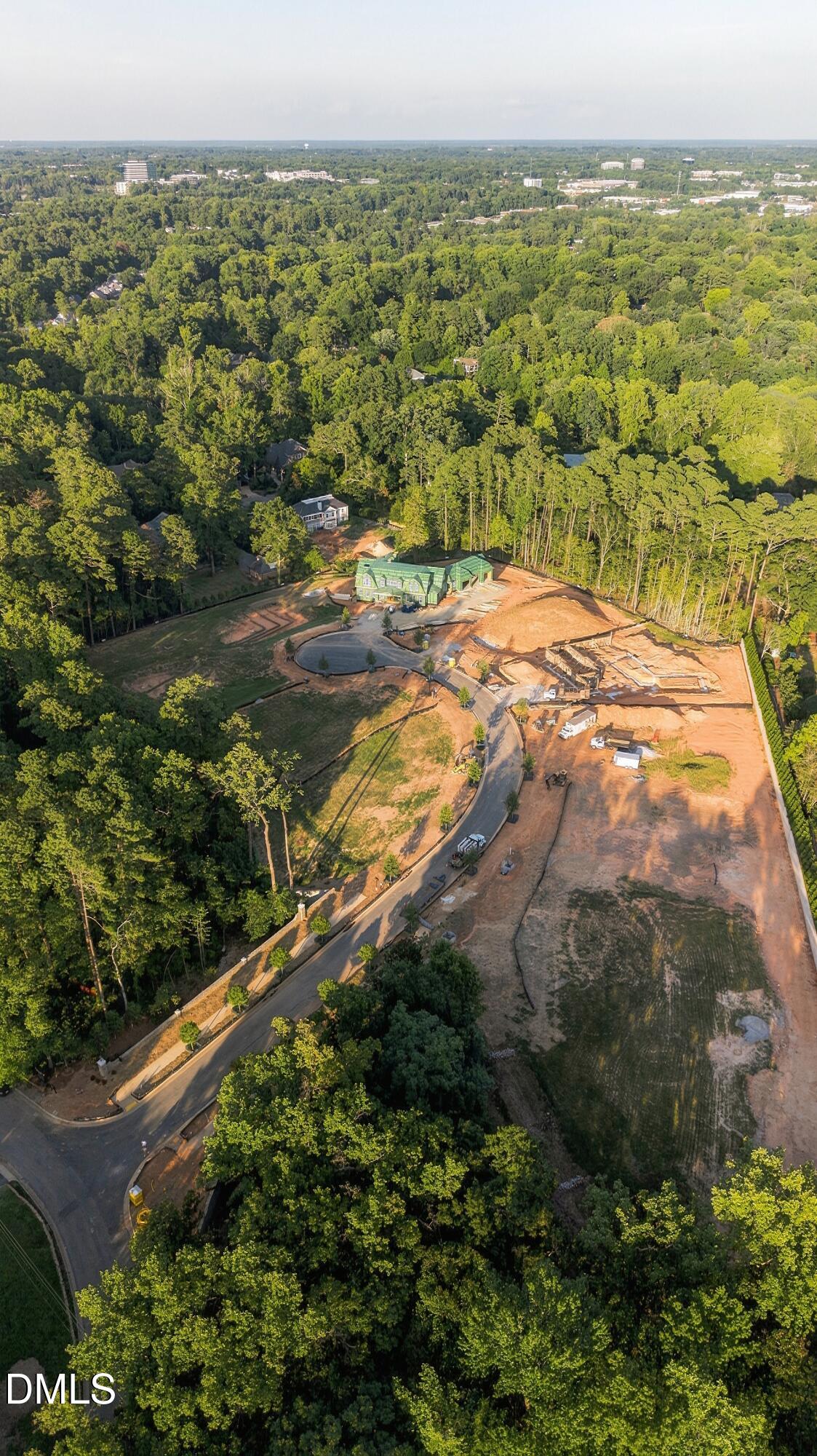
Located just off St. Mary's Street, Revere is an exclusive new community designed, developed, and built by Loyd Builders. 11 large estate homesites ranging from .40 to 1.77 acres. Revere offers a rare chance to combine the unlimited possibilities of a truly custom home with the beauty, history, and connections of this remarkable ITB location. Home entered for comparable purposes - presale.
Save
Ask
Tour
Hide
Listing Snapshot
Price
$7,455,300
Days On Site
0 Days
Bedrooms
4
Inside Area (SqFt)
6,871 sqft
Total Baths
6
Full Baths
4
Partial Baths
2
Lot Size
1.02 Acres
Year Built
2026
MLS® Number
10197587
Status
Pending
Property Tax
$15,783.12
HOA/Condo/Coop Fees
$303.67 monthly
Sq Ft Source
N/A
Friends & Family
Recent Activity
| 5 hours ago | Listing updated with changes from the MLS® | |
| 5 hours ago | Status changed to Pending | |
| 6 hours ago | Listing first seen on site |
General Features
Acres
1.02
Attached Garage
Yes
Foundation
Block
Garage
Yes
Garage Spaces
3
Levels
Two
Parking
AttachedGarageDrivewayGarage Faces SideGarage Door Opener
Property Condition
New Construction
Property Sub Type
Single Family Residence
Sewer
Public Sewer
Special Circumstances
Standard
SqFt Above
6871
SqFt Total
6871
Style
Traditional
Utilities
Cable AvailableElectricity AvailableNatural Gas AvailableSewer AvailableWater Available
Water Source
Public
Interior Features
Appliances
Bar FridgeDishwasherFreezerGas RangeIce MakerMicrowaveRefrigeratorRange HoodWine CoolerOven
Cooling
Central AirZoned
Fireplace
Yes
Fireplace Features
Family RoomGas LogOutsideRecreation RoomStoneVentless
Fireplaces
3
Flooring
CarpetCeramic TileHardwood
Heating
Heat PumpZoned
Interior
Beamed CeilingsBuilt-in FeaturesCeiling Fan(s)Crown MoldingCoffered Ceiling(s)Double VanityEntrance FoyerEat-in KitchenHis and Hers ClosetsKitchen IslandSaunaWet BarWalk-In Closet(s)Master Downstairs
Laundry Features
Laundry RoomMain LevelSink
Main Level Bedrooms
1
Spa
Yes
Master Bedroom
Level - Main
Save
Ask
Tour
Hide
Exterior Features
Construction Details
StoneStucco
Exterior
GardenOutdoor GrillOutdoor KitchenRain Gutters
Lot Features
Back YardFront YardLandscaped
Patio And Porch
CoveredFront PorchPorchRear PorchScreened
Pool Features
HeatedIn GroundInfinitySalt WaterPrivate
Private Pool
Yes
Roof
Shingle
Spa
Yes
Spa Features
HeatedIn Ground
Windows/Doors
French DoorsStorm Door(s)
Community Features
Association Amenities
Management
Association Fee
$911.0
Association Fee Frequency
Quarterly
Community Features
Street Lights
Financing Terms Available
CashConventional
Schools
School District
Unknown
Elementary School
Wake - Root Elementary
Middle School
Wake - Oberlin Middle
High School
Wake - Needham Broughton High
Listing courtesy of Christina Valkanoff of Christina Valkanoff Realty Group

Listings that are marked with an icon are provided courtesy of the Triangle MLS, Inc. of North Carolina, Internet Data Exchange Database. Copyright 2026 Triangle MLS, Inc. of North Carolina. All rights reserved.
Last checked: 2026-10-09 11:35 PM UTC
Listings that are marked with an icon are provided courtesy of the Triangle MLS, Inc. of North Carolina, Internet Data Exchange Database. Copyright 2026 Triangle MLS, Inc. of North Carolina. All rights reserved.
Last checked: 2026-10-09 11:35 PM UTC
Neighborhood & Commute
Source: Walkscore
Save
Ask
Tour
Hide
Did you know? You can invite friends and family to your search. They can join your search, rate and discuss listings with you.