Save
Ask
Tour
Hide
Share
$419,900
23 Days On Site

45 Leisure Lane
Louisburg, NC 27549

Single Family Residence|Pending
3
Beds
2
Total Baths
2
Full Baths
1,828
SqFt
$230
/SqFt
2024
Built
Subdivision:
Tharrington Acres
County:
Franklin

Due to the health concerns created by Coronavirus we are offering personal 1-1 online video walkthough tours where possible.
45 Leisure Lane45 Leisure Lane45 Leisure Lane45 Leisure Lane
Save
Ask
Tour
Hide
Share

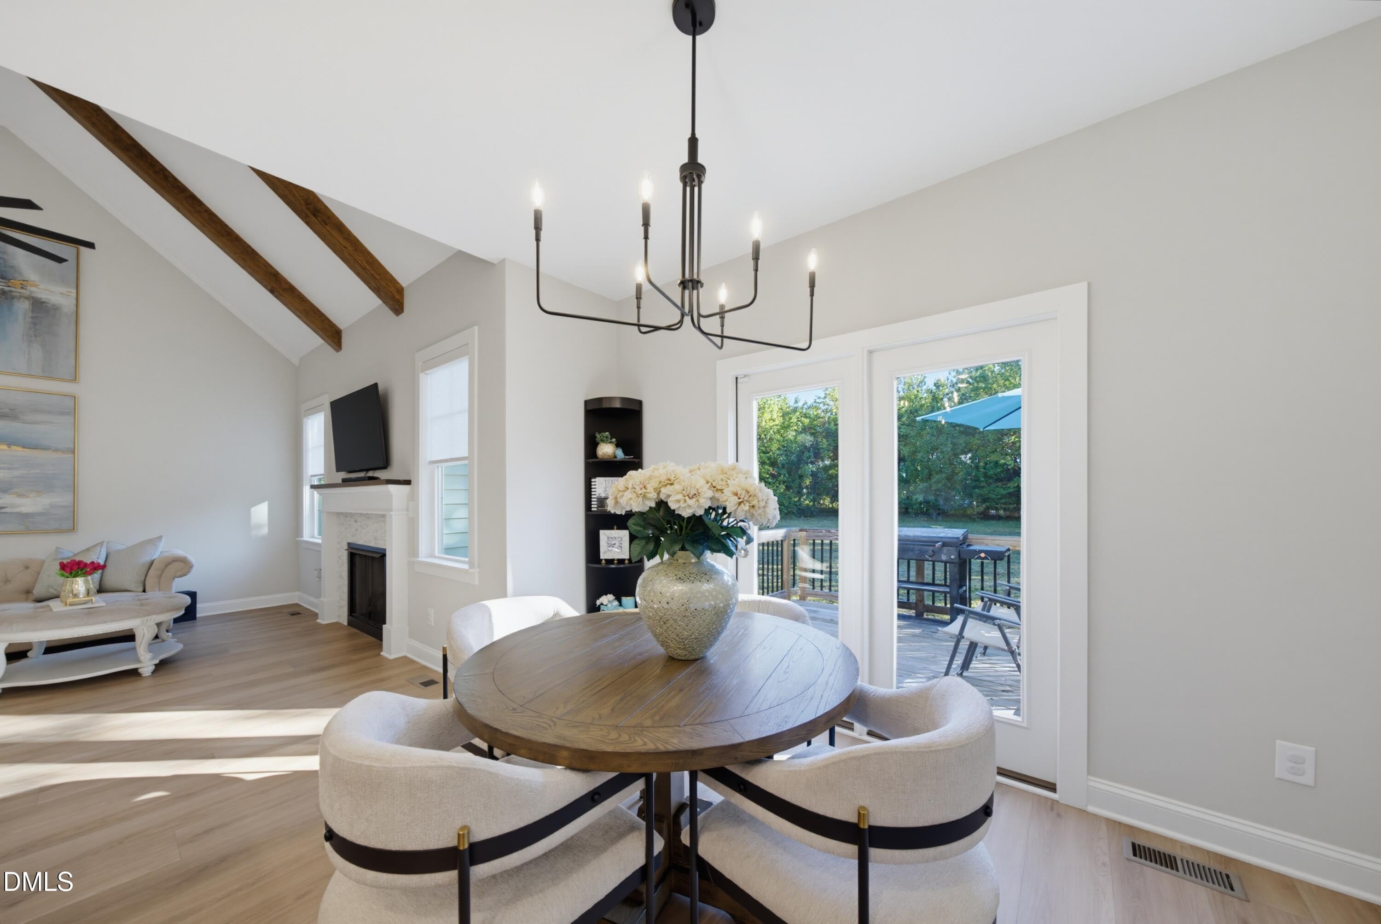
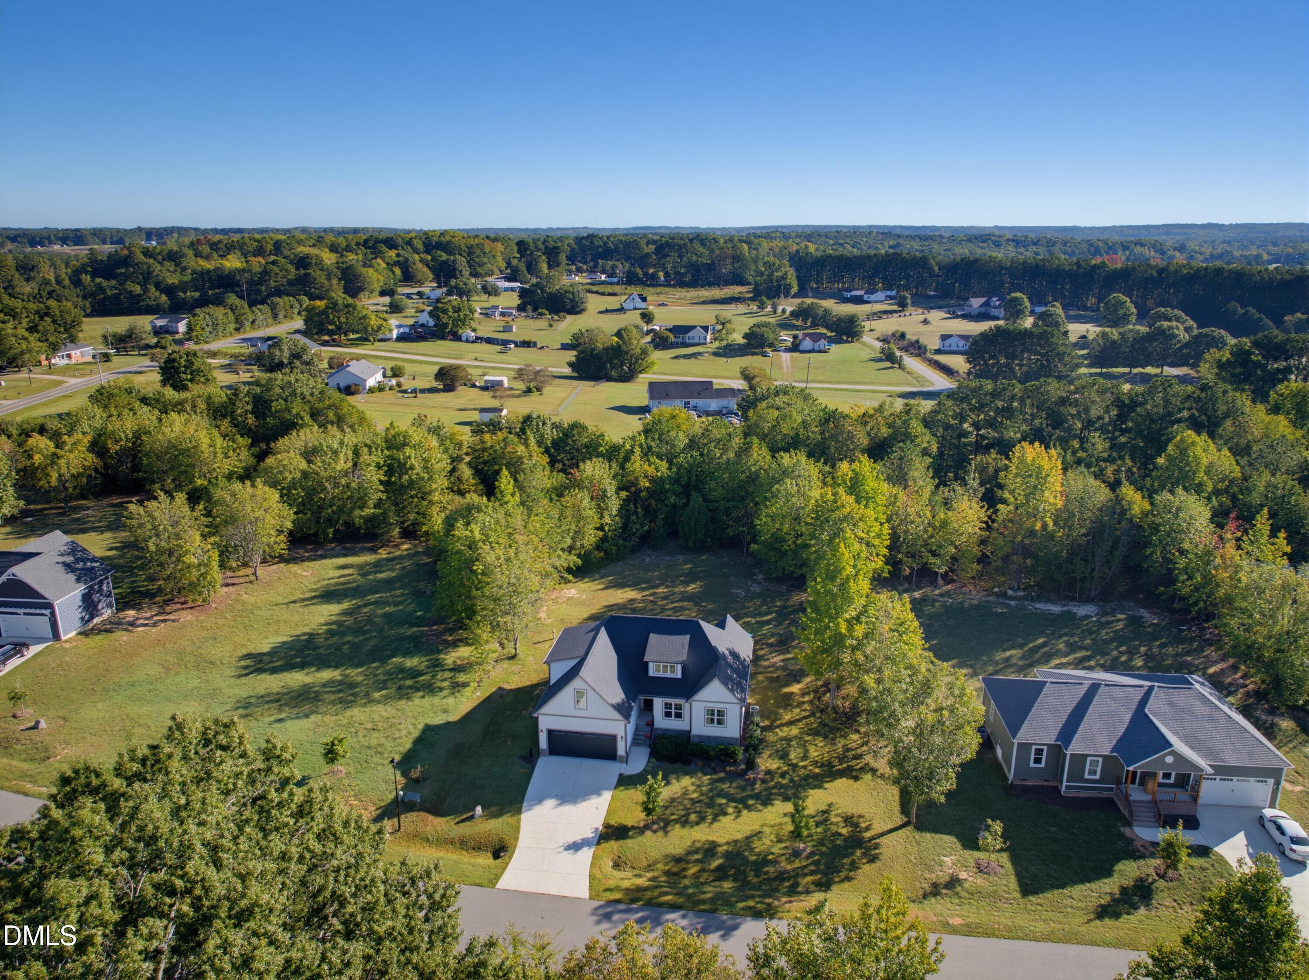
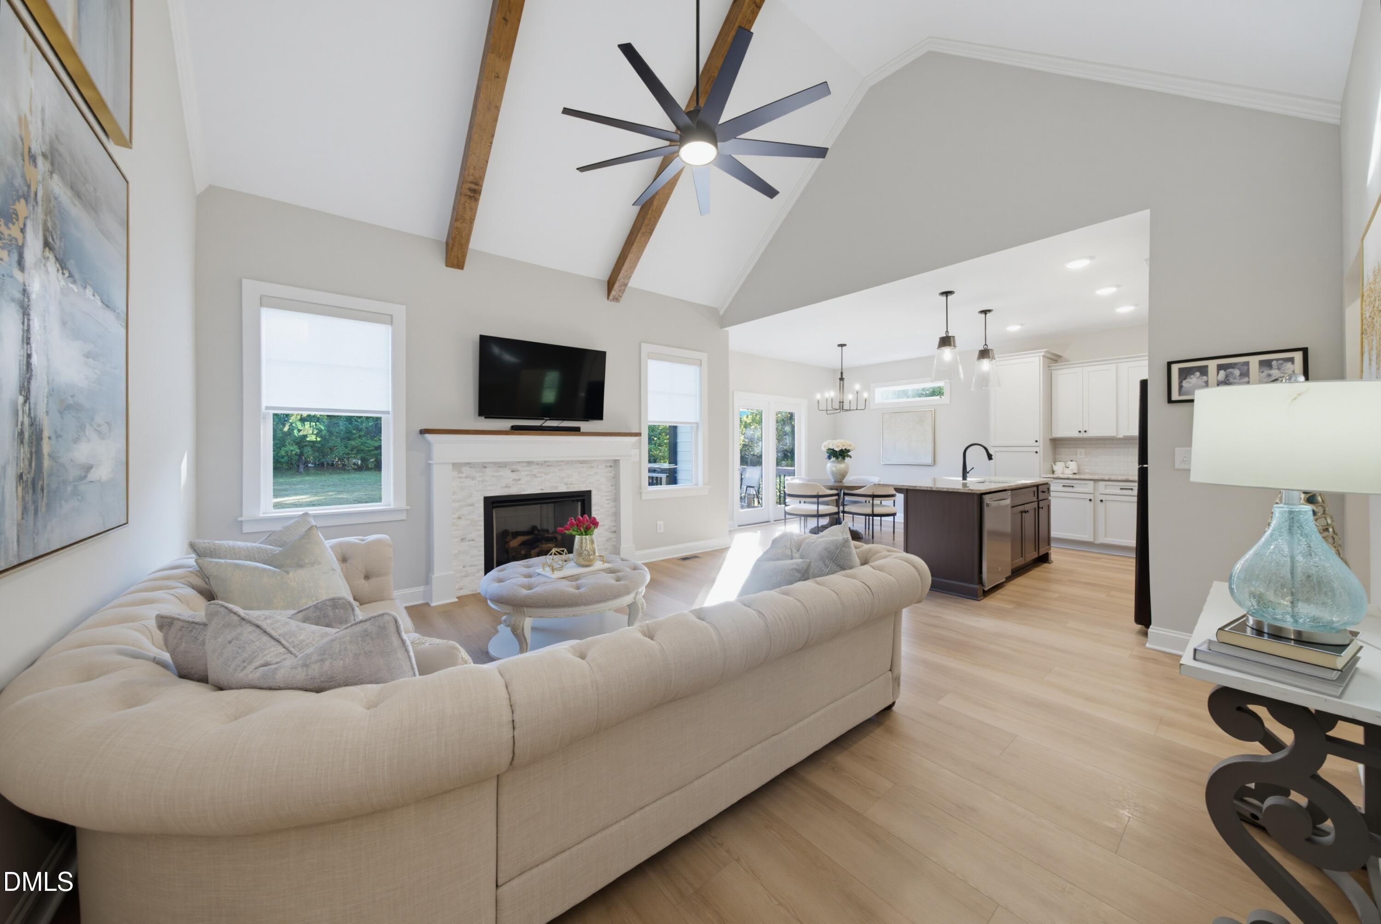
WHY WAIT TO BUILD? This barely lived-in 2024 custom home gives you the feel of new construction—with the space and freedom of a .70-acre lot and NO HOA! Designed for easy main-level living, the home offers 3 bedrooms and 2 baths downstairs plus an open, light-filled layout. Wood beams and a propane fireplace add warmth and character to the vaulted family room, while the kitchen delivers custom cabinetry, granite counters, stainless appliances and a large island perfect for entertaining. The primary suite feels like a retreat with a walk-in closet and spa-inspired bath featuring a vanity with dual sinks, private water closet and walk in tiled shower. Upstairs, a spacious loft and separate office/flex room create endless possibilities for working from home, guests, hobbies or a second living area. There's even a large walk-in unfinished attic for future needs. Relax on the rear deck and enjoy the privacy of your spacious backyard. 2-car garage, USDA 100% financing eligibility and convenient access to Wake Forest, Raleigh and I-540 complete the package.

Save
Ask
Tour
Hide
Share
Listing Snapshot
Price 
$419,900
Days On Site 
23 Days
Bedrooms 
3
Inside Area (SqFt) 
1,828 sqft
Total Baths 
2
Full Baths 
2
Partial Baths 
N/A
Lot Size 
0.7 Acres
Year Built 
2024
MLS Number 
10197470
Status 
Pending
Property Tax 
$2,439.32
HOA/Condo/Coop Fees 
N/A
Sq Ft Source 
N/A
Friends & Family
Recent Activity
3 weeks agoListing updated with changes from the MLS
3 weeks agoStatus changed to Pending
3 weeks agoListing first seen on site
General Features
Acres 
0.7
Attached Garage 
Yes
Disclosures 
Seller Disclosure
Garage 
Yes
Garage Spaces 
2
Green Energy Efficient 
AppliancesConstructionHVACInsulationLightingRoofThermostatWindowsWater Heater
Levels 
OneOne and One Half
Parking 
AttachedGarageConcreteDrivewayGarage Faces Front
Property Sub Type 
Single Family Residence
Security 
Security System
Sewer 
Septic Tank
Special Circumstances 
Standard
SqFt Above 
1828
SqFt Total 
1828
Style 
RanchTransitional
Water Source 
Well
Zoning 
FCO AR
Interior Features
Appliances 
DishwasherExhaust FanENERGY STAR Qualified AppliancesENERGY STAR Qualified DishwasherElectric RangeElectric Water HeaterMicrowavePlumbed For Ice MakerENERGY STAR Qualified Water HeaterRefrigeratorStainless Steel Appliance(s)
Basement 
Crawl Space
Cooling 
Central AirElectricENERGY STAR Qualified Equipment
Fireplace 
Yes
Fireplace Features 
EPA Qualified FireplaceGas LogLiving RoomPropane
Fireplaces 
1
Flooring 
CarpetTileVinyl
Heating 
ElectricENERGY STAR Qualified EquipmentHeat Pump
Interior 
Beamed CeilingsCeiling Fan(s)Eat-in KitchenGranite CountersKitchen IslandLow Flow Plumbing FixturesOpen FloorplanPantryStorageVaulted Ceiling(s)Walk-In Closet(s)Master Downstairs
Laundry Features 
Electric Dryer HookupLaundry RoomMain LevelWasher Hookup
Main Level Bedrooms 
2
Window Features 
ENERGY STAR Qualified Windows
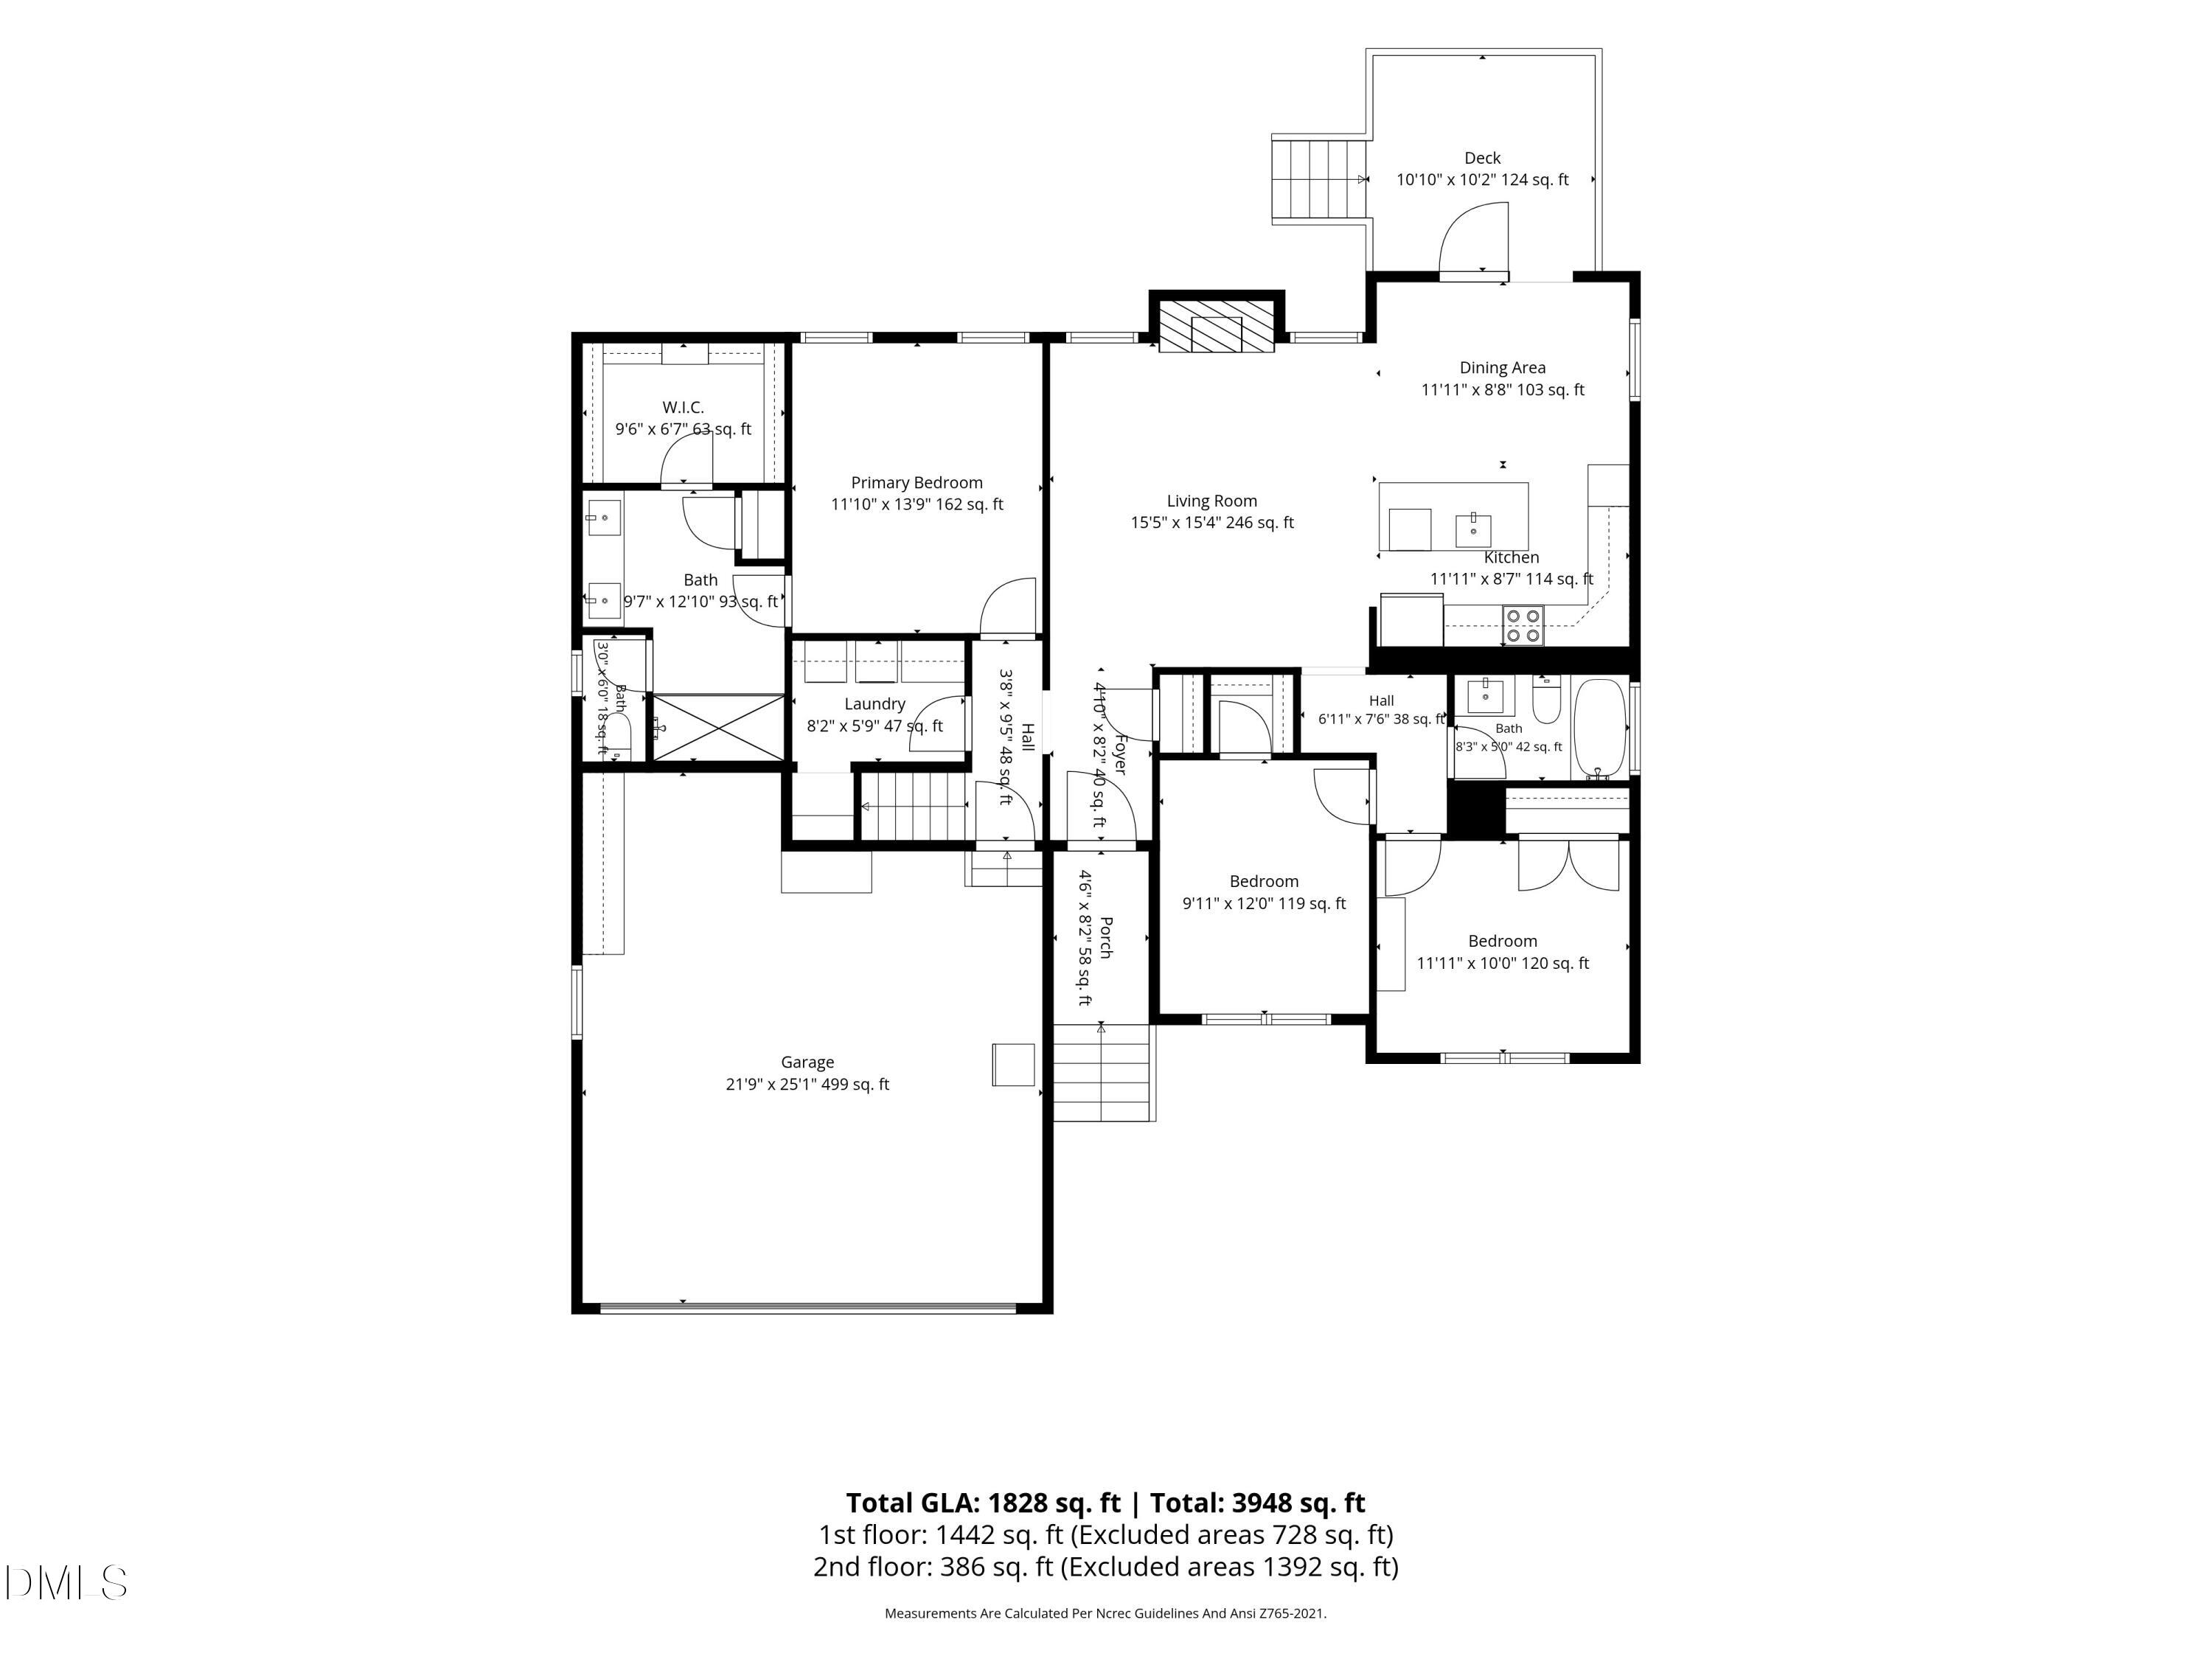
Bedroom 2 
Dimensions - 9.11 x 12.0Level - Main
Bedroom 3 
Dimensions - 11.11 x 10.0Level - Main
Dining Room 
Dimensions - 11.11 x 8.8Level - Main
Entrance Hall 
Dimensions - 4.1 x 8.2Level - Main
Kitchen 
Dimensions - 11.11 x 8.7Level - Main
Laundry 
Dimensions - 8.2 x 5.9Level - Main
Living Room 
Dimensions - 15.5 x 15.4Level - Main
Loft 
Dimensions - 15.4 x 14.4Level - Second
Master Bathroom 
Dimensions - 9.7 x 12.1Level - Main
Master Bedroom 
Dimensions - 11.1 x 13.9Level - Main
Office 
Dimensions - 13.8 x 10.11Level - Second
Other 
Dimensions - 49.5 x 36.4Level - SecondDescription - unfinished attic
Save
Ask
Tour
Hide
Share
Exterior Features
Construction Details 
Batts InsulationVinyl Siding
Exterior 
Rain Gutters
Lot Features 
Back YardClearedFew TreesFront Yard
Patio And Porch 
DeckFront Porch
Roof 
Shingle
Windows/Doors 
ENERGY STAR Qualified Windows
Community Features
Accessibility Features 
Accessible Central Living Area
Financing Terms Available 
CashConventionalFHAUSDA LoanVA Loan
Schools
School District
Unknown
Elementary School
Franklin - Louisburg Elementary
Middle School
Franklin - Terrell Lane Middle
High School
Franklin - Louisburg Magnet High School
Listing courtesy of Tonya Hunt of Coldwell Banker HPW


Listings that are marked with an icon are provided courtesy of the Triangle MLS, Inc. of North Carolina, Internet Data Exchange Database. Copyright 2026 Triangle MLS, Inc. of North Carolina. All rights reserved.

Last checked: 2026-11-01 03:12 PM UTC

Neighborhood & Commute
Source: Walkscore
Save
Ask
Tour
Hide
Share