Save
Ask
Tour
Hide
Share
$465,000
30 Days On Site

407 Widgeon Way
Mebane, NC 27302

Single Family Residence|Pending
3
Beds
3
Total Baths
3
Full Baths
2,108
SqFt
$221
/SqFt
2007
Built
Subdivision:
Mill Creek II
County:
Orange

Due to the health concerns created by Coronavirus we are offering personal 1-1 online video walkthough tours where possible.
407 Widgeon Way407 Widgeon Way407 Widgeon Way407 Widgeon Way
Save
Ask
Tour
Hide
Share

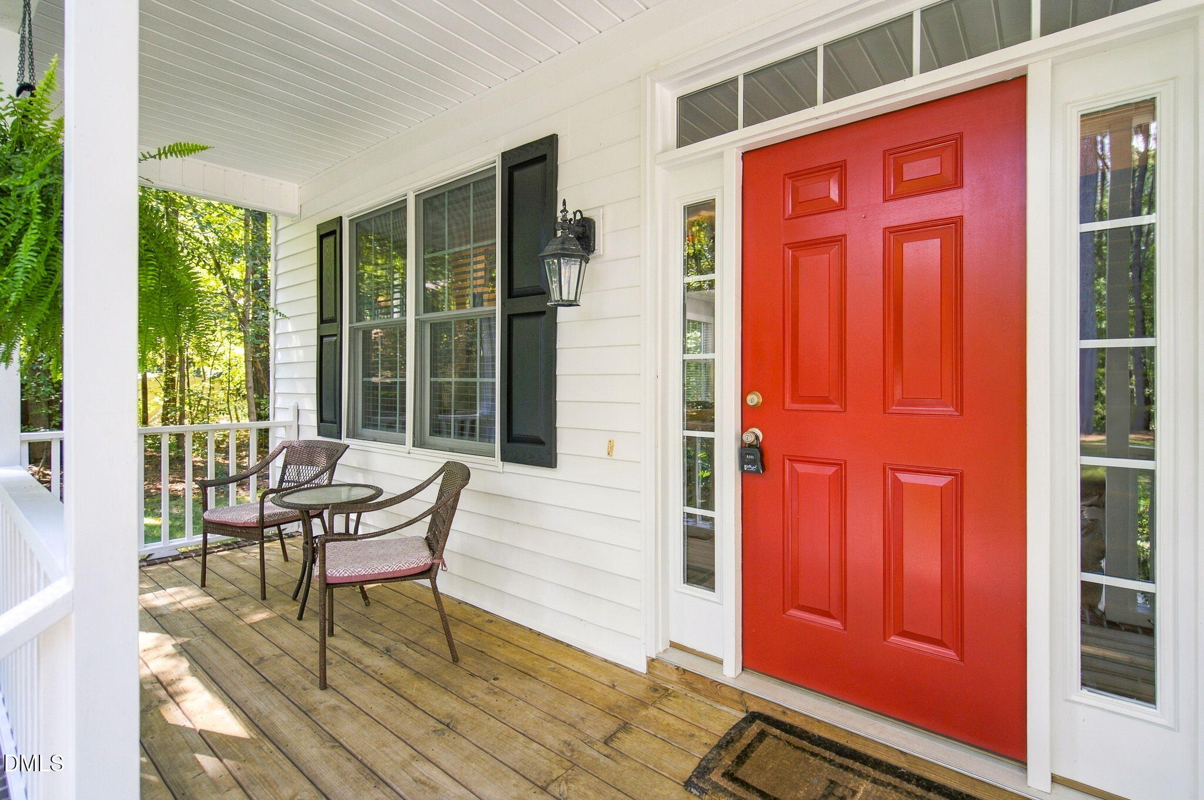
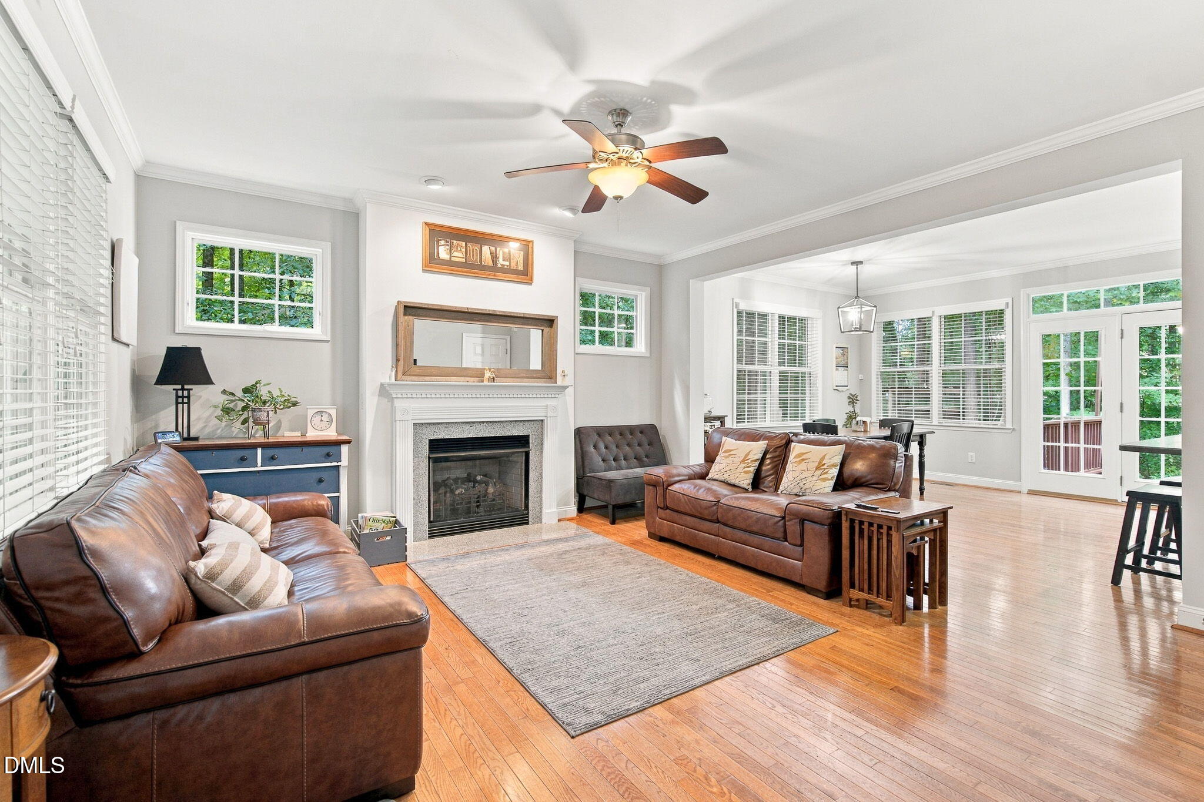
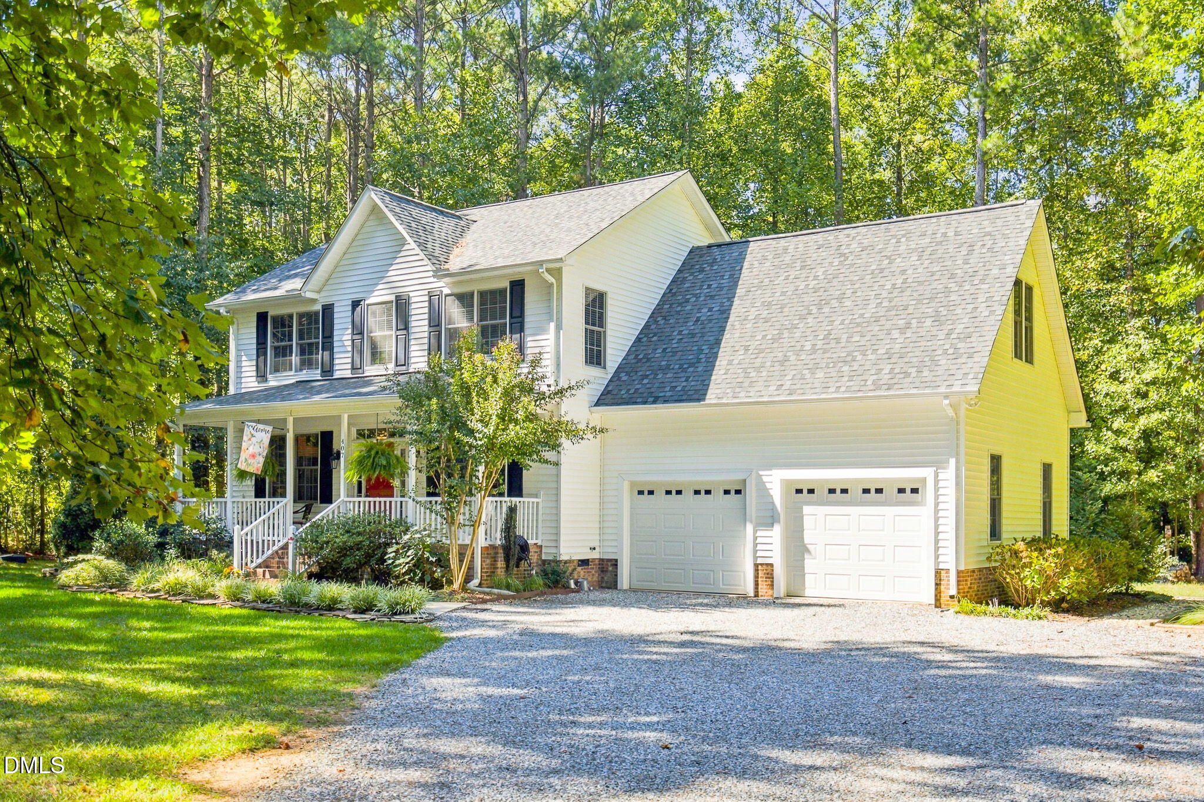
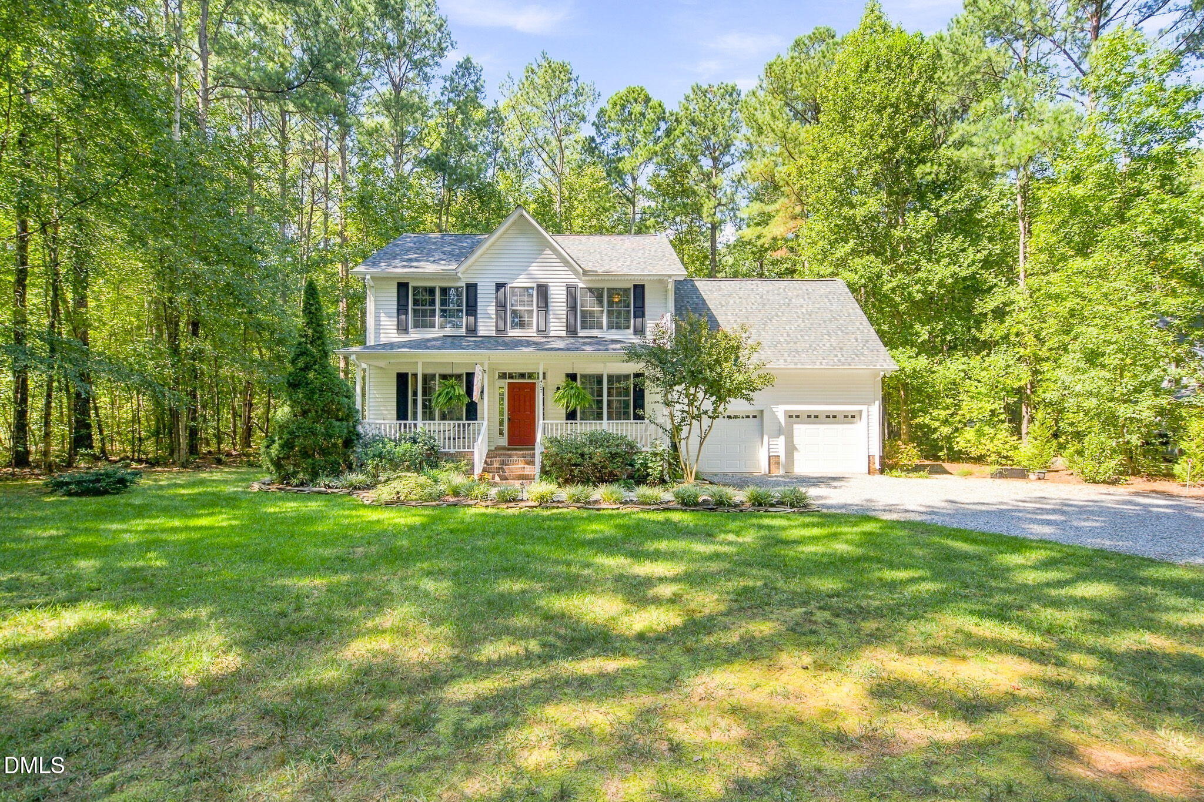
Welcome home to 1.05 partially wooded acre with a private backyard! A large covered front porch greets you, and the open floor plan features hardwoods throughout the main living area and a gas fireplace in the living room. The eat-in kitchen offers solid surface counters, tile backsplash, pantry and gas range. A first-floor office with full bath adds flexibility. Upstairs, the primary suite includes a walk-in closet, and bath with garden tub, walk-in shower and dual vanities. Two additional bedrooms share a hall bath, and the bonus room offers built-ins and eave storage. Outside, relax on the rear deck, screened porch or around the fire pit. Two-car garage and leaf filter gutter system. Updates include roof 2023, HVAC units 2021 & 2023, water heater 2023, well pump 2025, dishwasher 2024, refrigerator 2020 and encapsulated crawlspace 2019.

Save
Ask
Tour
Hide
Share
Listing Snapshot
Price 
$465,000
Days On Site 
30 Days
Bedrooms 
3
Inside Area (SqFt) 
2,108 sqft
Total Baths 
3
Full Baths 
3
Partial Baths 
N/A
Lot Size 
1.05 Acres
Year Built 
2007
MLS Number 
10195892
Status 
Pending
Property Tax 
$3,086.24
HOA/Condo/Coop Fees 
N/A
Sq Ft Source 
N/A
Friends & Family
Recent Activity
4 weeks agoListing updated with changes from the MLS
4 weeks agoStatus changed to Pending
a month agoListing first seen on site
General Features
Acres 
1.05
Attached Garage 
Yes
Garage 
Yes
Garage Spaces 
2
Levels 
Two
Parking 
AttachedGarageGarage Faces Front
Property Sub Type 
Single Family Residence
Sewer 
Septic Tank
Special Circumstances 
Standard
SqFt Above 
2108
SqFt Total 
2108
Style 
Traditional
Utilities 
Electricity ConnectedPropaneWater ConnectedSewer Connected
Water Source 
Well
Zoning 
R1
Interior Features
Appliances 
DryerDishwasherGas RangeMicrowaveRefrigeratorRange HoodWasher
Basement 
Crawl Space
Cooling 
Central Air
Fireplace 
Yes
Fireplace Features 
Living RoomPropane
Fireplaces 
1
Flooring 
CarpetTileWoodVinyl
Heating 
ElectricHeat Pump
Interior 
Built-in FeaturesCeiling Fan(s)Crown MoldingDouble VanityEat-in KitchenOpen FloorplanPantrySoaking TubWalk-In Closet(s)
Laundry Features 
In Hall
Bathroom 2 
Dimensions - 5.2 x 10.4Level - Main
Bathroom 3 
Dimensions - 4.9 x 8.3Level - Second
Bedroom 2 
Dimensions - 12.7 x 10.4Level - Second
Bedroom 3 
Dimensions - 11.6 x 12.5Level - Second
Bonus Room 
Dimensions - 11.7 x 21.6Level - Second
Dining Room 
Dimensions - 12.5 x 12.5Level - Main
Entrance Hall 
Dimensions - 3.8 x 7.7Level - Main
Kitchen 
Dimensions - 12.7 x 12.2Level - Main
Laundry 
Dimensions - 3.1 x 4.2Level - Main
Living Room 
Dimensions - 16.0 x 15.2Level - Main
Master Bathroom 
Dimensions - 12.4 x 12.4Level - Second
Master Bedroom 
Dimensions - 15.5 x 16.6Level - Second
Office 
Dimensions - 10.0 x 10.3Level - Main
Save
Ask
Tour
Hide
Share
Exterior Features
Construction Details 
Vinyl Siding
Exterior 
Fire PitPrivate YardRain Gutters
Lot Features 
Back YardFront Yard
Other Structures 
Shed(s)
Patio And Porch 
DeckFront PorchRear PorchScreened
Roof 
Shingle
Community Features
Financing Terms Available 
CashConventional
Roads 
Asphalt
Schools
School District
Unknown
Elementary School
Orange - Efland Cheeks Elementary
Middle School
Orange - Gravelly Hill Middle
High School
Orange - Orange High
Listing courtesy of Kelly Wirt of Kelly Wirt Realty Group, LLC


Listings that are marked with an icon are provided courtesy of the Triangle MLS, Inc. of North Carolina, Internet Data Exchange Database. Copyright 2026 Triangle MLS, Inc. of North Carolina. All rights reserved.

Last checked: 2026-11-01 06:05 AM UTC

Neighborhood & Commute
Source: Walkscore
Save
Ask
Tour
Hide
Share