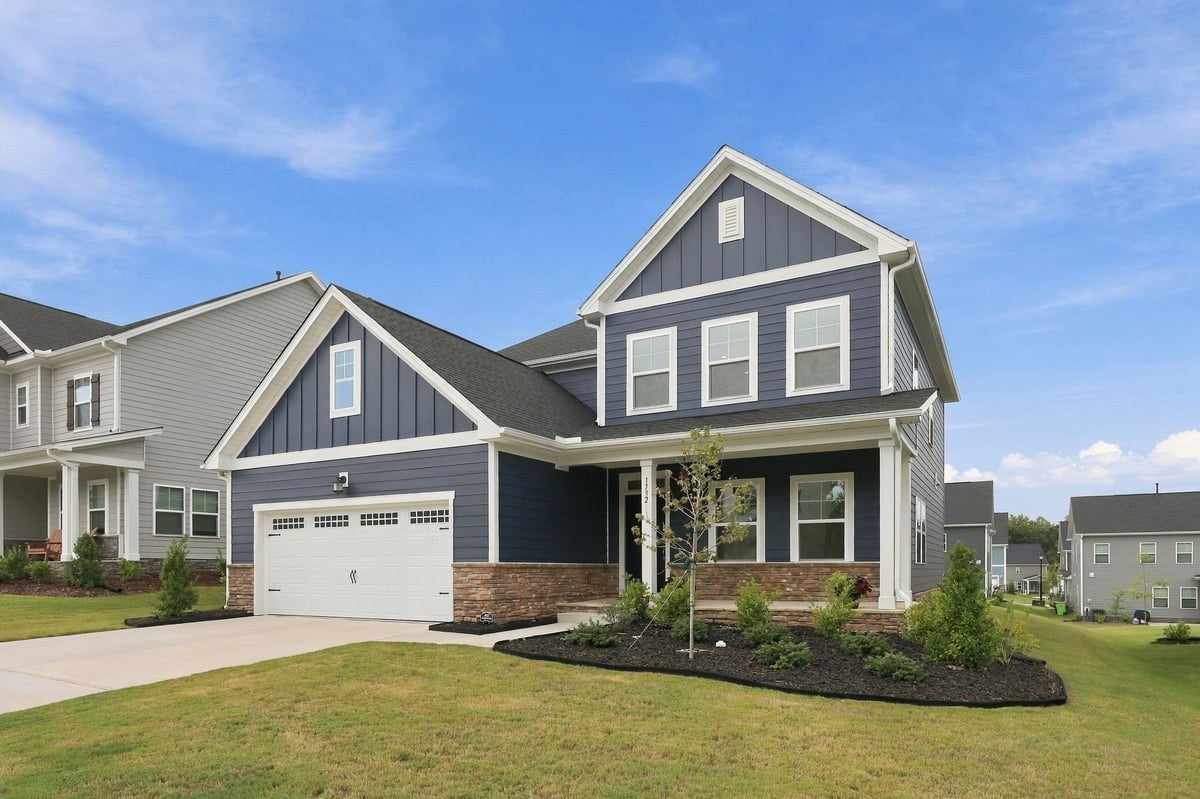
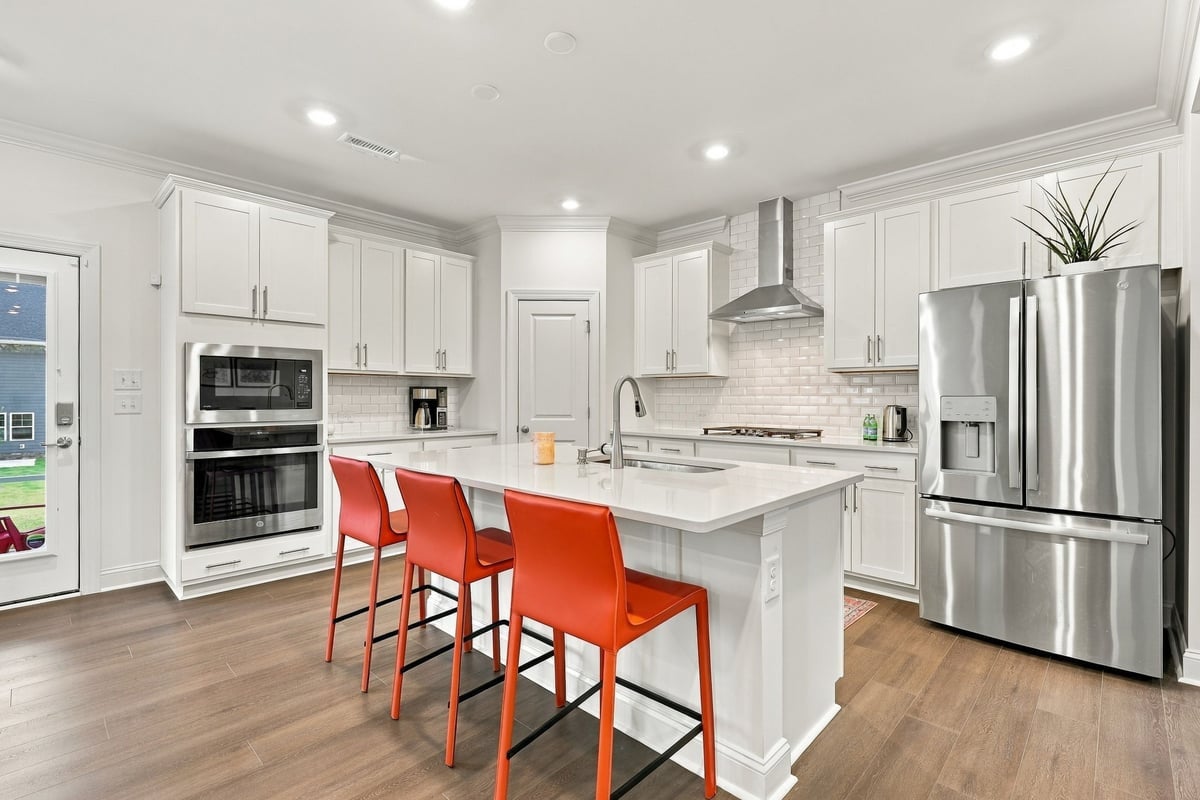
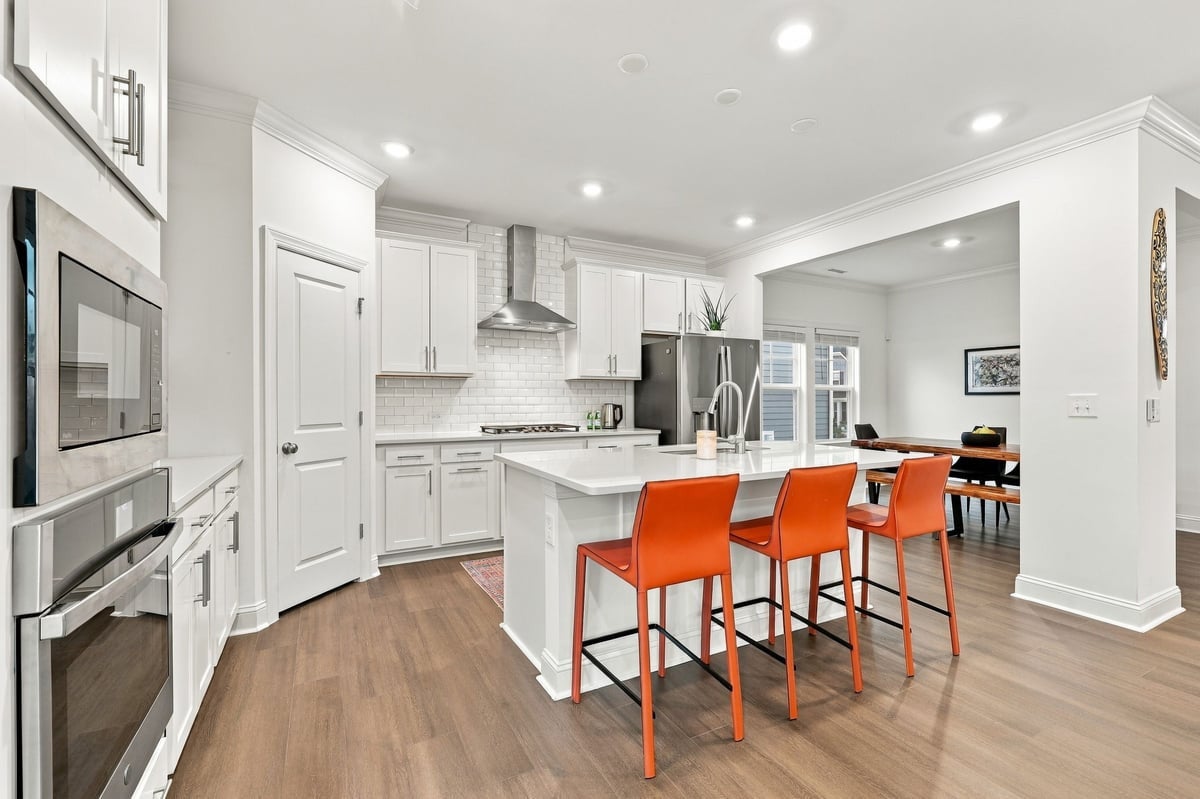
Attention investors-incredible opportunity with turnkey property. Exceptional layout, setting, and value in Knightdale! This beautiful home features a light-filled open floor plan with high-end finishes throughout. The main level offers a seamless flow between the spacious kitchen, dining area, and main living room—perfect for daily life and entertaining. A guest suite on the main level is perfect for visitors. Upstairs, enjoy a generous primary suite with a luxurious ensuite bath and walk-in closet, alongside secondary bedrooms and versatile flex space. Enjoy your mornings or evenings on the screened-in porch. Situated in a prime location with easy access to I-540, US-64/264, shopping, dining, and top-rated area schools. The beautiful Stoneriver community featuring a gorgeous clubhouse with a saltwater pool, lounge areas, fitness center, walking trails, and a playground. This beautiful community backs to the Neuse River basin offering serene views of mature woods. Move-in ready and priced to sell—schedule your private walkthrough today! -Privacy film on all windows -Levolor blinds on all windows -Painted garage -Custom closet in primary bedroom -Ceiling fans installed in living room, primary, office, and 2 bedrooms -Custom cabinets & stainless steel sink in laundry room Furniture in the home is available for purchase.
Listing Snapshot
Inside Area (SqFt)
2,581 sqft
HOA/Condo/Coop Fees
$94 monthly
Recent Activity
| a month ago | | Listing first seen on site |
| a month ago | | Listing updated with changes from the MLS |
General Features
Disclosures
Seller Disclosure
Green Energy Efficient
ConstructionThermostatWindows
Parking
AttachedGarageDriveway
Property Condition
New Construction
Property Sub Type
Single Family Residence
Security
Carbon Monoxide Detector(s)Smoke Detector(s)
Special Circumstances
Standard
Style
CraftsmanTraditionalTransitional
Utilities
Cable ConnectedElectricity ConnectedNatural Gas ConnectedSewer ConnectedWater Connected
Interior Features
Appliances
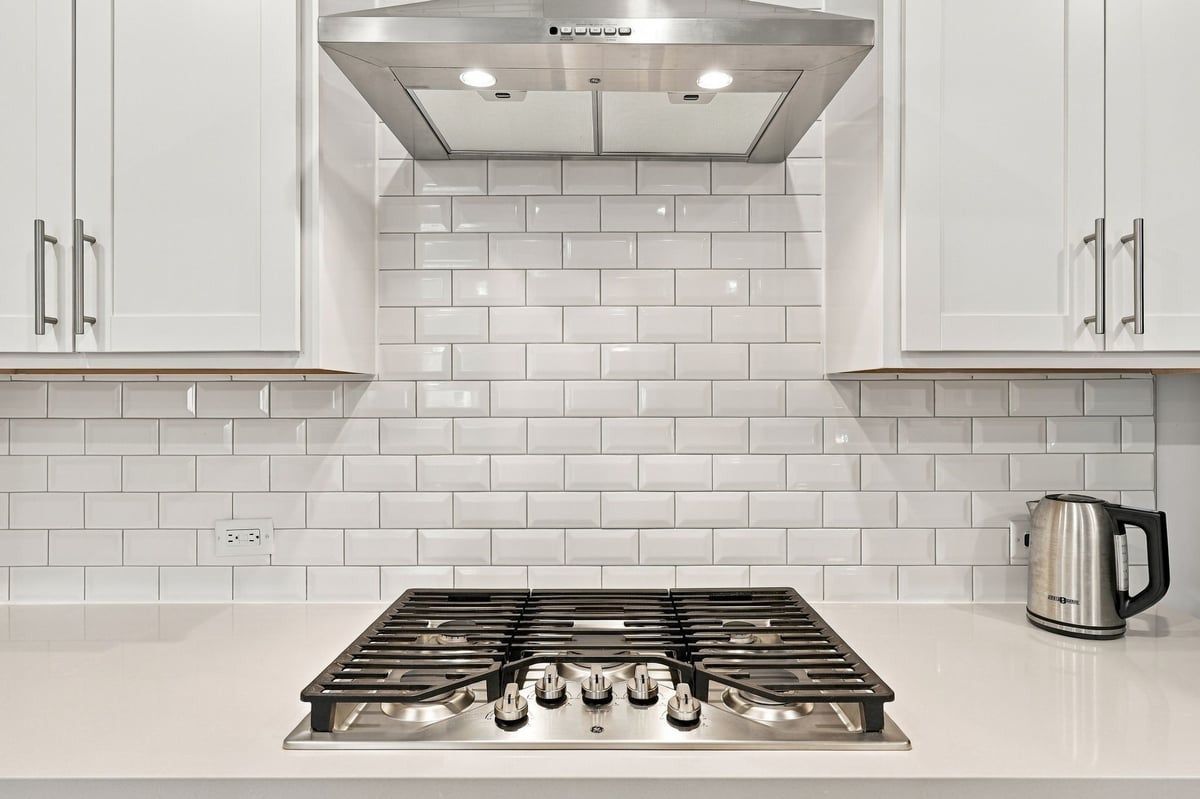
Built-In RangeCooktopDryerDishwasherFree-Standing RefrigeratorGas CooktopGas RangeIce MakerMicrowaveOvenRefrigeratorRange HoodStainless Steel Appliance(s)WasherWasher/Dryer
Cooling
Central AirCeiling Fan(s)
Flooring
CarpetCeramic TileTileWoodVinyl
Interior
Breakfast BarCeiling Fan(s)Crown MoldingDouble VanityGranite CountersHigh CeilingsHigh Speed InternetKitchen IslandOpen FloorplanPantryRecessed LightingSmart ThermostatStone CountersWalk-In Closet(s)
Laundry Features
Electric Dryer HookupInsideLaundry RoomMain LevelSinkWasher Hookup
Window Features
Double Pane WindowsScreensTinted Windows
Bathroom 3
Level - Second
Bedroom 2
Dimensions - 12.2 x 11.6Level - First
Bedroom 3
Dimensions - 10.4 x 11.3Level - Second
Bedroom 4
Dimensions - 11.0 x 11.0Level - Second
Dining Room
Dimensions - 10.3 x 11.0Level - First
Family Room
Dimensions - 20.8 x 14.7Level - First
Kitchen
Dimensions - 15.8 x 11.7Level - First
Laundry
Dimensions - 6.7 x 8.0Level - First
Loft
Dimensions - 15.7 x 17.0Level - Second
Master Bathroom
Level - Second
Master Bedroom
Dimensions - 15.4 x 15.6Level - Second
Office
Dimensions - 10.0 x 11.0Level - First
Exterior Features
Construction Details
Board & Batten SidingFiber CementHardiPlank TypeStoneStone VeneerVertical Siding
Exterior
BarbecueOutdoor GrillRain Gutters
Lot Features
ClearedGentle SlopingLandscapedSloped
Patio And Porch
CoveredEnclosedFront PorchPatioPorchScreened
Windows/Doors
Double Pane WindowsScreensTinted Windows
Community Features
Association Amenities
ClubhouseCable TVFitness CenterPlaygroundPoolTrail(s)
Association Fee Frequency
Monthly
Community Features
CurbsClubhouseFitness CenterPlaygroundPoolSuburbanStreet LightsSidewalks
Financing Terms Available
CashConventionalFHA
Schools
Elementary SchoolWake - Hodge Road Elementary
Middle SchoolWake - Neuse River Middle
High SchoolWake - Knightdale High
Listing courtesy of Amy Wisdom of Howard Hanna Allen Tate Raleigh Glenwood

Listings that are marked with an icon are provided courtesy of the Triangle MLS, Inc. of North Carolina, Internet Data Exchange Database. Copyright 2026 Triangle MLS, Inc. of North Carolina. All rights reserved.
Last checked: 2026-11-01 01:54 PM UTC
Source: Walkscore