
504 Granite View DriveRolesville, NC 27571
Due to the health concerns created by Coronavirus we are offering personal 1-1 online video walkthough tours where possible.
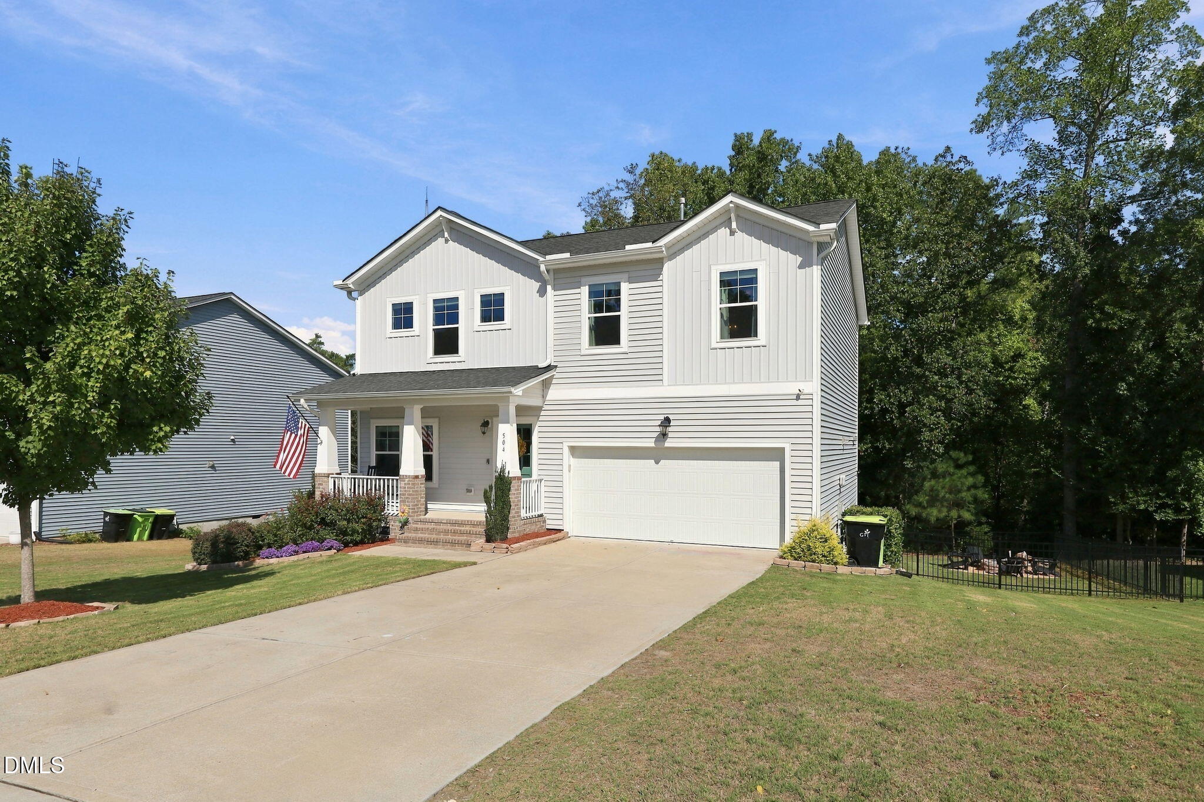
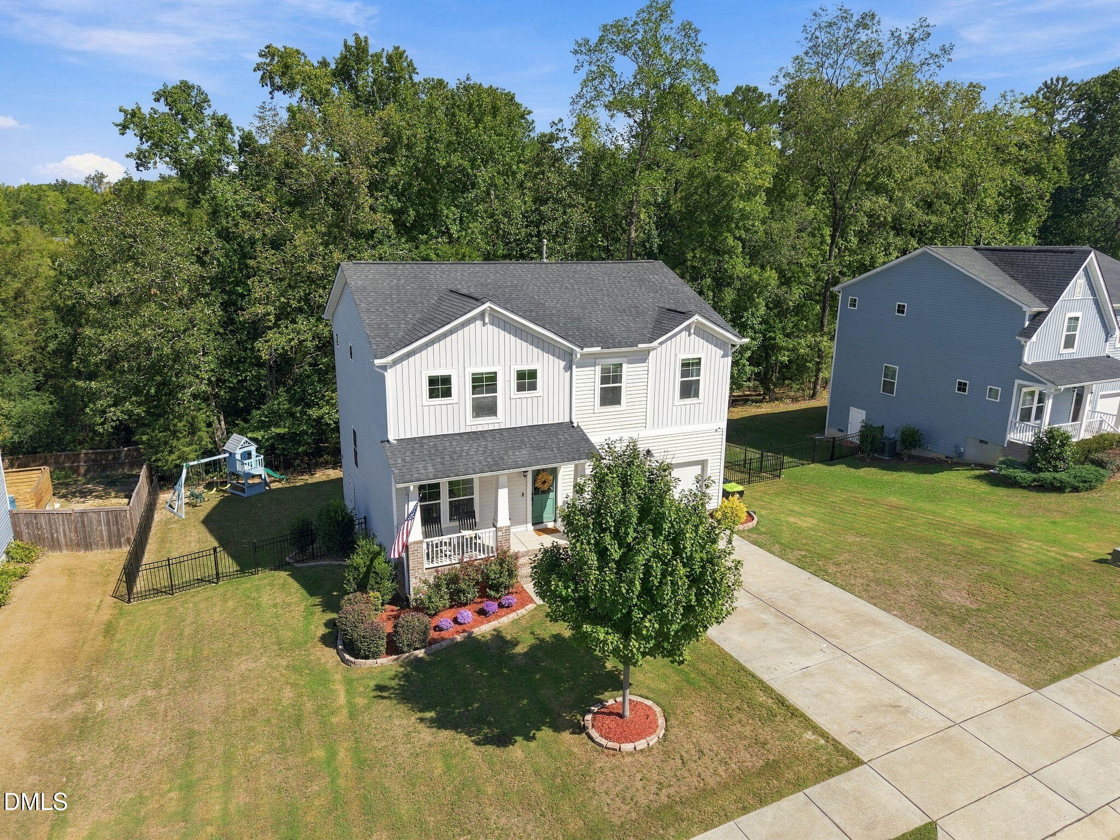
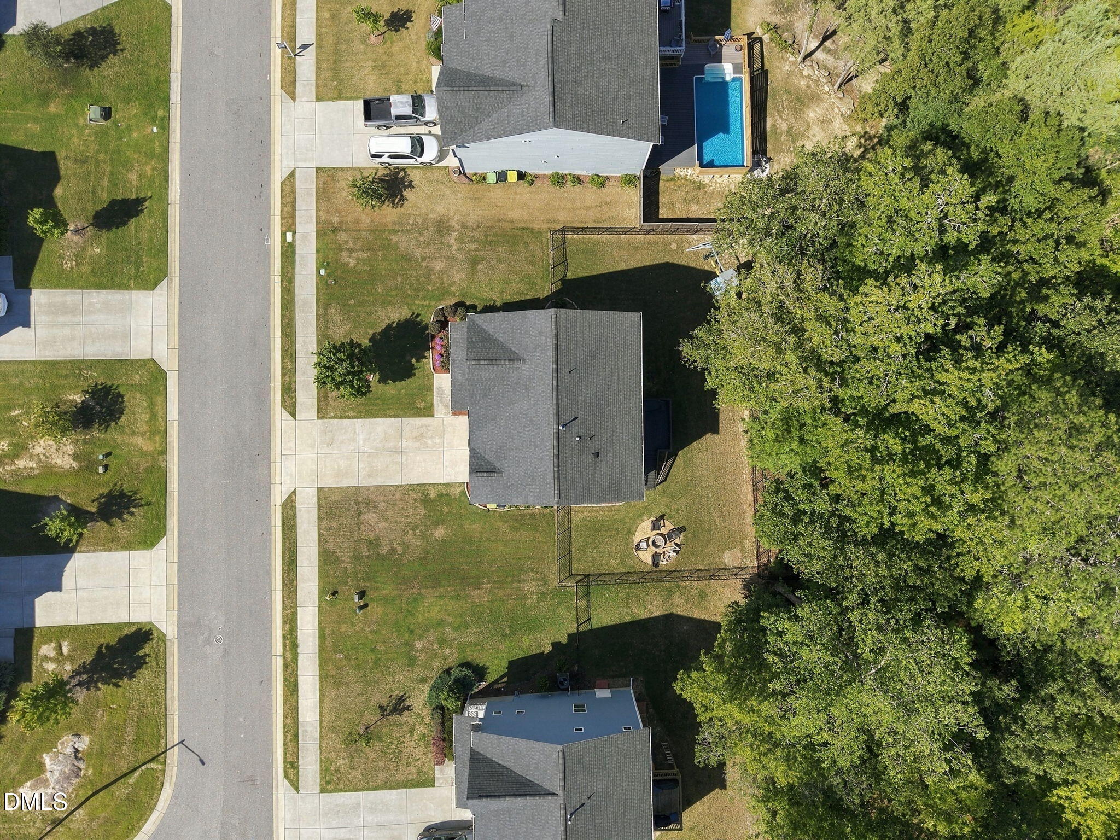
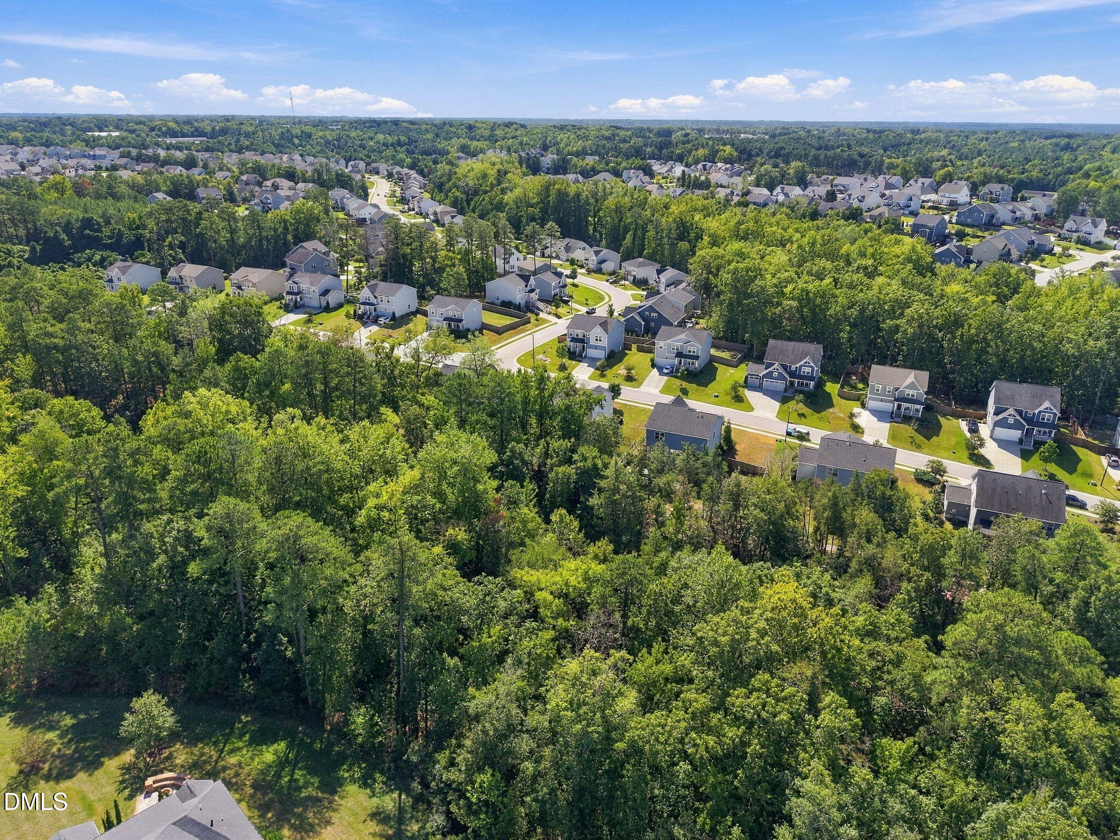
BEAUTIFUL 4-BEDROOM + LOFT ON ONE OF THE BEST FENCED LOTS IN THE SOUGHT-AFTER POOL COMMUNITY -GRANITE FALLS! This exceptional home offers a thoughtfully designed open floor plan with inviting living spaces and a private backyard setting. The well-appointed kitchen features granite countertops, a center island, stainless steel appliances, pendant lighting, tile backsplash, and pantry, while opening seamlessly to the breakfast area and spacious family room. The family room provides easy access to the grilling deck and overlooks the beautifully landscaped, fully fenced backyard, perfect for entertaining, relaxing, or enjoying evenings around the firepit. A welcoming foyer and dedicated private office/4th bedroom on the main level provide both functionality and flexibility for today's lifestyle. Upstairs, the spacious loft/bonus area offers excellent flex space for a media room, playroom, home gym, or additional office. The generous primary suite features a large bedroom, dual vanities, and walk-in closet, while two spacious secondary bedrooms, a full bath, and separate laundry room complete the second level. Enjoy the gentle North Carolina breeze from the covered front porch or unwind in your private backyard retreat. As a resident of Granite Falls, you will enjoy access to an impressive array of amenities, including an indoor/outdoor saltwater pool, fitness center, fitness classes, locker rooms, kids' zone, and walking trails, all included with the low monthly HOA dues. Conveniently located just minutes from shopping, dining, and major roadways, this home offers the perfect blend of comfort, privacy, amenities, and convenience. WELCOME HOME!
| 3 weeks ago | Listing updated with changes from the MLS | |
| 3 weeks ago | Status changed to Pending | |
| a month ago | Listing first seen on site |

Listings that are marked with an icon are provided courtesy of the Triangle MLS, Inc. of North Carolina, Internet Data Exchange Database. Copyright 2026 Triangle MLS, Inc. of North Carolina. All rights reserved.
Last checked: 2026-11-02 03:52 PM UTC
Did you know? You can invite friends and family to your search. They can join your search, rate and discuss listings with you.