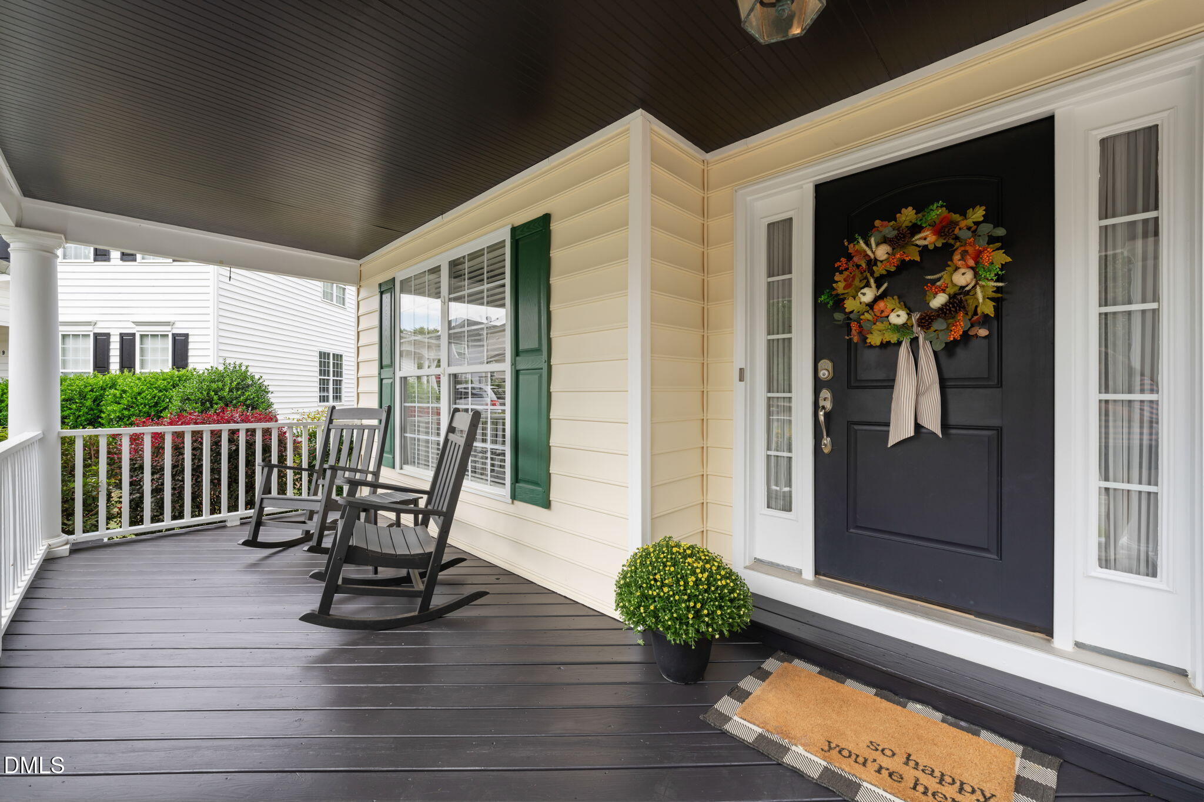
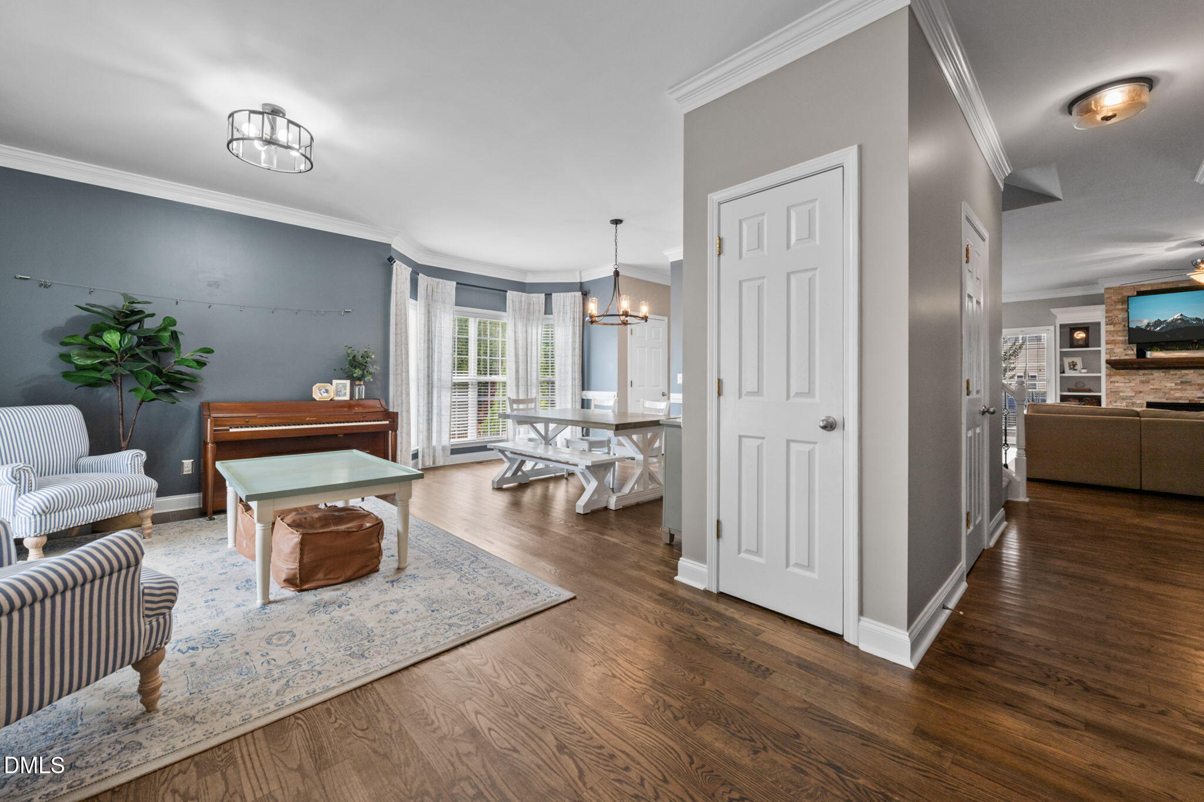
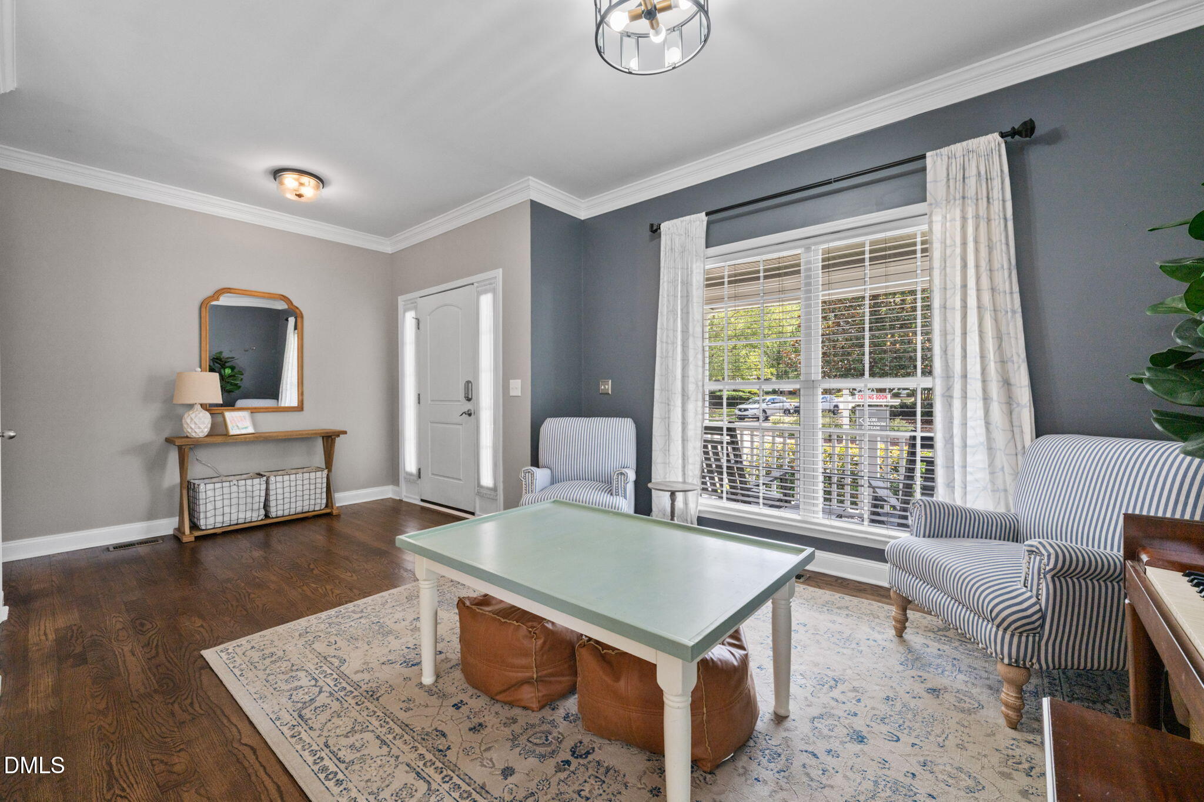
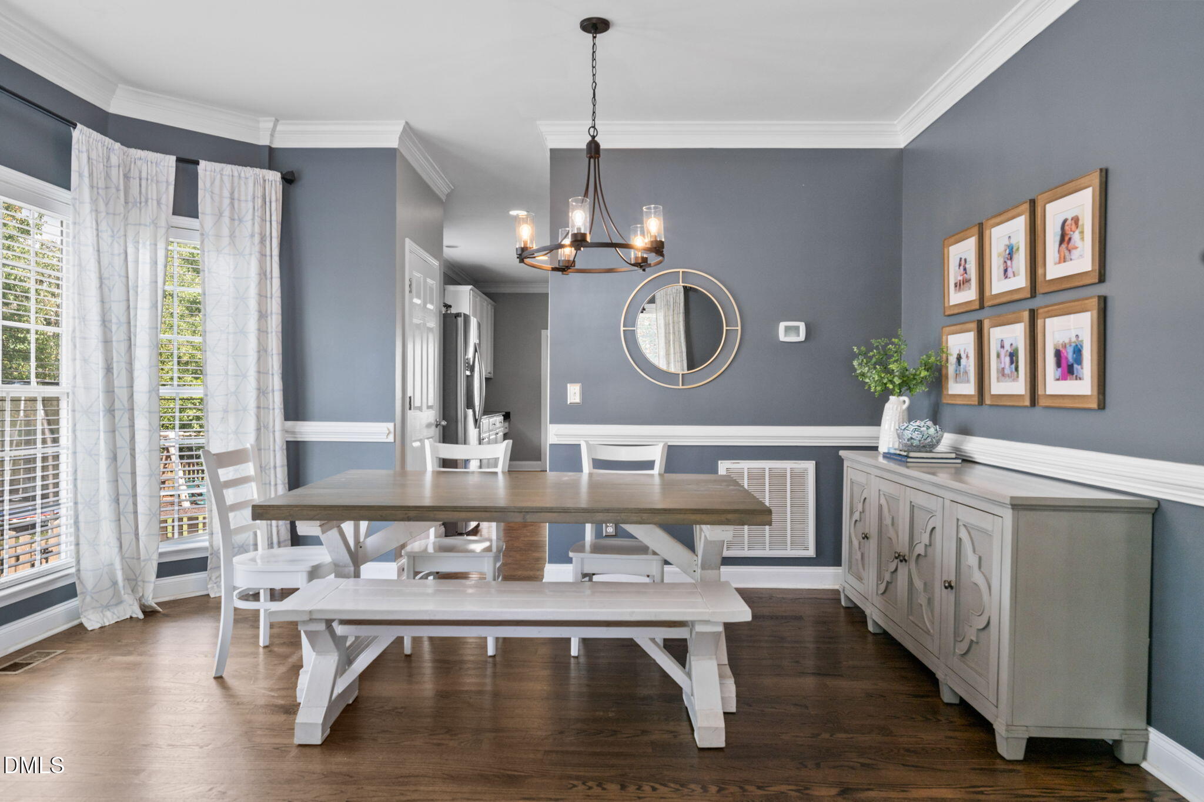
Coming Soon in Bedford at Falls River! And wait until you see the backyard and screened porch! 2413 Gerber Court - flexible living space and an outdoor setting you'll want to enjoy year-round. The versatile floor plan offers 4 bedrooms plus a separate home office, giving you plenty of options for work, guests, and everyday living. Inside you'll find hardwood floors, built-ins, and an updated kitchen with large island and amazing drop zone from the garage. Upstairs, the spacious primary suite features a walk-in closet, and bath with soaking tub and separate shower. Outside may be the real showstopper. The large fenced backyard offers room to play, garden, or simply relax, while the patio and beautiful screened porch create the perfect setting for morning coffee, dinner outside or evenings with friends. Tucked on a cul-de-sac with walk to green space and the park, this home combines wonderful living space, a fantastic backyard, and access to all the neighborhood amenities that Bedford is known for -- including pool, clubhouse, tennis and trails. Flexible, updated, and ready for it's next chapter!
Listing Snapshot
Inside Area (SqFt)
2,887 sqft
HOA/Condo/Coop Fees
$88 monthly
Recent Activity
| 4 weeks ago | | Listing updated with changes from the MLS |
| 4 weeks ago | | Status changed to Pending |
| a month ago | | Listing first seen on site |
General Features
Disclosures
Seller Disclosure
Parking
AttachedGarageDrivewayGarage Faces FrontGarage Door Opener
Property Sub Type
Single Family Residence
Security
Smoke Detector(s)
Special Circumstances
Standard
Style
TraditionalTransitional
Utilities
Cable AvailableElectricity ConnectedNatural Gas ConnectedPhone AvailableSewer ConnectedUnderground UtilitiesWater Connected
Interior Features
Appliances
DishwasherFree-Standing RefrigeratorMicrowaveRefrigeratorTankless Water HeaterWasher/Dryer
Cooling
Central AirCeiling Fan(s)
Fireplace Features
Family RoomStone
Flooring
CarpetHardwoodTileWood
Heating
Forced AirNatural Gas
Interior
Built-in FeaturesCeiling Fan(s)Crown MoldingEat-in KitchenKitchen IslandOpen FloorplanPantryRecessed LightingWalk-In Closet(s)High Speed Internet
Laundry Features
Laundry RoomUpper Level
Bedroom 2
Dimensions - 18.0 x 13.0Level - Second
Bedroom 3
Dimensions - 14.2 x 13.0Level - Second
Bedroom 4
Dimensions - 12.4 x 12.0Level - Second
Dining Room
Dimensions - 13.5 x 9.0Level - Main
Entrance Hall
Dimensions - 9.0 x 7.0Level - Main
Family Room
Dimensions - 18.0 x 17.3Level - Main
Kitchen
Dimensions - 18.0 x 12.0Level - Main
Living Room
Dimensions - 19.0 x 12.3Level - Main
Loft
Dimensions - 19.6 x 7.0Level - Second
Master Bedroom
Dimensions - 18.3 x 17.9Level - Second
Mud Room
Dimensions - 9.6 x 5.8Level - Main
Office
Dimensions - 11.6 x 9.6Level - Main
Exterior Features
Construction Details
Vinyl Siding
Exterior
Private YardRain Gutters
Fencing
Back YardWoodFenced
Lot Features
Back YardCul-De-SacLandscapedPie Shaped Lot
Patio And Porch
CoveredFront PorchPatioPorchScreened
Community Features
Association Amenities
ClubhouseManagementParkPlaygroundPoolPond Year RoundRecreation FacilitiesTennis Court(s)
Association Fee Frequency
Monthly
Community Features
CurbsClubhouseParkPlaygroundPoolStreet LightsSidewalksTennis Court(s)
Financing Terms Available
CashConventionalFHAVA Loan
Schools
Elementary SchoolWake - Abbotts Creek Elementary School
Middle SchoolWake - Wakefield Middle
High SchoolWake - Wakefield High
Listing courtesy of Lori Ransom of Choice Residential Real Estate

Listings that are marked with an icon are provided courtesy of the Triangle MLS, Inc. of North Carolina, Internet Data Exchange Database. Copyright 2026 Triangle MLS, Inc. of North Carolina. All rights reserved.
Last checked: 2026-11-02 08:51 AM UTC
Source: Walkscore

Did you know? You can invite friends and family to your search. They can join your search, rate and discuss listings with you.