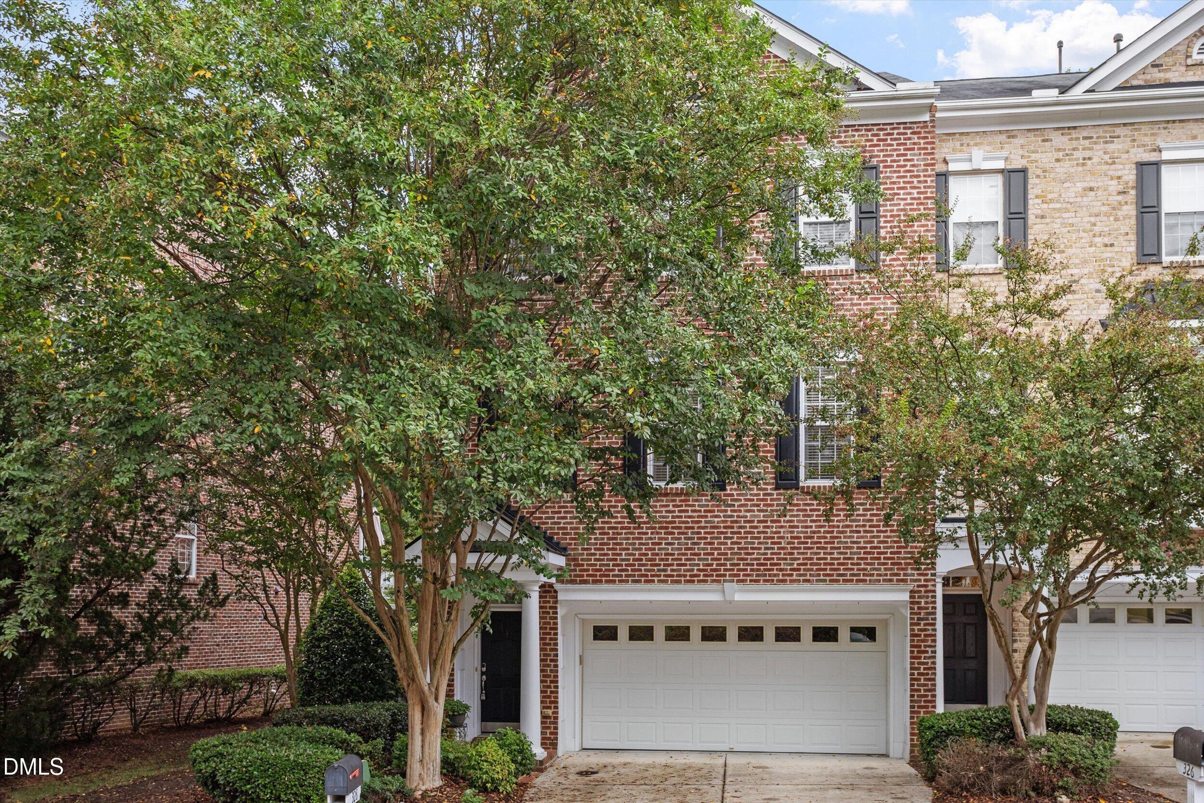
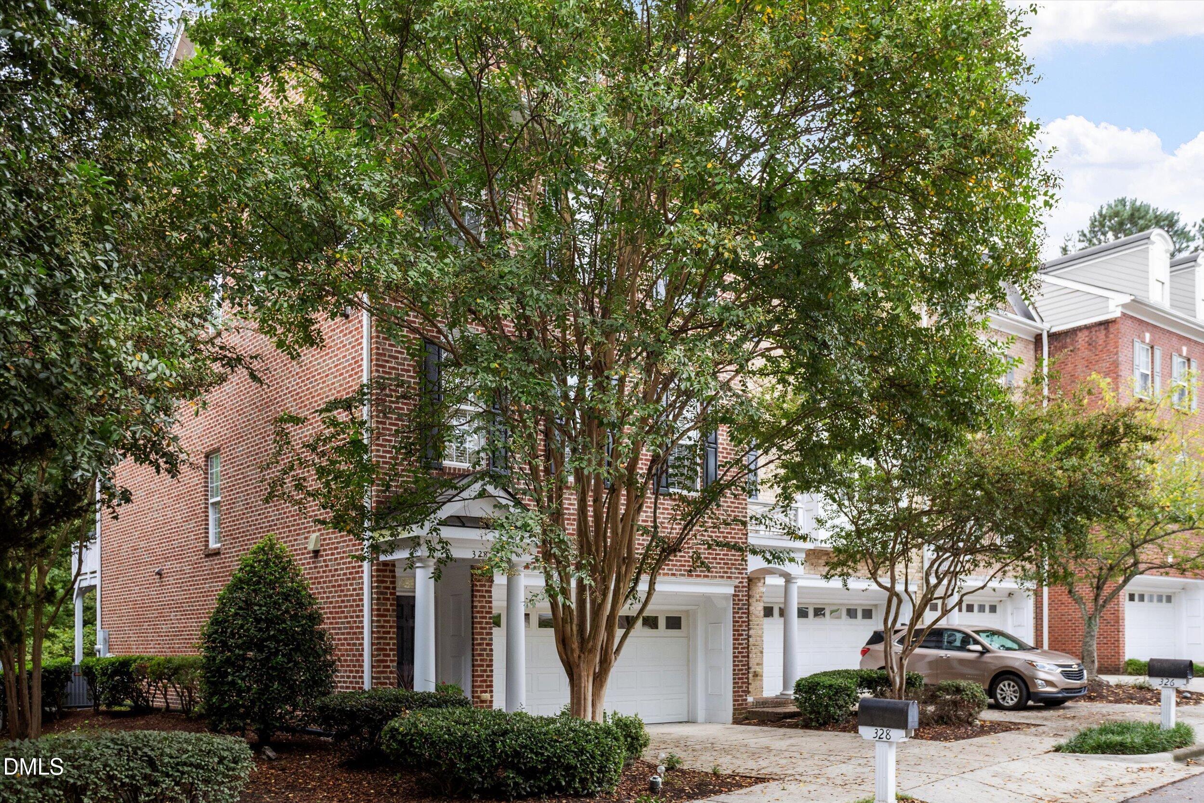
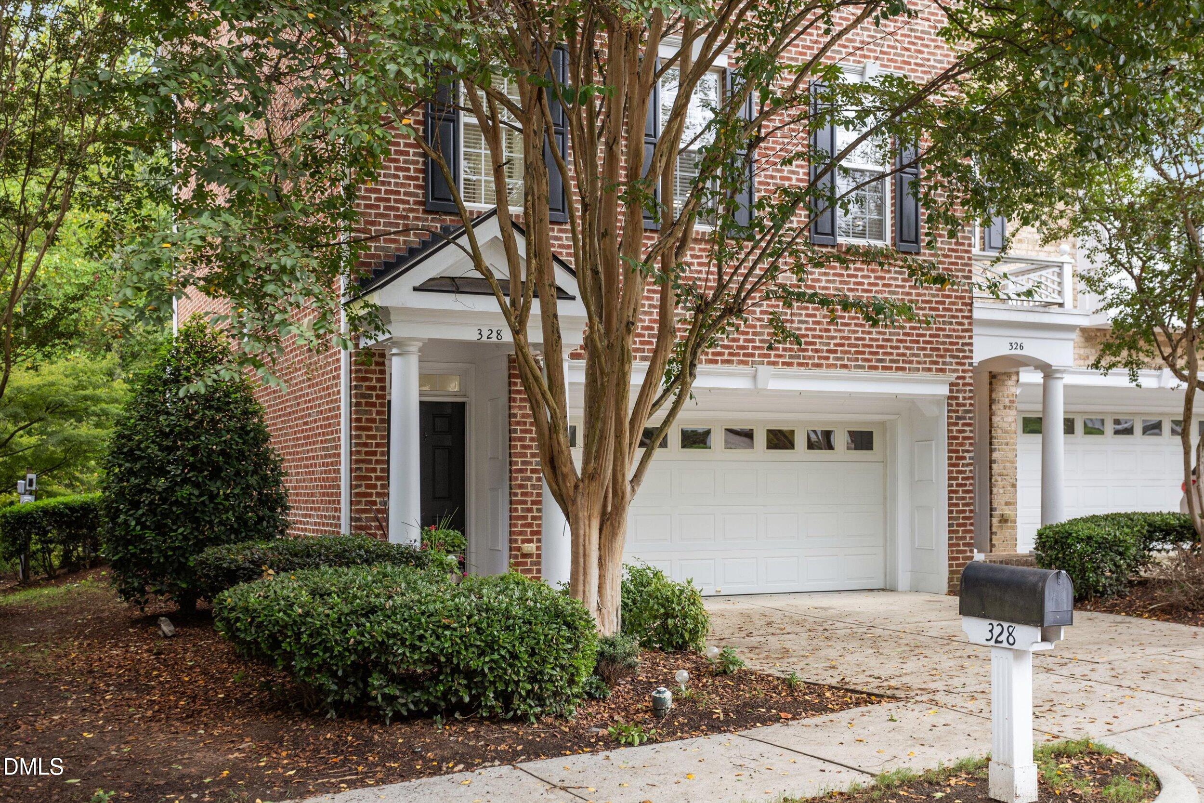
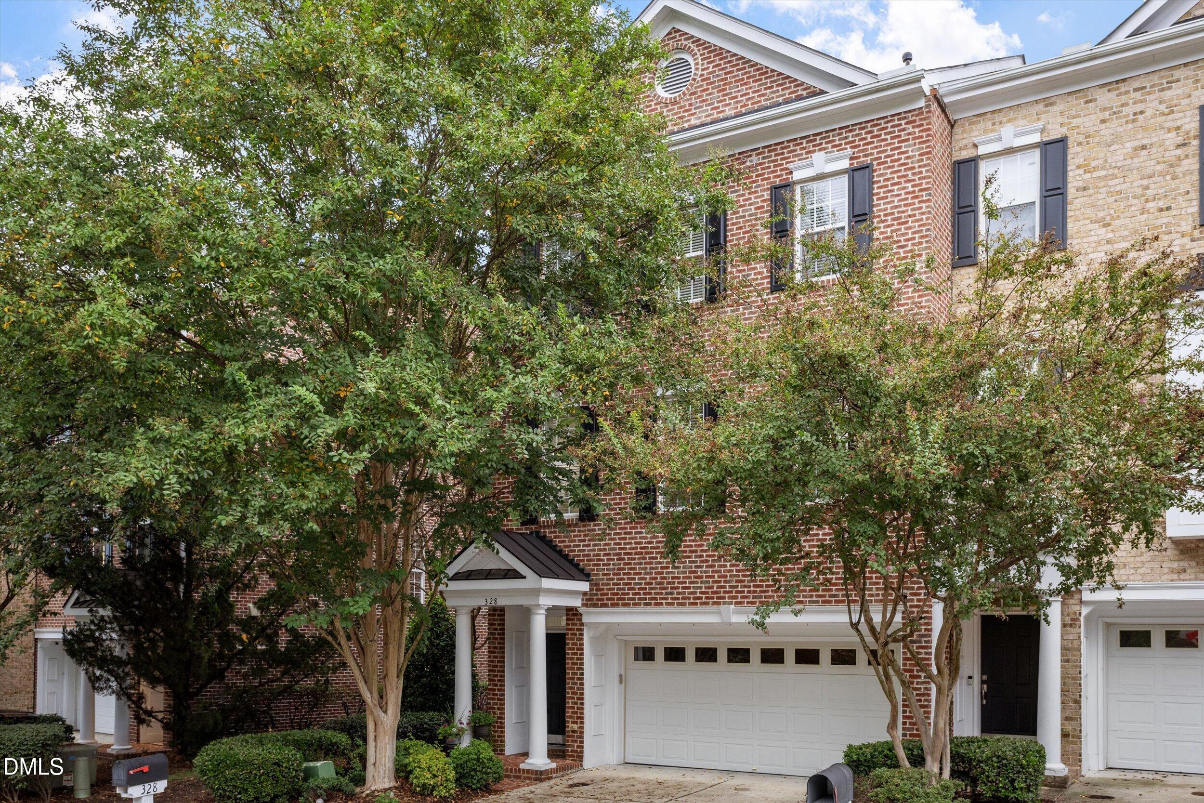
A granite-topped kitchen island, touchless faucet, gas cooktop and wall oven set the scene for everyday cooking and gathering in this Cary Park end-unit townhome. The main-level sunroom offers another inviting place to relax or work, while the lower-level flex spaces give activities room to spread out. Upstairs, the primary suite includes its own sitting area—a distinct retreat within this three-bedroom, three-and-a-half-bath home. Central vacuum, smart thermostats and smart doorlocks too! Currently assigned to Mills Park Elementary and Middle (under a mile away) and Green Level High for 2026-27. The HOA covers exterior maintenance (including new roof this month) and grounds, and Cary Park gives you the pool, clubhouse, pond, and walking trails.
Listing Snapshot
Inside Area (SqFt)
3,282 sqft
HOA/Condo/Coop Fees
$270 monthly
Recent Activity
| a month ago | | Status changed to Active |
| a month ago | | Listing updated with changes from the MLS |
| a month ago | | Listing first seen on site |
General Features
Disclosures
Seller Disclosure
Parking
AttachedGarageDrivewayGarage Faces FrontGarage Door Opener
Property Sub Type
Townhouse
Special Circumstances
Standard
Utilities
Cable AvailableElectricity ConnectedNatural Gas ConnectedPhone AvailableSewer ConnectedWater Connected
Interior Features
Appliances
Bar FridgeBuilt-In Gas OvenDryerDisposalDishwasherExhaust FanGas CooktopGas Water HeaterMicrowaveRefrigerator
Fireplace Features
Gas LogGas StarterLiving Room
Heating
CentralForced Air
Interior
BookcasesCentral VacuumDouble VanityEntrance FoyerEat-in KitchenGranite CountersHigh CeilingsOpen FloorplanPantryHigh Speed Internet
Laundry Features
Laundry RoomUpper Level
Window Features
BlindsDouble Pane Windows
Bathroom 4
Level - Second
Dining Room
Level - Second
Entrance Hall
Level - First
Family Room
Level - First
Master Bathroom
Level - Third
Master Bedroom
Level - Third
Exterior Features
Construction Details
BrickFiber Cement
Patio And Porch
CoveredDeckFront PorchRear Porch
Road Frontage
City Street
View
NeighborhoodTrees/Woods
Waterview
NeighborhoodTrees/Woods
Windows/Doors
BlindsDouble Pane Windows
Community Features
Association Amenities
Jogging PathMaintenance GroundsManagementMaintenance StructureParkPoolPond Year Round
Association Fee Frequency
Monthly
Additional Association Fee
$270.0
Additional Association Fee Frequency
Semi-Annually
Community Features
ClubhousePlaygroundPoolSidewalks
Financing Terms Available
1031 ExchangeCashConventionalFHAVA Loan
Schools
Elementary SchoolWake - Mills Park Elementary
Middle SchoolWake - Mills Park Middle School
High SchoolWake - Green Level High School
Listing courtesy of Richard Burghgraef of LPT Realty, LLC

Listings that are marked with an icon are provided courtesy of the Triangle MLS, Inc. of North Carolina, Internet Data Exchange Database. Copyright 2026 Triangle MLS, Inc. of North Carolina. All rights reserved.
Last checked: 2026-11-01 06:05 AM UTC
Source: Walkscore

Did you know? You can invite friends and family to your search. They can join your search, rate and discuss listings with you.