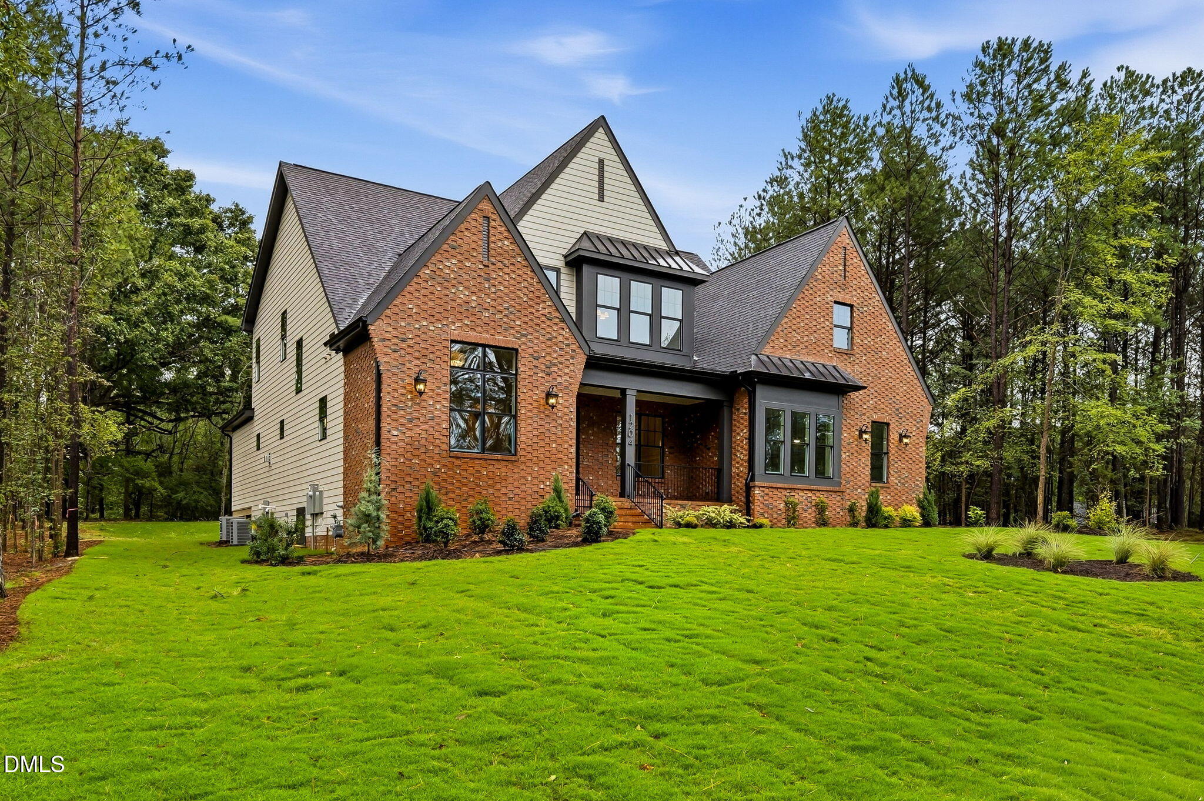
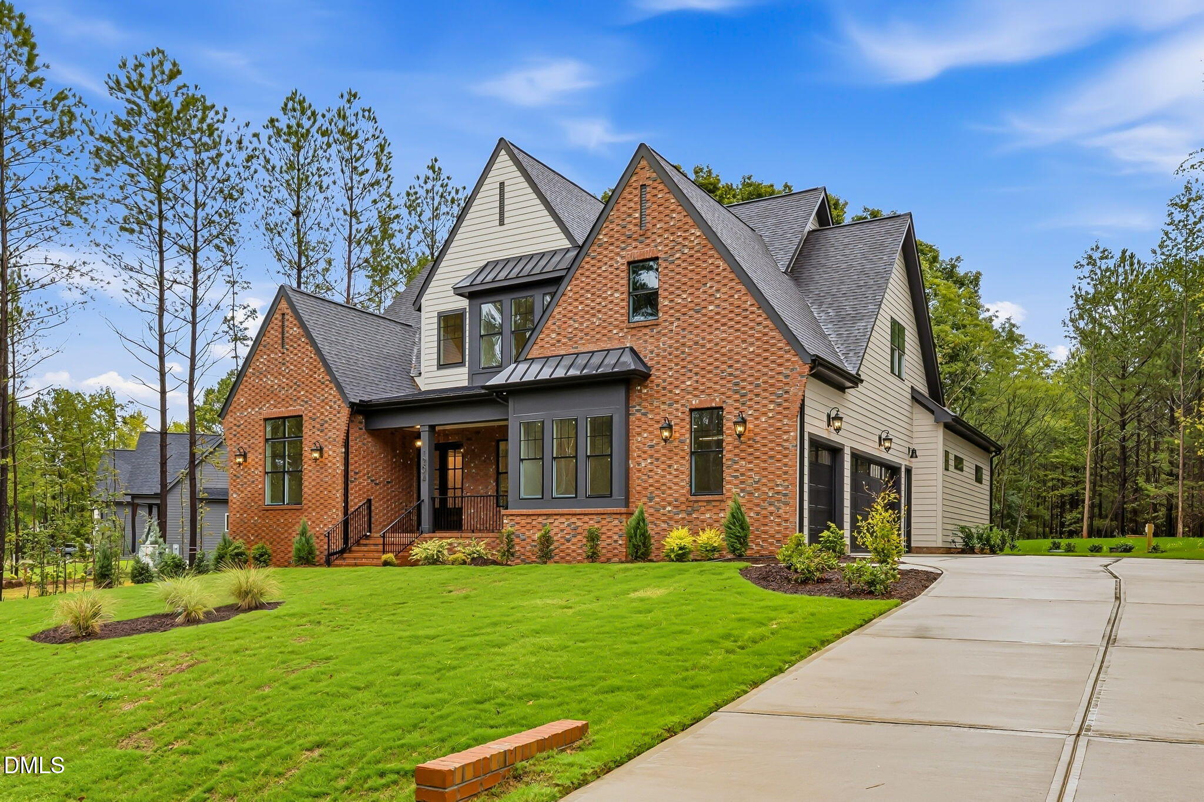
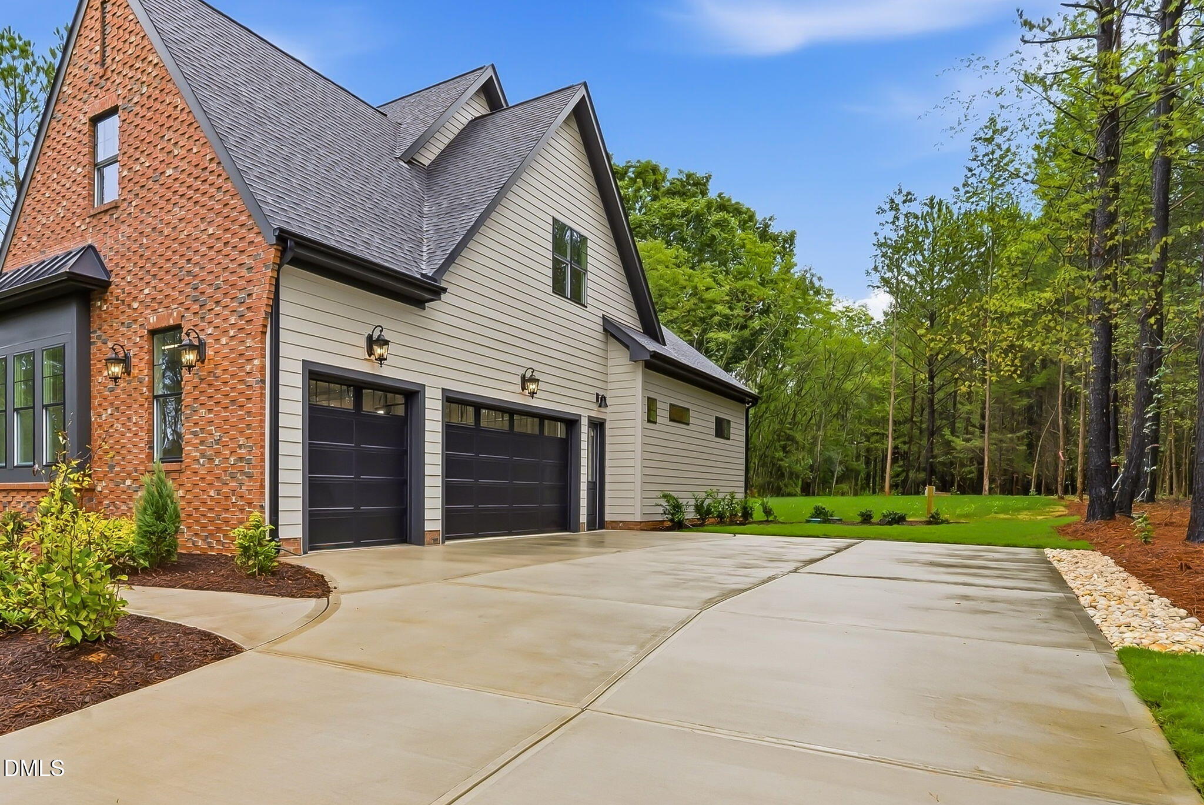
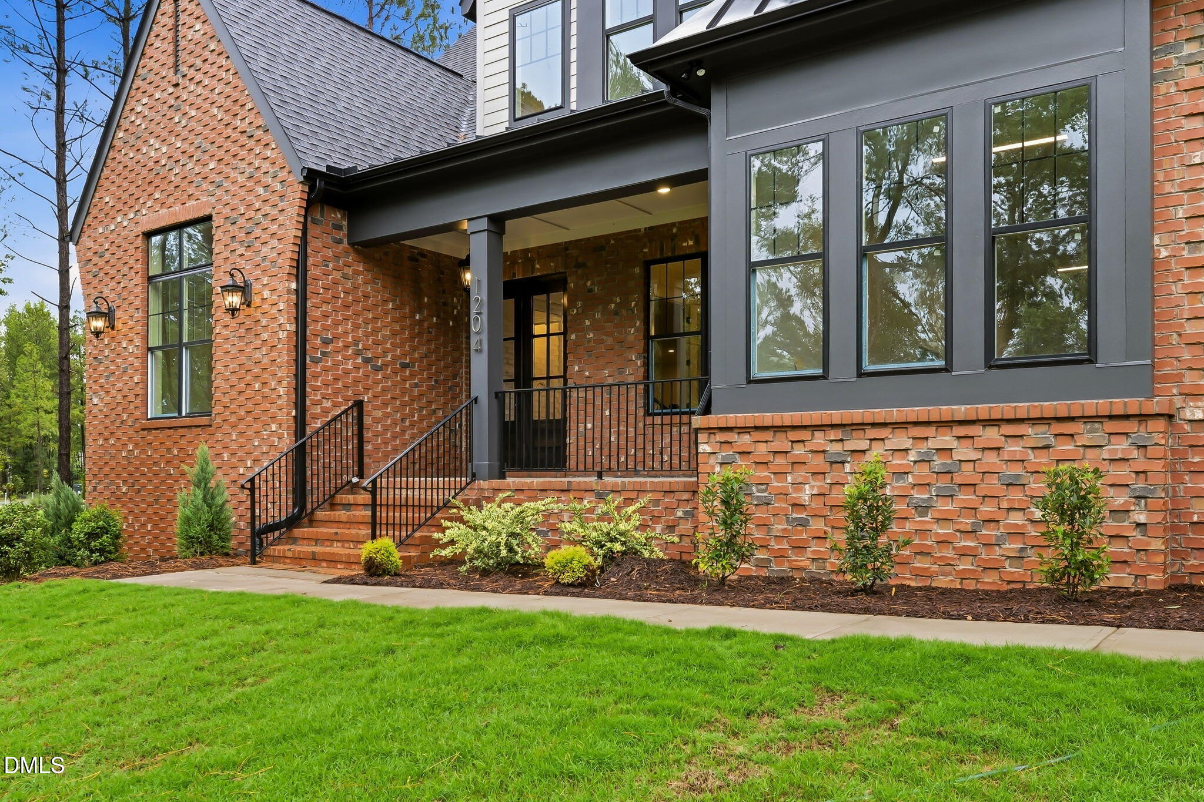
Parade of Homes Silver Award Winner! Welcome to 1204 Red Cedar Court in Cedar Knolls! Seller offering $10,000 to buyer that goes under contract prior to the end of the Parade of Homes (10/18) and closes prior to 12/31/2026. This brand-new, custom 4-bedroom, 4 1/2-bathroom home built by M B Homes spans 3,597 square feet of open living space set on a serene 0.88-acre lot. Designed with primary living downstairs, the main level features high ceilings, an abundance of natural light, and a fireplace in the family room. The chef's kitchen features high-end quartz countertops, a generous island, scullery pantry, and sleek stainless steel appliances including a wine chiller. Retreat to your primary suite on the main floor, complete with an expansive shower, walk-in closet, and spa-like finishes. Outdoor living is made easy with both a front porch, a rear patio, and a screened porch with fireplace overlooking the yard and mature hardwood trees. Additional highlights include a , large recreation room, craft/flex room, and 1st-floor study, and a 3-car attached garage with epoxy floor. Just a short drive to Wake Forest, Franklinton, Falls Lake Recreation Area, and major highways US-1 and I-85.
Listing Snapshot
Inside Area (SqFt)
3,597 sqft
HOA/Condo/Coop Fees
$83.33 monthly
Recent Activity
| 3 weeks ago | | Listing updated with changes from the MLS |
| 3 weeks ago | | Status changed to Pending |
| a month ago | | Listing first seen on site |
General Features
Parking
AttachedGarageDrivewayGarage Faces SideGarage Door OpenerParking Pad
Property Condition
New Construction
Property Sub Type
Single Family Residence
Security
Smoke Detector(s)
Special Circumstances
Standard
Utilities
Electricity ConnectedNatural Gas ConnectedWater ConnectedSewer Connected
Interior Features
Appliances
DishwasherGas RangeGas Water HeaterMicrowaveOvenRange HoodTankless Water HeaterWine Cooler
Cooling
Central AirCeiling Fan(s)DualElectricGasHeat Pump
Fireplace Features
Family RoomGlass DoorsGas LogLiving RoomMasonryOutside
Flooring
CarpetCeramic TileHardwoodTile
Heating
CentralElectricFireplace(s)Forced AirNatural Gas
Interior
Breakfast BarBuilt-in FeaturesCathedral Ceiling(s)Ceiling Fan(s)ChandelierCrown MoldingCoffered Ceiling(s)Double VanityEntrance FoyerHigh CeilingsKitchen IslandOpen FloorplanPantryRecessed LightingStorageStone CountersVaulted Ceiling(s)Walk-In Closet(s)Master DownstairsHigh Speed Internet
Laundry Features
Electric Dryer HookupInsideLaundry RoomMain LevelSinkWasher Hookup
Window Features
Double Pane Windows
Bedroom 2
Dimensions - 13.4 x 11.6Level - Main
Bedroom 3
Dimensions - 13.8 x 11.4Level - Second
Bedroom 4
Dimensions - 13.0 x 12.9Level - Second
Dining Room
Dimensions - 16.0 x 13.2
Entrance Hall
Level - Main
Family Room
Dimensions - 20.4 x 18.9
Kitchen
Dimensions - 15.8 x 11.2
Master Bedroom
Dimensions - 17.4 x 15.2Level - Main
Office
Dimensions - 11.4 x 10.6Level - Main
Other
Description - Unfin. Storage
Recreation Room
Dimensions - 20.4 x 19.0Level - Second
Exterior Features
Construction Details
BrickBrick VeneerFiber CementHardiPlank Type
Exterior
BalconyRain Gutters
Lot Features
Back YardFront YardGentle SlopingLandscapedSlopedFew Trees
Patio And Porch
CoveredDeckEnclosedFront PorchPatioPorchRear PorchScreened
View
ForestNeighborhoodTrees/Woods
Waterview
ForestNeighborhoodTrees/Woods
Windows/Doors
Double Pane Windows
Community Features
Association Fee Frequency
Annually
Community Features
OtherStreet Lights
Financing Terms Available
CashConventional
Schools
Elementary SchoolGranville County Schools
Middle SchoolGranville County Schools
High SchoolGranville County Schools
Listing courtesy of Janice Coleman of Julie Wright Realty Group LLC

Listings that are marked with an icon are provided courtesy of the Triangle MLS, Inc. of North Carolina, Internet Data Exchange Database. Copyright 2026 Triangle MLS, Inc. of North Carolina. All rights reserved.
Last checked: 2026-11-01 02:37 PM UTC
Source: Walkscore

Did you know? You can invite friends and family to your search. They can join your search, rate and discuss listings with you.