Save
Ask
Tour
Hide
Share
$477,500
40 Days On Site

1611 Sandy Prairie Drive
Wendell, NC 27591

For Sale|Single Family Residence|Active
4
Beds
3
Total Baths
3
Full Baths
2,237
SqFt
$213
/SqFt
2022
Built
Subdivision:
Wendell Falls
County:
Wake

Due to the health concerns created by Coronavirus we are offering personal 1-1 online video walkthough tours where possible.
1611 Sandy Prairie Drive1611 Sandy Prairie Drive1611 Sandy Prairie Drive1611 Sandy Prairie Drive
Save
Ask
Tour
Hide
Share

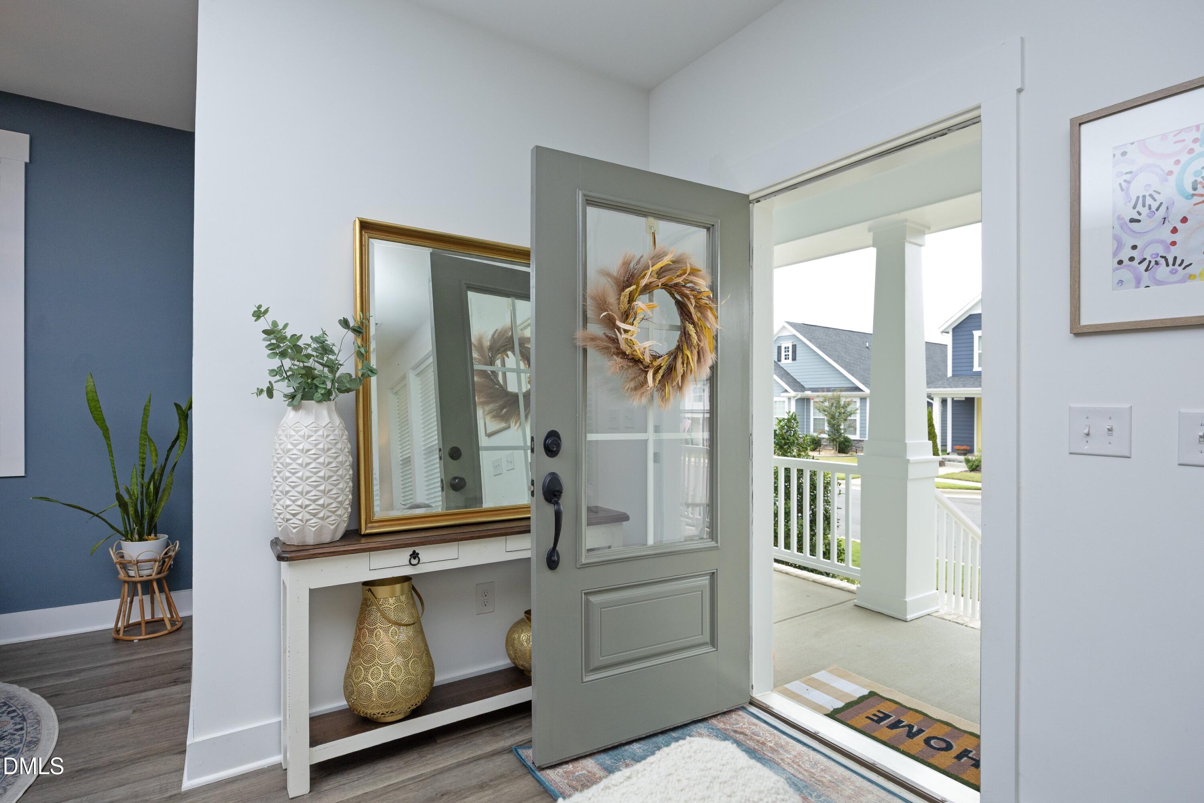
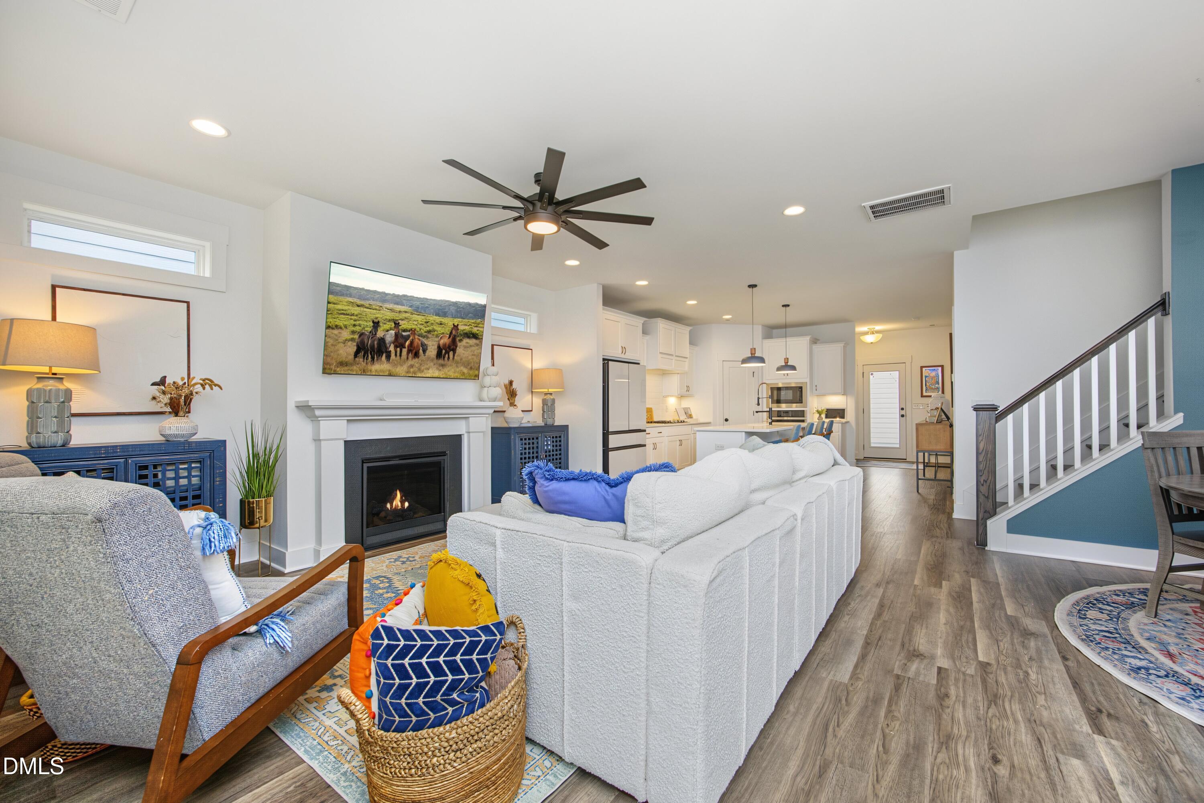
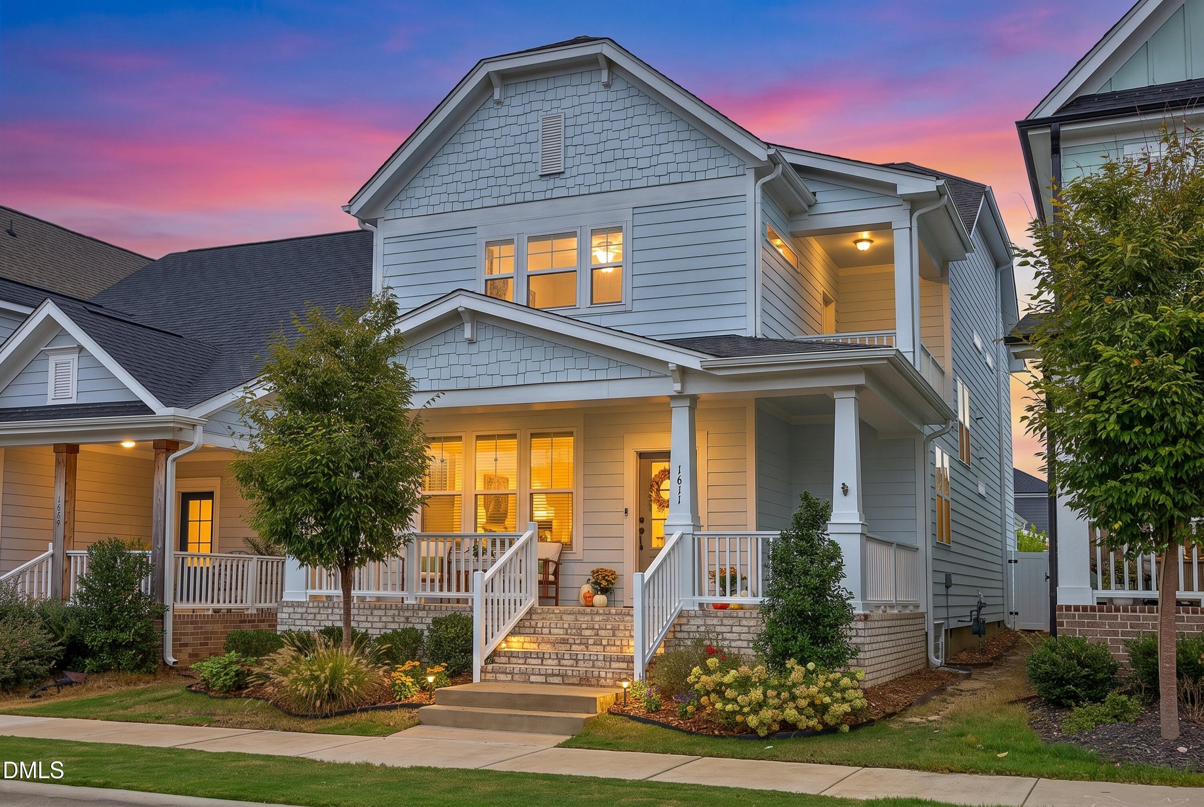
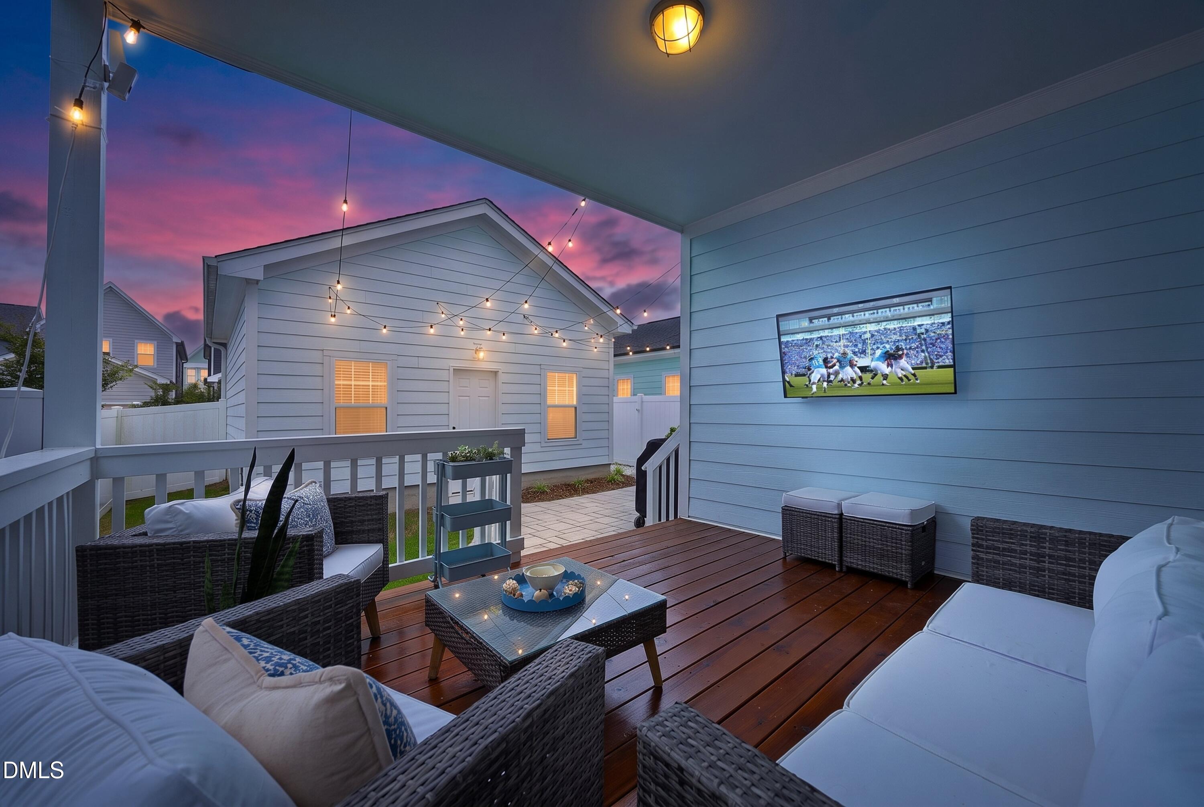
STUNNING WENDELL FALLS HOME — BETTER THAN NEW & PRICED TO SELL! Discover this beautifully upgraded 4-bedroom, 3-full-bath Craftsman home in the Established area of Wendell Falls Offering exceptional style, space, and modern conveniences, this move-in-ready home delivers the upgrades buyers want without the wait for new construction. The luxury chef's kitchen features upgraded cabinetry, quartz countertops, an oversized island, and a walk-in pantry—perfect for entertaining. A main-level guest bedroom with a full bath and walk-in shower provides ideal flexibility for guests or multigenerational living. The spacious primary suite offers a luxurious ensuite with a custom-tiled shower, separate soaking tub, and covered private balcony. Enjoy outdoor living with a covered front porch, patio, and FENCED backyard. CUSTOM BLINDS throughout and gorgeous luxury vinyl plank flooring add style and comfort. Located in one of Wendell's most desirable master-planned communities, Wendell Falls offers resort-style amenities, including a saltwater pool, fitness center, parks, and scenic walking trails. Golf carts are welcome for enjoying the community amenities! Convenient to Tree light Square shopping, restaurants, grocery stores, and a nearby Wake Med medical facility, with an approximately 15-20-minute commute to Raleigh. Why wait for new construction when you can enjoy an established neighborhood, exceptional upgrades, and a better-than-new home? Priced to sell—come experience the Wendell Falls lifestyle!

Save
Ask
Tour
Hide
Share
Listing Snapshot
Price 
$477,500
Days On Site 
40 Days
Bedrooms 
4
Inside Area (SqFt) 
2,237 sqft
Total Baths 
3
Full Baths 
3
Partial Baths 
N/A
Lot Size 
0.09 Acres
Year Built 
2022
MLS Number 
10194573
Status 
Active
Property Tax 
$5,186.39
HOA/Condo/Coop Fees 
$100 monthly
Sq Ft Source 
N/A
Friends & Family
Recent Activity
3 weeks agoPrice changed to $477,500
3 weeks agoListing updated with changes from the MLS
a month agoListing first seen on site
General Features
Acres 
0.09
Foundation 
Concrete Perimeter
Garage 
Yes
Garage Spaces 
2
Levels 
Two
Parking 
DetachedGarageGarage Door Opener
Property Sub Type 
Single Family Residence
Security 
Smoke Detector(s)
Sewer 
Public Sewer
Special Circumstances 
Standard
SqFt Above 
2237
SqFt Total 
2237
Style 
Craftsman
Utilities 
Cable Available
Water Source 
Public
Zoning 
PUD-1
Interior Features
Appliances 
CooktopDisposalDishwasherFree-Standing RefrigeratorGas CooktopMicrowaveOvenRefrigeratorRange HoodStainless Steel Appliance(s)Tankless Water HeaterWine CoolerWater Heater
Basement 
Crawl Space
Cooling 
Central AirCeiling Fan(s)
Fireplace 
Yes
Fireplace Features 
Glass DoorsGas LogLiving Room
Fireplaces 
1
Flooring 
CarpetTileWoodVinyl
Heating 
Fireplace(s)Forced AirNatural Gas
Interior 
Breakfast BarBuilt-in FeaturesCeiling Fan(s)Eat-in KitchenHigh CeilingsKitchen IslandOpen FloorplanPantryRecessed LightingSoaking TubStone CountersWalk-In Closet(s)High Speed Internet
Laundry Features 
Laundry Room
Main Level Bedrooms 
1
Bedroom 2 
Dimensions - 11.5 x 11.8Level - Main
Bedroom 3 
Dimensions - 11.6 x 11.8Level - Second
Bedroom 4 
Dimensions - 10.0 x 12.6Level - Second
Dining Room 
Dimensions - 9.3 x 10.0Level - Main
Entrance Hall 
Dimensions - 5.7 x 7.6Level - Main
Kitchen 
Dimensions - 10.0 x 16.5Level - Main
Laundry 
Dimensions - 5.7 x 7.0Level - Second
Living Room 
Dimensions - 14.0 x 16.0Level - Main
Master Bedroom 
Dimensions - 18.4 x 13.6Level - Second
Other 
Dimensions - 6.0 x 10.0Level - Second
Save
Ask
Tour
Hide
Share
Exterior Features
Construction Details 
Brick VeneerFiber CementShake Siding
Exterior 
BalconyCourtyardRain Gutters
Fencing 
Fenced
Lot Features 
Landscaped
Patio And Porch 
CoveredFront PorchPorch
Roof 
Shingle
Community Features
Association Amenities 
ClubhouseDog ParkExercise CourseFitness CenterJogging PathParkPicnic AreaPlaygroundParkingPool
Association Fee 
$100.0
Association Fee Frequency 
Monthly
Community Features 
ClubhouseFitness CenterLakePlaygroundPoolRestaurantStreet LightsSidewalks
Financing Terms Available 
CashConventionalFHAVA Loan
Schools
School District
Unknown
Elementary School
Wake - Lake Myra Elementary
Middle School
Wake - Wendell Middle
High School
Wake - East Wake High School
Listing courtesy of Gracie Goins of Coldwell Banker HPW


Listings that are marked with an icon are provided courtesy of the Triangle MLS, Inc. of North Carolina, Internet Data Exchange Database. Copyright 2026 Triangle MLS, Inc. of North Carolina. All rights reserved.

Last checked: 2026-11-04 10:57 AM UTC

Neighborhood & Commute
Source: Walkscore
Save
Ask
Tour
Hide
Share