
Save
Ask
Tour
Hide
$262,000
40 Days On Site
3111 Braddock DriveFayetteville, NC 28301
For Sale|Single Family Residence|Active
4
Beds
3
Total Baths
3
Full Baths
1,796
SqFt
$146
/SqFt
1969
Built
Subdivision:
North Hills
County:
Cumberland
Due to the health concerns created by Coronavirus we are offering personal 1-1 online video walkthough tours where possible.
Upcoming Open Houses
Due to COVID-19, we recommend you verify Open Houses before attending.
Sun, Nov 1, 9:00 AM - 7:00 PM
Mon, Nov 2, 9:00 AM - 7:00 PM
Tue, Nov 3, 9:00 AM - 7:00 PM
Wed, Nov 4, 9:00 AM - 7:00 PM
Thu, Nov 5, 9:00 AM - 7:00 PM
Fri, Nov 6, 9:00 AM - 7:00 PM
Sat, Nov 7, 9:00 AM - 7:00 PM
Sun, Nov 8, 9:00 AM - 7:00 PM
Save
Ask
Tour
Hide
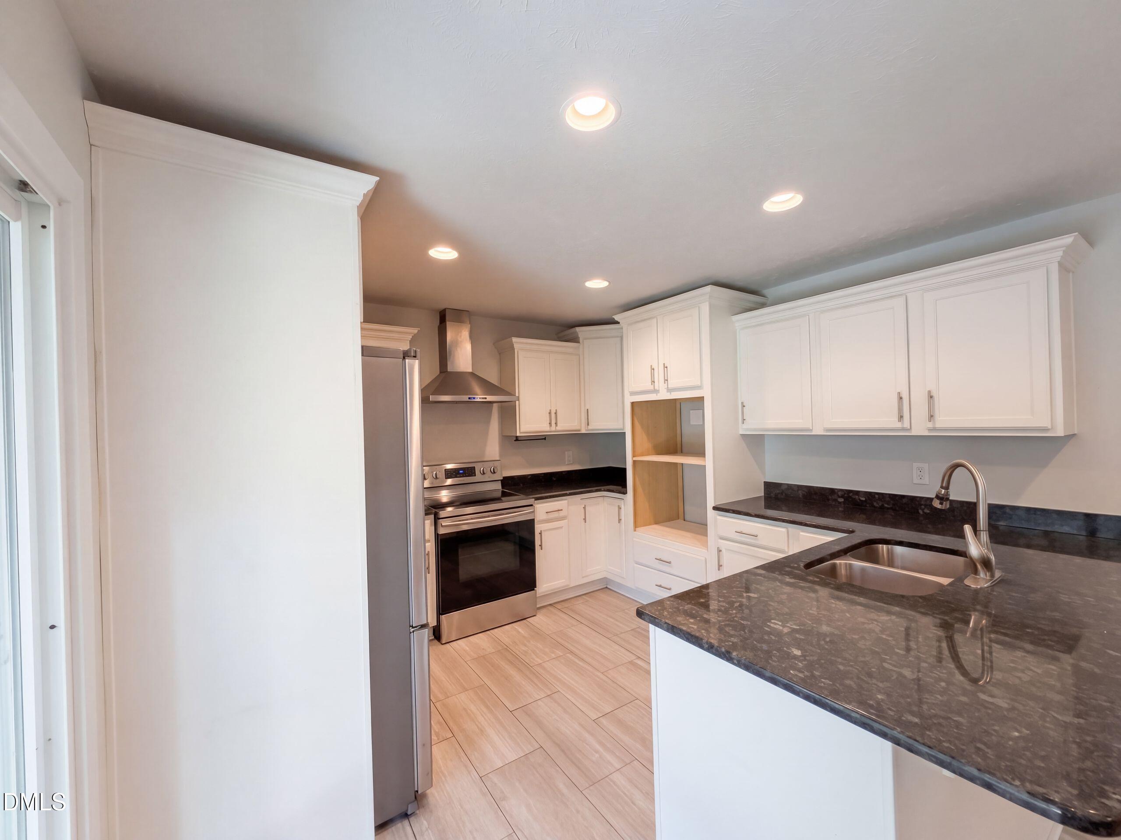
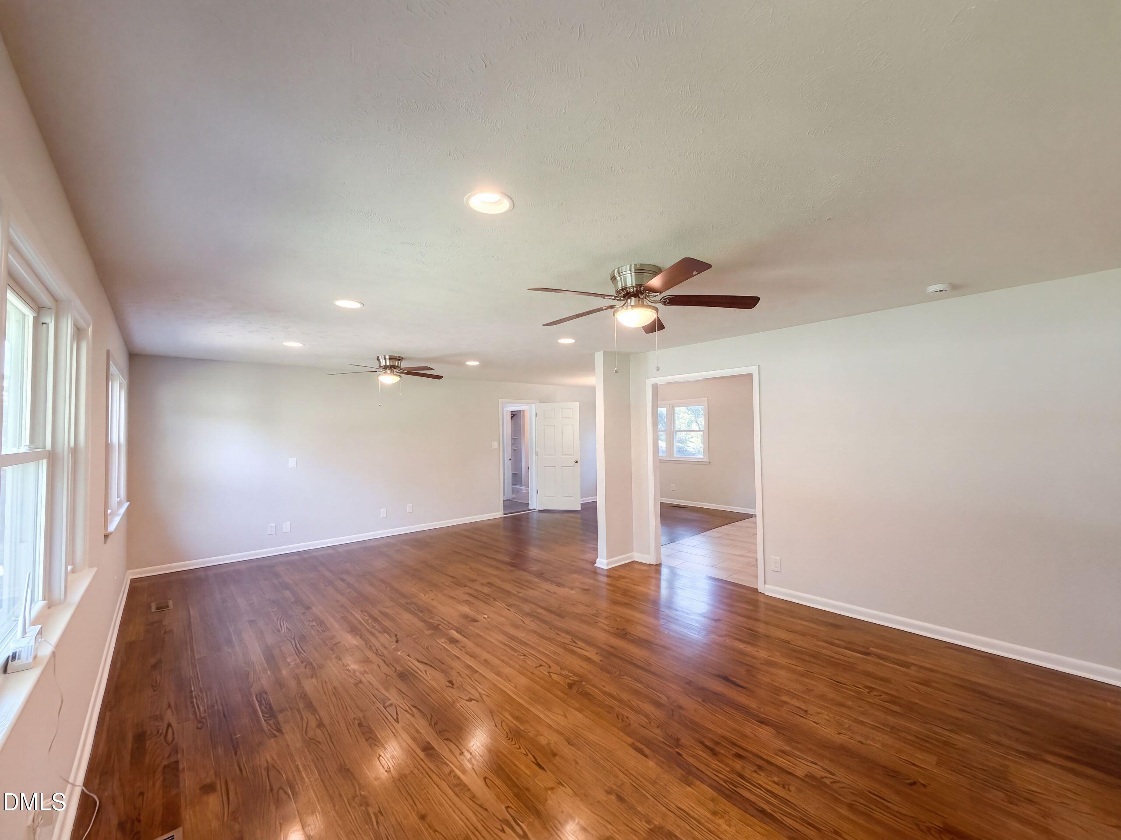
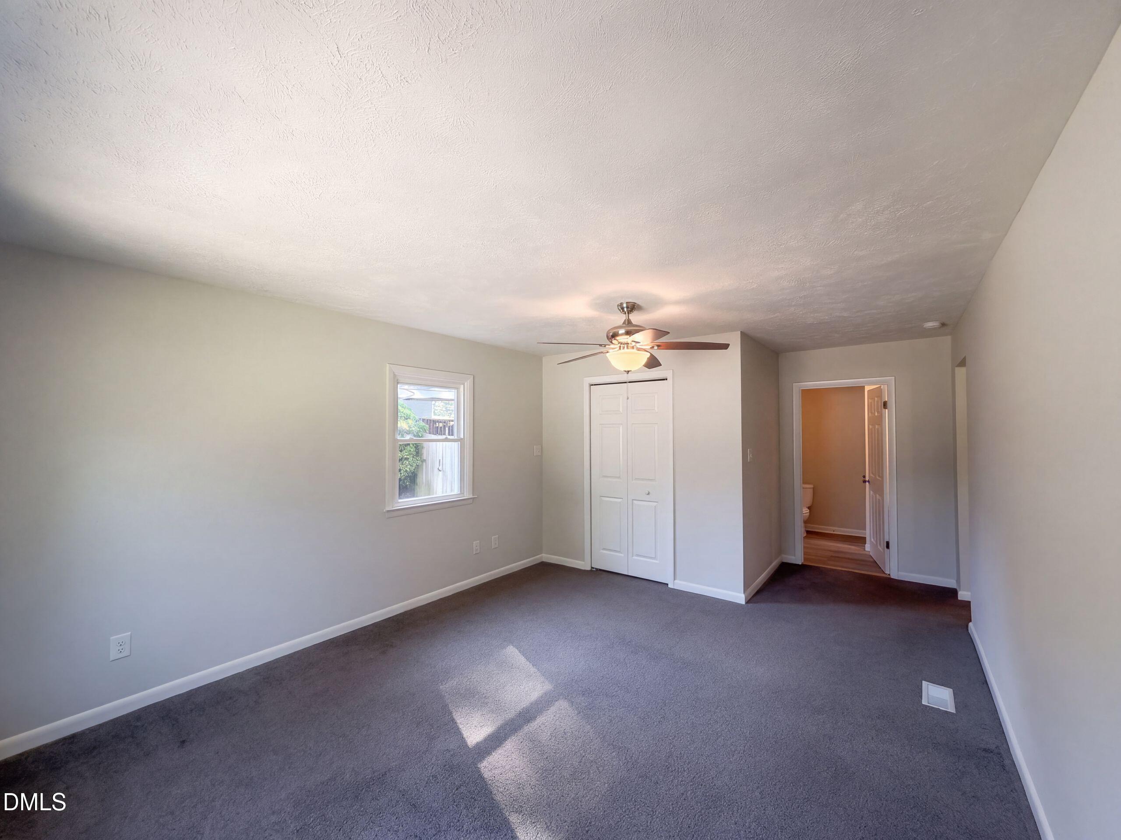
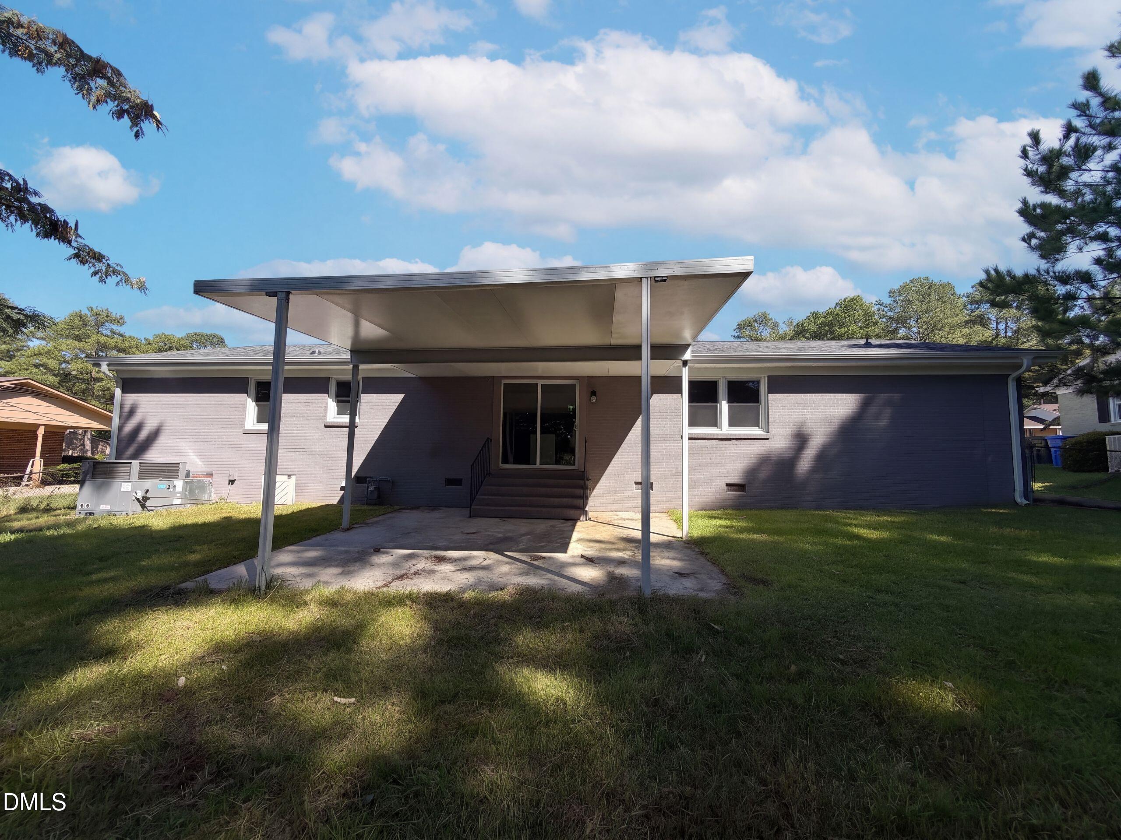
3111 Braddock Dr is a one-story Fayetteville home with 1,796 square feet, four bedrooms and three bathrooms. Built in 1969 on a 13,068-square-foot lot, the home has a kitchen with a range, refrigerator and counter seating beside the dining area. The main living room connects to the kitchen and bedroom hall. The primary bedroom includes a walk-in closet and an adjoining bathroom with a shower. Three additional bedrooms occupy the opposite side of the layout. Sliding doors lead outdoors to a covered rear patio and backyard, extending the gathering space beyond the main living areas.
Save
Ask
Tour
Hide
Listing Snapshot
Price
$262,000
Days On Site
40 Days
Bedrooms
4
Inside Area (SqFt)
1,796 sqft
Total Baths
3
Full Baths
3
Partial Baths
N/A
Lot Size
0.3 Acres
Year Built
1969
MLS Number
10194027
Status
Active
Property Tax
$2,574.75
HOA/Condo/Coop Fees
N/A
Sq Ft Source
N/A
Friends & Family
Recent Activity
| 2 weeks ago | Price changed to $262,000 | |
| 2 weeks ago | Listing updated with changes from the MLS | |
| a month ago | Listing first seen on site |
General Features
Acres
0.3
Foundation
Other
Levels
One
Parking Spaces
2
Property Sub Type
Single Family Residence
Sewer
Public Sewer
Special Circumstances
Standard
SqFt Above
1796
SqFt Total
1796
Style
Ranch
Water Source
Public
Interior Features
Cooling
Central Air
Flooring
Carpet
Heating
Central
Main Level Bedrooms
4
Master Bedroom
Level - First
Save
Ask
Tour
Hide
Exterior Features
Construction Details
Brick
Roof
CompositionShingle
Community Features
Financing Terms Available
CashConventionalVA Loan
Schools
School District
Unknown
Elementary School
Cumberland - Ferguson Easley Elementary
Middle School
Cumberland - Luther Nick Jeralds Middle
High School
Cumberland - E E Smith High
Listing courtesy of Thomas Ladane Shoupe of Opendoor Brokerage LLC

Listings that are marked with an icon are provided courtesy of the Triangle MLS, Inc. of North Carolina, Internet Data Exchange Database. Copyright 2026 Triangle MLS, Inc. of North Carolina. All rights reserved.
Last checked: 2026-11-01 07:01 AM UTC
Listings that are marked with an icon are provided courtesy of the Triangle MLS, Inc. of North Carolina, Internet Data Exchange Database. Copyright 2026 Triangle MLS, Inc. of North Carolina. All rights reserved.
Last checked: 2026-11-01 07:01 AM UTC
Neighborhood & Commute
Source: Walkscore
Save
Ask
Tour
Hide